
64 Lakepoint Way, Head Of Jeddore, (MLS® 202624316) REMAX NOVA
Google Play iOS Google Play iOS

64 Lakepoint Way, Head Of Jeddore

3 2 1472 sqft
$530,000 For Sale

Description

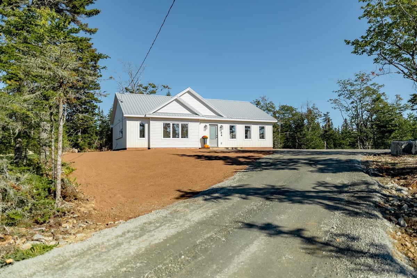
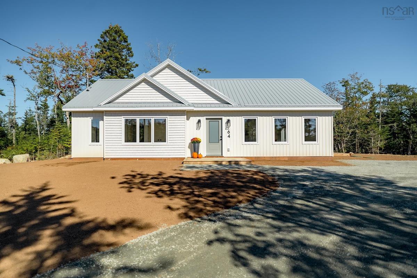
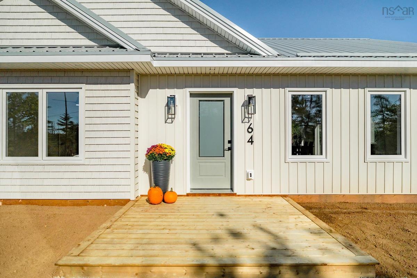
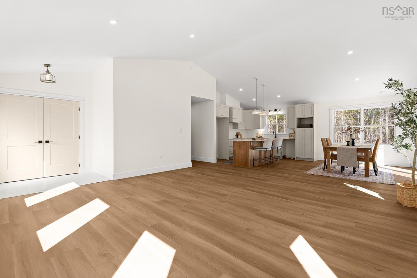
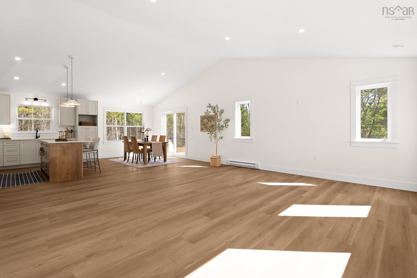
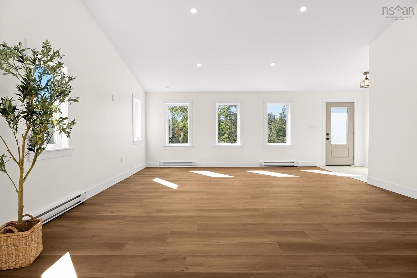
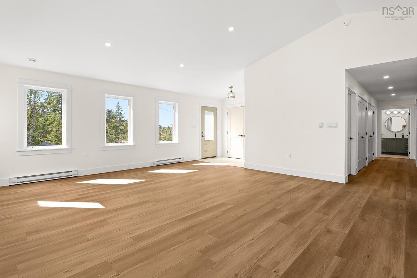
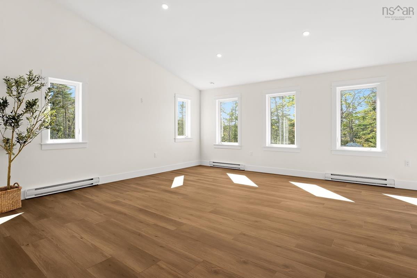
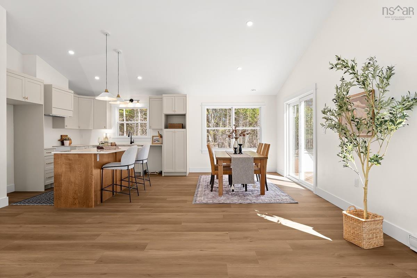
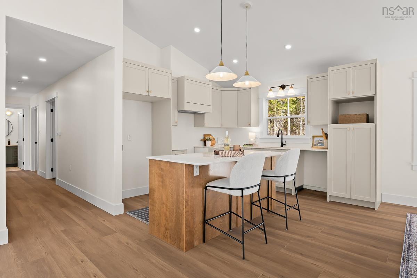
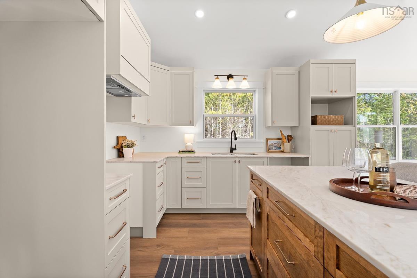
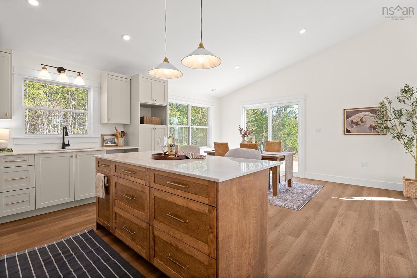
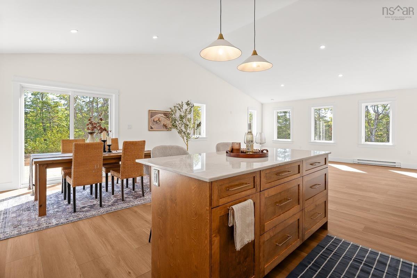
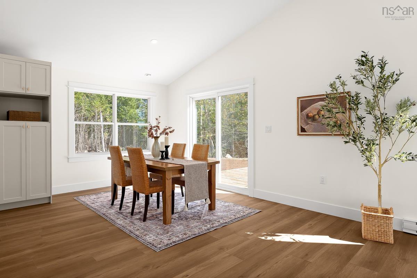
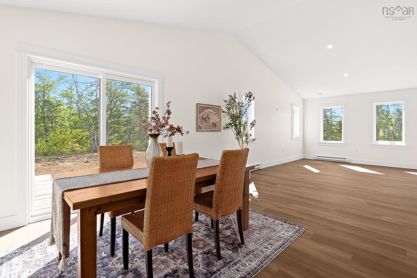
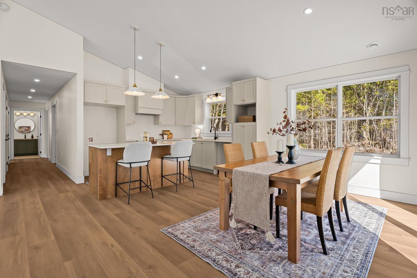
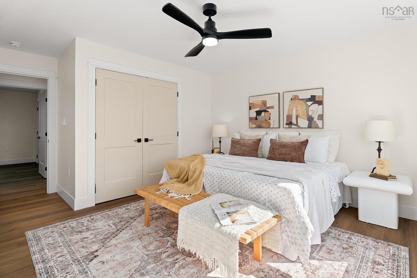
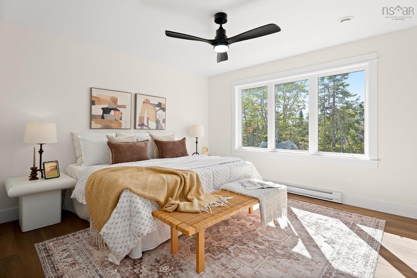
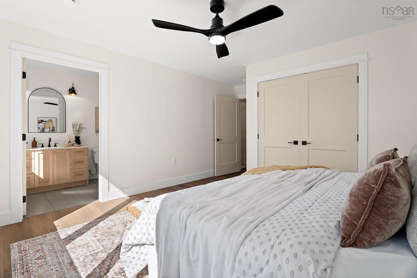
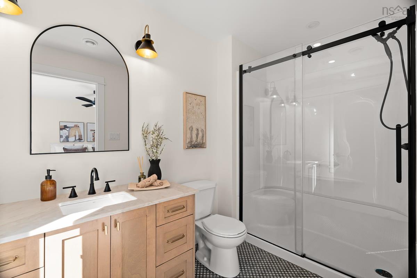
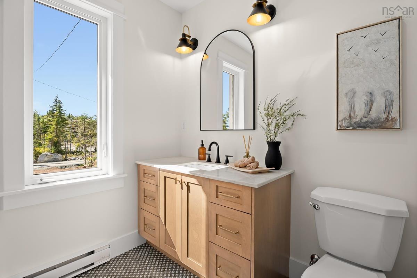
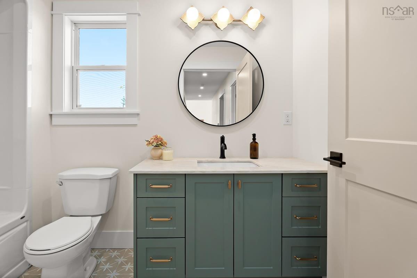
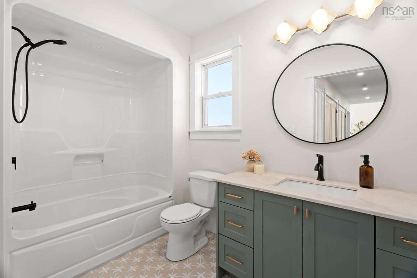
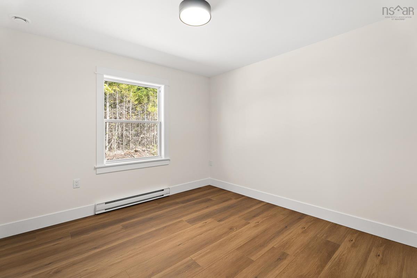
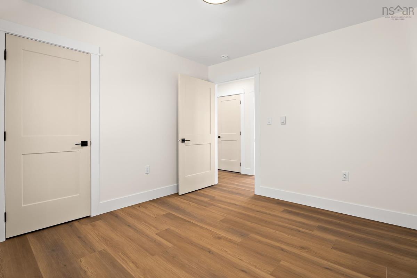
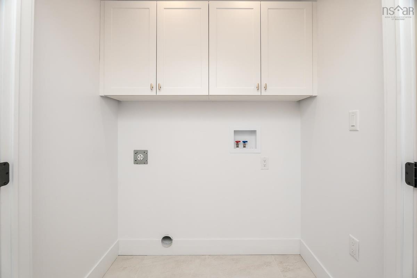
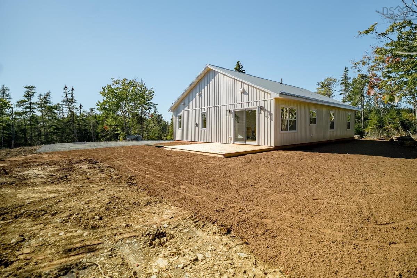
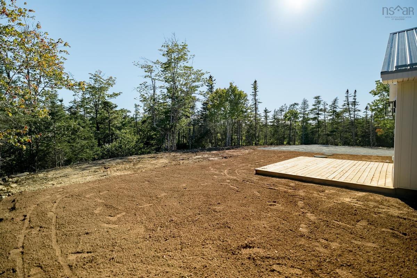
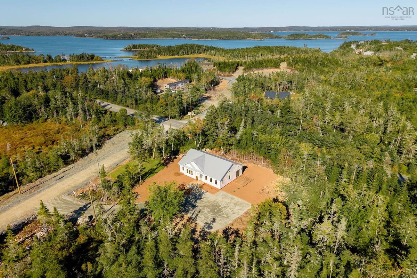
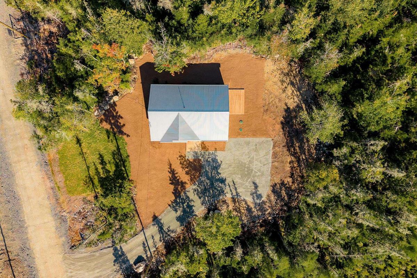
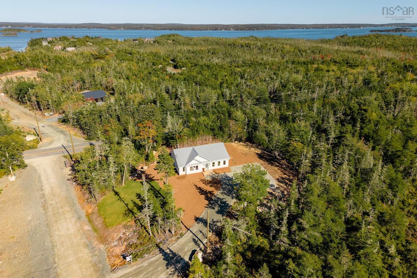
64 Lakepoint is a thoughtfully designed new construction bungalow, ready for its first owner. Set on a 2.5 acre lot, off of a private road, this home is perched on a sun-kissed spot where natural light floods the living spaces. Enter into a tiled foyer with a spacious closet and plenty of space for the family to escape the elements. The foyer flows to a grand living room, dining room, and kitchen with vaulted ceilings. A heatpump (being installed this week) keeps this space comfy in the winter and cool all summer. The sliding door in the dining room leads to the back deck and yard, a perfect space for sun-bathing and barbecuing. The main hallway leads to the laundry room (with linen cabinets), a huge linen closet, two bedrooms, the primary bedroom, and two bathrooms. The main bathroom is fit with a tub and vanity full of drawers for maximum storage. The primary bedroom is spacious enough for a king bed and your best bedroom set. The primary ensuite is also fit with loads of drawers and a walk-in shower. An appliance package is offered in the listing price, and gutters will be installed before closing! Lakepoint Way is a private road, offering minimal drive-by traffic and a quiet road to walk the dog on. Come see this home before it's gone!

Listing Details

Address
64 Lakepoint Way, Head Of Jeddore, B0J 1P0

Status
ACTIVE
Listing Price
$530,000
MLS®
202624316
Type
Single Family
Style
Detached
Age
0
Square Footage (MLA)
1,472  ft2
Total Fin SqFt (TLA)
1,472  ft2
PID
41550914
Bedrooms
3
Full Baths
2
Half Baths
0

Water
Drilled Well
Sewer
Septic
Utilities
Electricity

Building Specifications

Foundation Type
Slab
Roof
Metal
Exterior Finish
Vinyl
Flooring
Ceramic,Vinyl

Looking for a Mortgage? Get Your Free Quote Started Today!

Rooms

LEVEL TYPE DIMENSIONS
Main Floor Foyer 8'x5'
Main Floor Living Room 17'11" x 19'6"
Main Floor Dining Room 8'9" x 11'6"
Main Floor Kitchen 11'7" x 11'7"
Main Floor Bedroom 10'9" x 11'2"
Main Floor Bath 1 5'7" x 9'6"
Main Floor Primary Bedroom 13'x16'2" -jog
Main Floor Ensuite Bath 1 5'7" x 9'5"
Main Floor Utility 7'2x7'5" -jog

Garage & Parking

Garage
N
Details
---

Inclusions & Exclusions

Inclusions
Appliance package

Sales History

Halifax Regional Municipality Data

Zoning
MU
By-Law Code:
By-Law Area
Eastern Shore (West)
By-Law Code: ESW
Polling District
Lawrencetown – The Lakes – Chezzetcook – Eastern Shore
Concillor: David Hendsbee
Waste Collection
WEDNESDAY
Contractor: Eastern Shore Cartage

Demographic Data

Demographic data is based on the dissemination area that contains the listing parcel . Dissemination Areas are small areas composed of one or more neighbouring dissemination blocks. All of Canada is divided into dissemination areas. Data source: Environics Analytics via ArcGIS Online, 2021

Population Size

1214

Median Age

48.2

Avg Household Size

2.3

Avg House Income

$94K

The number of people for each age range.

How the population of this area is expected to change.

The highest level of education obtained by people within this area.

The maritial status of the people in this area.

The average household income within this area.

The number of people that rent versus own.

When the buildings in the area were constructed.

The number of children at home for the given age ranges.

The occupations of the people living here.

Tax Assessment

Year Amount % Change
2026 $45,000 ---

Maps

Mortgage Inquiries

Last Updated On: 9/25/2026 12:27:02 PM (UTC)


