
115 Harbourview Drive, Head Of Jeddore, (MLS® 202619286) REMAX NOVA
Google Play iOS Google Play iOS

115 Harbourview Drive, Head Of Jeddore

3 2 1860 sqft
$559,000 For Sale

Description

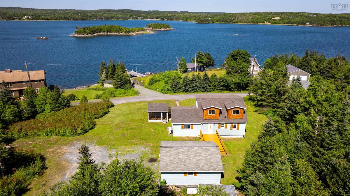
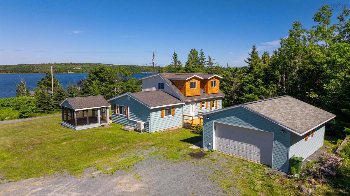
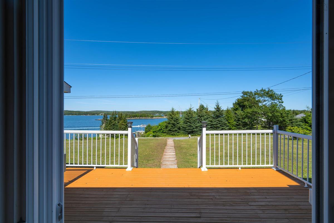
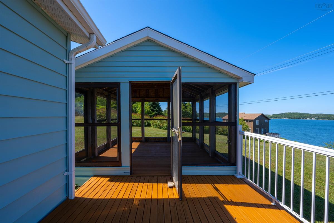
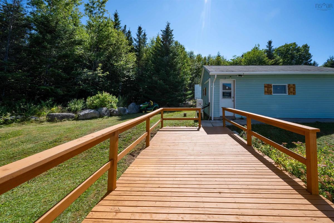
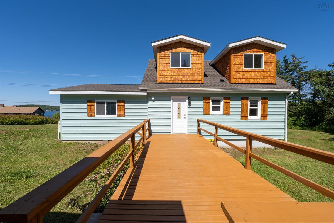
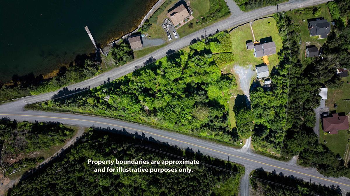
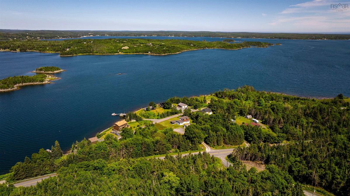
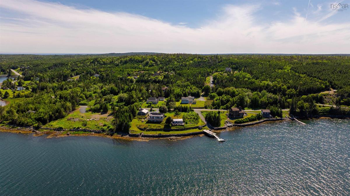
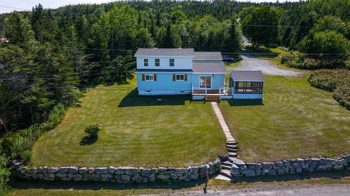
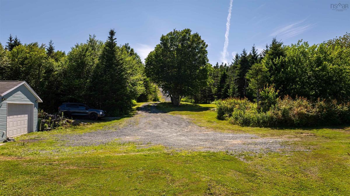
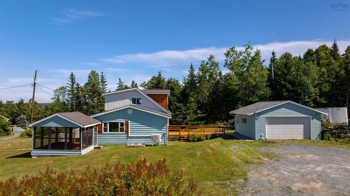
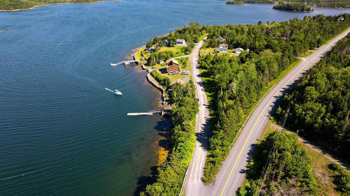
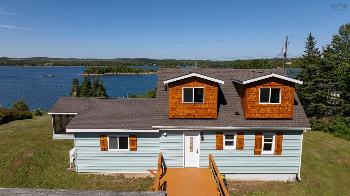
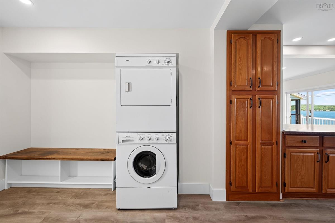
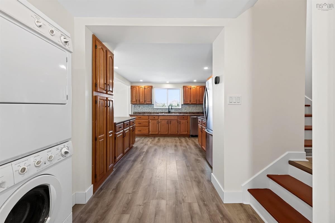
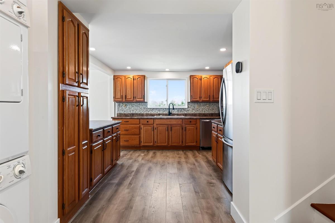
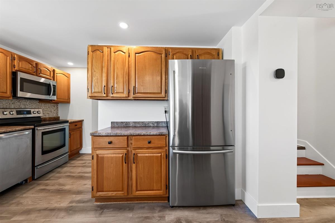
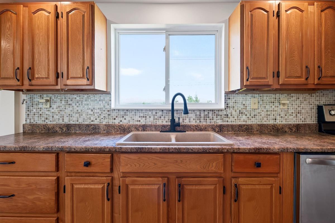
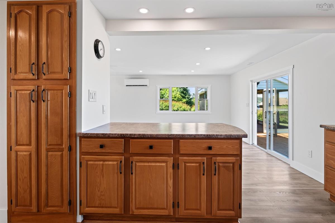
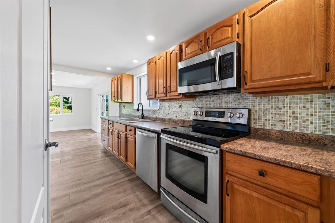
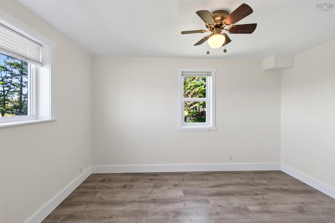
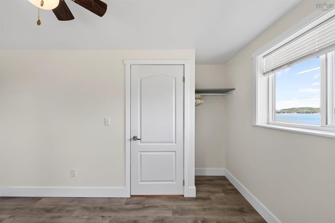
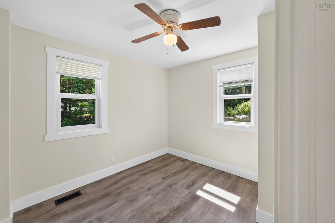
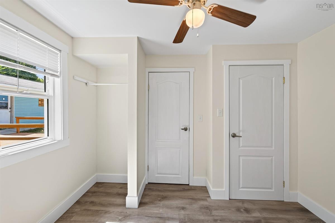
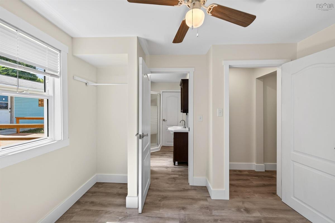
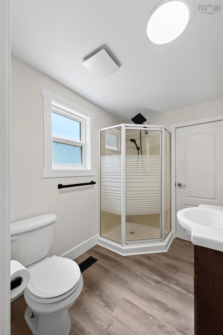
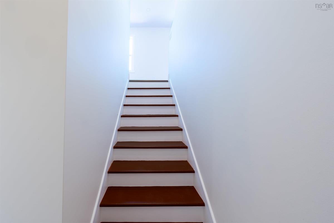
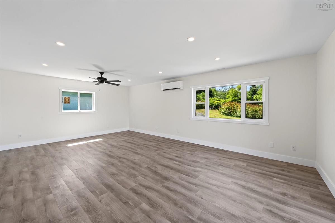
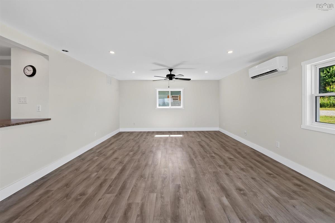
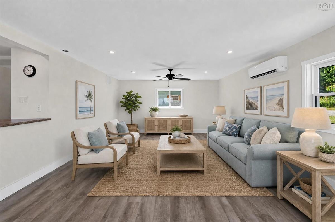
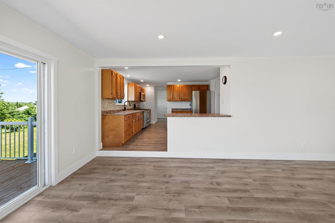
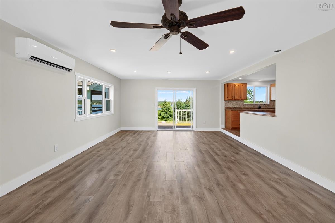
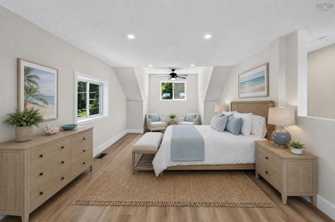
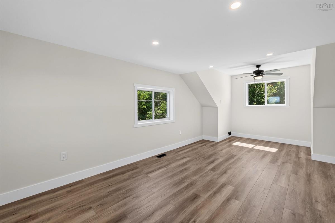
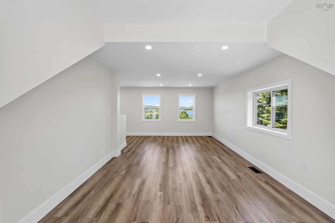
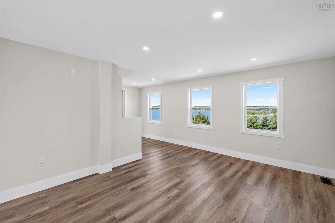
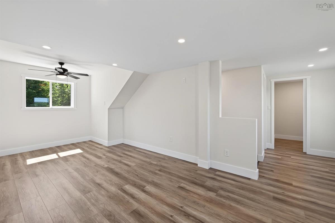
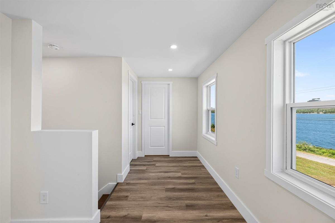
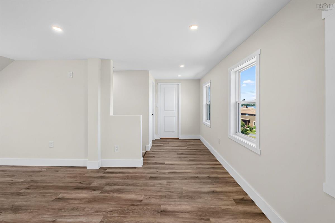
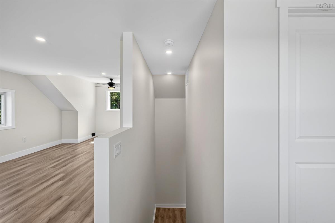
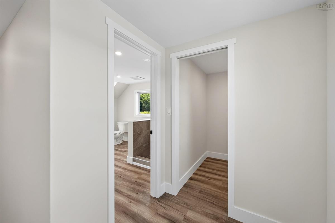
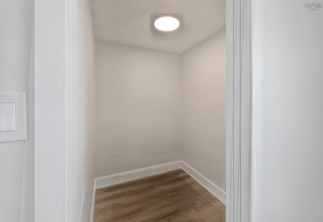
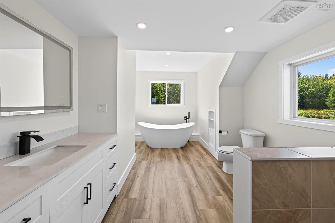
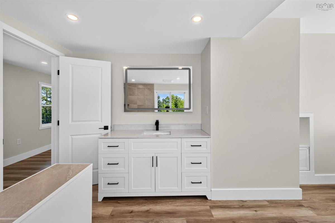
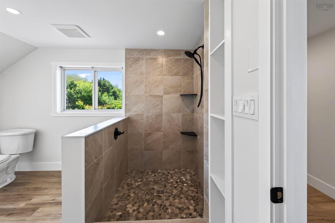
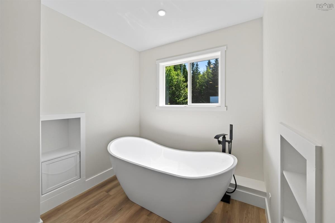
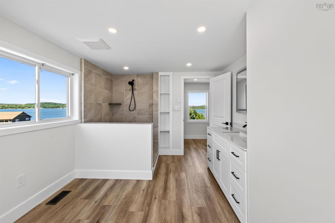
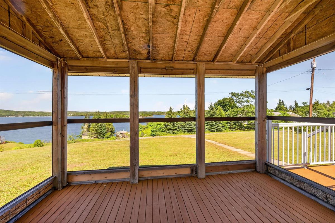
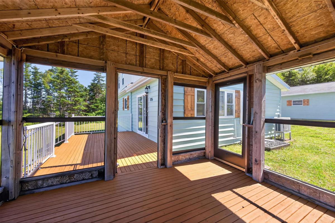
Welcome to 115 Harbourview Drive. This recently renovated 3 bed, 2 full-bath home with stunning waterviews is looking for a new owner to call it home. Step inside to the main level, which includes two bedrooms, a family room, the kitchen, a bathroom, and laundry. Then step outside onto the deck & into the gazebo to take in the morning sunrises while sipping your coffee or tea! On the upper level contains the third bedroom (with walk-in closet) and the larger of the 2 full bathrooms. It has a newly added propane furnace and accompanying heat pumps which add comfort & cooling on those hot summer days. Other notable updates done this year include new roof, new hot water tank, and new siding. The home also has a generator panel and is less than a 10 minute walk to a boat launch! Outside you'll find the detached & wired 20x24 garage with its own heat pump. As well as the spacious yard, with water views from nearly every angle. Located only 35 minutes to Dartmouth, 45 minutes to the International airport, and less than 10 minutes to nearby shopping, locally owned cafés, markets, the hospital, recreation centre and much more. Nature enthusiasts will appreciate the nearby swimming, surfing, hiking, boating, fishing, not to mention the natural beauty & nature found outside in the well manicured yard & property. The 1.5 acre lot also has generous road frontage and the potential to be subdivided. Don't miss out on this one! Contact a REALTOR® for more information and to schedule a viewing.

Listing Details

Address
115 Harbourview Drive, Head Of Jeddore, B0J 1P0

Status
ACTIVE
Listing Price
$559,000
MLS®
202619286
Type
Single Family
Style
Detached
Age
72
Square Footage (MLA)
1,061  ft2
Total Fin SqFt (TLA)
1,860  ft2
PID
00586602
Bedrooms
3
Full Baths
2
Half Baths
0

Water
Drilled Well
Sewer
Septic
Utilities
Cable,Electricity,High Speed Internet,Telephone

Building Specifications

Foundation Type
Block Concrete
Roof
Asphalt Shingle
Exterior Finish
Vinyl
Flooring
Ceramic,Hardwood,Laminate

Looking for a Mortgage? Get Your Free Quote Started Today!

Rooms

LEVEL TYPE DIMENSIONS
Main Floor Foyer 10.6 x 7.6
Main Floor Kitchen 12.6 x 15.2
Main Floor Living Room 23.6 x 15.2
Main Floor Bath 1 7.1 x 5.1
Main Floor Bedroom 12.7 x 8.4
Main Floor Bedroom 10.6 x 9.2
2nd Level Primary Bedroom 11.5 x 19.3
2nd Level Bath 2 10.6 x 11.1

Garage & Parking

Garage
Y
Details
Detached 20 x 24, wired and heated.

Sales History

Halifax Regional Municipality Data

Zoning
MU
By-Law Code:
Polling District
Lawrencetown – The Lakes – Chezzetcook – Eastern Shore
Concillor: David Hendsbee
Waste Collection
WEDNESDAY
Contractor: Eastern Shore Cartage

Demographic Data

Demographic data is based on the dissemination area that contains the listing parcel . Dissemination Areas are small areas composed of one or more neighbouring dissemination blocks. All of Canada is divided into dissemination areas. Data source: Environics Analytics via ArcGIS Online, 2021

Population Size

1214

Median Age

48.2

Avg Household Size

2.3

Avg House Income

$94K

The number of people for each age range.

How the population of this area is expected to change.

The highest level of education obtained by people within this area.

The maritial status of the people in this area.

The average household income within this area.

The number of people that rent versus own.

When the buildings in the area were constructed.

The number of children at home for the given age ranges.

The occupations of the people living here.

Tax Assessment

Year Amount % Change
2024 $353,300 ---
2023 $292,200 ---
2022 $247,000 ---
2021 $201,200 ---
2020 $179,500 ---
2019 $180,200 ---
2018 $178,300 ---
2017 $181,500 ---
2016 $186,200 ---
2015 $194,000 ---
2014 $197,100 ---
2013 $201,100 ---
2012 $193,200 ---

Maps

Mortgage Inquiries

Last Updated On: 7/31/2026 6:29:35 PM (UTC)


