
5645 Highway 7, Head Of Chezzetcook, (MLS® 202623783) REMAX NOVA
Google Play iOS Google Play iOS

5645 Highway 7, Head Of Chezzetcook

3 2 3174 sqft
$1,299,000 For Sale

Description

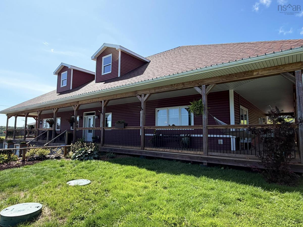
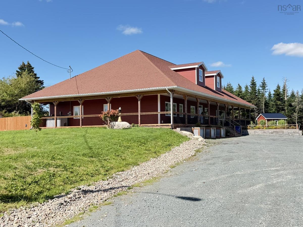
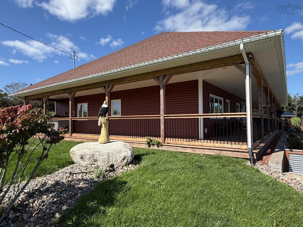
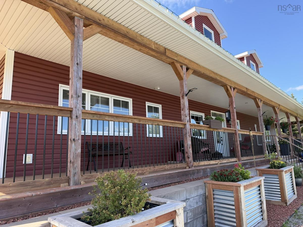
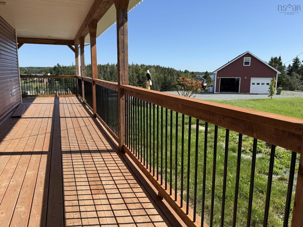
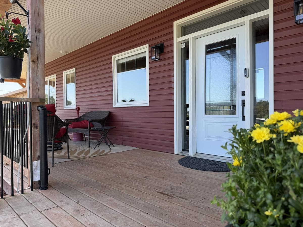
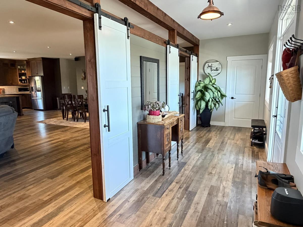
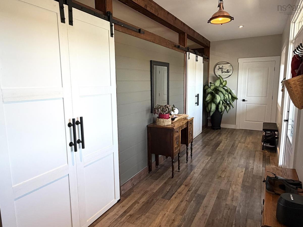
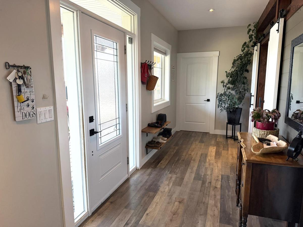
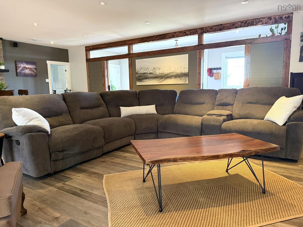
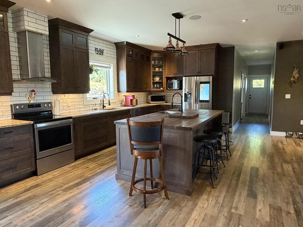
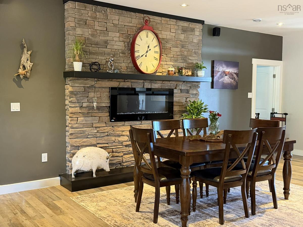
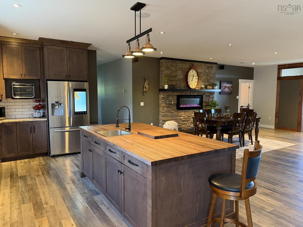
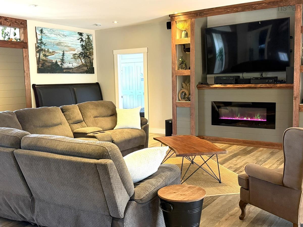
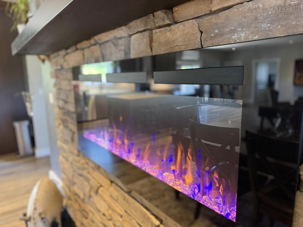
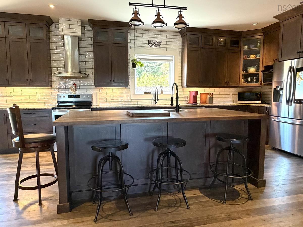
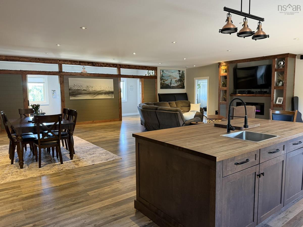
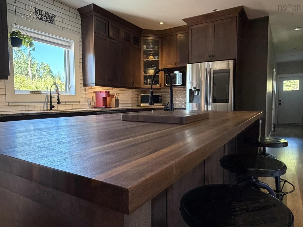
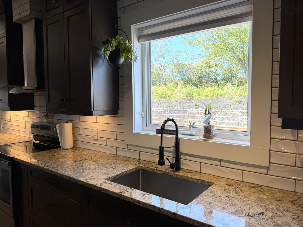
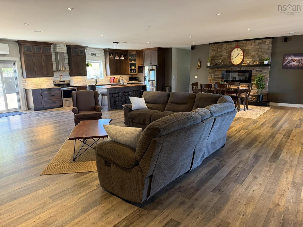
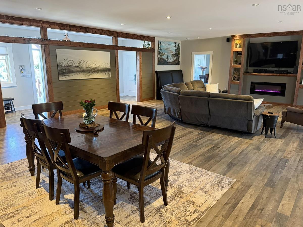
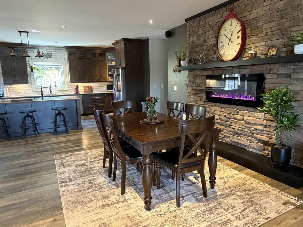
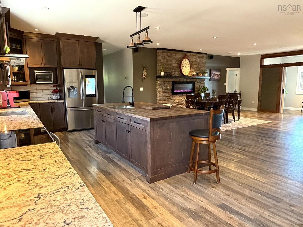
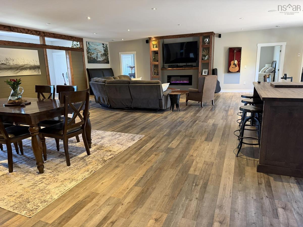
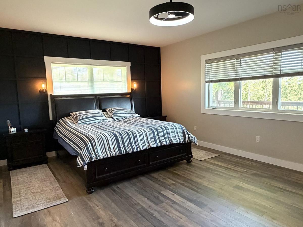
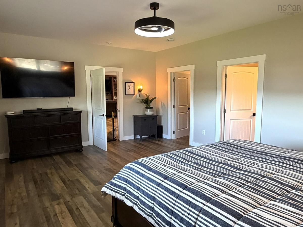
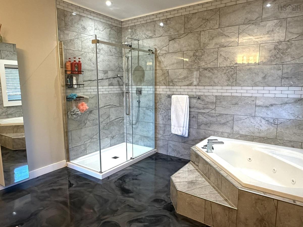
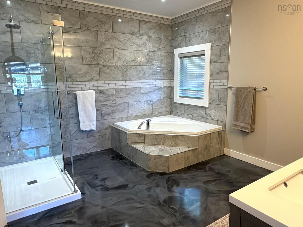
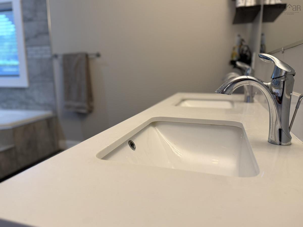
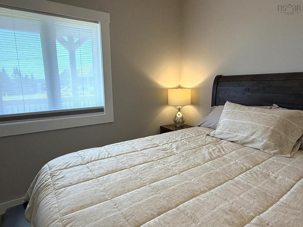
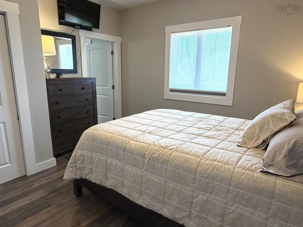
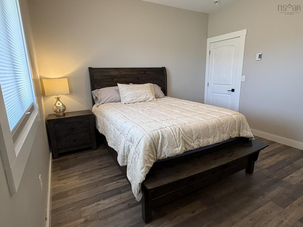
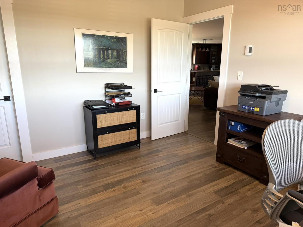
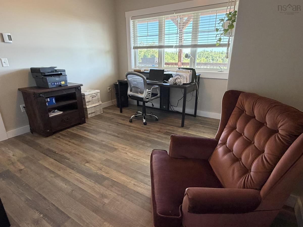
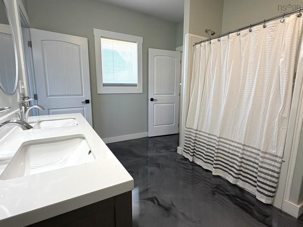
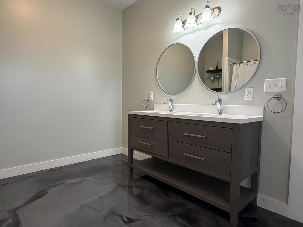
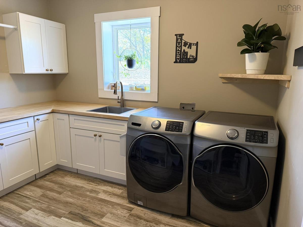
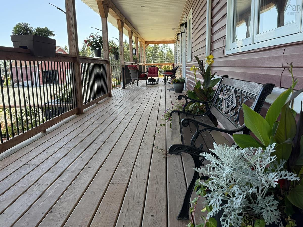
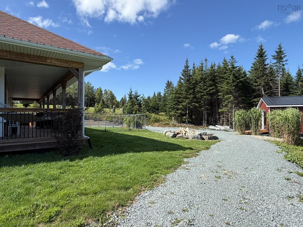
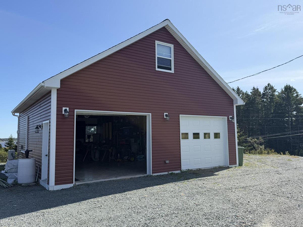
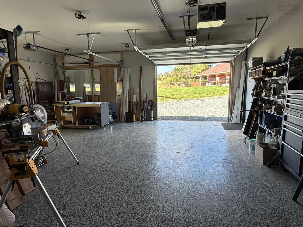
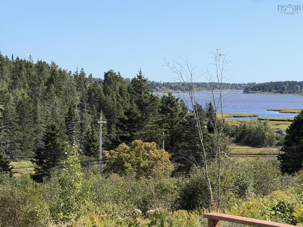
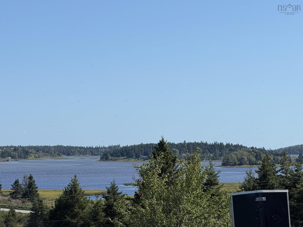
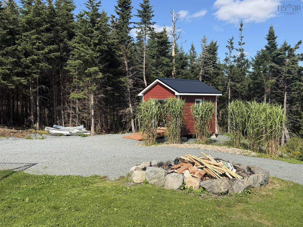
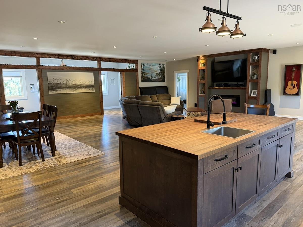
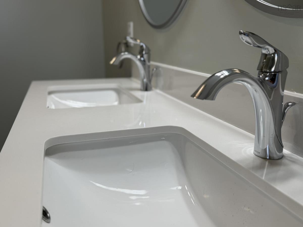
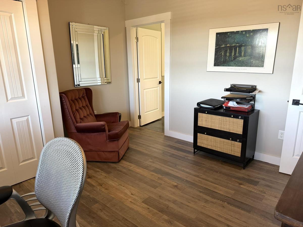
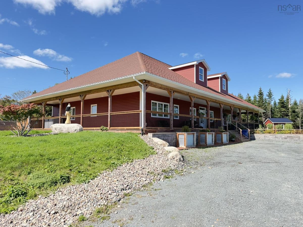
Stunning six-year old 3000 sq. ft. custom open-concept home perched upon just under two acres in the picturesque seaside community of Head of Chezzetcook, with ocean views and featuring a layout that connects and effortlessly flows between the kitchen, living room, dining area and to the outside patio. The impressive wrap-around deck is covered on three sides, culminating in an expansive 38’ x 26’ deck off the back. The bold timber-frame theme continues into the large foyer with closets at either end. Dual barn doors provide privacy and protection from the elements when desired; opening-up to reveal a remarkable bright and airy 34’ x 34’ Great Room. Fireplaces adorn both the Living Room and Dining area; each also providing additional heat, with additional heating and cooling provided by a heat pump. Primary bedroom, with generous walk-in closet and private en suite, is located on the opposite side of the house from the two additional bedrooms and full bath, making for a great family layout, or when hosting guests. Quality fixtures & finishes throughout; including 25-year warranty laminate flooring throughout, and thoughtful epoxy floors in both bathrooms. Kitchen features granite countertops with walnut topping the eat-at island. All appliances are included. The detached 30’ x 30’ double garage is soundproofed, has its own well and holding tank, 200 amps, and epoxy floor. Above is a turn-key fully finished loft providing options for short-term vacation rental income or overflow for extra guests. The 12’ x 30’ space features a Murphy bed, 3-pc bath and a multi-level deck with elevated views of Chezzetcook Inlet. GenerLink in place; fully fenced yard and 12’ x 12’ storage shed.

Listing Details

Address
5645 Highway 7, Head Of Chezzetcook, B0J 2L0

Status
ACTIVE
Listing Price
$1,299,000
MLS®
202623783
Type
Single Family
Style
Semi-Detached
Age
6
Square Footage (MLA)
3,174  ft2
Total Fin SqFt (TLA)
3,174  ft2
PID
40711954
Bedrooms
3
Full Baths
2
Half Baths
0

Water
Drilled Well
Sewer
Holding Tank,Septic
Utilities
Cable,Electricity,High Speed Internet,Telephone

Building Specifications

Foundation Type
Slab
Roof
Asphalt Shingle
Exterior Finish
Vinyl
Flooring
Concrete,Laminate

Looking for a Mortgage? Get Your Free Quote Started Today!

Rooms

LEVEL TYPE DIMENSIONS
Main Floor Living Room 25.7 x 18.1
Main Floor Dining Room 13 x 11.5
Main Floor Kitchen 21.22 x 10.7
Main Floor Primary Bedroom 19.6 x 14.2
Main Floor Bedroom 12.5 x 12.3
Main Floor Bedroom 12.3 x 12.3
Main Floor Bath 1 12.3 x 9.6
Main Floor Laundry 10.9 x 8.9
Main Floor Utility 11.9 x 5.3
Main Floor Storage 9.3 x 8.3
Main Floor Living Room 25.7 x 18.1
Main Floor Dining Room 13 x 11.5
Main Floor Kitchen 21.22 x 10.7
Main Floor Primary Bedroom 19.6 x 14.2
Main Floor Bedroom 12.5 x 12.3
Main Floor Bedroom 12.3 x 12.3
Main Floor Bath 1 12.3 x 9.6
Main Floor Laundry 10.9 x 8.9
Main Floor Utility 11.9 x 5.3
Main Floor Storage 9.3 x 8.3
Main Floor Living Room 25.7 x 18.1
Main Floor Dining Room 13 x 11.5
Main Floor Kitchen 21.22 x 10.7
Main Floor Primary Bedroom 19.6 x 14.2
Main Floor Bedroom 12.5 x 12.3
Main Floor Bedroom 12.3 x 12.3
Main Floor Bath 1 12.3 x 9.6
Main Floor Laundry 10.9 x 8.9
Main Floor Utility 11.9 x 5.3
Main Floor Storage 9.3 x 8.3
--- --- 25.7 x 18.1
--- --- 13 x 11.5
--- --- 21.22 x 10.7
--- --- 19.6 x 14.2
--- --- 12.5 x 12.3
--- --- 12.3 x 12.3
--- --- 12.3 x 9.6
--- --- 10.9 x 8.9
--- --- 11.9 x 5.3
--- --- 9.3 x 8.3
--- --- 25.7 x 18.1
--- --- 13 x 11.5
--- --- 21.22 x 10.7
--- --- 19.6 x 14.2
--- --- 12.5 x 12.3
--- --- 12.3 x 12.3
--- --- 12.3 x 9.6
--- --- 10.9 x 8.9
--- --- 11.9 x 5.3
--- --- 9.3 x 8.3

Garage & Parking

Garage
Y
Details
30 x 30 finished with loft

Inclusions & Exclusions

Inclusions
Window treatments

Sales History

Halifax Regional Municipality Data

Zoning
RE
By-Law Code:
By-Law Area
Planning Districts 8 & 9
By-Law Code: LEPL
Polling District
Lawrencetown – The Lakes – Chezzetcook – Eastern Shore
Concillor: David Hendsbee
Waste Collection
MONDAY
Contractor: Miller

Demographic Data

Demographic data is based on the dissemination area that contains the listing parcel . Dissemination Areas are small areas composed of one or more neighbouring dissemination blocks. All of Canada is divided into dissemination areas. Data source: Environics Analytics via ArcGIS Online, 2021

Population Size

606

Median Age

46.1

Avg Household Size

2.6

Avg House Income

$101K

The number of people for each age range.

How the population of this area is expected to change.

The highest level of education obtained by people within this area.

The maritial status of the people in this area.

The average household income within this area.

The number of people that rent versus own.

When the buildings in the area were constructed.

The number of children at home for the given age ranges.

The occupations of the people living here.

Tax Assessment

Year Amount % Change
2026 $740,300 ---
2025 $686,200 ---
2024 $698,000 ---
2023 $591,800 ---
2022 $467,100 ---
2021 $424,900 ---
2020 $433,300 ---
2019 $25,900 ---
2018 $25,900 ---
2017 $25,900 ---
2016 $25,900 ---
2015 $25,900 ---
2014 $25,900 ---
2013 $23,500 ---
2012 $21,400 ---

Maps

Mortgage Inquiries

Last Updated On: 9/18/2026 4:19:43 PM (UTC)


