
143 Oliver Road, Hazel Glen, (MLS® 202623802) REMAX NOVA
Google Play iOS Google Play iOS

143 Oliver Road, Hazel Glen

4 3 3216 sqft
$799,900 For Sale

Description

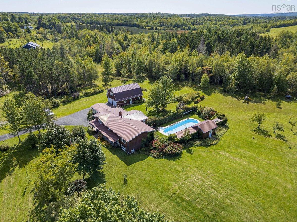
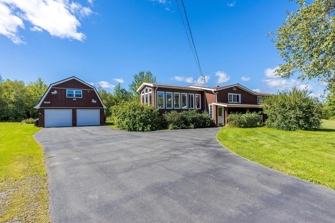
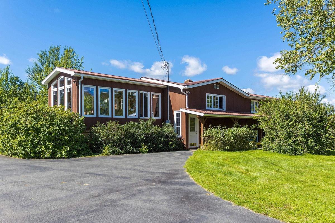
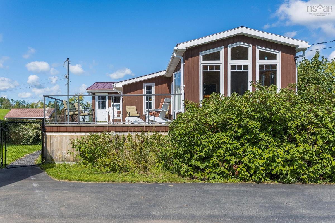
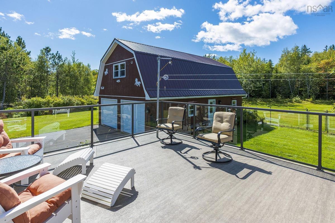
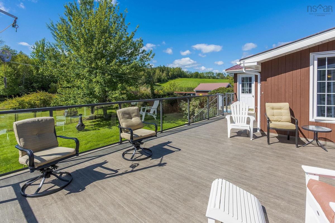
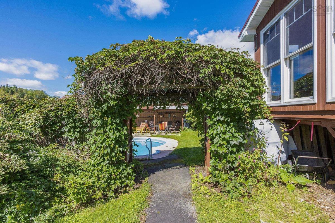
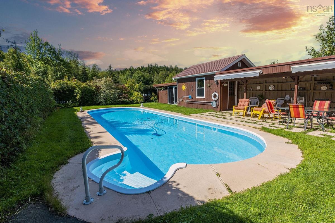
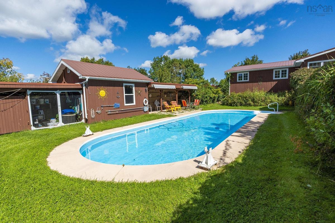
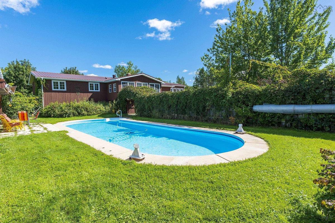
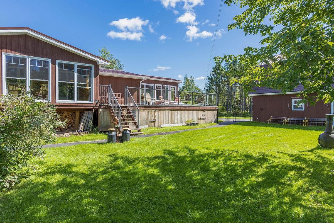
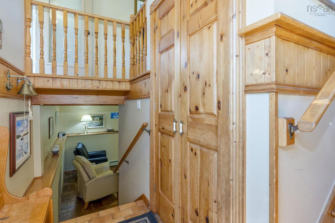
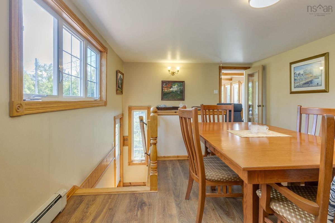
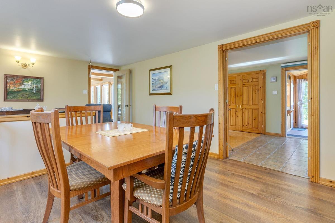
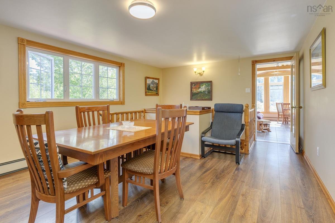
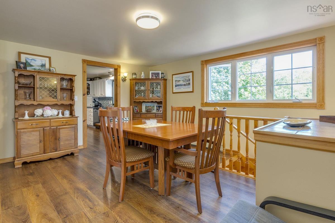
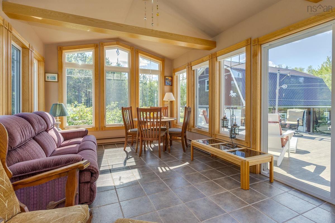
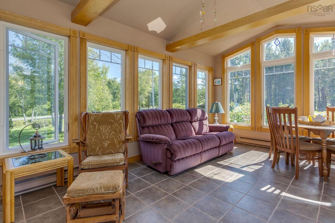
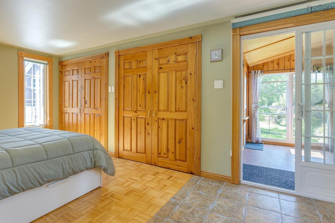
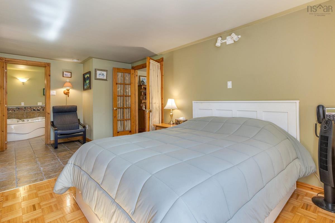
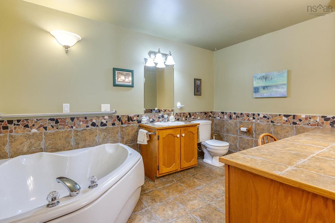
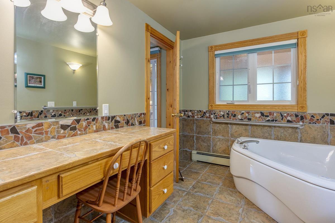
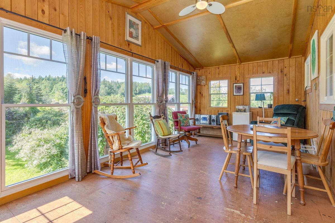
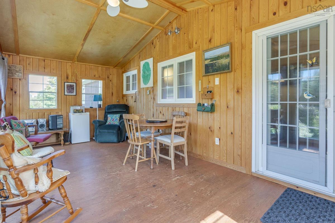
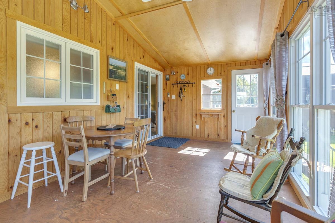
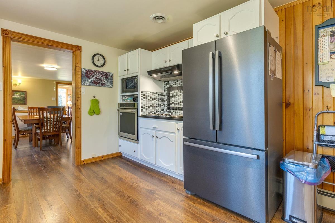
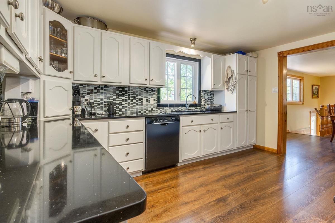
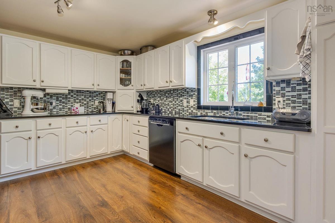
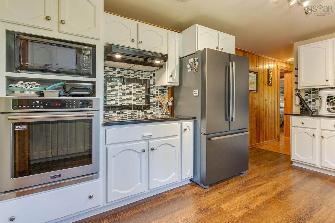
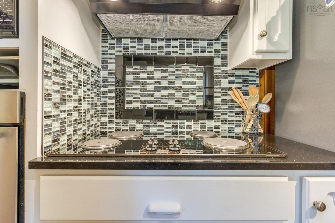
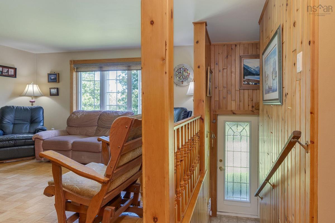
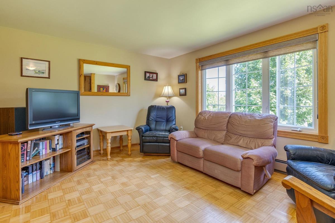
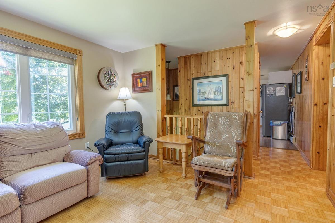
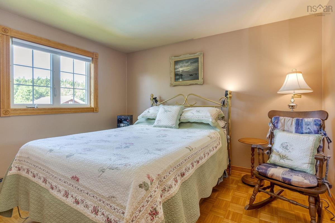
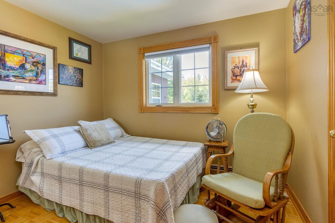
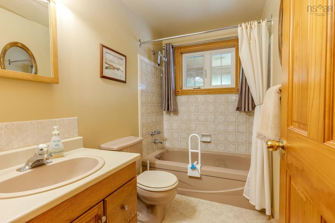
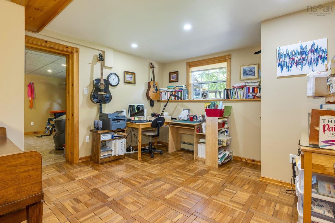
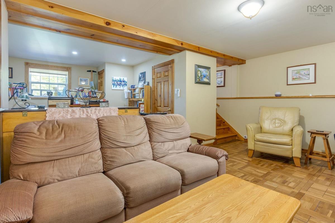
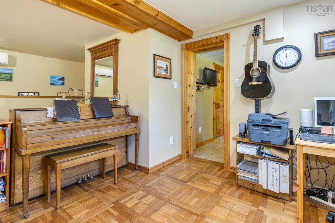
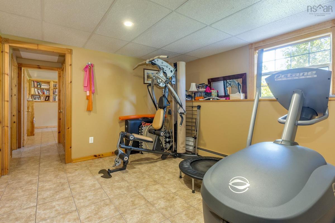
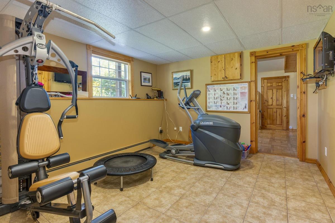
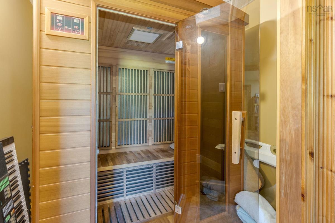
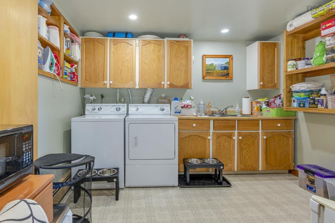
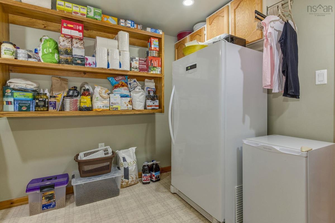
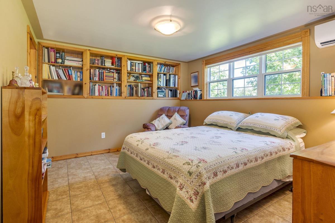
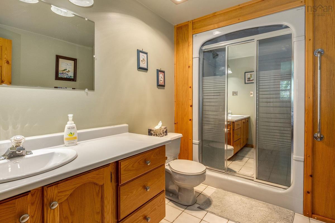
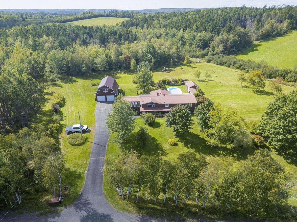
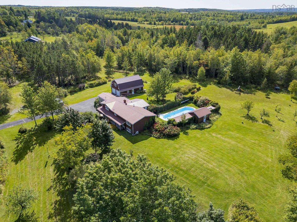
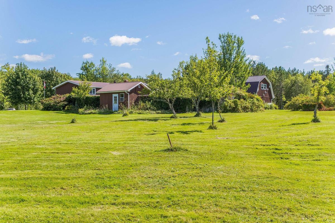
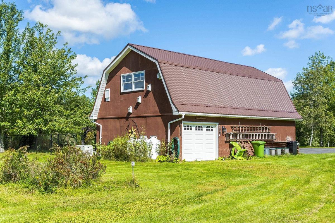
More than a home-it's a lifestyle! Set on over 3 acres, this private oasis truly has it all; offering the opportunity to enjoy resort style living without having to ever leave home. The outdoor space features an inground pool, pool house with a kitchen and washroom, cabana, mature greenery, fenced area for children and pets, expansive duradeck patio and a large front veranda- perfect for relaxing and entertaining. Inside, you'll find quality craftsmanship, modern appliances and ample space with two family rooms, two sunrooms, two ensuites and the potential for the laundry room to be developed into a second kitchen, plus a dedicated exercise room with quality equipment and a sauna. The large 3 bay garage with upstairs workshop and RV hook up adds incredible versatility for vehicles, hobbies, storage and recreational use. Peace of mind comes with a Generac generator and electrical upgrades completed in 2024, including an upgraded 200 amp service.County taxes and low utility costs add to the appeal. Whether you are swimming, entertaining, relaxing, exercising, working on a project or simply enjoying time with loved ones, everything you need is right here! This property is truly hard to summarize-you have to experience it to appreciate everything it has to offer.

Listing Details

Address
143 Oliver Road, Hazel Glen, B0K 2A0

Status
ACTIVE
Listing Price
$799,900
MLS®
202623802
Type
Single Family
Style
Detached
Age
47
Square Footage (MLA)
3,216  ft2
Total Fin SqFt (TLA)
3,216  ft2
PID
65027484
Bedrooms
4
Full Baths
3
Half Baths
0

Water
Drilled Well
Sewer
Septic
Utilities
Cable,Electricity,High Speed Internet,Telephone

Building Specifications

Foundation Type
Poured Concrete
Roof
Steel
Exterior Finish
Wood Siding
Flooring
Ceramic,Vinyl,Other

Looking for a Mortgage? Get Your Free Quote Started Today!

Rooms

LEVEL TYPE DIMENSIONS
Lower Level Family Room 20x10+12x11
Lower Level Family Room 13x10
Lower Level Utility 8x11
Lower Level OTHER 7x5
Lower Level Laundry 11x10
Lower Level Bedroom 13x10
Lower Level Ensuite Bath 2 7x6
Main Floor Foyer 8x4
Main Floor Dining Room 20x12
Main Floor Sun Room 20x12
Main Floor Primary Bedroom 20x10
Main Floor Ensuite Bath 1 8x12
Main Floor Sun Room 20x10
Main Floor Kitchen 14x9
Main Floor Living Room 14x11
Main Floor Bedroom 10x8
Main Floor Bedroom 9x11
Main Floor Bath 2 5x8
Main Floor Foyer 3x6

Garage & Parking

Garage
Y
Details
36x24 3 bay garage, wired. Upstairs consist of 21x10 storage area and 24x21 woodworking shop.

Inclusions & Exclusions

Inclusions
ride on lawn mower, sauna, larger exercise equipment
Exclusions
rebounder

Sales History

Demographic Data

Demographic data is based on the dissemination area that contains the listing parcel . Dissemination Areas are small areas composed of one or more neighbouring dissemination blocks. All of Canada is divided into dissemination areas. Data source: Environics Analytics via ArcGIS Online, 2021

Population Size

418

Median Age

51.8

Avg Household Size

2.3

Avg House Income

$92K

The number of people for each age range.

How the population of this area is expected to change.

The highest level of education obtained by people within this area.

The maritial status of the people in this area.

The average household income within this area.

The number of people that rent versus own.

When the buildings in the area were constructed.

The number of children at home for the given age ranges.

The occupations of the people living here.

Tax Assessment

Year Amount % Change
2026 $332,800 ---
2025 $314,300 ---
2024 $266,800 ---
2023 $213,100 ---
2022 $179,100 ---
2021 $169,200 ---
2020 $168,900 ---
2019 $169,900 ---
2018 $172,500 ---
2017 $172,900 ---
2016 $176,300 ---
2015 $174,700 ---
2014 $170,900 ---
2013 $173,200 ---
2012 $168,000 ---

Maps

Mortgage Inquiries

Last Updated On: 9/18/2026 5:42:18 PM (UTC)


