
302 Hastings Road, Hastings, (MLS® 202621690) REMAX NOVA
Google Play iOS Google Play iOS

302 Hastings Road, Hastings

2 1 1317 sqft
$359,900 For Sale

Description

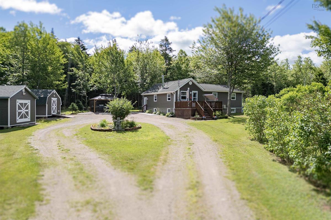
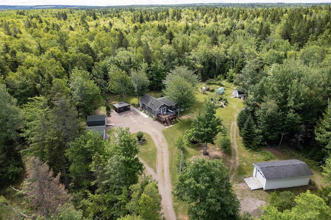
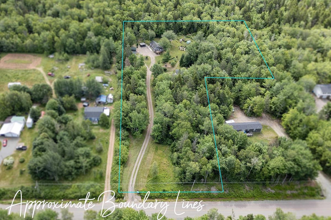
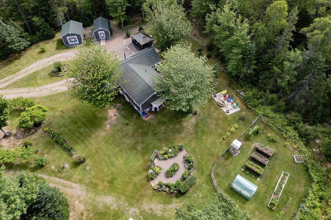
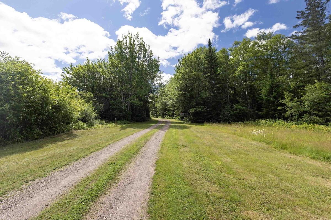
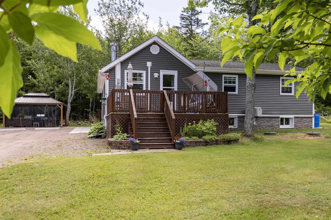
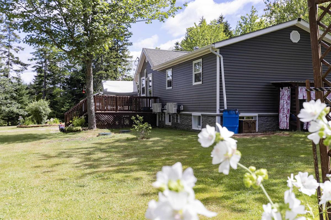
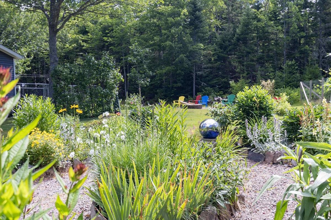
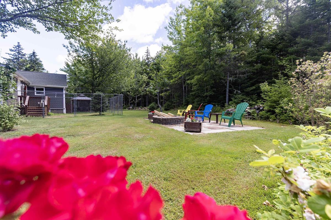
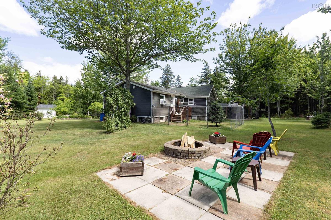
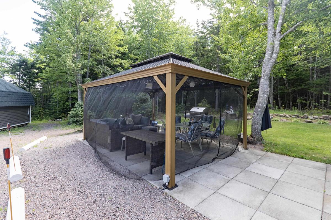
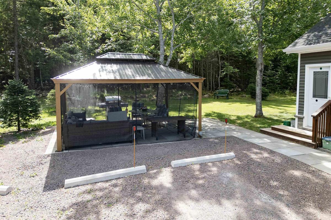
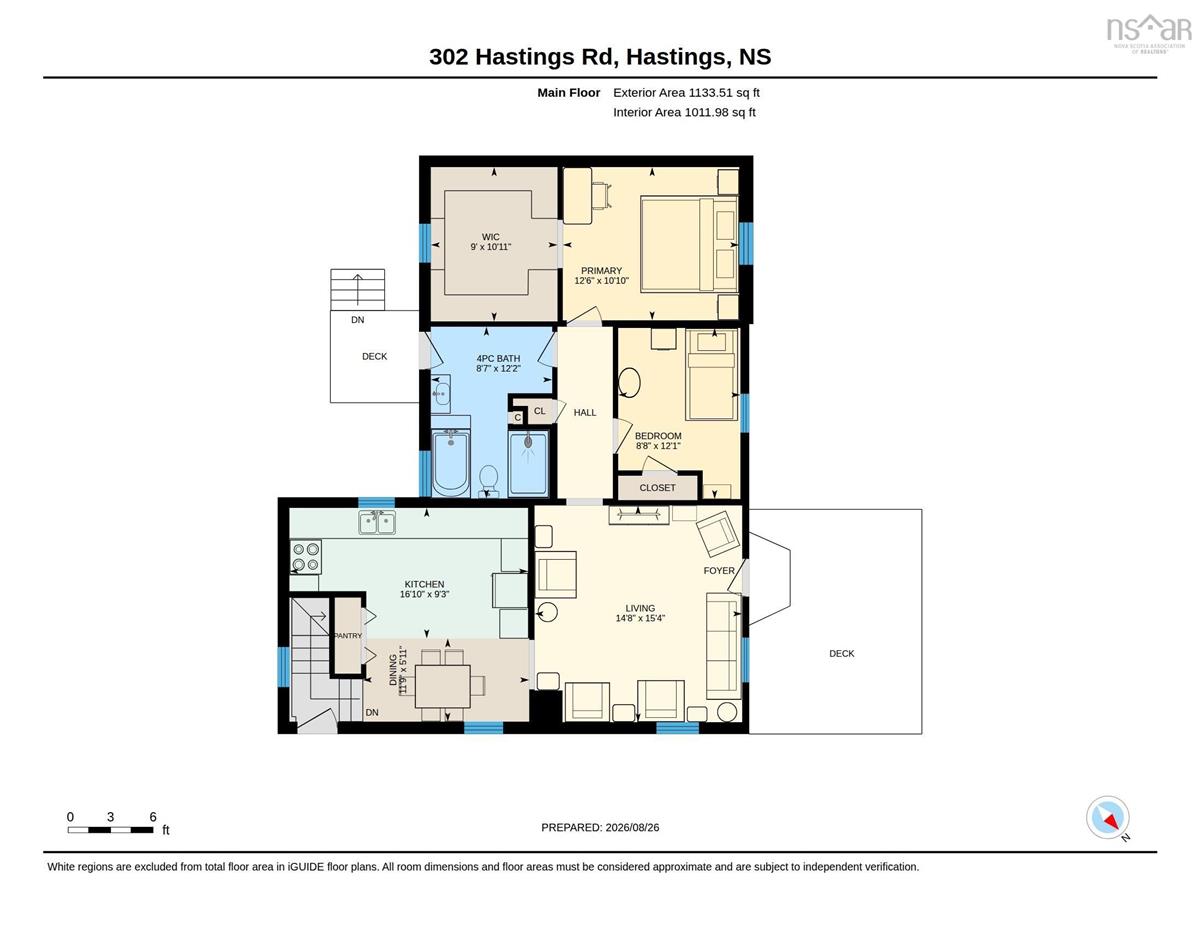
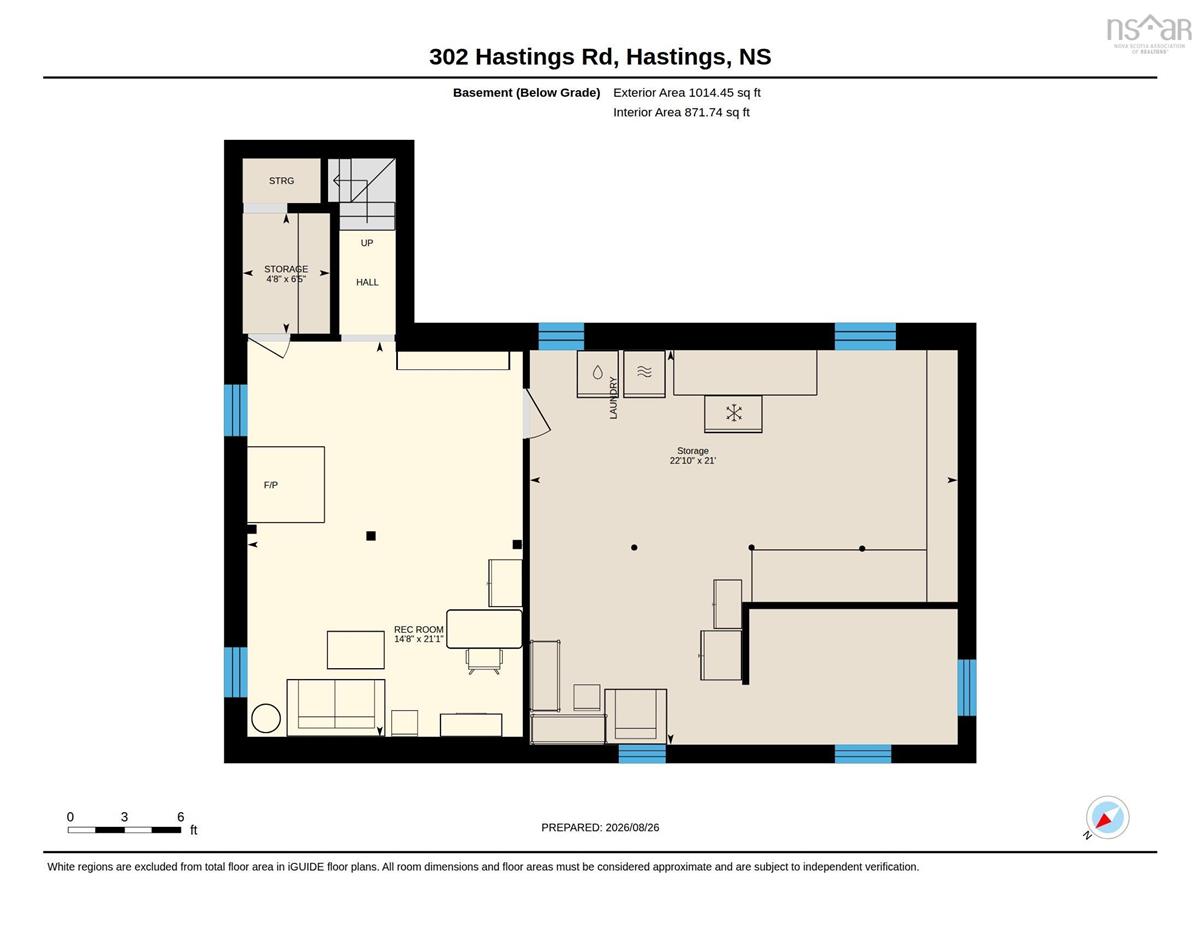
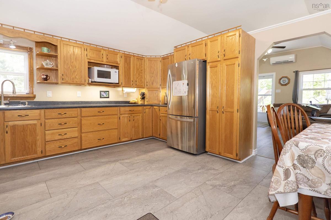
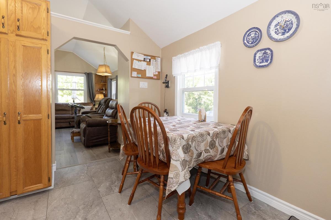
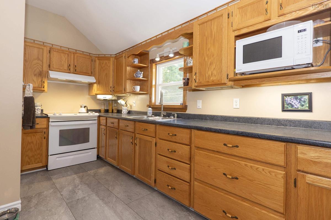
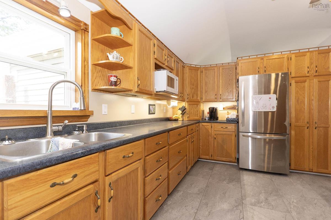
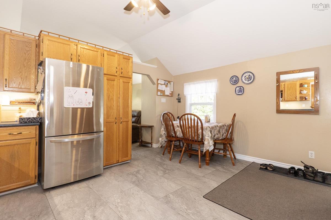
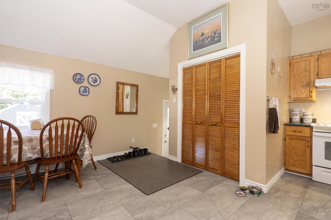
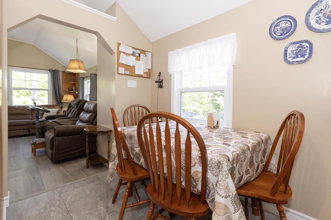
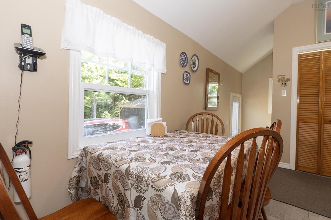
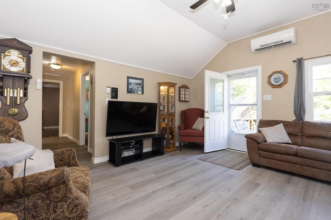
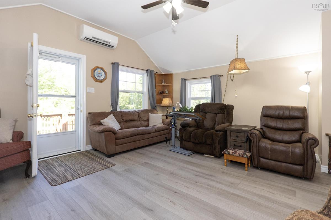
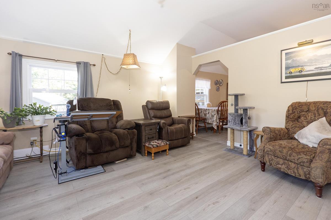
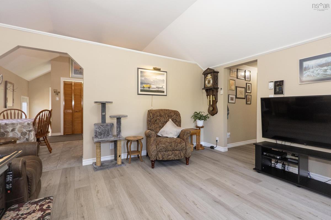
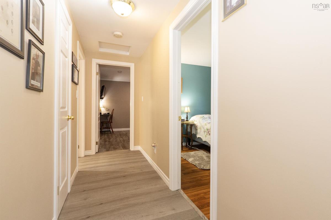
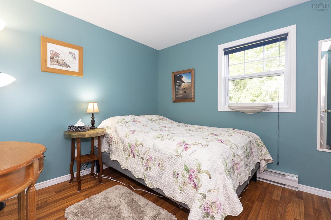
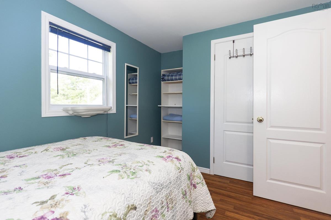
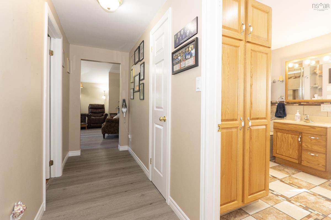
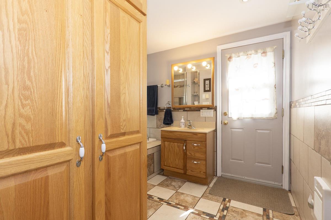
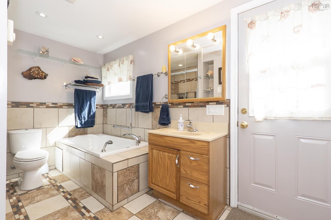
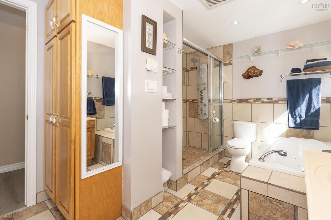
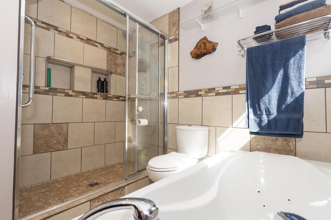
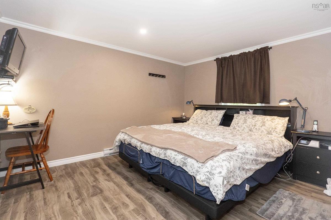
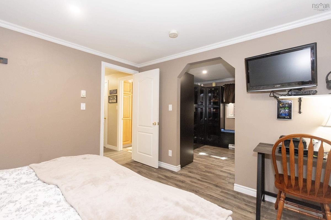
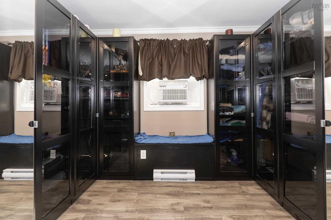
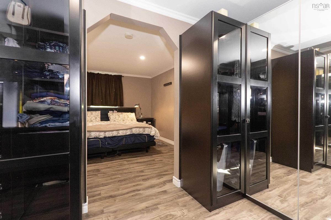
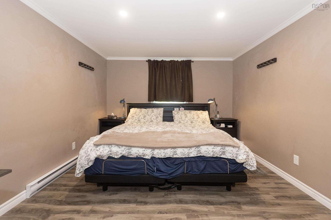
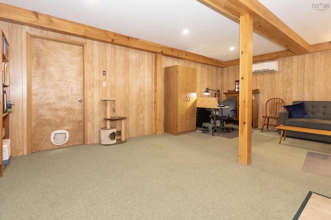
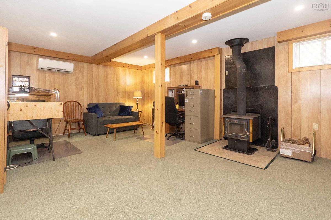
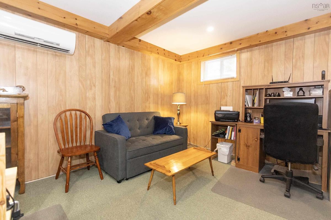
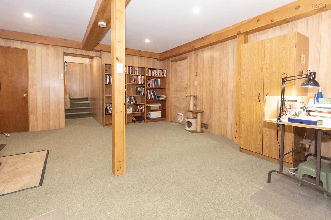
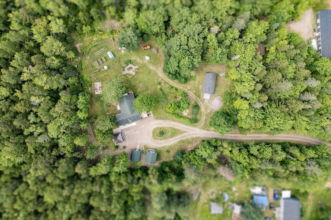
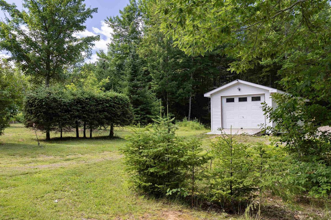
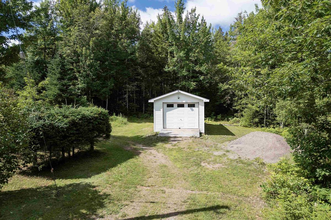
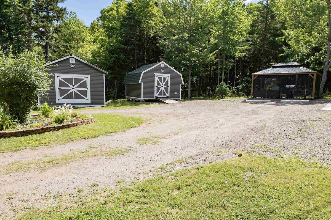
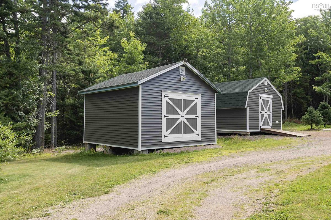
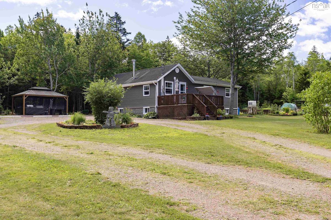
Welcome to 302 Hastings Road, a single-family bungalow offering total privacy on 3.01 acres on the outskirts of Amherst in Cumberland County. This exceptional property blends rural charm with extensive updates, energy efficiency, and functional outbuildings. The grounds feature flower and vegetable gardens, a rainwater system, a fenced dog run, a tractor garage (2011), three sheds, a wired, insulated workshop (2006), and a wired, screened gazebo (2025). The home includes a full septic system with new risers (2024), reliable cell service, and dual ductless mini-splits (2017) for year-round comfort. Inside, the main floor offers an open-concept kitchen and dining area with custom cabinets (2006), updated flooring (2022), pot lighting, and under-cabinet lighting (2021). The living room boasts new flooring (2022), a heat pump, and access to the large front deck. Completing this level is a primary bedroom with a walk-in closet, a guest bedroom, and a renovated 4-piece bath (2009) with direct access to the backyard and dog run. The lower level has a finished rec room with a wood stove (2006), ample storage, updated basement windows (2016), and a new expansion tank and hot water tank (2009). Major components have been systematically upgraded, including a kitchen addition (2002), roof reshingled (2008), eavestroughs (2013), main floor windows (2015), shed roofs reshingled (2023), and all-new siding including on the foundation (2024).

Listing Details

Address
302 Hastings Road, Hastings, B4H 3Y1

Status
ACTIVE
Listing Price
$359,900
MLS®
202621690
Type
Single Family
Style
Detached
Age
31
Square Footage (MLA)
1,012  ft2
Total Fin SqFt (TLA)
1,317  ft2
PID
25042813
Bedrooms
2
Full Baths
1
Half Baths
0

Water
Drilled Well
Sewer
Septic
Utilities
Cable,Electricity,High Speed Internet,Telephone

Building Specifications

Foundation Type
Poured Concrete
Roof
Asphalt Shingle
Exterior Finish
Vinyl
Flooring
Carpet,Ceramic,Laminate

Looking for a Mortgage? Get Your Free Quote Started Today!

Rooms

LEVEL TYPE DIMENSIONS
Basement Rec Room 21'1" x 14'8"
Basement Storage 21' x 22'10"
Basement Rec Room 21'1" x 14'8"
Basement Storage 21' x 22'10"
Main Floor Kitchen 16'10" x 9'3"
Main Floor Dining Nook 11'9" x 5'11"
Main Floor Living Room 14'8" x 15'4"
Main Floor Bedroom 8'8" x 12'1"
Main Floor Bath 1 8'7" x 12'2"
Main Floor Primary Bedroom 12'6" x 10'10"
Main Floor OTHER WIC 9' x 10'11"
Main Floor Kitchen 16'10" x 9'3"
Main Floor Dining Nook 11'9" x 5'11"
Main Floor Living Room 14'8" x 15'4"
Main Floor Bedroom 8'8" x 12'1"
Main Floor Bath 1 8'7" x 12'2"
Main Floor Primary Bedroom 12'6" x 10'10"
Main Floor OTHER WIC 9' x 10'11"

Garage & Parking

Garage
Y
Details
Single Detached

Sales History

Demographic Data

Demographic data is based on the dissemination area that contains the listing parcel . Dissemination Areas are small areas composed of one or more neighbouring dissemination blocks. All of Canada is divided into dissemination areas. Data source: Environics Analytics via ArcGIS Online, 2021

Population Size

517

Median Age

46.6

Avg Household Size

2.4

Avg House Income

$85K

The number of people for each age range.

How the population of this area is expected to change.

The highest level of education obtained by people within this area.

The maritial status of the people in this area.

The average household income within this area.

The number of people that rent versus own.

When the buildings in the area were constructed.

The number of children at home for the given age ranges.

The occupations of the people living here.

Tax Assessment

Year Amount % Change
2024 $278,400 ---
2023 $218,800 ---
2022 $193,200 ---
2021 $191,500 ---
2020 $193,200 ---
2019 $186,800 ---
2018 $189,800 ---
2017 $194,500 ---
2016 $193,200 ---
2015 $187,200 ---
2014 $375,400 ---
2013 $186,400 ---
2012 $173,800 ---

Maps

Mortgage Inquiries

Last Updated On: 8/27/2026 5:16:40 PM (UTC)


