
503 Hart Lake Road, Hart Lake, (MLS® 202619839) REMAX NOVA
Google Play iOS Google Play iOS

503 Hart Lake Road, Hart Lake

3 2 1696 sqft
$449,000 For Sale

Description

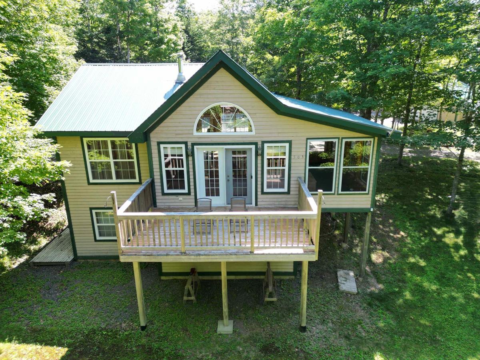
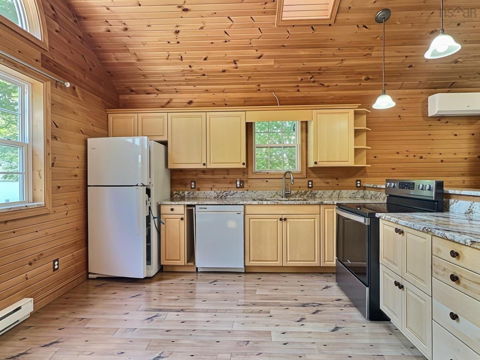
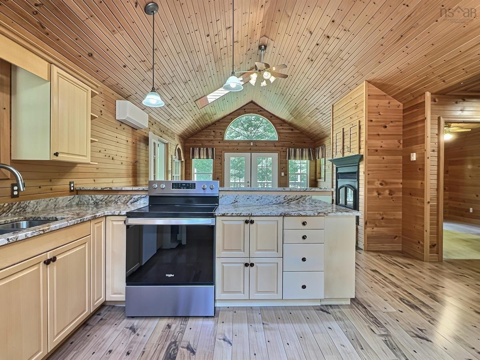
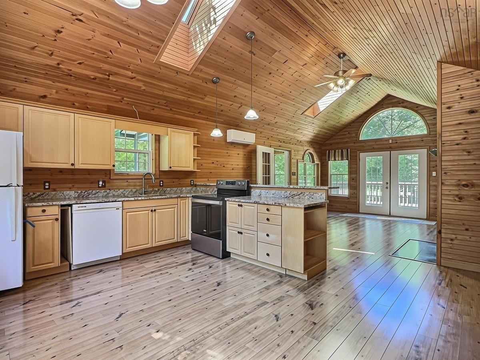
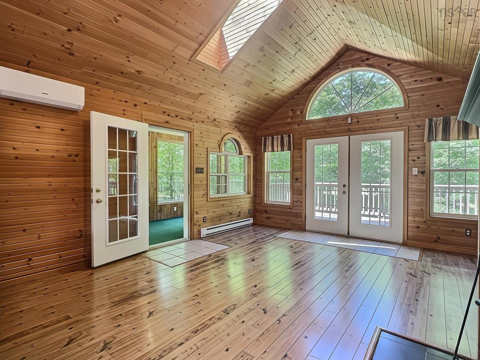
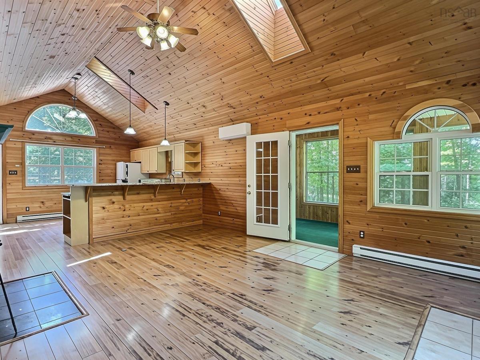
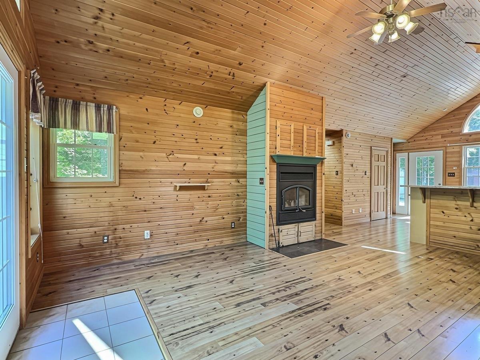
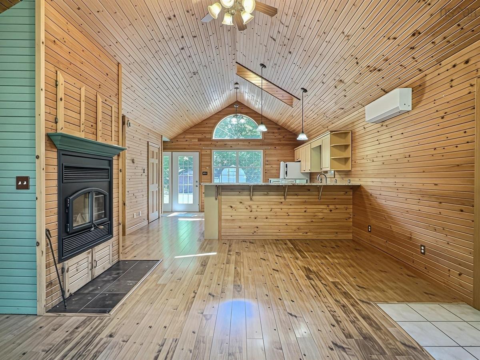
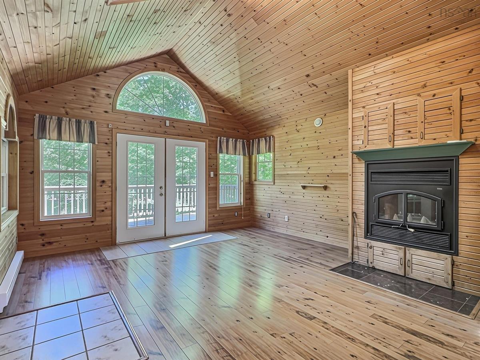
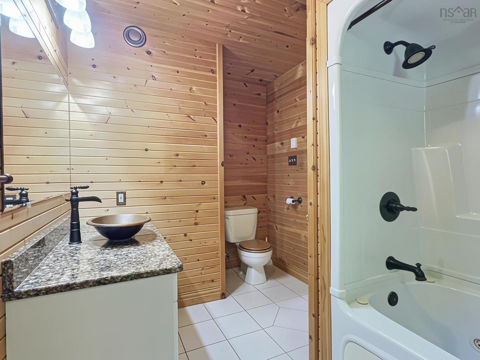
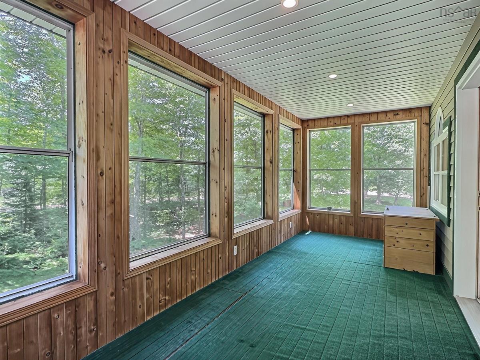
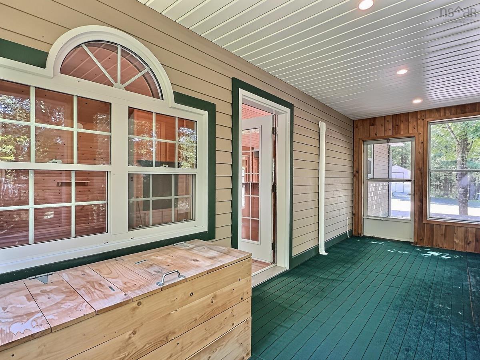
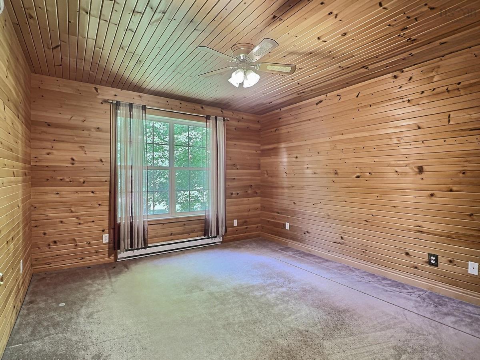
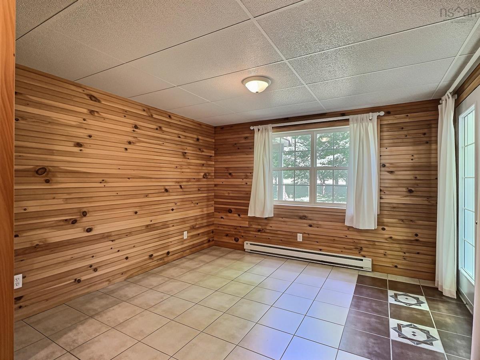
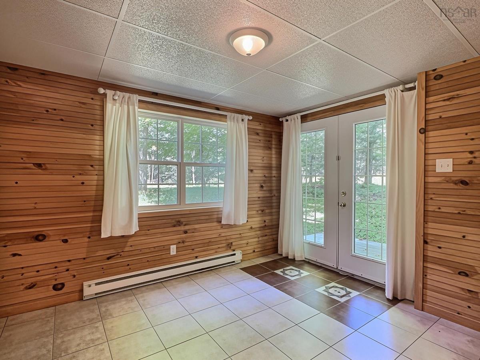
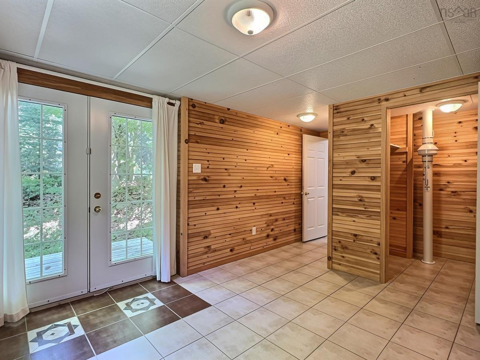
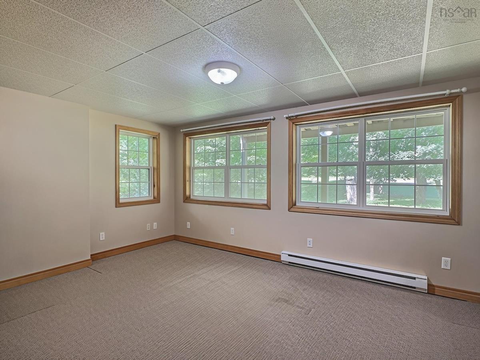
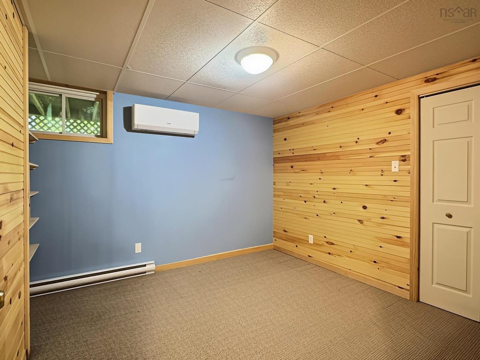
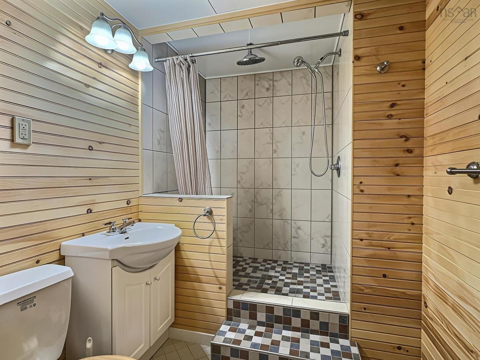
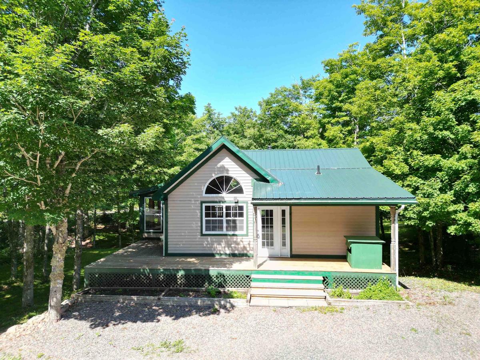
Visit REALTOR® website for additional information. Escape to four-season recreation at beautiful Hart Lake! This impeccably maintained 3-bedroom home offers the perfect blend of comfort, charm, and outdoor adventure, complete with deeded access to the crystal-clear waters of Hart Lake. Spend your days fishing, swimming, canoeing, or kayaking, then enjoy direct access to ATV and snowmobile trails right from your doorstep, with the local snowmobile club just up the road and a short drive to Ski Wentworth. Inside, the warm pine interior creates a cozy retreat, featuring soaring cathedral ceilings, an open-concept layout, living room with cozy wood insert fireplace and balcony, kitchen with granite countertops, a main floor bedroom and 4 piece bathroom, and a bright sun porch to relax in every season. The lower-level, with walkout, provides 2 more bedrooms, an office and a second full bathroom - plenty of space for entertaining or accommodating guests, while the covered side deck and balcony off the living room invite you to take in the peaceful surroundings. Set on a beautifully treed 1.5-acre lot, the property also includes a detached double garage and three large storage sheds, offering ample space for vehicles, recreational equipment, and all your outdoor gear. Whether you're looking for a year-round home, weekend getaway, or recreational retreat, this exceptional Hart Lake property is ready to enjoy.

Listing Details

Address
503 Hart Lake Road, Hart Lake, B0M 1Z0

Status
ACTIVE
Listing Price
$449,000
MLS®
202619839
Type
Single Family
Style
Detached
Age
21
Square Footage (MLA)
848  ft2
Total Fin SqFt (TLA)
1,696  ft2
PID
25462599
Bedrooms
3
Full Baths
2
Half Baths
0

Water
Drilled Well
Sewer
Septic
Utilities
Electricity

Building Specifications

Foundation Type
Poured Concrete
Roof
Metal
Exterior Finish
Wood Siding
Flooring
Carpet,Ceramic,Laminate,Tile

Looking for a Mortgage? Get Your Free Quote Started Today!

Rooms

LEVEL TYPE DIMENSIONS
Basement Bedroom 10.8x12
Basement Bedroom 15x10.11
Basement Den/Office 10.6x10.2
Basement Bath 2 10.8x5.10
Main Floor Eat In Kitchen 12x14.10
Main Floor Living Room 14.10x18.10
Main Floor Bath 1 11.6x7
Main Floor Primary Bedroom 12.3x11.6
Main Floor Sun Room 19.5x7.6

Virtual Tour

Garage & Parking

Garage
Y
Details
Detached, double, heated with oil furnace, wired

Inclusions & Exclusions

Inclusions
winch, treadmill and fridge in garage

Sales History

Demographic Data

Demographic data is based on the dissemination area that contains the listing parcel . Dissemination Areas are small areas composed of one or more neighbouring dissemination blocks. All of Canada is divided into dissemination areas. Data source: Environics Analytics via ArcGIS Online, 2021

Population Size

420

Median Age

58.3

Avg Household Size

2.1

Avg House Income

$86K

The number of people for each age range.

How the population of this area is expected to change.

The highest level of education obtained by people within this area.

The maritial status of the people in this area.

The average household income within this area.

The number of people that rent versus own.

When the buildings in the area were constructed.

The number of children at home for the given age ranges.

The occupations of the people living here.

Tax Assessment

Year Amount % Change
2024 $321,200 ---
2023 $296,700 ---
2022 $242,000 ---
2021 $227,000 ---
2020 $225,100 ---
2019 $220,700 ---
2018 $212,900 ---
2017 $217,400 ---
2016 $215,800 ---
2015 $213,600 ---
2014 $213,300 ---
2013 $197,800 ---
2012 $177,500 ---

Maps

Mortgage Inquiries

Last Updated On: 8/6/2026 8:45:05 PM (UTC)


