
166 Lauras Lane, Harriston, (MLS® 202625926) REMAX NOVA
Google Play iOS Google Play iOS

166 Lauras Lane, Harriston

3 2 1179 sqft
$525,000 For Sale

Description

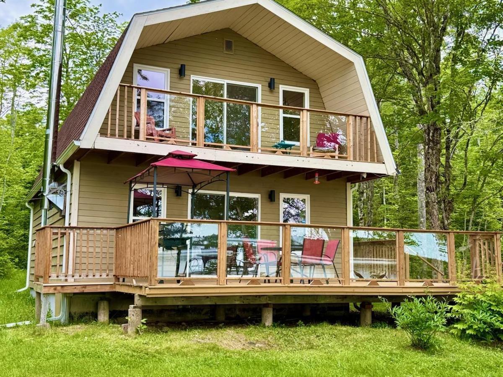
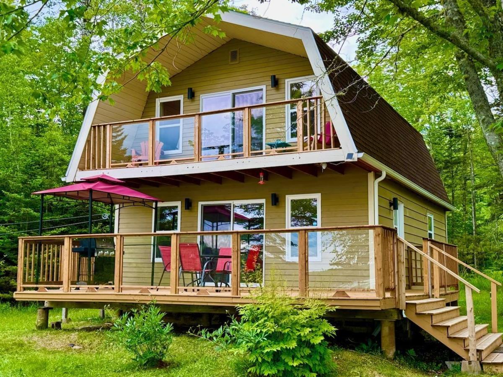
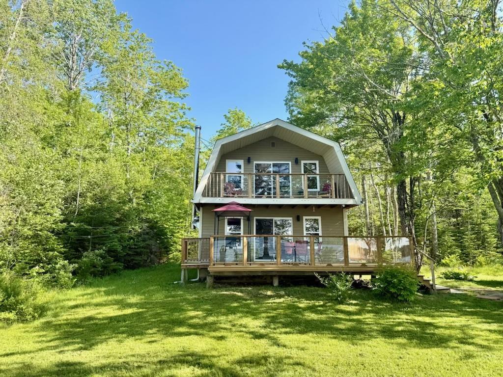
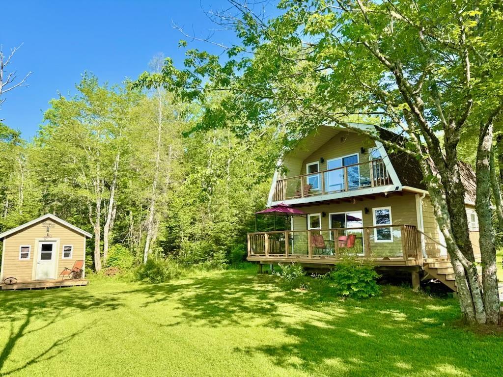
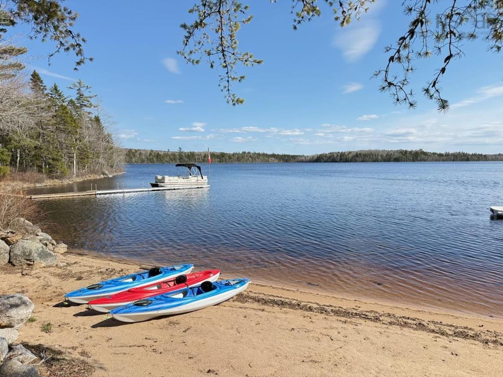
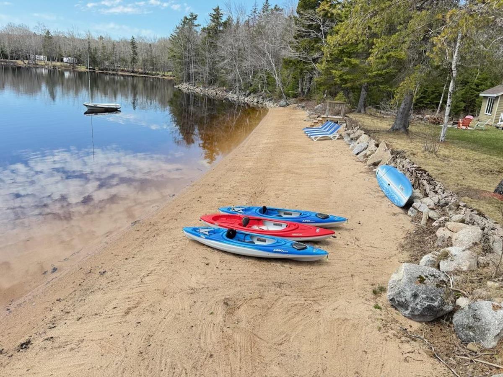
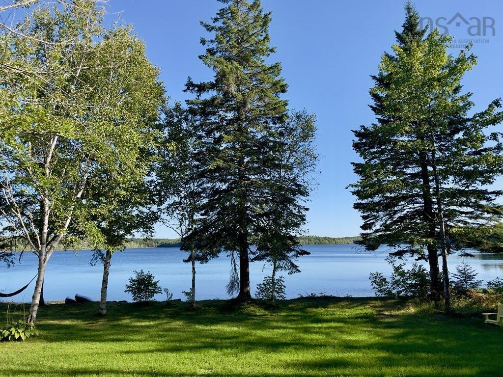
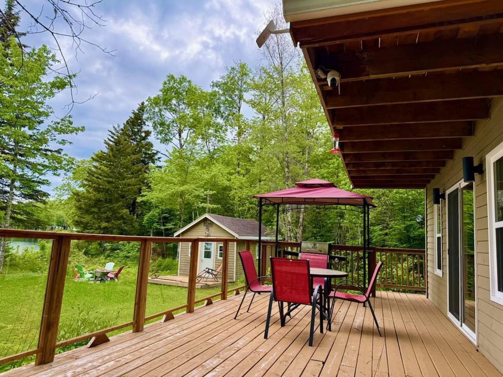
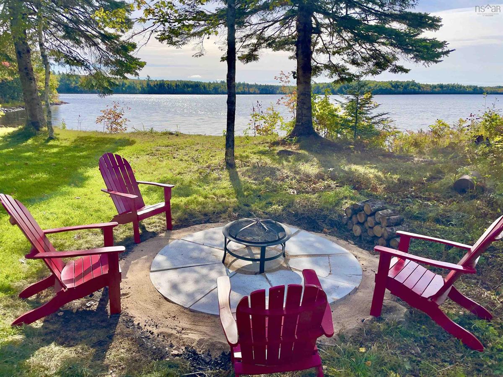
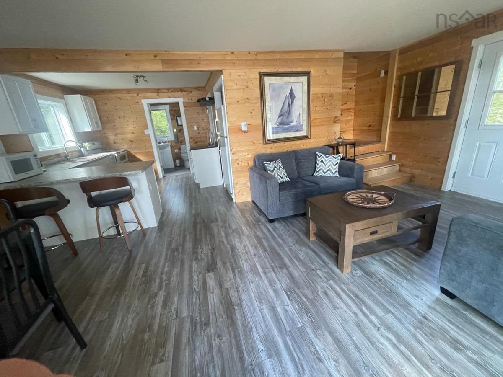
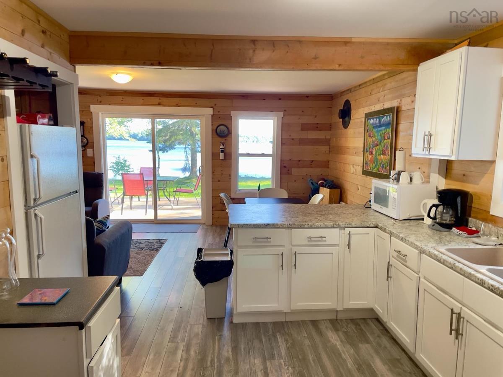
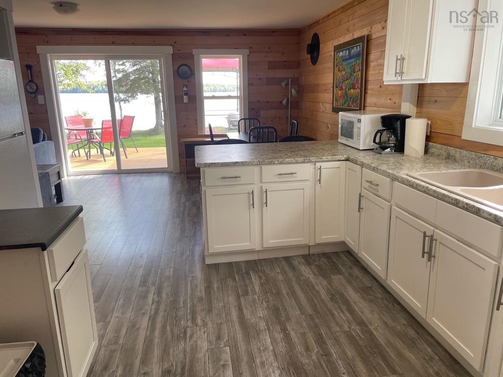
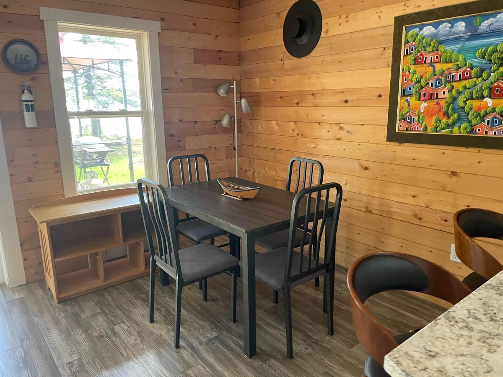
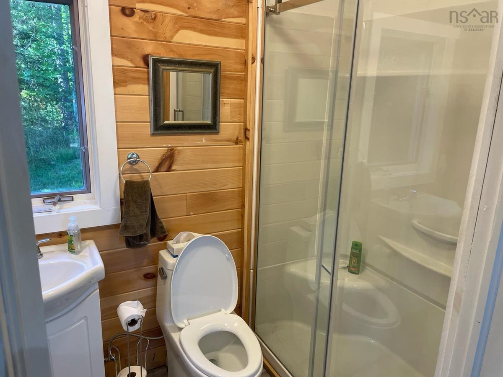
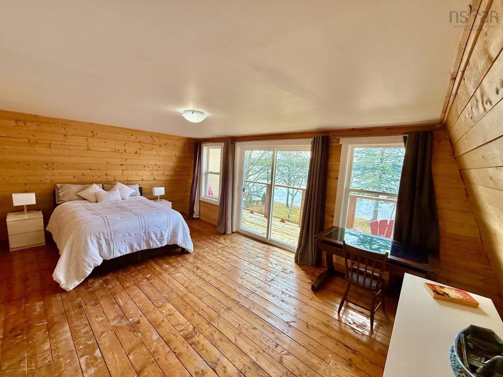
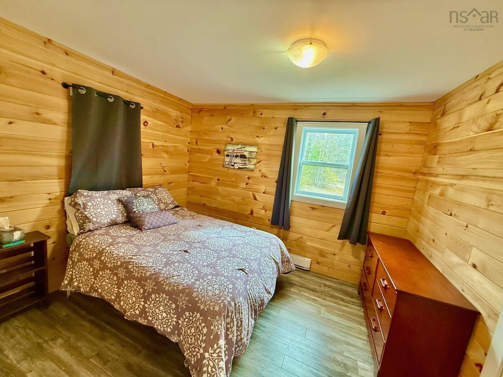
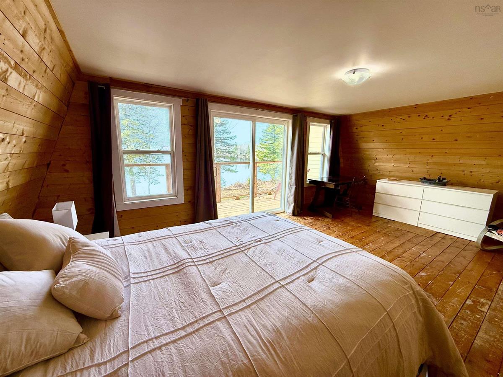
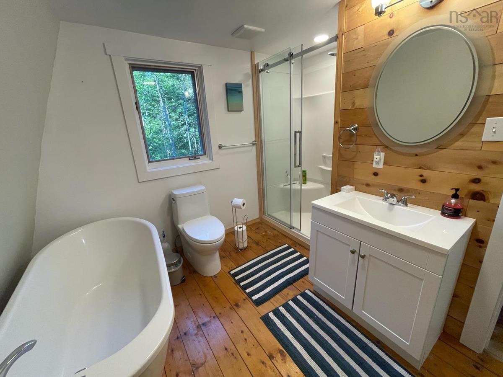
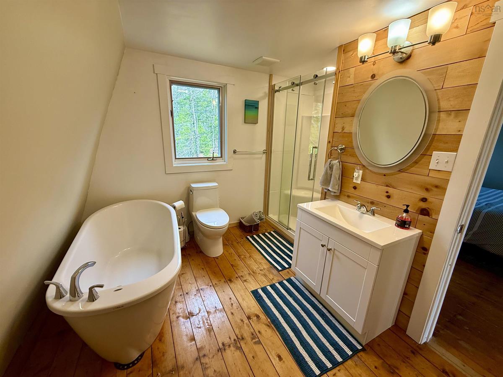
Discover paradise on the shores of beautiful Harris Lake! Boasting over 355 feet of pristine waterfront and an incredible private sandy beach, this exceptional property offers the perfect setting for relaxation, recreation, and year-round living. Featuring three bedrooms and two full bathrooms, this beautifully renovated home is filled with natural light and showcases breathtaking views of the lake, with spectacular sunrises and sunsets to enjoy throughout the seasons. Designed for comfortable living and entertaining, the home offers a fully equipped kitchen, inviting living room, dedicated dining area, and two decks where you can unwind, entertain family and friends, and soak in the peaceful surroundings. The beautifully landscaped lot provides a stunning backdrop for this private lakeside retreat. Enjoy all that lakefront living has to offer, including swimming, boating, kayaking, and fishing right at your doorstep. Whether you're searching for a year-round residence, a relaxing weekend escape, or the ultimate waterfront getaway, this property offers an exceptional opportunity to embrace the beauty of Nova Scotia living. Conveniently located just five minutes from the amenities of New Ross, approximately 30 minutes from the charming seaside village of Chester and the Annapolis Valley, 45 minutes from Mahone Bay and Lunenburg, and only an hour from Halifax. 355 feet of waterfront. A private sandy beach. Breathtaking views. Your own piece of paradise. Welcome to lakefront living at its finest!

Listing Details

Address
166 Lauras Lane, Harriston, B0J 2M0

Status
ACTIVE
Listing Price
$525,000
MLS®
202625926
Type
Single Family
Style
Detached
Square Footage (MLA)
1,179  ft2
Total Fin SqFt (TLA)
1,179  ft2
PID
60122041
Bedrooms
3
Full Baths
2
Half Baths
0

Water
Drilled Well
Sewer
Septic
Utilities
Electricity,High Speed Internet,Telephone

Building Specifications

Foundation Type
Poured Concrete
Roof
Asphalt Shingle
Exterior Finish
Wood Siding
Flooring
Laminate,Softwood

Looking for a Mortgage? Get Your Free Quote Started Today!

Rooms

LEVEL TYPE DIMENSIONS
Main Floor Kitchen 11'10"x10'4"
Main Floor Dining Room 9'8"x6'4"
Main Floor Living Room 11'11"x15'1"
Main Floor Bedroom 11'2"x10'7"
Main Floor Bath 1 4'11"x11'5"
2nd Level Primary Bedroom 11'10"x19'6"
2nd Level Bedroom 11'5"x8'6"
2nd Level Bath 2 10'5"x10'
2nd Level Storage 3'9"x7'2"

Garage & Parking

Garage
N
Details
---

Sales History

Demographic Data

Demographic data is based on the dissemination area that contains the listing parcel . Dissemination Areas are small areas composed of one or more neighbouring dissemination blocks. All of Canada is divided into dissemination areas. Data source: Environics Analytics via ArcGIS Online, 2021

Population Size

374

Median Age

58.2

Avg Household Size

2.2

Avg House Income

$68K

The number of people for each age range.

How the population of this area is expected to change.

The highest level of education obtained by people within this area.

The maritial status of the people in this area.

The average household income within this area.

The number of people that rent versus own.

When the buildings in the area were constructed.

The number of children at home for the given age ranges.

The occupations of the people living here.

Tax Assessment

Year Amount % Change
2026 $406,200 ---
2025 $383,300 ---
2024 $356,400 ---
2023 $214,600 ---
2022 $91,300 ---
2021 $79,800 ---
2020 $74,500 ---
2019 $73,700 ---
2018 $68,300 ---
2017 $68,300 ---
2016 $68,200 ---
2015 $70,500 ---
2014 $68,800 ---
2013 $66,900 ---
2012 $67,200 ---

Maps

Mortgage Inquiries

Last Updated On: 10/15/2026 4:14:46 PM (UTC)


