
18 Bellwood Drive, Harrietsfield, (MLS® 202620953) REMAX NOVA
Google Play iOS Google Play iOS

18 Bellwood Drive, Harrietsfield

2 1 896 sqft
$50,000 For Sale

Description

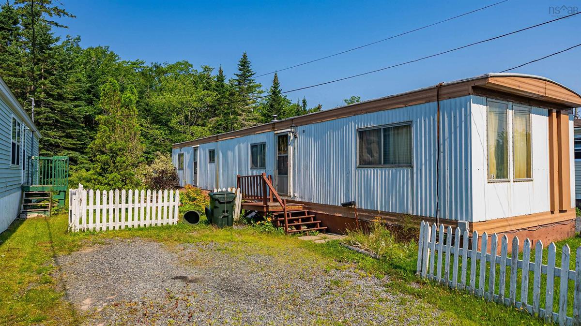
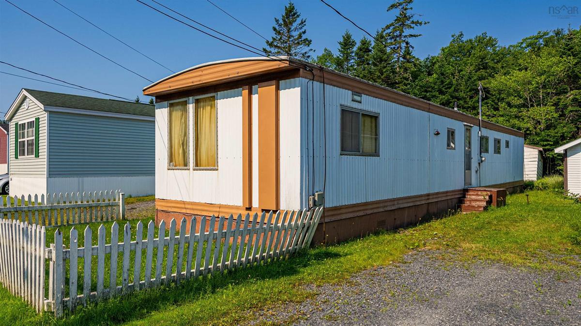
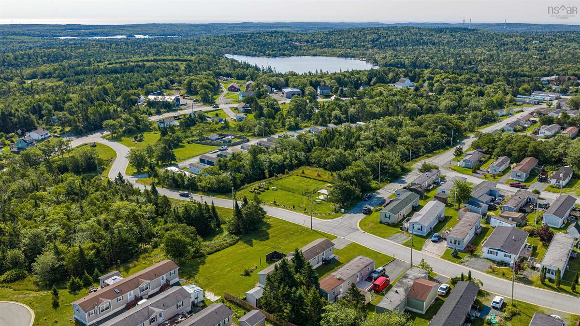
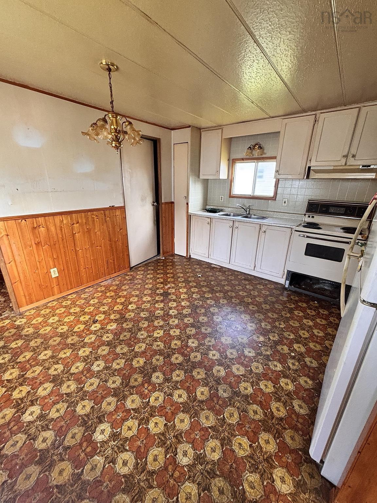
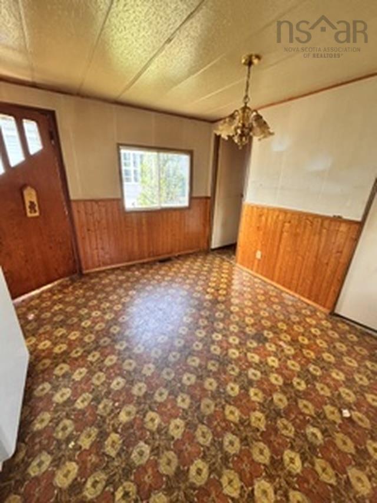
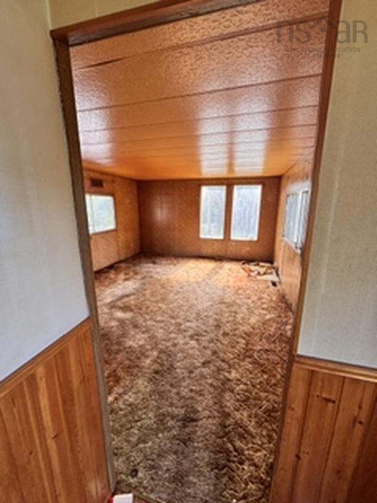
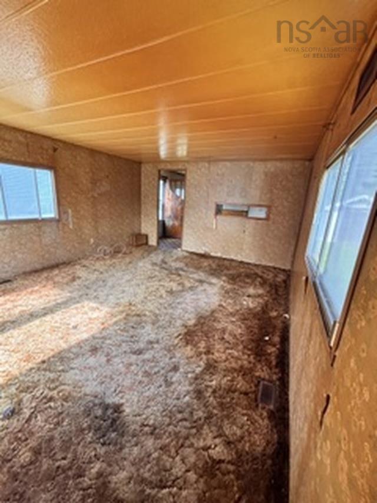
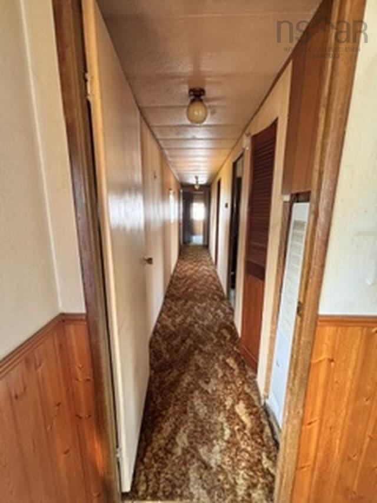
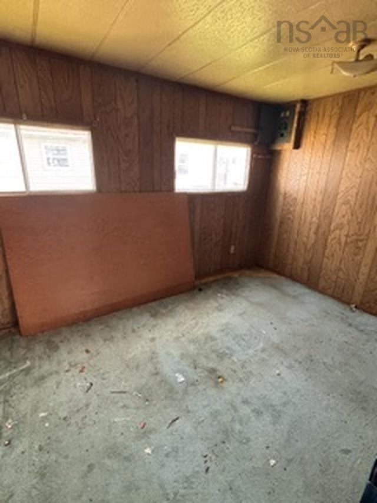
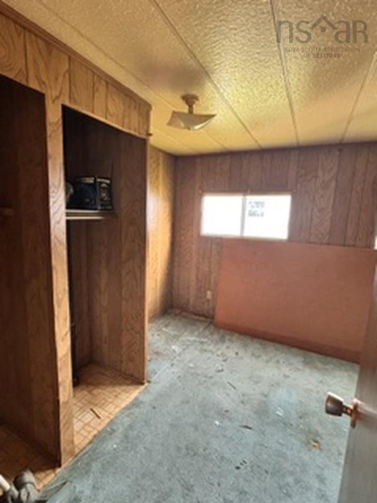
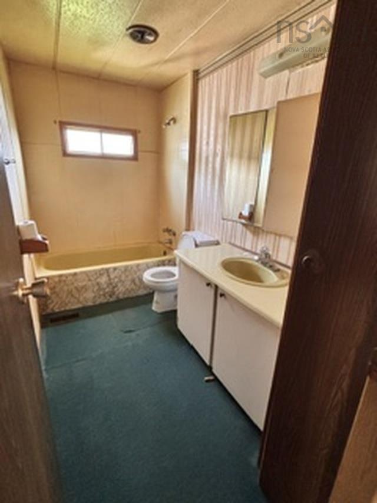
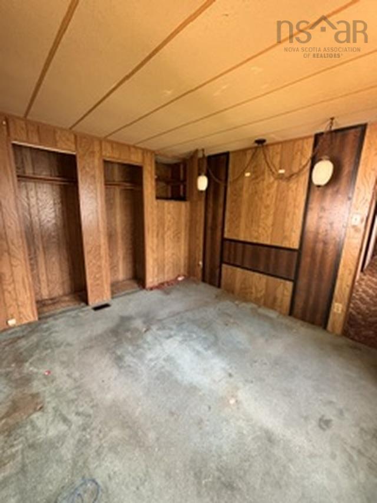
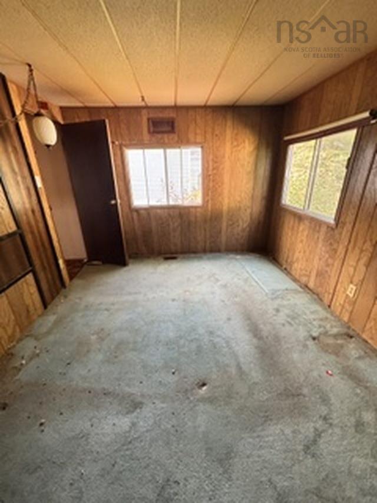
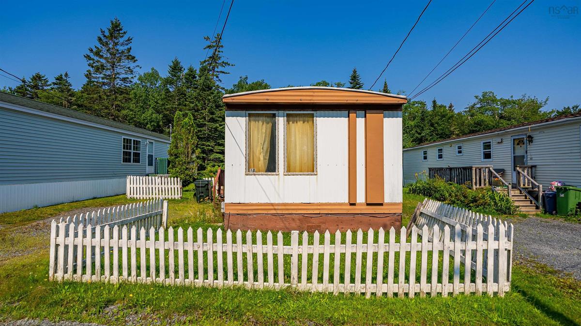
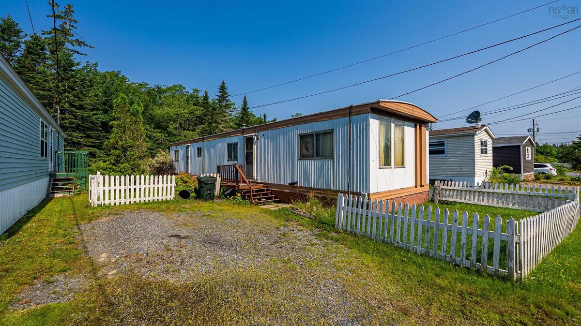
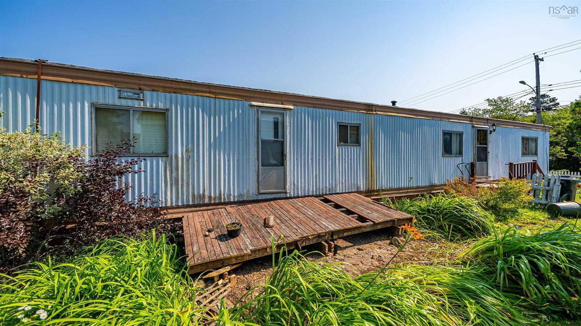
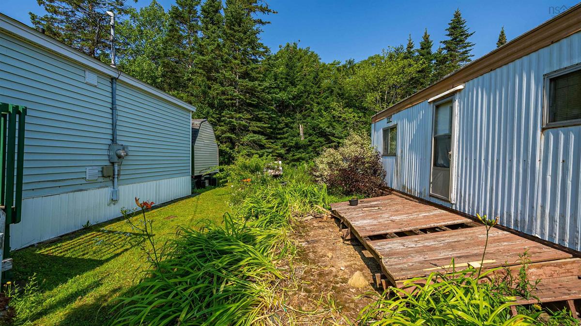
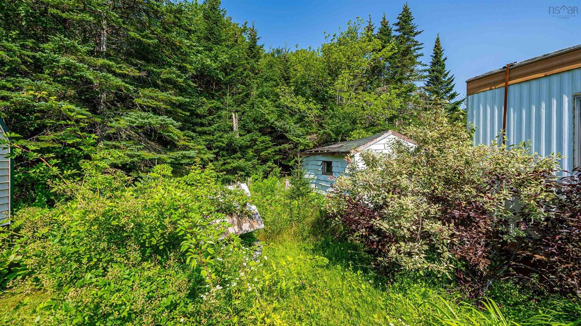
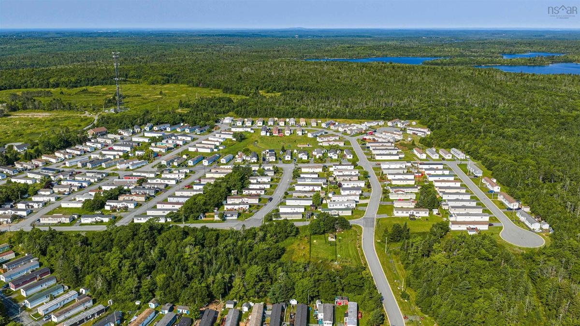
ATTENTION INVESTORS, RENOVATORS & HANDY BUYERS! Here's an opportunity to take on a project at 18 Bellwood Dr in Birchlee Estates. Priced at just $50,000, this property offers plenty of potential for the right buyer with the vision and know-how to bring it back to life. Offered as-is, where-is, purchaser is responsible for required improvements within 6 months of closing, including re-leveling/blocking, trim replacement, oil tank removal, new decks, shed/debris removal, re-siding and vinyl skirting. Killam documents available with listing. Bring your vision — 18 Bellwood is ready for a fresh start.

Listing Details

Address
18 Bellwood Drive, Harrietsfield, B3V 1A6

Status
ACTIVE
Listing Price
$50,000
MLS®
202620953
Type
Single Family
Style
---
Age
53
Square Footage (MLA)
896  ft2
Total Fin SqFt (TLA)
896  ft2
Bedrooms
2
Full Baths
1
Half Baths
0

Water
Community
Sewer
Community
Utilities
Cable,Electricity,High Speed Internet,Telephone

Building Specifications

Foundation Type
Piers
Roof
Other
Exterior Finish
Aluminium Siding
Flooring
Carpet

Looking for a Mortgage? Get Your Free Quote Started Today!

Rooms

LEVEL TYPE DIMENSIONS
Main Floor Living Room 13'7"x17"
Main Floor Eat In Kitchen 13'7"x12"
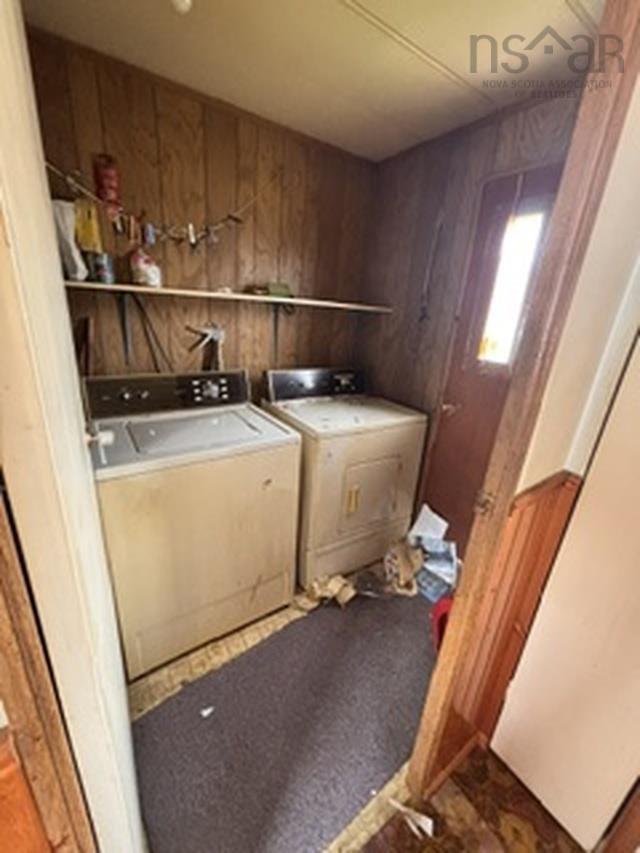
Main Floor Laundry 5'2"x7'9"
Main Floor Bedroom 13'1"x10"
Main Floor Bath 1 5'2"x10"
Main Floor Bedroom 5'2"x10"
Main Floor Living Room 13'7"x17"
Main Floor Eat In Kitchen 13'7"x12"
Main Floor Laundry 5'2"x7'9"
Main Floor Bedroom 13'1"x10"
Main Floor Bath 1 5'2"x10"
Main Floor Bedroom 5'2"x10"
Main Floor Living Room 13'7"x17"
Main Floor Eat In Kitchen 13'7"x12"
Main Floor Laundry 5'2"x7'9"
Main Floor Bedroom 13'1"x10"
Main Floor Bath 1 5'2"x10"
Main Floor Bedroom 5'2"x10"
Main Floor Living Room 13'7"x17"
Main Floor Eat In Kitchen 13'7"x12"
Main Floor Laundry 5'2"x7'9"
Main Floor Bedroom 13'1"x10"
Main Floor Bath 1 5'2"x10"
Main Floor Bedroom 5'2"x10"

Garage & Parking

Garage
N
Details
---

Inclusions & Exclusions

Inclusions
Fridge, Stove, Washer & Dryer

Sales History

Halifax Regional Municipality Data

Zoning
R-6
By-Law Code:
Polling District
Spryfield – Sambro Loop
Concillor: Patty Cuttell
Waste Collection
FRIDAY
Contractor: Green For Life

Demographic Data

Demographic data is based on the dissemination area that contains the listing parcel . Dissemination Areas are small areas composed of one or more neighbouring dissemination blocks. All of Canada is divided into dissemination areas. Data source: Environics Analytics via ArcGIS Online, 2021

Population Size

626

Median Age

42.4

Avg Household Size

2.3

Avg House Income

$74K

The number of people for each age range.

How the population of this area is expected to change.

The highest level of education obtained by people within this area.

The maritial status of the people in this area.

The average household income within this area.

The number of people that rent versus own.

When the buildings in the area were constructed.

The number of children at home for the given age ranges.

The occupations of the people living here.

Maps

Mortgage Inquiries

Last Updated On: 8/19/2026 12:00:14 PM (UTC)


