
1593 Old Sambro Road, Harrietsfield, (MLS® 202625834) REMAX NOVA
Google Play iOS Google Play iOS

1593 Old Sambro Road, Harrietsfield

3 4 5112 sqft
$3,188,000 For Sale

Description

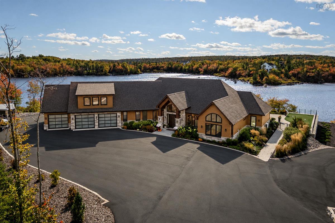
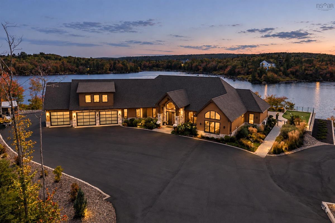
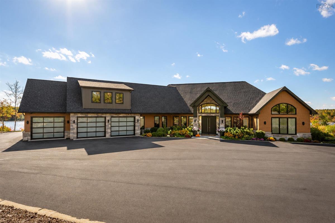
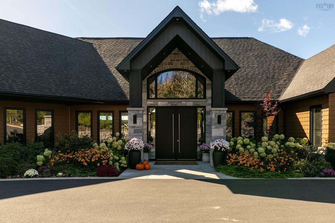
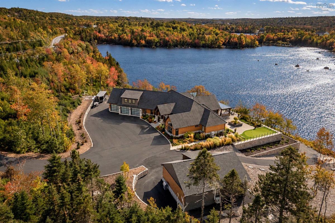
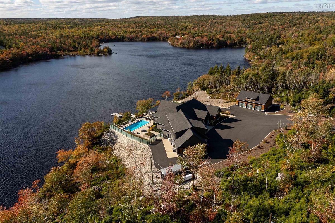
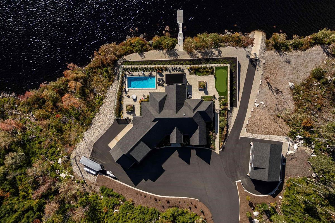
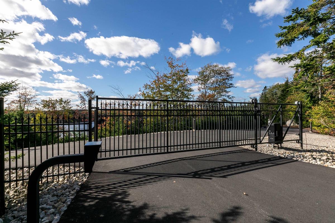
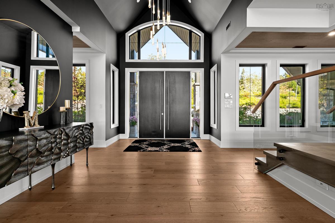
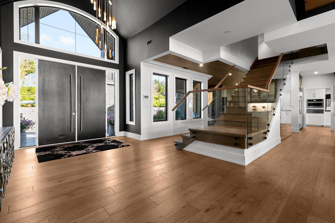
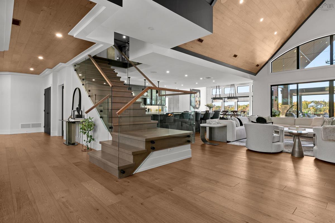
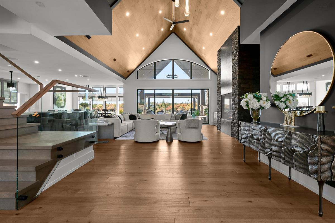
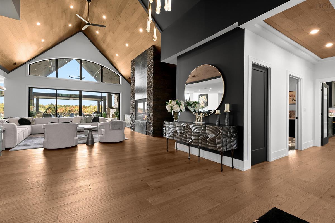
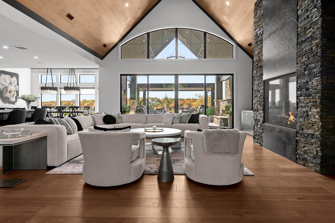
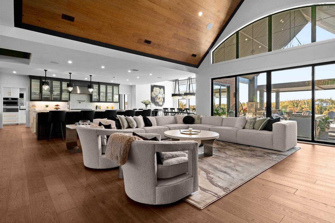
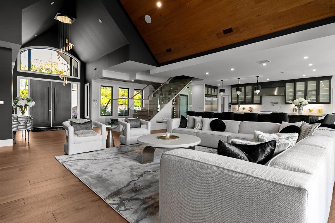
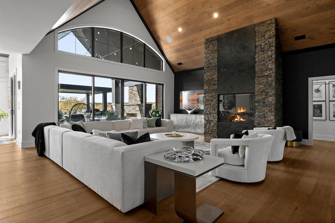
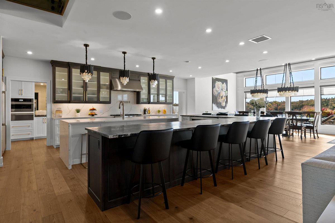
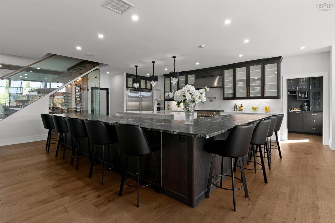
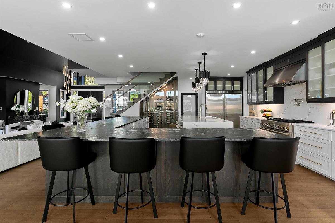
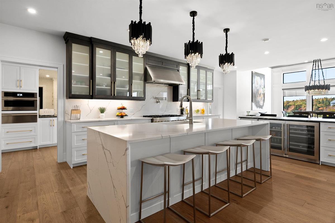
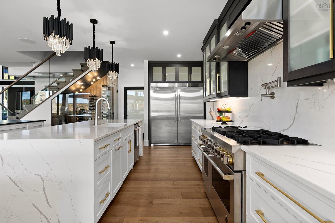
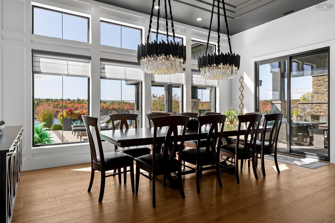
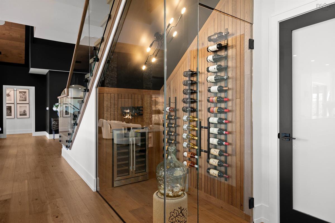
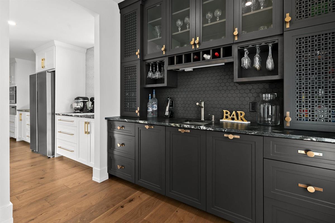
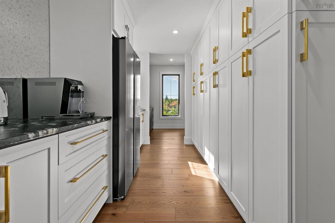
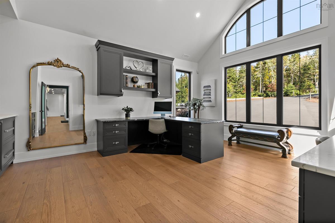
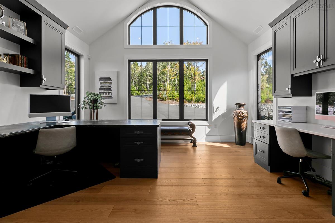
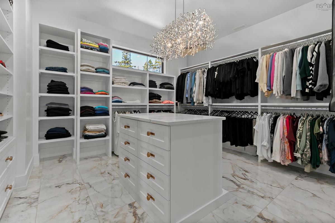
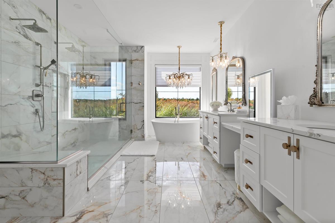
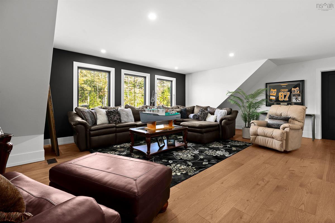
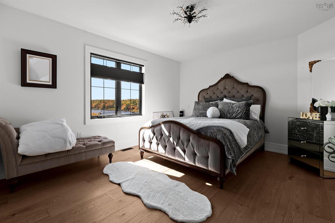
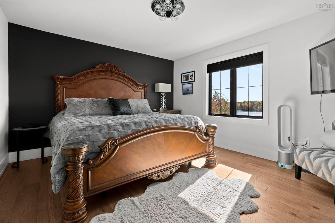
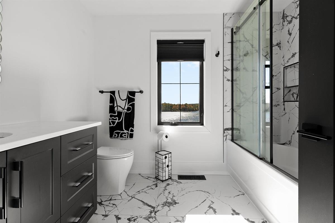
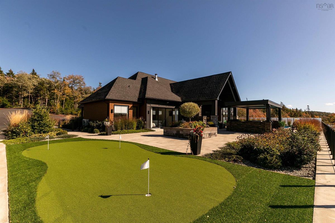
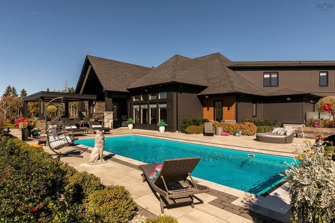
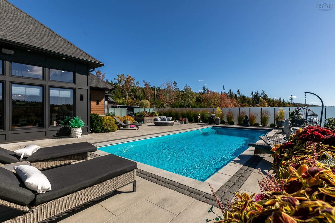
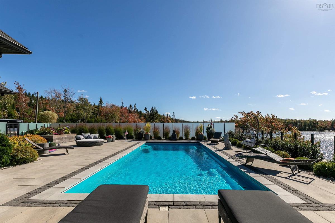
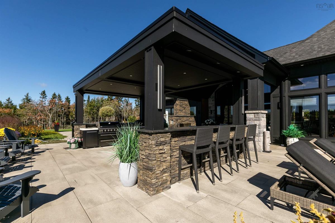
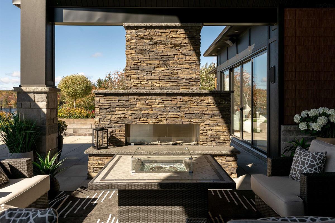
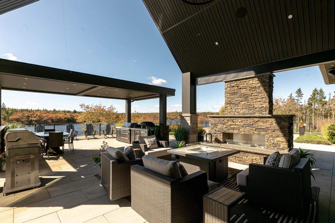
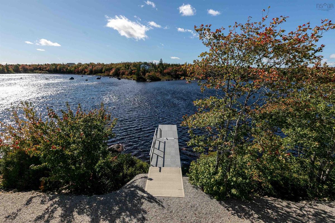
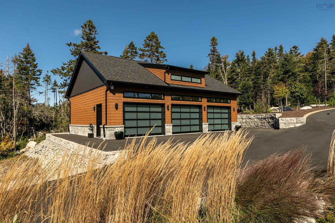
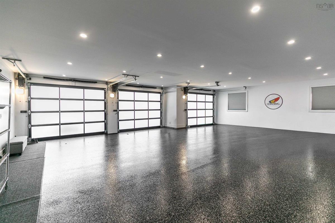
Private. Prestigious. Unforgettable. A Spectacular Hidden Lakefront Estate with Panoramic Views. Discover a truly extraordinary gated estate, tucked away on an expansive, private & beautifully landscaped 2 acre lakefront lot just 20 minutes from downtown Halifax. Offering an exceptional blend of architectural elegance, luxurious amenities, , with private boat launch and dock. Every detail has been thoughtfully considered, from the stunning architectural design and soaring ceilings to the exquisite light fixtures and oversized windows that flood the home with natural light. At the heart of the home is an expansive gourmet kitchen, complemented by an impressive pantry and wine bar designed for both everyday living and effortless entertaining. Step outside to an incredible outdoor oasis where luxury meets lifestyle. The expansive patio features a fully equipped outdoor kitchen & fireplace, creating the perfect setting for summer soirees. The in-ground pool and putting green complete the exceptional outdoor retreat. Whether you're hosting family celebrations, entertaining friends, or simply enjoying the peace and privacy of your own spectacular surroundings, this estate offers a lifestyle few properties can match. A rare opportunity to experience extraordinary living, and you believe! 2 x 3 Bay Garages for the car collector.

Listing Details

Address
1593 Old Sambro Road, Harrietsfield, B3V 1N2

Status
ACTIVE
Listing Price
$3,188,000
MLS®
202625834
Type
Single Family
Style
Detached
Age
4
Square Footage (MLA)
5,112  ft2
Total Fin SqFt (TLA)
5,112  ft2
PID
41503459
Bedrooms
3
Full Baths
3
Half Baths
1

Water
Drilled Well,Well
Sewer
Septic
Utilities
Cable,Electricity,High Speed Internet,Telephone

Building Specifications

Foundation Type
Slab
Roof
Asphalt Shingle
Exterior Finish
---
Flooring
Engineered Hardwood,Porcelain

Looking for a Mortgage? Get Your Free Quote Started Today!

Rooms

LEVEL TYPE DIMENSIONS
Main Floor Living Room 29.6 x 21.1
Main Floor Dining Room 12.2 x 18.8
Main Floor Kitchen 28.1 x 20.6
Main Floor OTHER 18.3 x 18.4
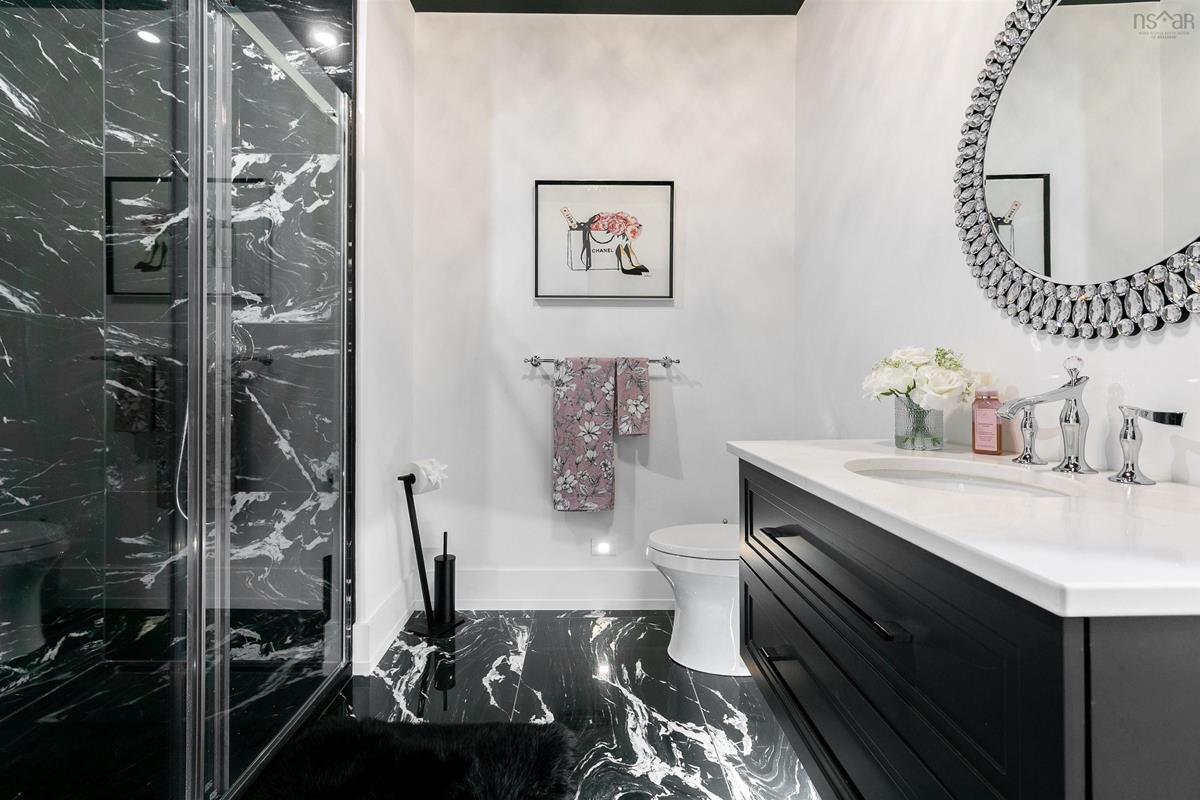
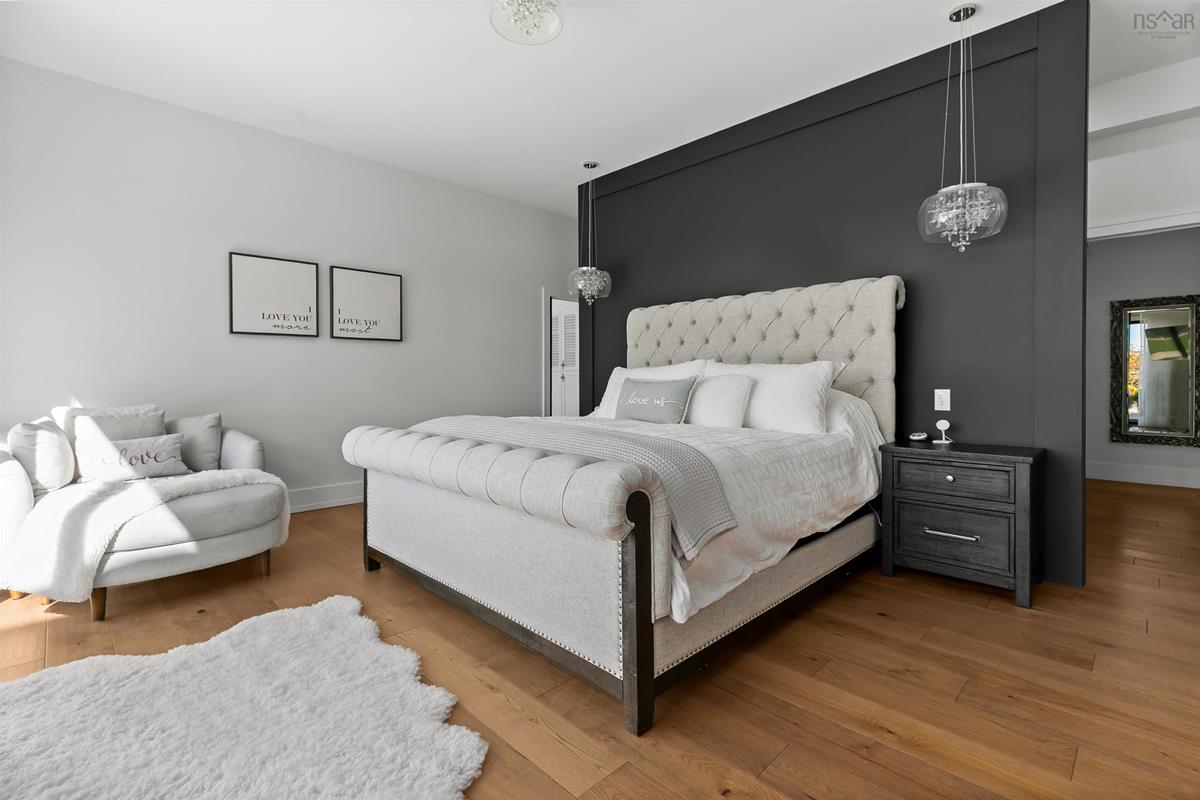
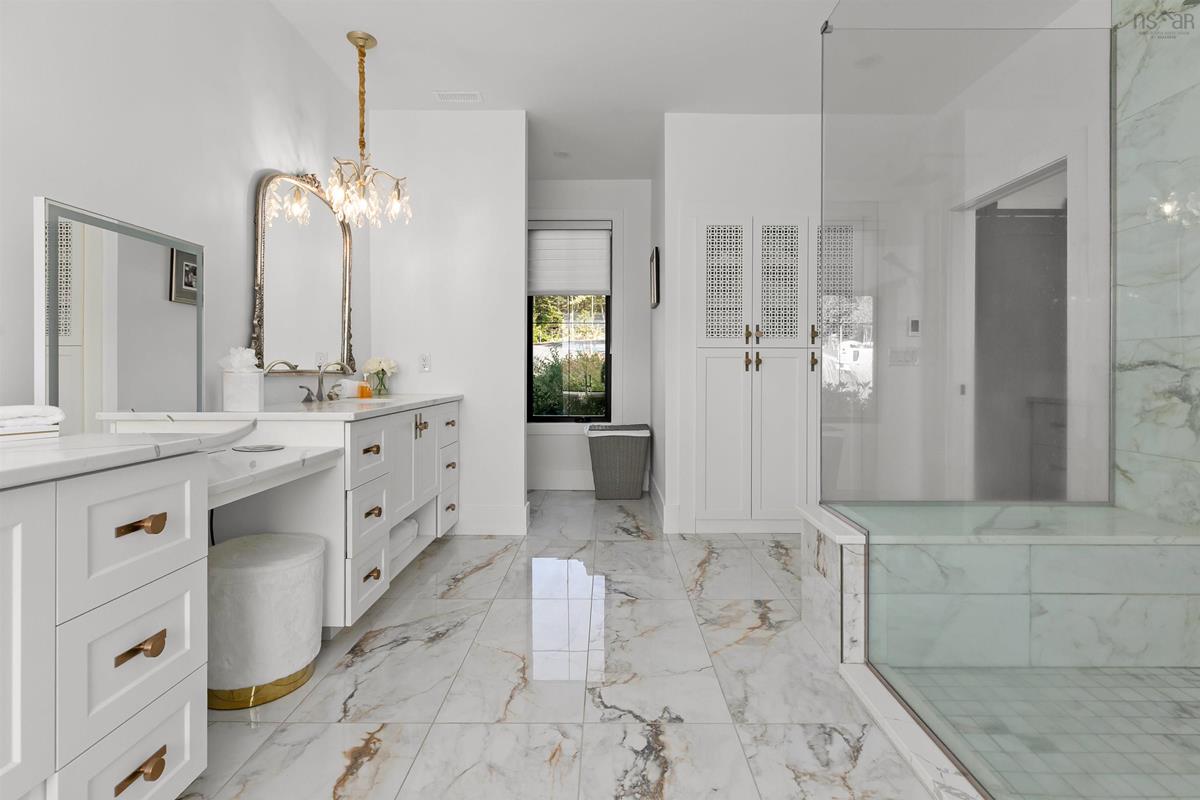
Main Floor Ensuite Bath 1 20.4 x 12
Main Floor OTHER 8.3 x 7.5
Main Floor Den/Office 18.1 x 14.8
Main Floor OTHER 15.5 x 7.7
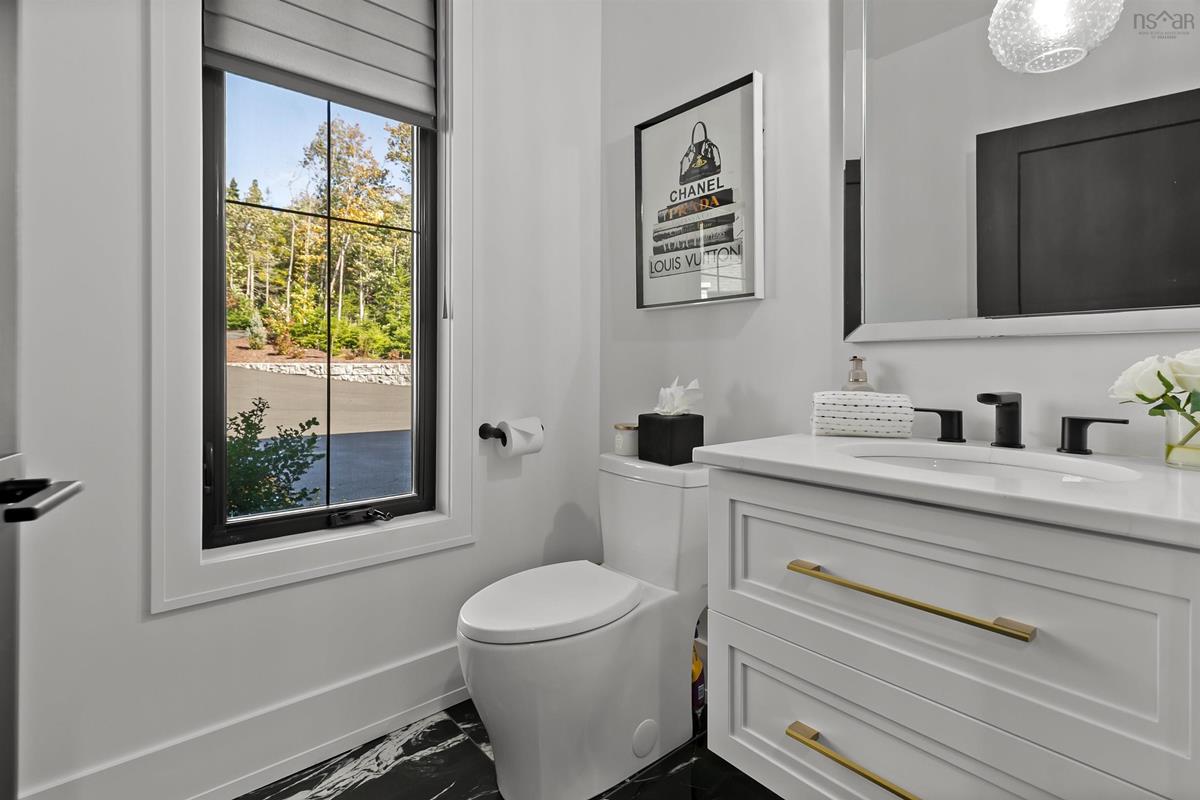
Main Floor Bath 2 8.9 x 10.6
Main Floor Bath 3 5.6 x 5.9
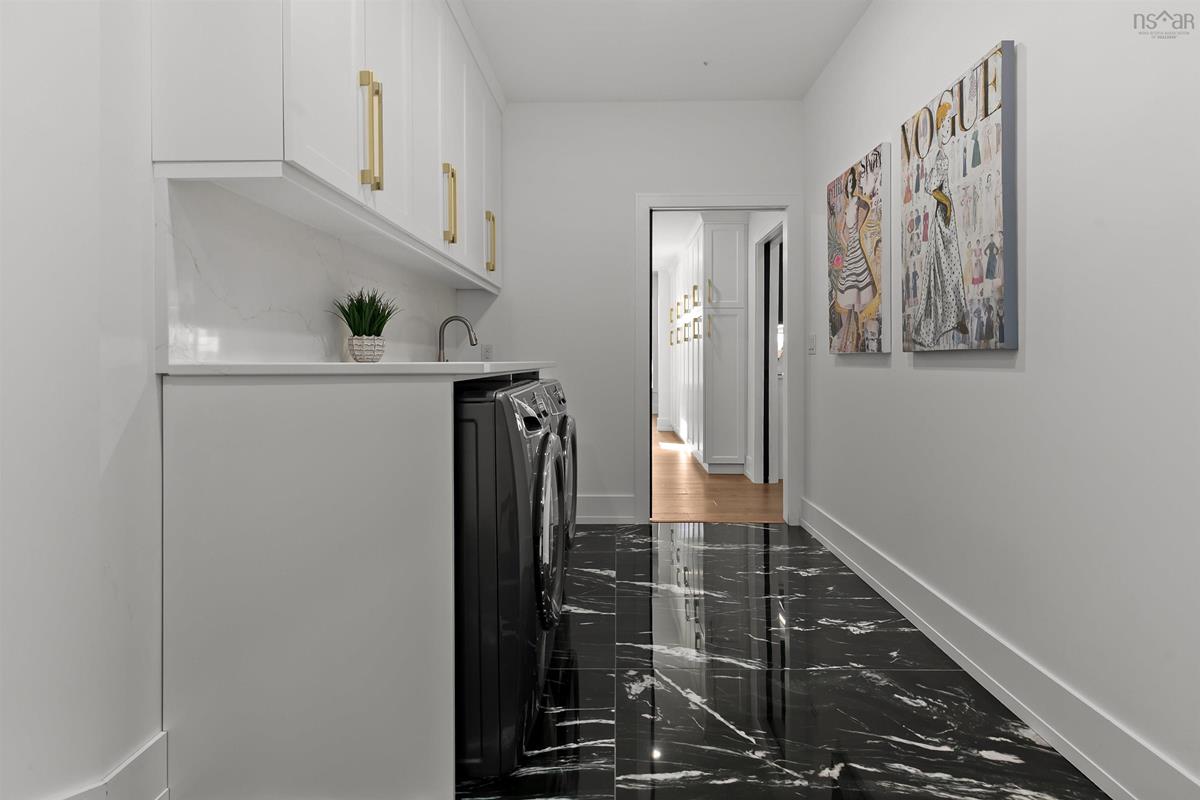
Main Floor Laundry 15.6 x 11.1
Main Floor Mud Room 13.3 x 21.1
Main Floor Foyer 8.8 x 11.6
Main Floor Utility 19.7 x 10.7
2nd Level Bath 4 8.2 x 9.4
2nd Level Bedroom 12.3 x 13.6
2nd Level Bedroom 12.3 x 13.7
2nd Level Family Room 18.1 x 24.5
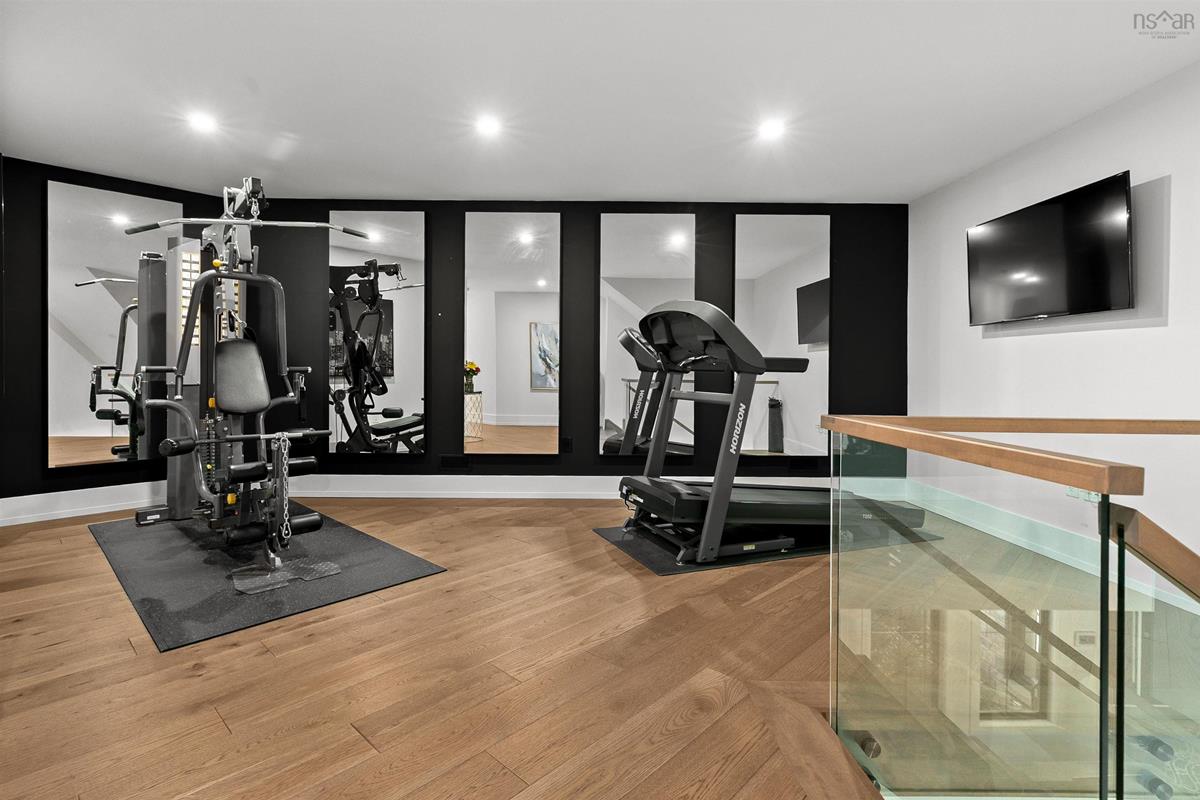
2nd Level Rec Room 18.8 x 21.4

Garage & Parking

Garage
Y
Details
triple attached heated 1128 sq ft & triple detached heated - 1125 sq ft

Sales History

Halifax Regional Municipality Data

Zoning
R-2
By-Law Code:
By-Law Area
Planning District 5
By-Law Code: CHEB
Polling District
Spryfield – Sambro Loop
Concillor: Patty Cuttell
Waste Collection
FRIDAY
Contractor: Green For Life

Demographic Data

Demographic data is based on the dissemination area that contains the listing parcel . Dissemination Areas are small areas composed of one or more neighbouring dissemination blocks. All of Canada is divided into dissemination areas. Data source: Environics Analytics via ArcGIS Online, 2021

Population Size

382

Median Age

41.7

Avg Household Size

2.8

Avg House Income

$112K

The number of people for each age range.

How the population of this area is expected to change.

The highest level of education obtained by people within this area.

The maritial status of the people in this area.

The average household income within this area.

The number of people that rent versus own.

When the buildings in the area were constructed.

The number of children at home for the given age ranges.

The occupations of the people living here.

Tax Assessment

Year Amount % Change
2026 $1,619,700 ---
2025 $1,515,500 ---
2024 $1,313,100 ---

Maps

Mortgage Inquiries

Last Updated On: 10/14/2026 7:01:26 PM (UTC)


