
1171 Old Sambro Road, Harrietsfield, (MLS® 202622553) REMAX NOVA
Google Play iOS Google Play iOS

1171 Old Sambro Road, Harrietsfield

3 2 1807 sqft
$480,000 For Sale

Description

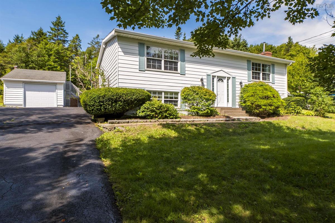
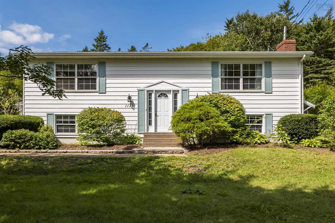
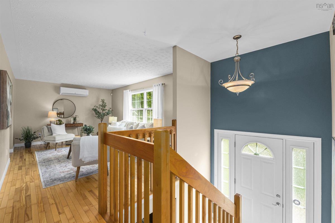
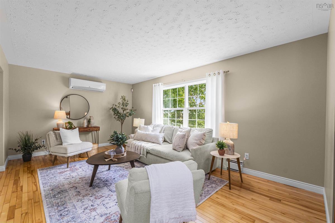
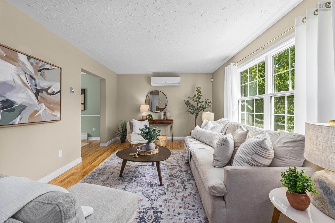
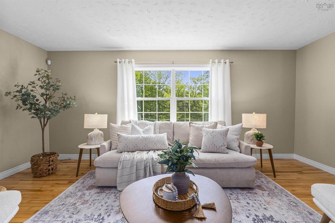
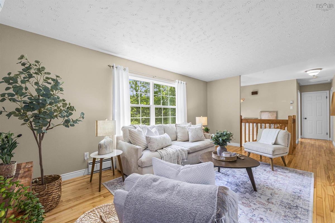
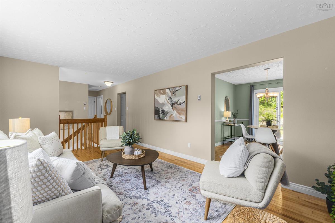
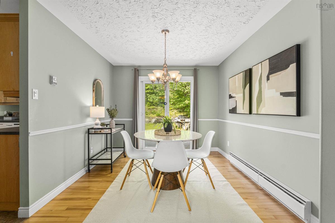
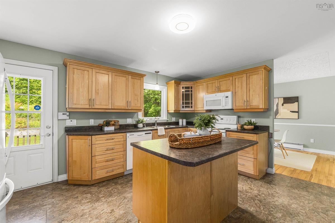
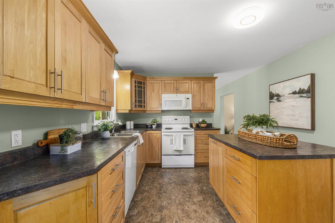
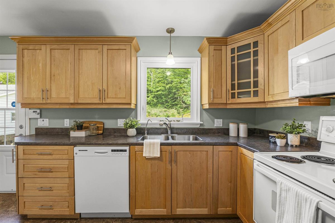
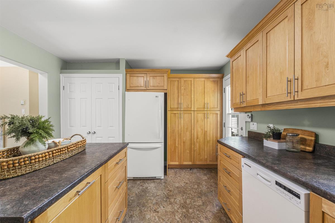
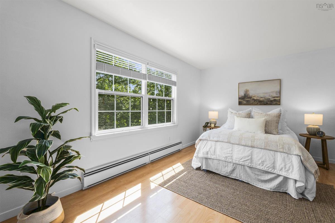
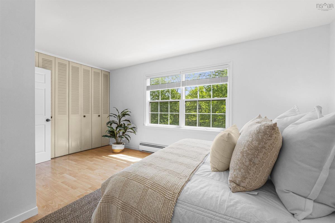
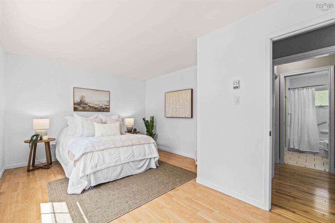
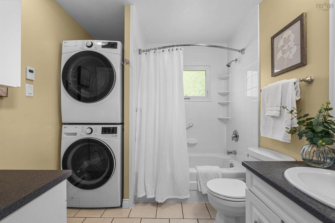
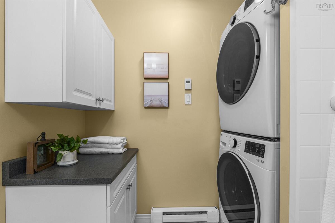
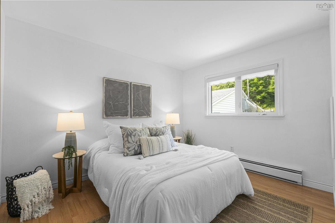
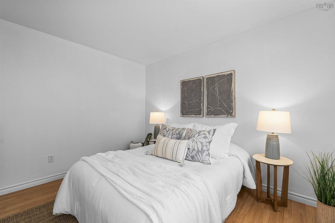
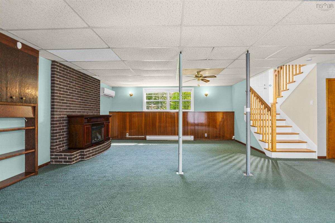
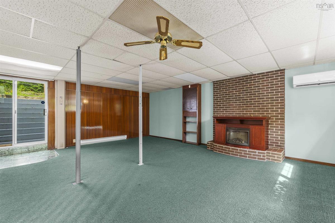
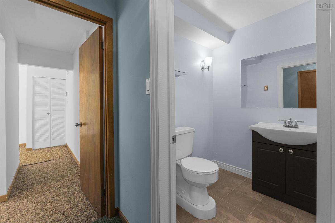
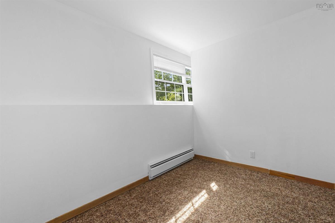
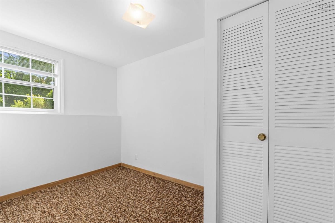
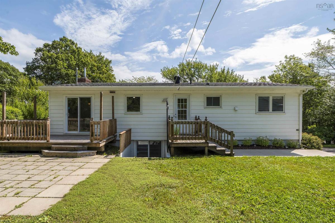
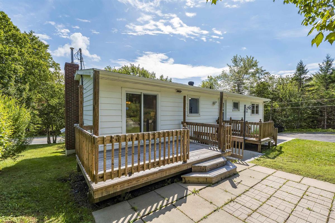
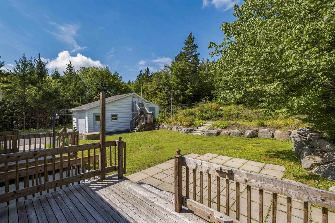
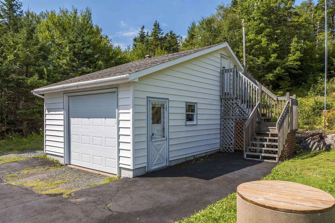
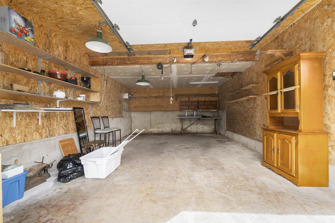
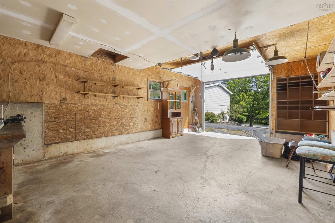
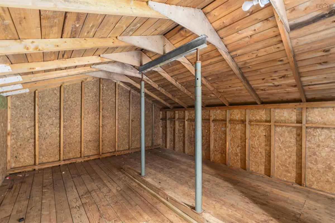
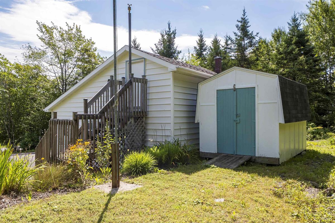
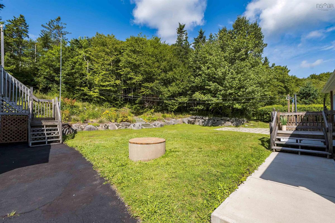
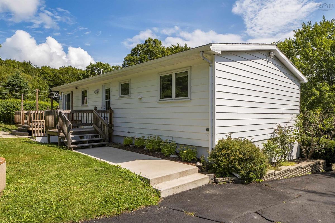
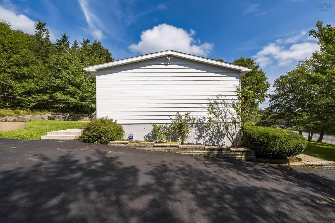
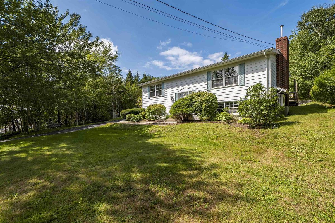
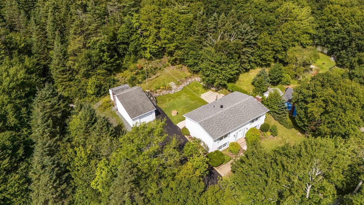
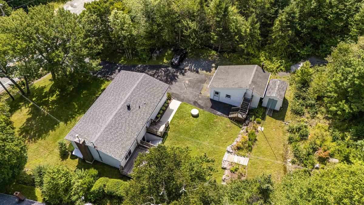
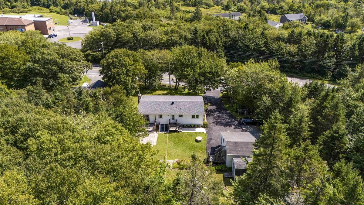
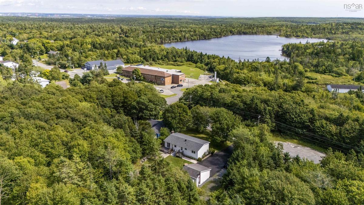
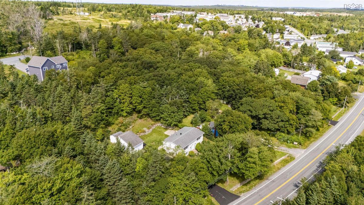
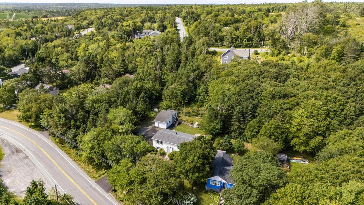
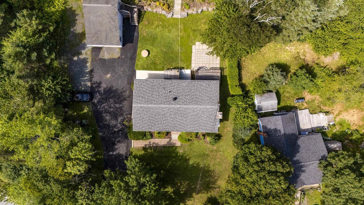
There is something special about a home that has been thoughtfully cared for and cherished by the same family from day one. Built in 1978 and lovingly maintained by its original owner, this inviting property offers a sense of comfort, warmth and timeless appeal. Over the years, thoughtful updates have enhanced the home while preserving its character, including updates to the kitchen, stairs, most hardwood flooring and refreshed siding. Inside, the well considered layout offers three bedrooms and two bathrooms, with a finished walkout basement providing additional living space and flexibility. Everyday conveniences have not been overlooked, with laundry located on the main level and a heated bathroom floor adding a touch of comfort to the daily routine. The property continues to impress outdoors, where a detached garage with loft space offers excellent versatility for storage, hobbies or future possibilities. A generator hookup provides added peace of mind, while the surrounding setting offers a quiet place to come home to. Ideally located across the street from Harrietsfield Elementary School and offering a quick commute to the city, this is a wonderful opportunity to enjoy the ease of being close to everything while still coming home to a peaceful setting. A well loved home, thoughtfully updated and ready to welcome its next chapter.

Listing Details

Address
1171 Old Sambro Road, Harrietsfield, B3V 1B2

Status
ACTIVE
Listing Price
$480,000
MLS®
202622553
Type
Single Family
Style
Detached
Age
48
Square Footage (MLA)
925  ft2
Total Fin SqFt (TLA)
1,807  ft2
PID
00388314
Bedrooms
3
Full Baths
1
Half Baths
1

Water
Drilled Well
Sewer
Septic
Utilities
Cable,Electricity,High Speed Internet,Telephone

Building Specifications

Foundation Type
Poured Concrete
Roof
Asphalt Shingle
Exterior Finish
Vinyl
Flooring
Carpet,Engineered Hardwood,Hardwood,Tile

Looking for a Mortgage? Get Your Free Quote Started Today!

Rooms

LEVEL TYPE DIMENSIONS
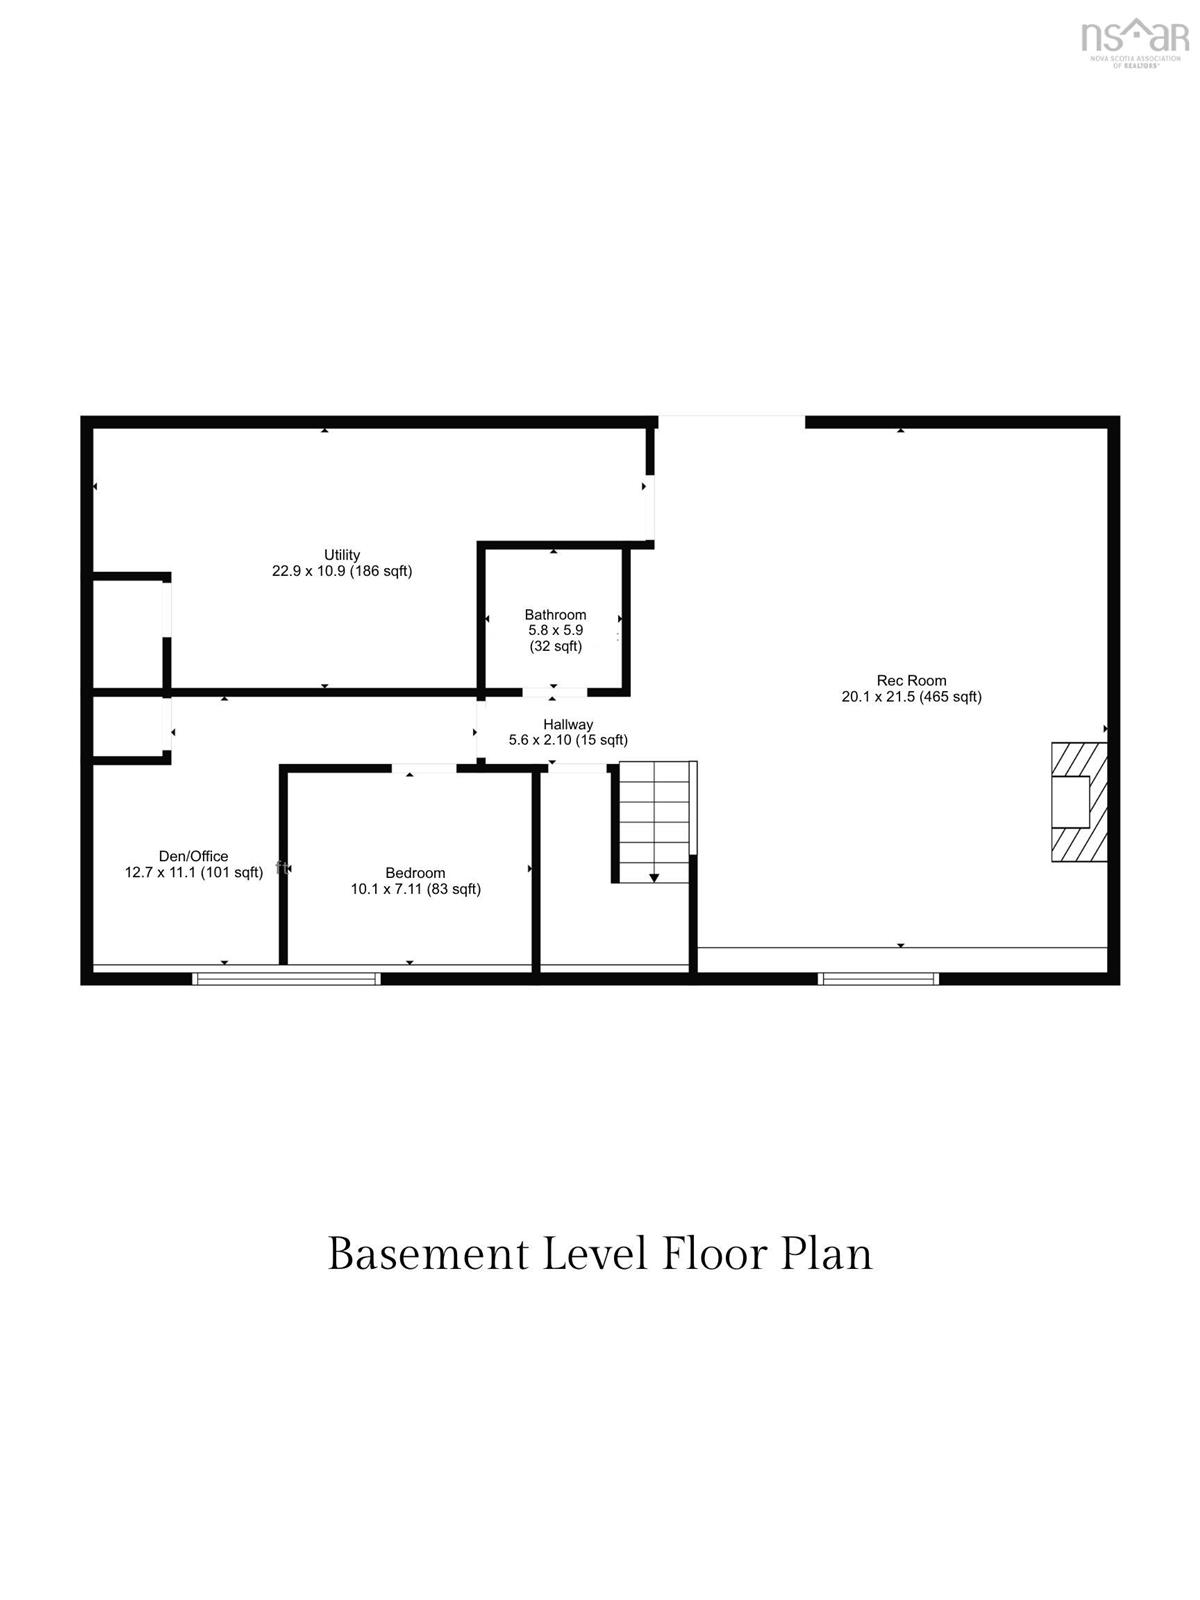
Basement Bath 2 5.8 x 5.9
Basement Bedroom 10.1 x 7.11
Basement Rec Room 20.1 x 21.5
Basement Utility 22.9 x 10.9
Basement Den/Office 12.7 x 11.1
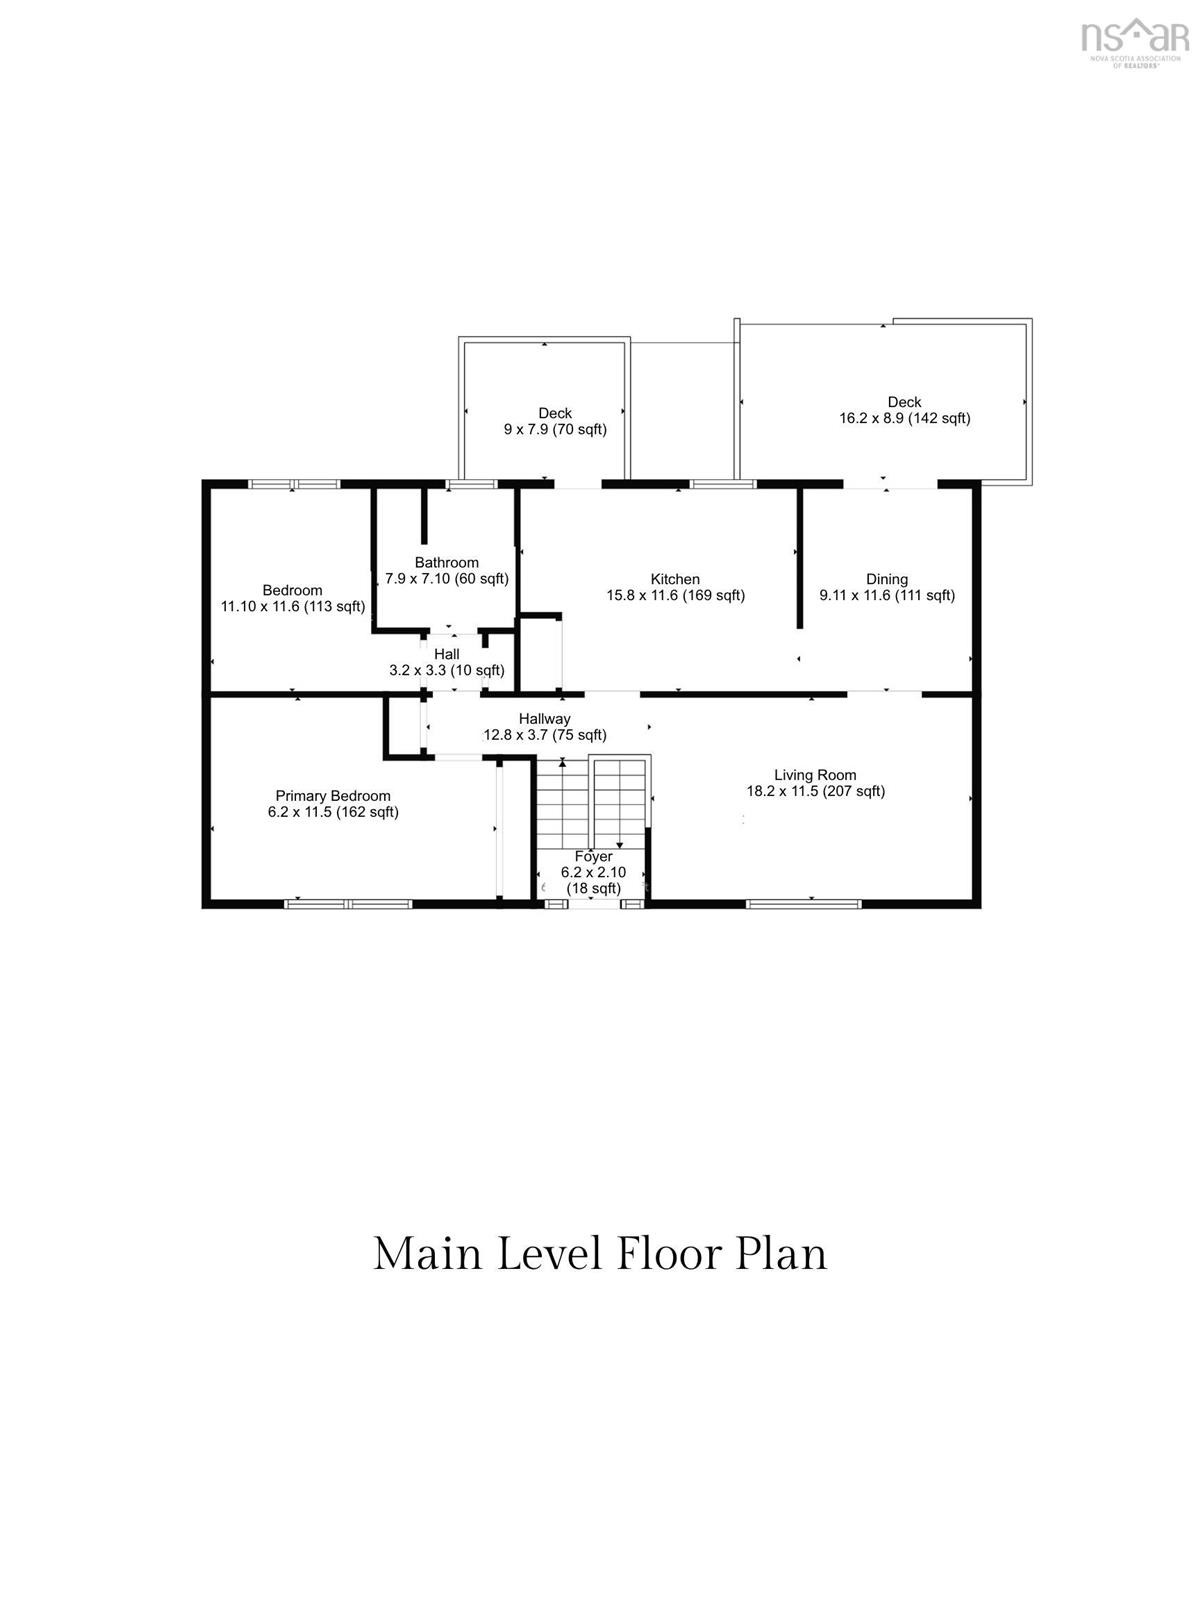
Main Floor Living Room 18.2 x 11.5
Main Floor Dining Room 9.11 x 11.6
Main Floor Kitchen 15.8 x 11.6
Main Floor Primary Bedroom 16.2 x 11.5
Main Floor Bath 1 7.9 x 7.10
Main Floor Bedroom 11.10 x 11.6

Garage & Parking

Garage
Y
Details
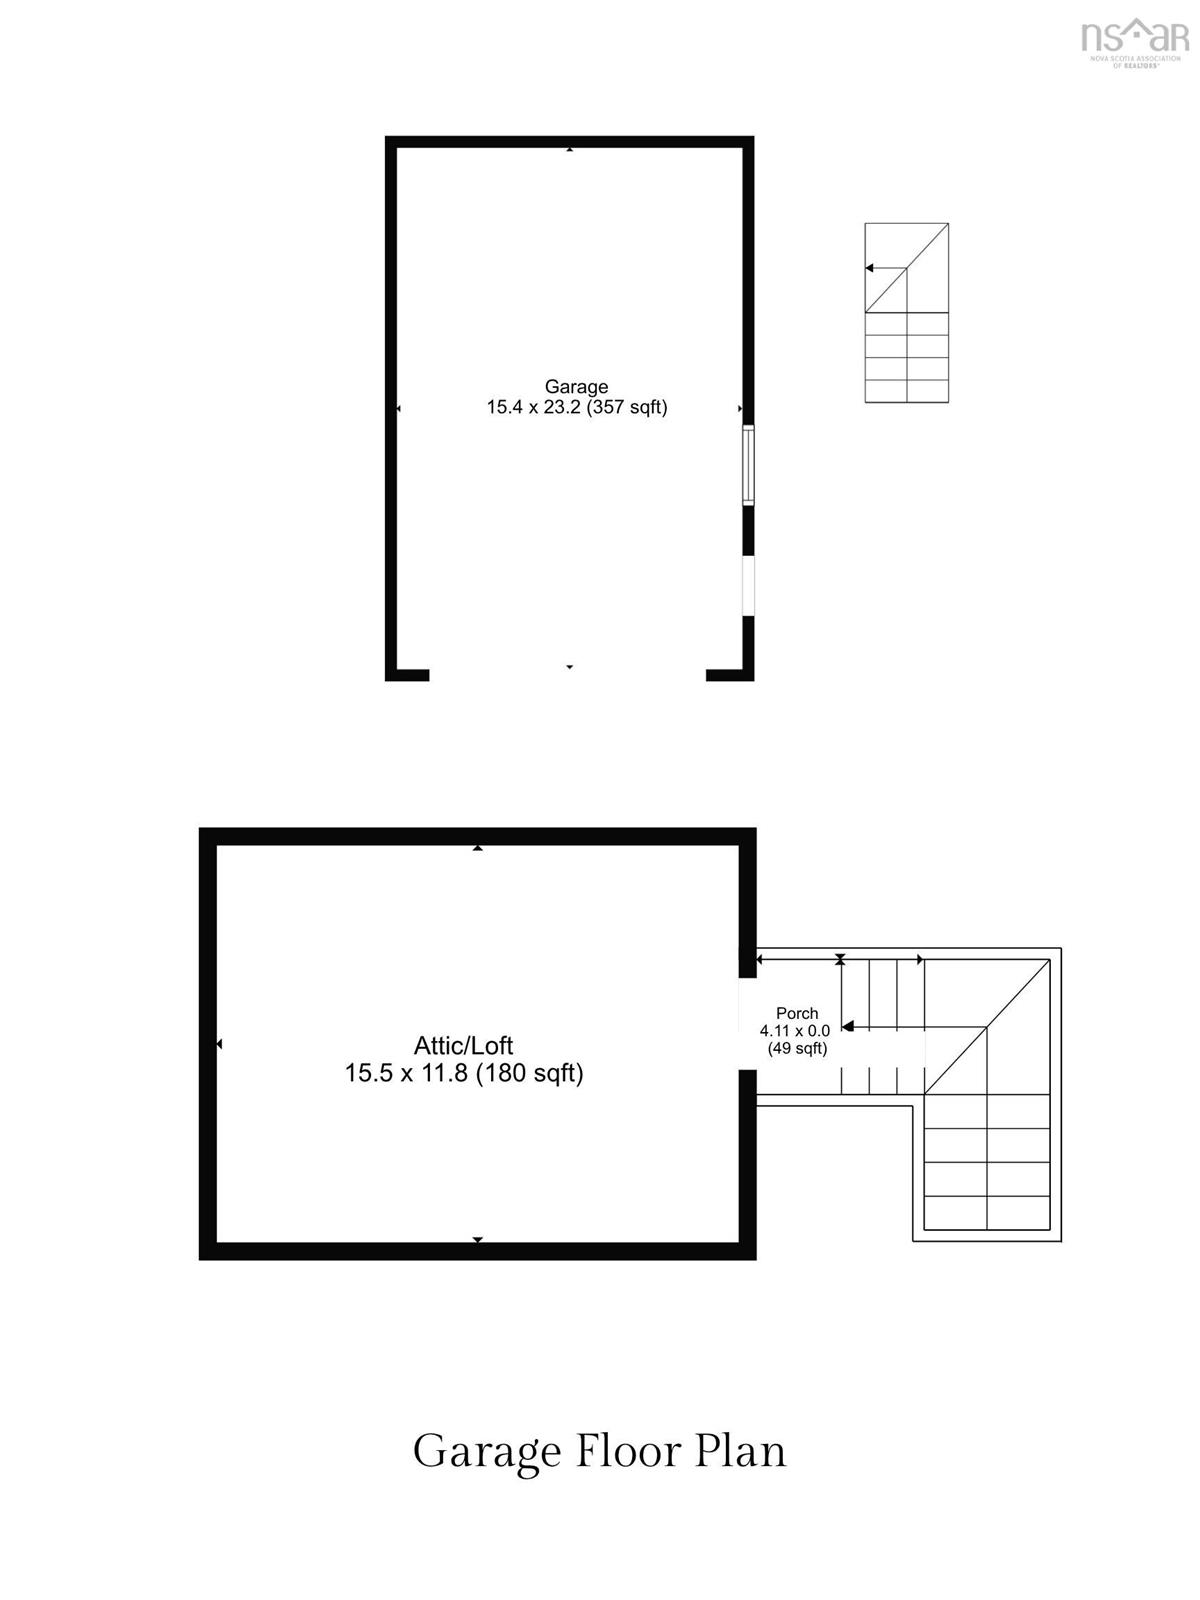
15.4 x 23.2 (Detached) 15.5 x 11.8 (Loft space)

Inclusions & Exclusions

Inclusions
Shed

Sales History

Halifax Regional Municipality Data

Zoning
V-1
By-Law Code:
Polling District
Spryfield – Sambro Loop
Concillor: Patty Cuttell
Waste Collection
FRIDAY
Contractor: Green For Life

Demographic Data

Demographic data is based on the dissemination area that contains the listing parcel . Dissemination Areas are small areas composed of one or more neighbouring dissemination blocks. All of Canada is divided into dissemination areas. Data source: Environics Analytics via ArcGIS Online, 2021

Population Size

564

Median Age

44.0

Avg Household Size

2.6

Avg House Income

$113K

The number of people for each age range.

How the population of this area is expected to change.

The highest level of education obtained by people within this area.

The maritial status of the people in this area.

The average household income within this area.

The number of people that rent versus own.

When the buildings in the area were constructed.

The number of children at home for the given age ranges.

The occupations of the people living here.

Tax Assessment

Year Amount % Change
2024 $319,300 ---
2023 $205,900 ---
2022 $161,200 ---
2021 $156,500 ---
2020 $158,400 ---
2019 $158,900 ---
2018 $161,900 ---
2017 $166,400 ---
2016 $179,100 ---
2015 $180,100 ---
2014 $183,300 ---
2013 $178,200 ---
2012 $166,700 ---

Maps

Mortgage Inquiries

Last Updated On: 9/8/2026 8:13:35 PM (UTC)

