
55 Crocker Road Road, Harmony, (MLS® 202617553) REMAX NOVA
Google Play iOS Google Play iOS

55 Crocker Road Road, Harmony

3 2 1276 sqft
$429,000 For Sale

Description

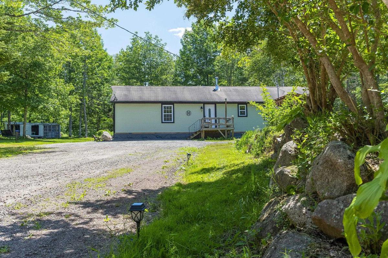
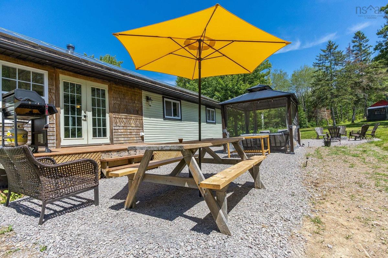
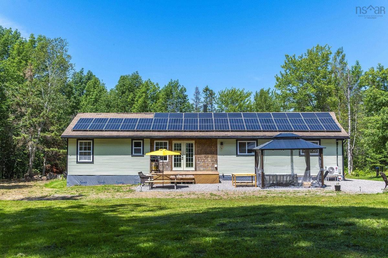
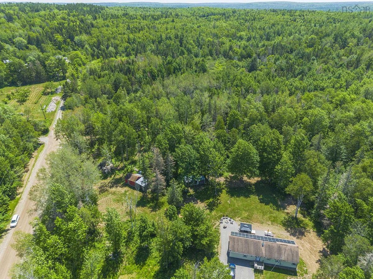
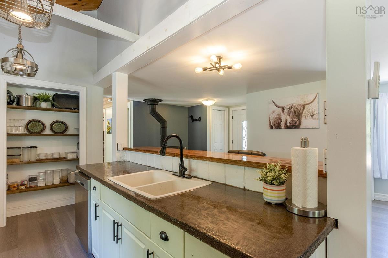
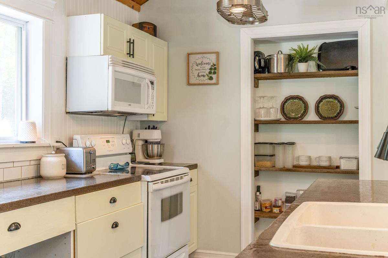
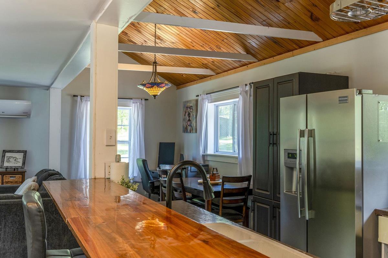
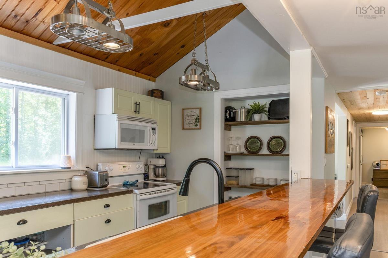
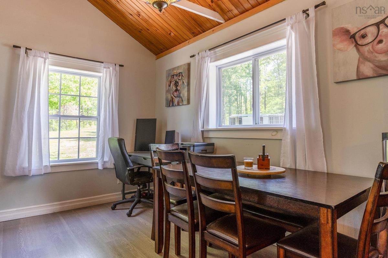
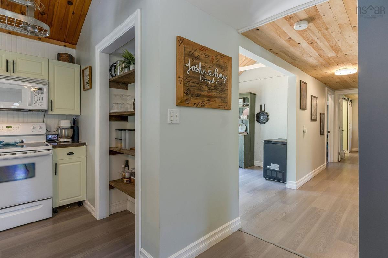
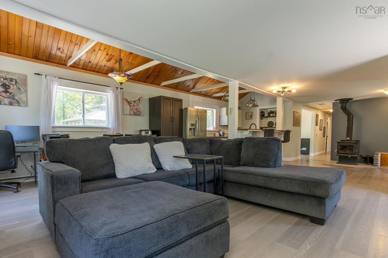
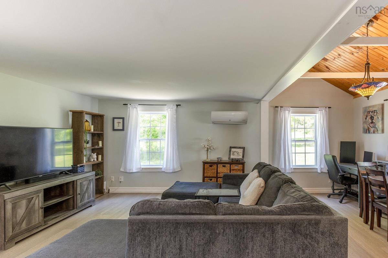
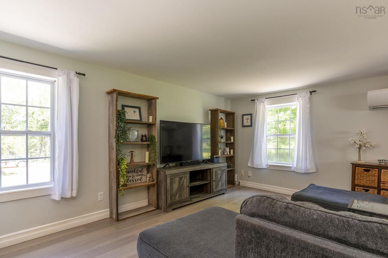
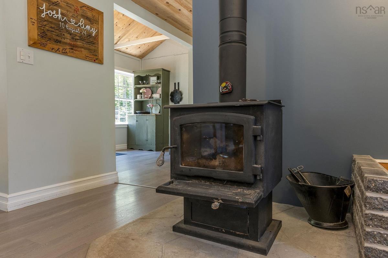
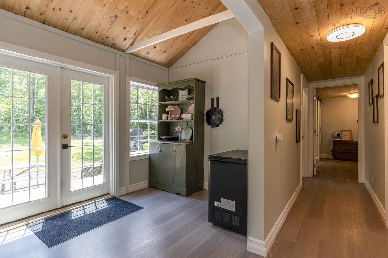
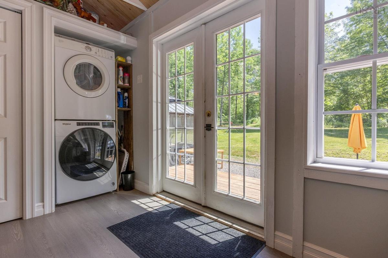
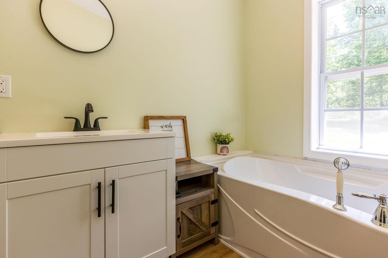
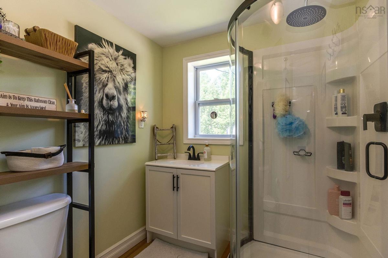
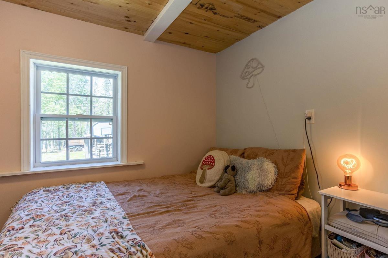
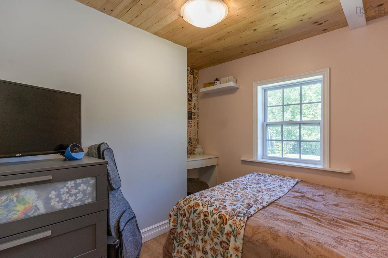
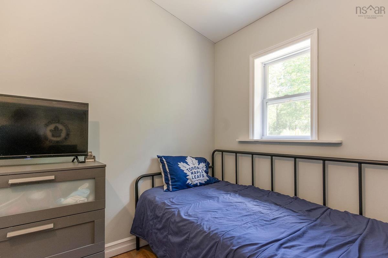
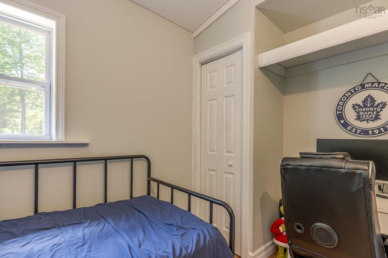
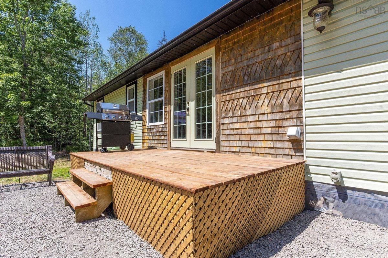
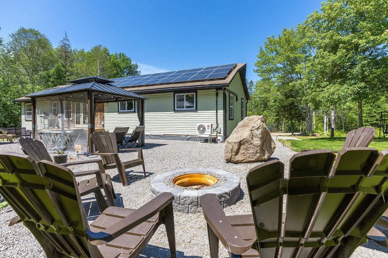
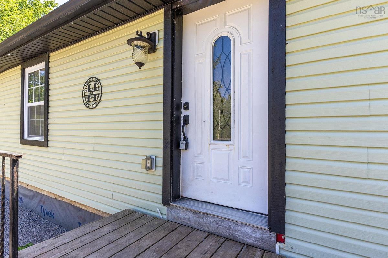
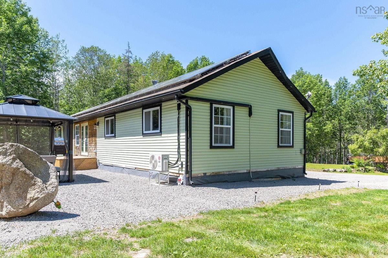
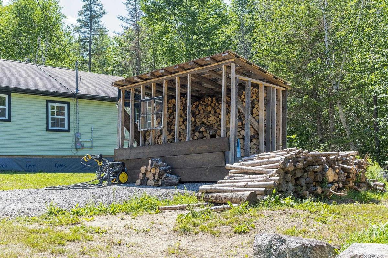
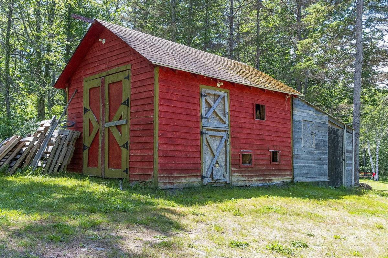
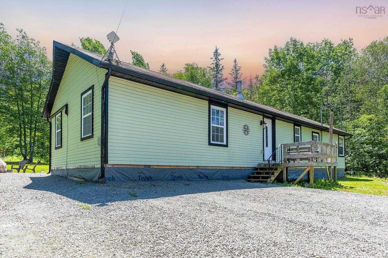
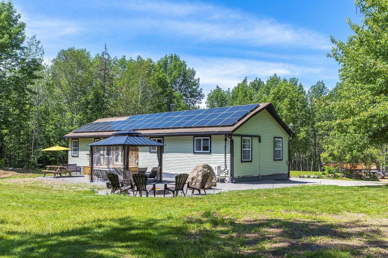
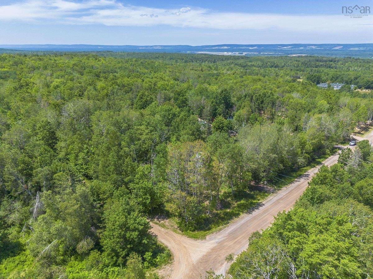
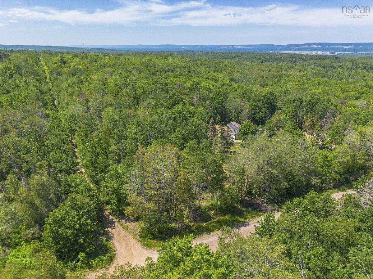
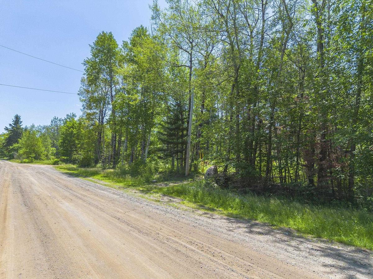
Enjoy the best of country living with the convenience of being just minutes from town! Welcome to 55 Crocker Road, a charming 3-bedroom, 2-bathroom bungalow offered together with the adjoining lot at 49 Crocker Road, providing over 5 acres across two separate parcels. Each lot is over 2 acres, giving you the flexibility to keep the additional land for extra privacy, build your dream outdoor space, or explore the potential to sell the second lot in the future. Inside, you’ll find a bright, open-concept layout that’s perfect for everyday living and entertaining. The home is equipped with solar panels, and a wood stove helping to improve energy efficiency and reduce utility costs. Outdoor enthusiasts will appreciate the easy access to nearby ATV trails, while the location offers the perfect balance of peaceful rural living just minutes from CFB Greenwood, shopping, schools, and all amenities. Whether you’re looking for a private retreat, extra space, or a property with future potential, this unique offering is one you won’t want to miss.

Listing Details

Address
55 Crocker Road Road, Harmony, B0P 1R0

Status
ACTIVE
Listing Price
$429,000
MLS®
202617553
Type
Single Family
Style
Detached
Age
51
Square Footage (MLA)
1,276  ft2
Total Fin SqFt (TLA)
1,276  ft2
PID
55320451
Bedrooms
3
Full Baths
2
Half Baths
0

Water
Drilled Well
Sewer
Septic
Utilities
Cable,Electricity,High Speed Internet,Telephone

Building Specifications

Foundation Type
Piers
Roof
Asphalt Shingle
Exterior Finish
Vinyl
Flooring
Laminate,Vinyl Plank

Looking for a Mortgage? Get Your Free Quote Started Today!

Rooms

LEVEL TYPE DIMENSIONS
Main Floor Living Room 33x13
Main Floor Eat In Kitchen 28x8
Main Floor Laundry 13.6x8
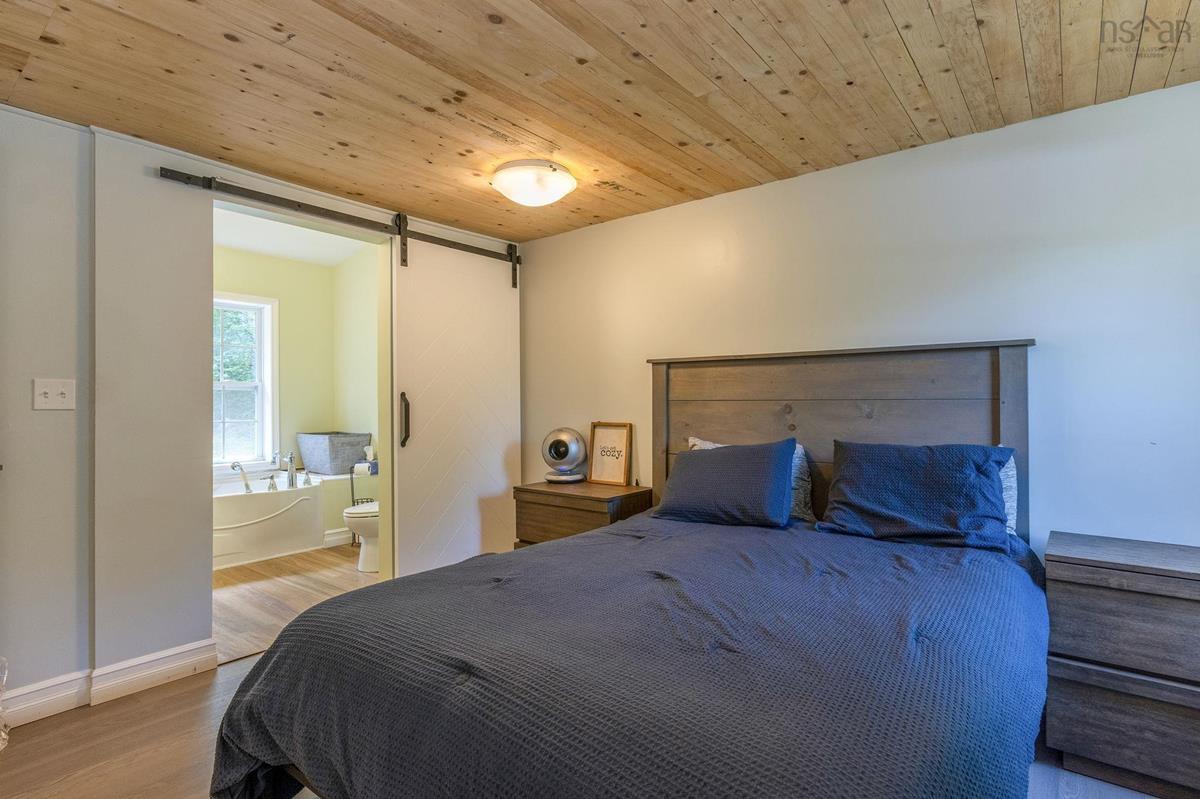
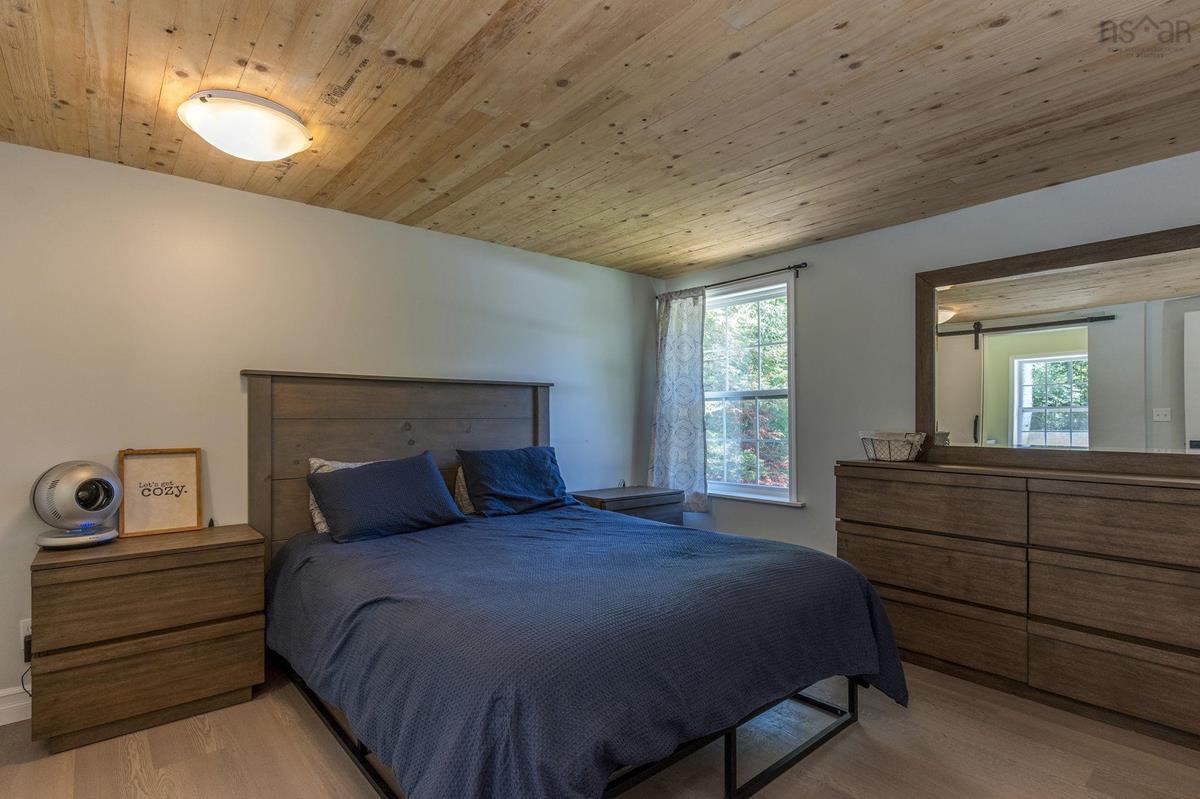
Main Floor Primary Bedroom 12.11x10.10
Main Floor Bedroom 9.2x8.3
Main Floor Bedroom 10.5x7.8
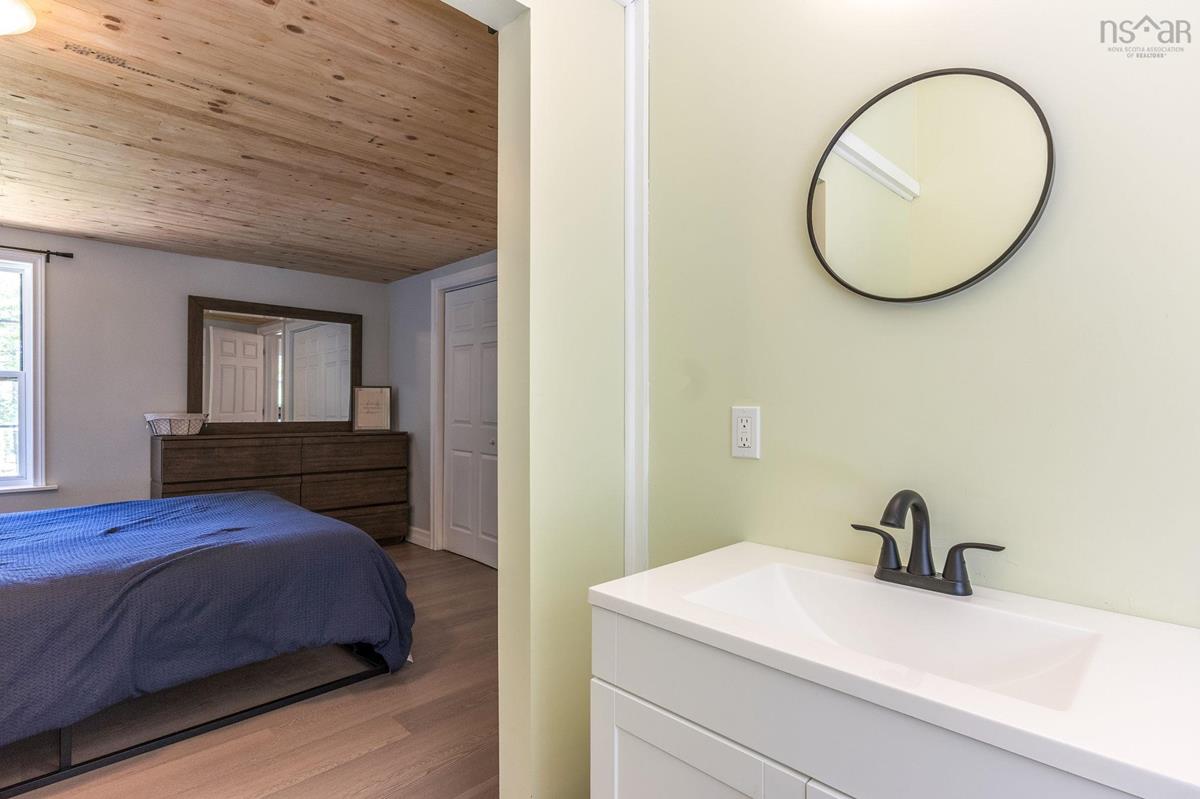
Main Floor Ensuite Bath 1 7.1x7.8
Main Floor Bath 1 6.2x9
Main Floor Living Room 33x13
Main Floor Eat In Kitchen 28x8
Main Floor Laundry 13.6x8
Main Floor Primary Bedroom 12.11x10.10
Main Floor Bedroom 9.2x8.3
Main Floor Bedroom 10.5x7.8
Main Floor Ensuite Bath 1 7.1x7.8
Main Floor Bath 1 6.2x9

Garage & Parking

Garage
N
Details
---

Inclusions & Exclusions

Inclusions
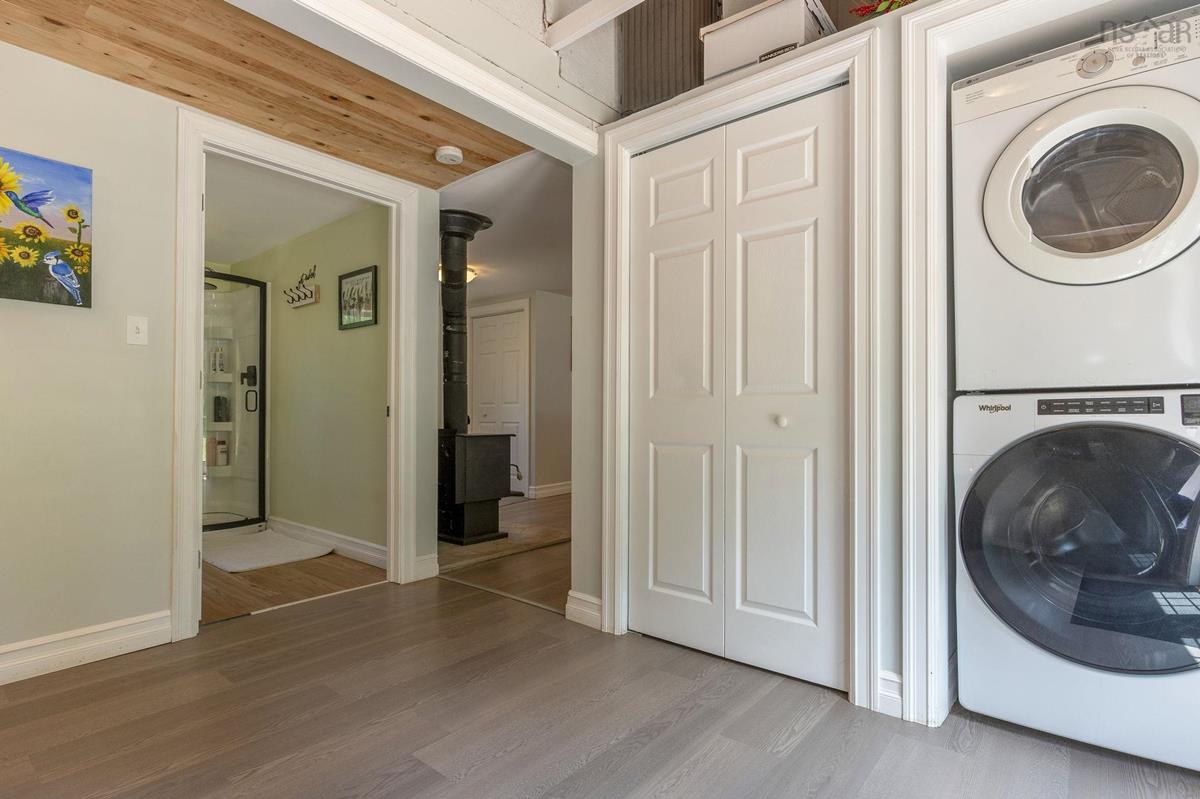
Fridge, Stove, Dishwasher, Microwave, Washer, Dryer

Sales History

Demographic Data

Demographic data is based on the dissemination area that contains the listing parcel . Dissemination Areas are small areas composed of one or more neighbouring dissemination blocks. All of Canada is divided into dissemination areas. Data source: Environics Analytics via ArcGIS Online, 2021

Population Size

507

Median Age

46.2

Avg Household Size

2.7

Avg House Income

$85K

The number of people for each age range.

How the population of this area is expected to change.

The highest level of education obtained by people within this area.

The maritial status of the people in this area.

The average household income within this area.

The number of people that rent versus own.

When the buildings in the area were constructed.

The number of children at home for the given age ranges.

The occupations of the people living here.

Tax Assessment

Year Amount % Change
2024 $224,800 ---
2023 $206,800 ---
2022 $95,200 ---
2021 $86,300 ---
2020 $58,400 ---
2019 $61,000 ---
2018 $63,100 ---
2017 $69,600 ---
2016 $73,600 ---
2015 $11,800 ---
2014 $11,800 ---
2013 $11,800 ---
2012 $11,800 ---

Maps

Mortgage Inquiries

Last Updated On: 7/15/2026 12:29:02 PM (UTC)


