182 Archibalds Point Road, Harbour Centre, (MLS® 202627901) REMAX NOVA
Google Play iOS Google Play iOS

182 Archibalds Point Road, Harbour Centre

3 3 2338 sqft
$1,500,000 For Sale

Description

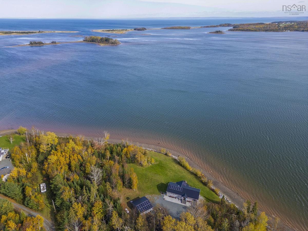
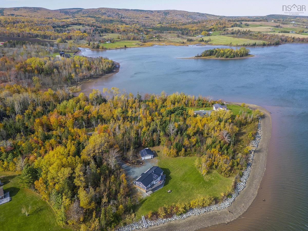
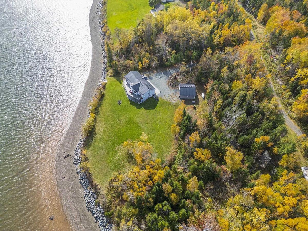
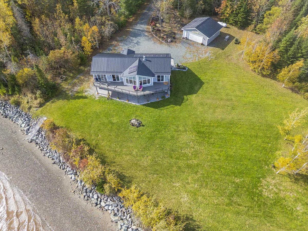
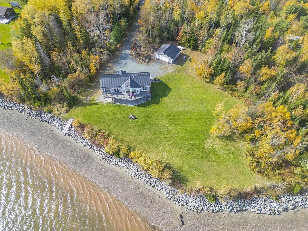
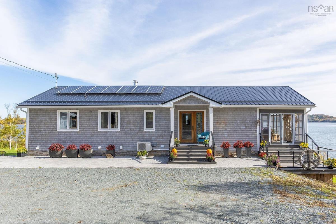
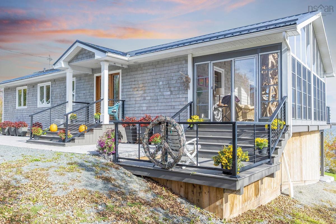
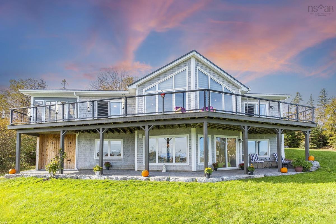
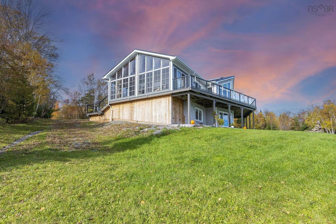
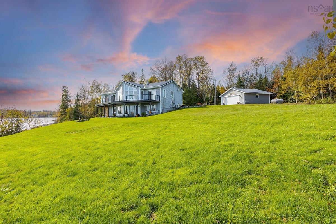
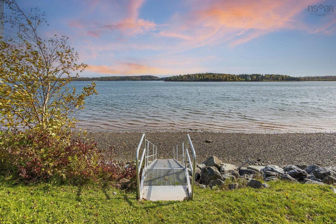
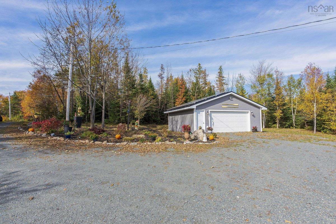
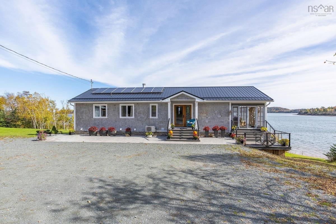
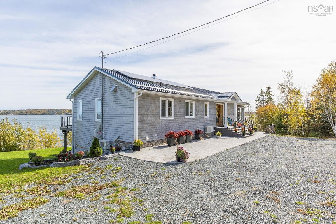
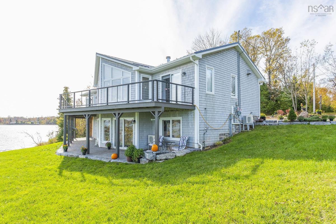
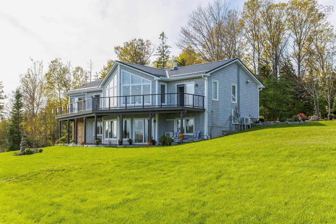
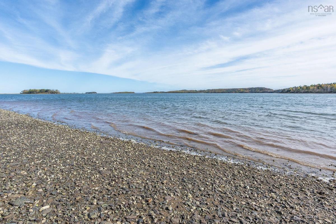
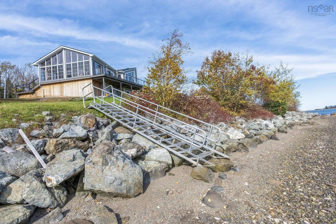
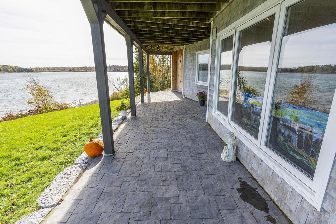
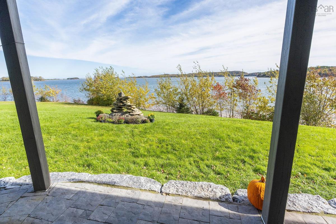
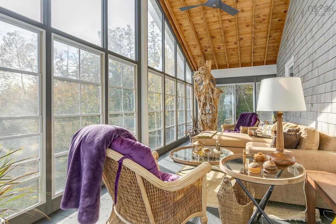
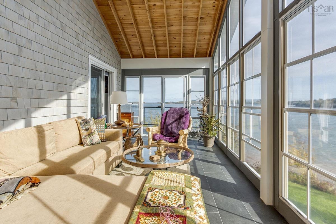
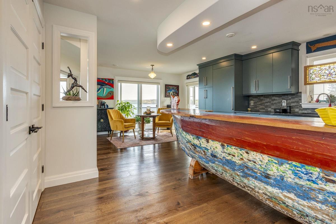
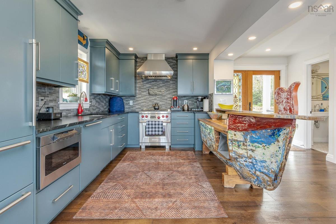
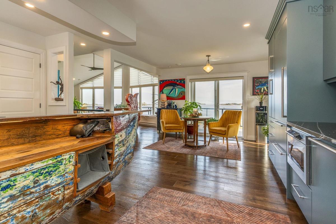
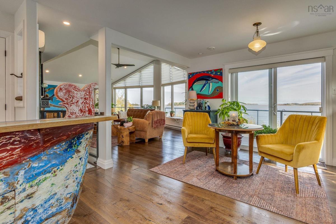
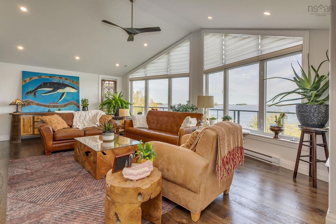
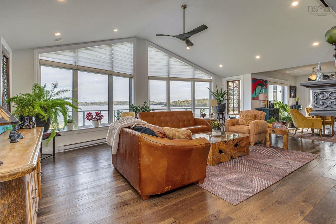
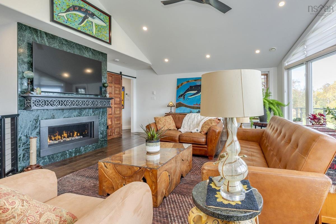
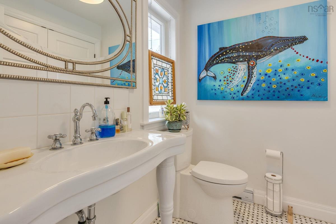
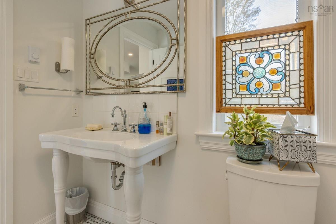
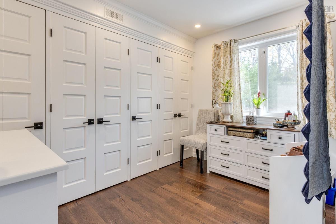
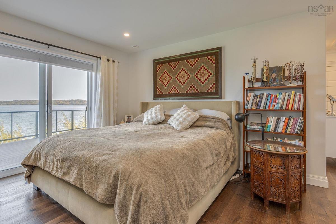
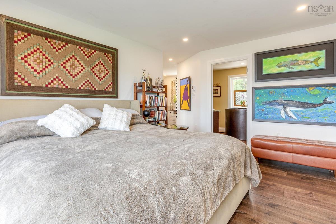
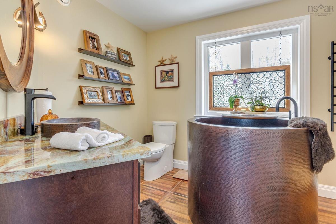
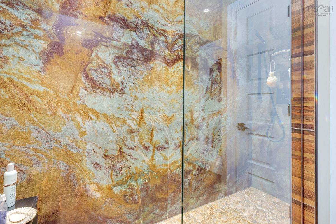
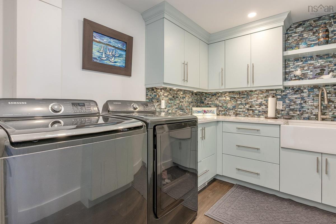
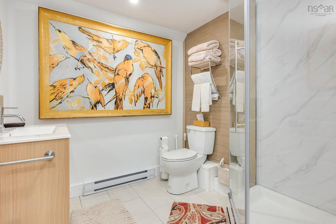
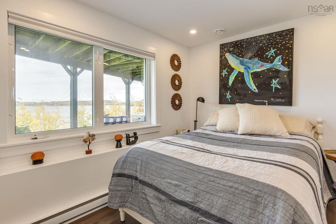
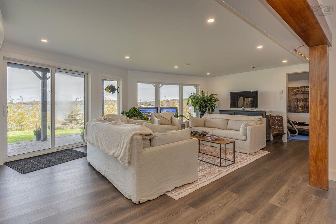
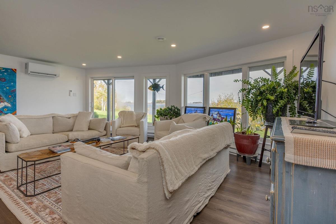
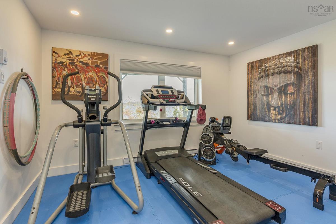
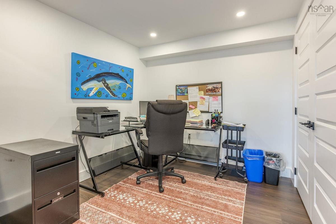
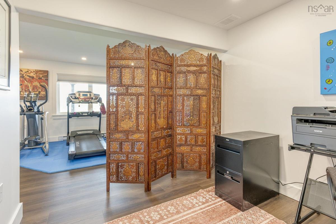
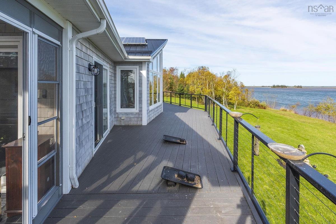
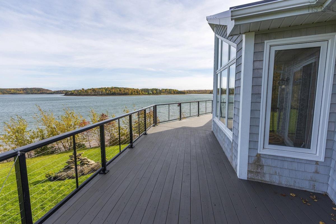
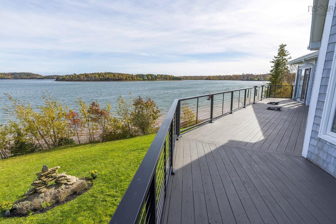
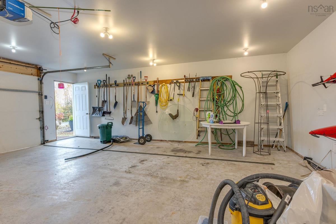
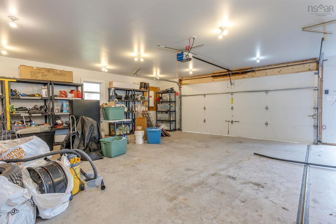
If you’re looking for a private waterfront retreat just minutes from essential amenities, this exceptional property may be the perfect fit. Situated on 5.14 acres with breathtaking ocean views, this well-maintained 3-bedroom, 3-bathroom bungalow features a detached double garage and offers the ideal blend of privacy, comfort, and convenience. The main level boasts an open-concept kitchen, dining, and living area, a spacious primary bedroom with ensuite, and a bright sunroom overlooking the water. The fully finished walkout lower level offers excellent potential for a separate suite, featuring two bedrooms, a large living area, and the opportunity to generate rental income. Accessed by a private road, the property has seen numerous high-end upgrades over the past six years, including a Miele dishwasher, Wolf stove and range hood, Town & Country fireplace, Mr. Slim heat pumps, Viqua ultraviolet water system, Japanese soaker tub, solar panels, Feeney cable railing system imported from California, and a whole-home generator capable of powering all appliances. The entire lower level was extensively renovated in 2025 and 2026, along with new exterior siding on both the home and detached garage, making this property truly move-in ready.

Listing Details

Address
182 Archibalds Point Road, Harbour Centre, B2G 2L2

Status
ACTIVE
Listing Price
$1,500,000
MLS®
202627901
Type
Single Family
Style
Detached
Age
23
Square Footage (MLA)
1,392  ft2
Total Fin SqFt (TLA)
2,338  ft2
PID
10013878
Bedrooms
3
Full Baths
2
Half Baths
1

Water
Dug,Shared
Sewer
Septic
Utilities
Electricity,High Speed Internet,Telephone

Building Specifications

Foundation Type
Poured Concrete
Roof
Metal
Exterior Finish
Wood Shingles,Stone,Wood Siding
Flooring
Engineered Hardwood,Hardwood,Tile

Looking for a Mortgage? Get Your Free Quote Started Today!

Rooms

LEVEL TYPE DIMENSIONS
Lower Level Bedroom 22'X 8'7"
Lower Level Bedroom 10' X 9'8"
Lower Level Bath 2 7'3" X 7'2"
Lower Level Living Room 20' X 13'2"
Lower Level Laundry 7' X 9'
Main Floor Kitchen 13' X 10'11"
Main Floor Dining Room 13' X 11'
Main Floor Living Room 20'7" X 18'5"-JOG
Main Floor Primary Bedroom 14'6 X 12'
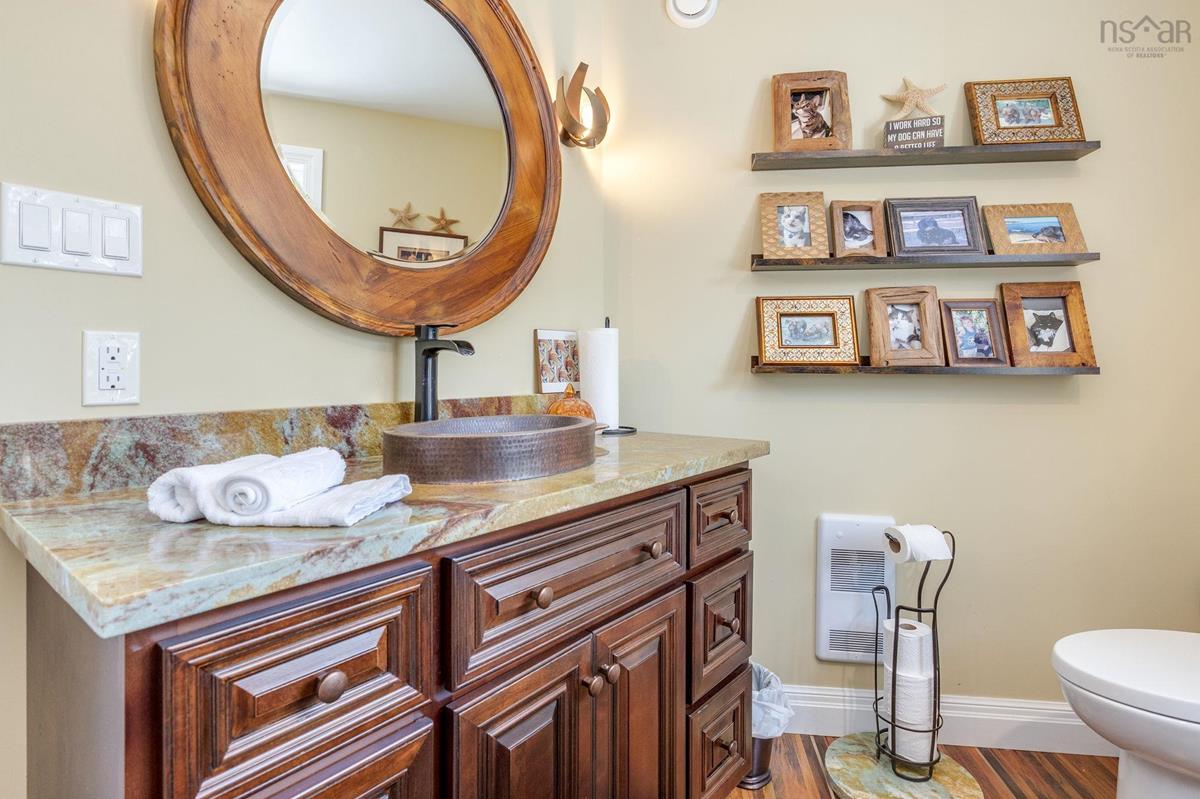
Main Floor Ensuite Bath 1 10'3" X 8'5"
Main Floor Bath 1 6'11" X 5'
Main Floor Sun Room 23'7"X9'8"

Garage & Parking

Garage
Y
Details
26' X 24' with double garage door & an access door

Inclusions & Exclusions

Inclusions
Cooktop-Propane, Oven, Dishwasher, Microwave, Washer, Dryer, Refrigerator

Sales History

Demographic Data

Demographic data is based on the dissemination area that contains the listing parcel . Dissemination Areas are small areas composed of one or more neighbouring dissemination blocks. All of Canada is divided into dissemination areas. Data source: Environics Analytics via ArcGIS Online, 2021

Population Size

850

Median Age

43.5

Avg Household Size

2.5

Avg House Income

$120K

The number of people for each age range.

How the population of this area is expected to change.

The highest level of education obtained by people within this area.

The maritial status of the people in this area.

The average household income within this area.

The number of people that rent versus own.

When the buildings in the area were constructed.

The number of children at home for the given age ranges.

The occupations of the people living here.

Tax Assessment

Year Amount % Change
2026 $720,200 ---
2025 $703,400 ---
2024 $686,400 ---
2023 $459,700 ---
2022 $425,200 ---
2021 $399,500 ---
2020 $400,300 ---
2019 $398,200 ---
2018 $321,000 ---
2017 $319,300 ---
2016 $319,500 ---
2015 $323,400 ---
2014 $644,800 ---
2013 $313,400 ---
2012 $307,100 ---

Maps

Mortgage Inquiries

Last Updated On: 11/12/2026 7:22:00 PM (UTC)