
16 School Street, Hantsport, (MLS® 202616948) REMAX NOVA
Google Play iOS Google Play iOS

16 School Street, Hantsport

4 2 1755 sqft
$387,500 For Sale

Description

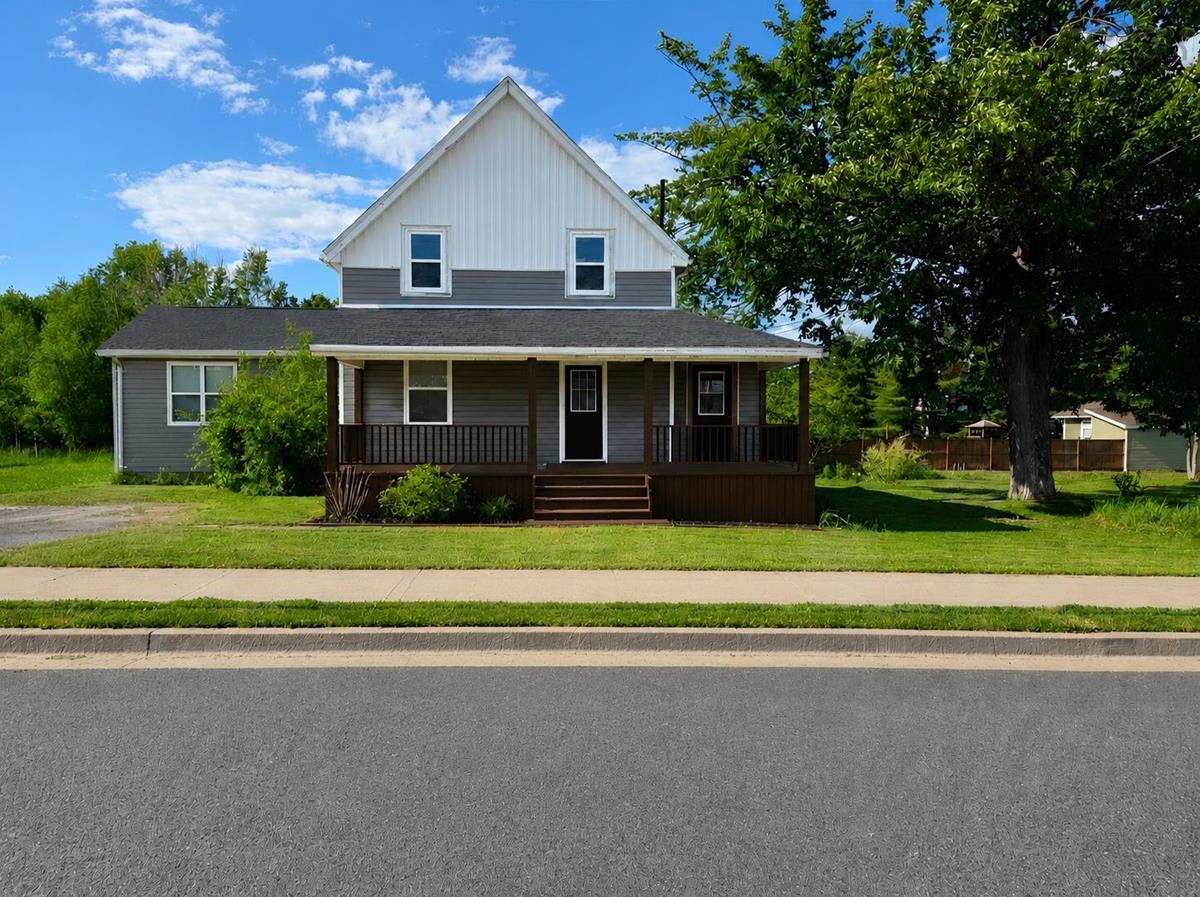
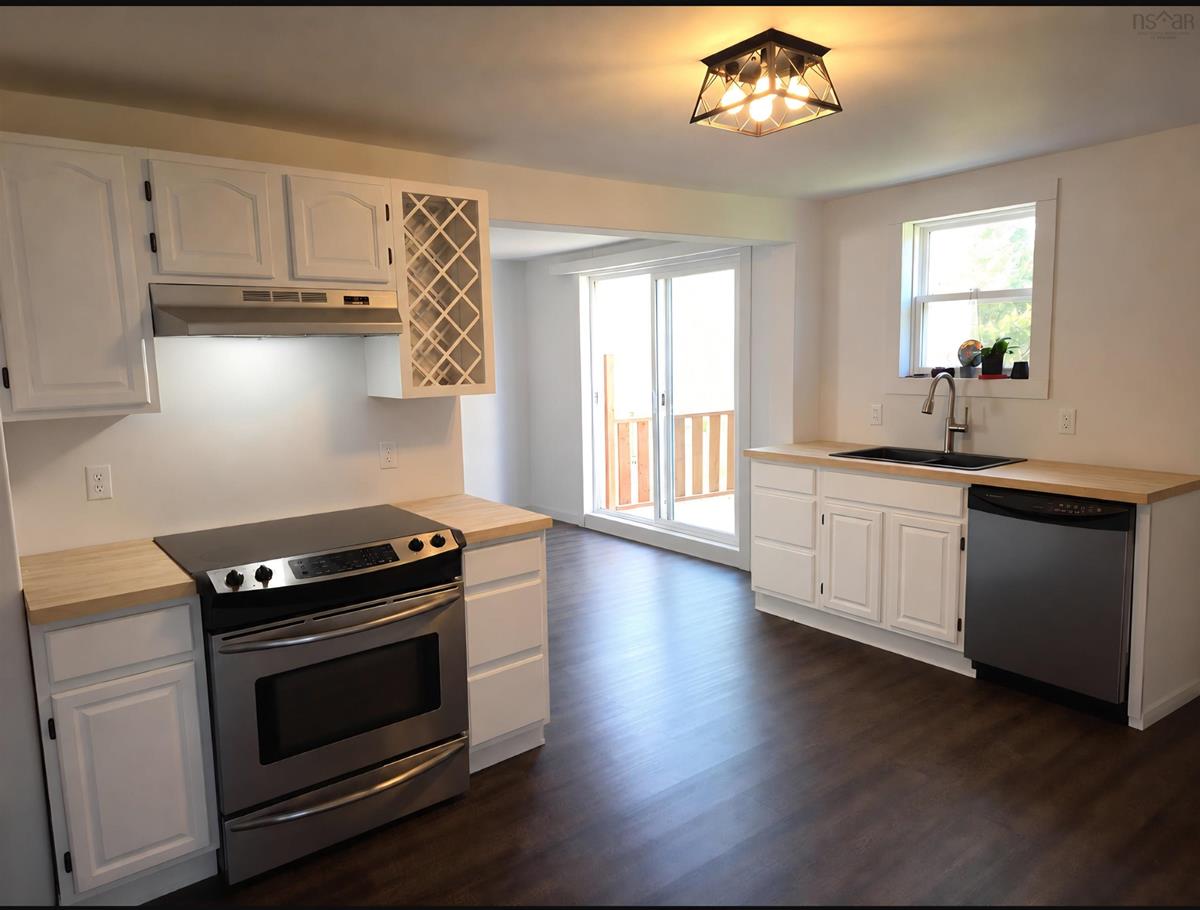
For more information, please click the "More Information" button. Step into a home where character, convenience, and comfort come together beautifully. This charming 100-year-old home has all the warmth and personality you’d expect from a century property, paired with the upgrades today’s homeowners want most. With 4 bedrooms, 2 bathrooms, and an open-concept flow through the kitchen, dining, and living room, this home was made for both family living and entertaining. Cozy winters are made easy with a 5-year-old oil furnace and a 1-year-old ducted heat pump, keeping the home warm in the colder months and cool through the summer with built-in energy savings Worried about power outages? Worry no more with the whole-home Generac generator. Major exterior upgrades were completed just a year ago, including a new roof, ice shield, chimney flashing, and shingles, along with additional blown-in insulation inside the basement and attic for added comfort and efficiency. The partially fenced backyard offers peace of mind for kids and dogs. The covered front porch is perfect for morning coffee, evening chats, watching baseball games, or enjoying parade days. The hard work on many of the major updates has already been done, while still leaving room for the next owners to add their own personal touches and truly make it their own. And the location? It’s the perfect balance of small-town living and city convenience. Everything you need is right in town!

Listing Details

Address
16 School Street, Hantsport, B0P 1P0

Status
ACTIVE
Listing Price
$387,500
MLS®
202616948
Type
Single Family
Style
Detached
Age
100
Square Footage (MLA)
1,755  ft2
Total Fin SqFt (TLA)
1,755  ft2
PID
45333721
Bedrooms
4
Full Baths
2
Half Baths
0

Water
Municipal
Sewer
Municipal
Utilities
Cable,Electricity,High Speed Internet,Telephone

Building Specifications

Foundation Type
Stone,Insulated Concrete
Roof
Asphalt Shingle
Exterior Finish
Vinyl
Flooring
Hardwood,Vinyl,Vinyl Plank

Looking for a Mortgage? Get Your Free Quote Started Today!

Rooms

LEVEL TYPE DIMENSIONS
Main Floor Foyer 6'2x16'3
Main Floor Kitchen 10'x13'
Main Floor Dining Room 10'x13'
Main Floor Living Room 12'8x12'8
Main Floor Laundry/Bath 6'3x10'6
Main Floor Primary Bedroom 11'6x15'
2nd Level Bath 2 4'x 8'
2nd Level Bedroom 9'10x9'7
2nd Level Bedroom 10'2x12'8
2nd Level Bedroom 12'4x11'11

Garage & Parking

Garage
N
Details
---

Inclusions & Exclusions

Inclusions
Fridge, stive, dishwasher, microwave, washer & dryer combo and window fixtures.

Sales History

Demographic Data

Demographic data is based on the dissemination area that contains the listing parcel . Dissemination Areas are small areas composed of one or more neighbouring dissemination blocks. All of Canada is divided into dissemination areas. Data source: Environics Analytics via ArcGIS Online, 2021

Population Size

497

Median Age

48.6

Avg Household Size

2.1

Avg House Income

$108K

The number of people for each age range.

How the population of this area is expected to change.

The highest level of education obtained by people within this area.

The maritial status of the people in this area.

The average household income within this area.

The number of people that rent versus own.

When the buildings in the area were constructed.

The number of children at home for the given age ranges.

The occupations of the people living here.

Tax Assessment

Year Amount % Change
2024 $183,600 ---
2023 $147,900 ---
2022 $127,000 ---
2021 $115,800 ---
2020 $114,300 ---
2019 $114,900 ---
2018 $116,700 ---
2017 $116,000 ---
2016 $120,800 ---
2015 $125,200 ---
2014 $127,300 ---
2013 $127,100 ---
2012 $121,600 ---

Maps

Mortgage Inquiries

Last Updated On: 7/9/2026 3:09:54 AM (UTC)


