
Description
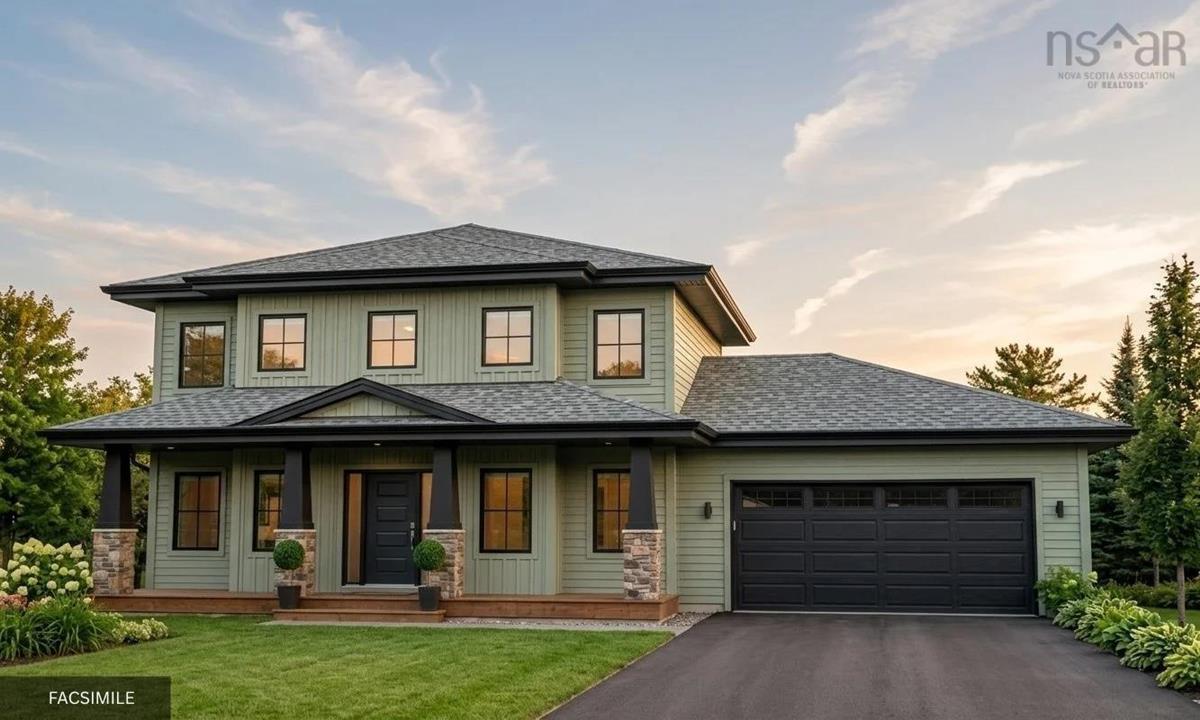
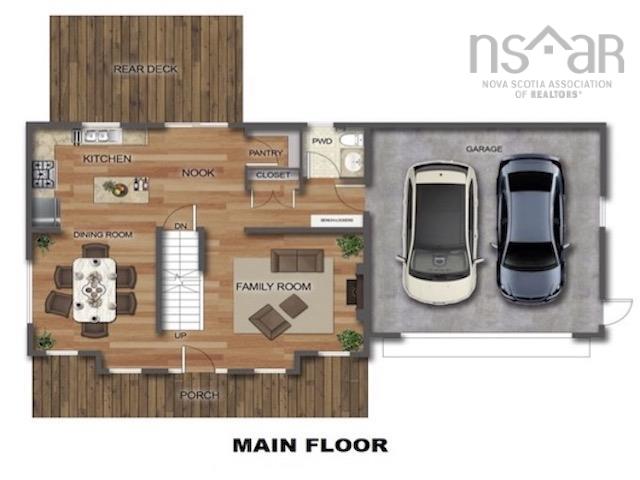
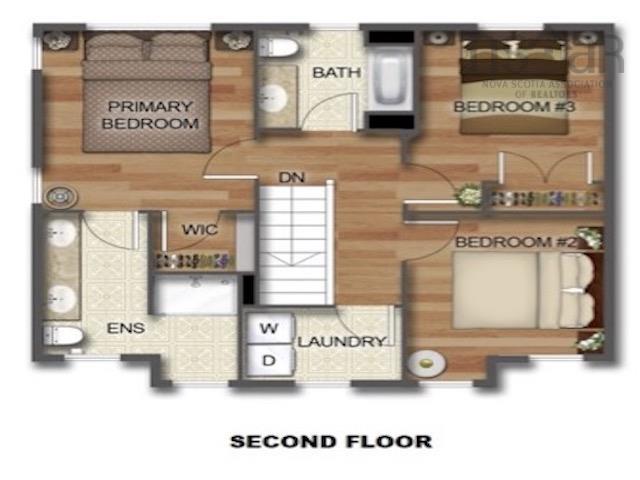
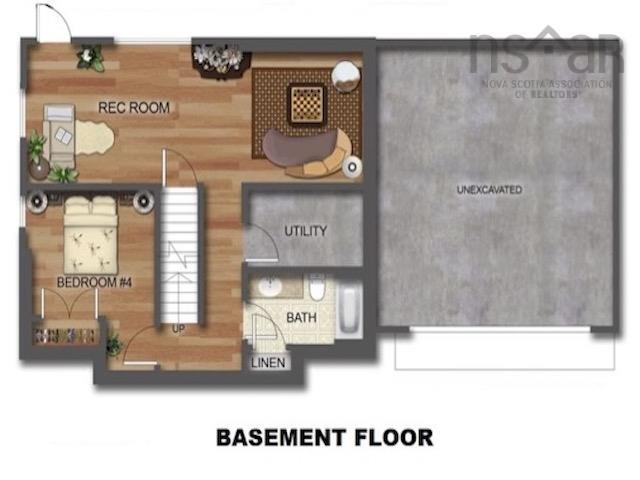
Ramar Homes proudly presents "The Alder" a beautifully designed two-storey home located in the newest phase of Everwood Avenue. Set in a peaceful, private setting, this exceptional property offers the perfect balance of modern living and natural surroundings. The thoughtfully designed main level features an open-concept layout with a stunning kitchen complete with a large island, walk-in pantry, and seamless flow into the spacious dining and family rooms—ideal for everyday living and entertaining. A discreetly tucked-away powder room completes the main floor. Upstairs, you'll find a generous primary suite featuring a walk-in closet and a spa-inspired four-piece ensuite. Two additional well-sized bedrooms, a full bathroom, and a convenient second-floor laundry room. Fully finished on all three levels, the lower level offers exceptional additional living space with a large recreation room, a fourth bedroom, and a full four-piece bathroom—perfect for guests, teens, or a home office. An attached double-car garage provides ample parking and storage, while the surrounding community is a nature lover's dream, with nearby walking trails leading to scenic lakes and abundant wildlife. Experience the quality craftsmanship and thoughtful design that Ramar Homes is known for in this outstanding new home.
Listing Details
Lot 443 572 Everwood Avenue, Hammonds Plains, B3Z 0J6
ACTIVE
$849,900
202618613
Single Family
Detached
0
1,740 ft2
2,542 ft2
41542473
4
3
1
Drilled Well
Septic
Cable,Electricity,High Speed Internet,Telephone
Building Specifications
Poured Concrete
Asphalt Shingle
Vinyl
Hardwood,Laminate,Tile


