
Description
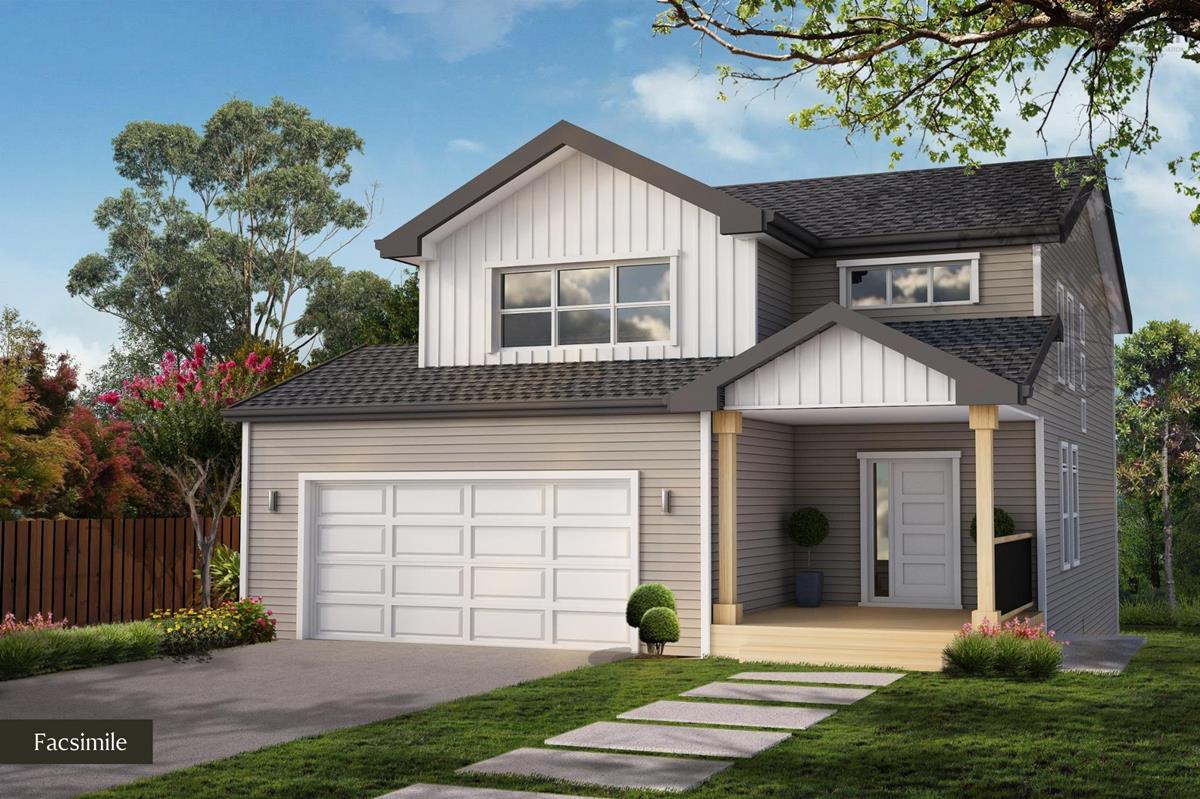
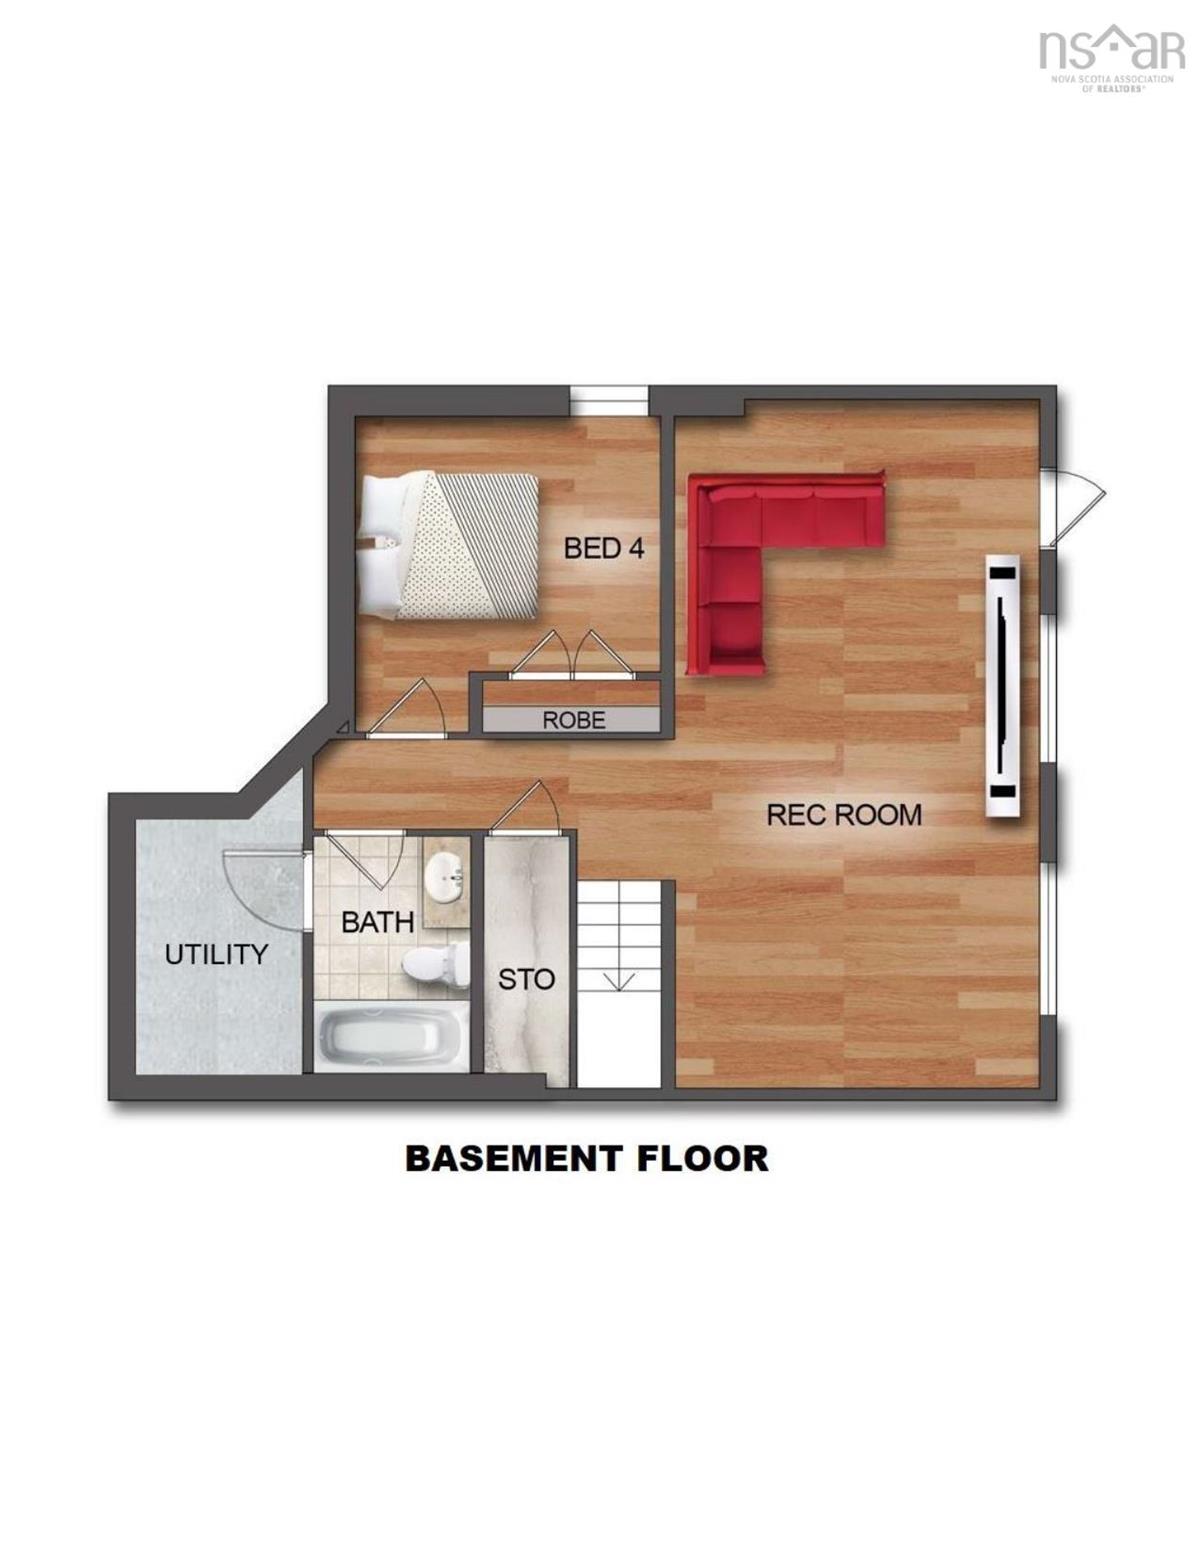
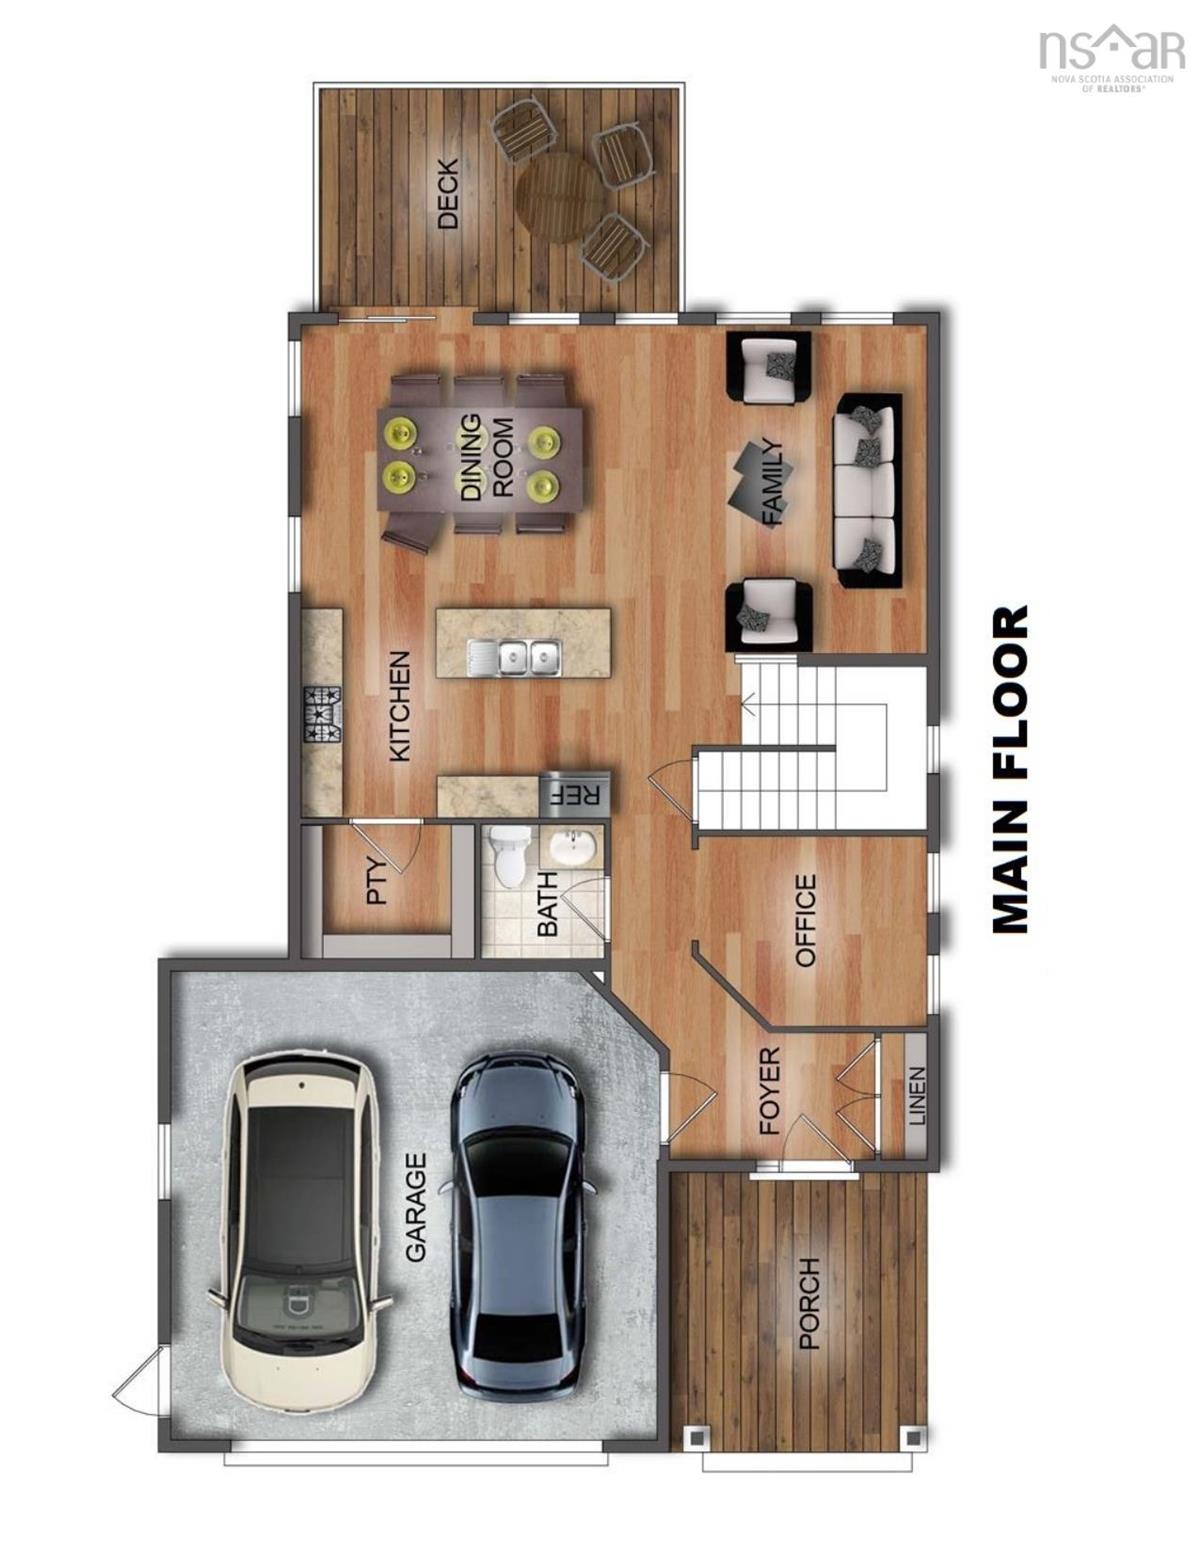
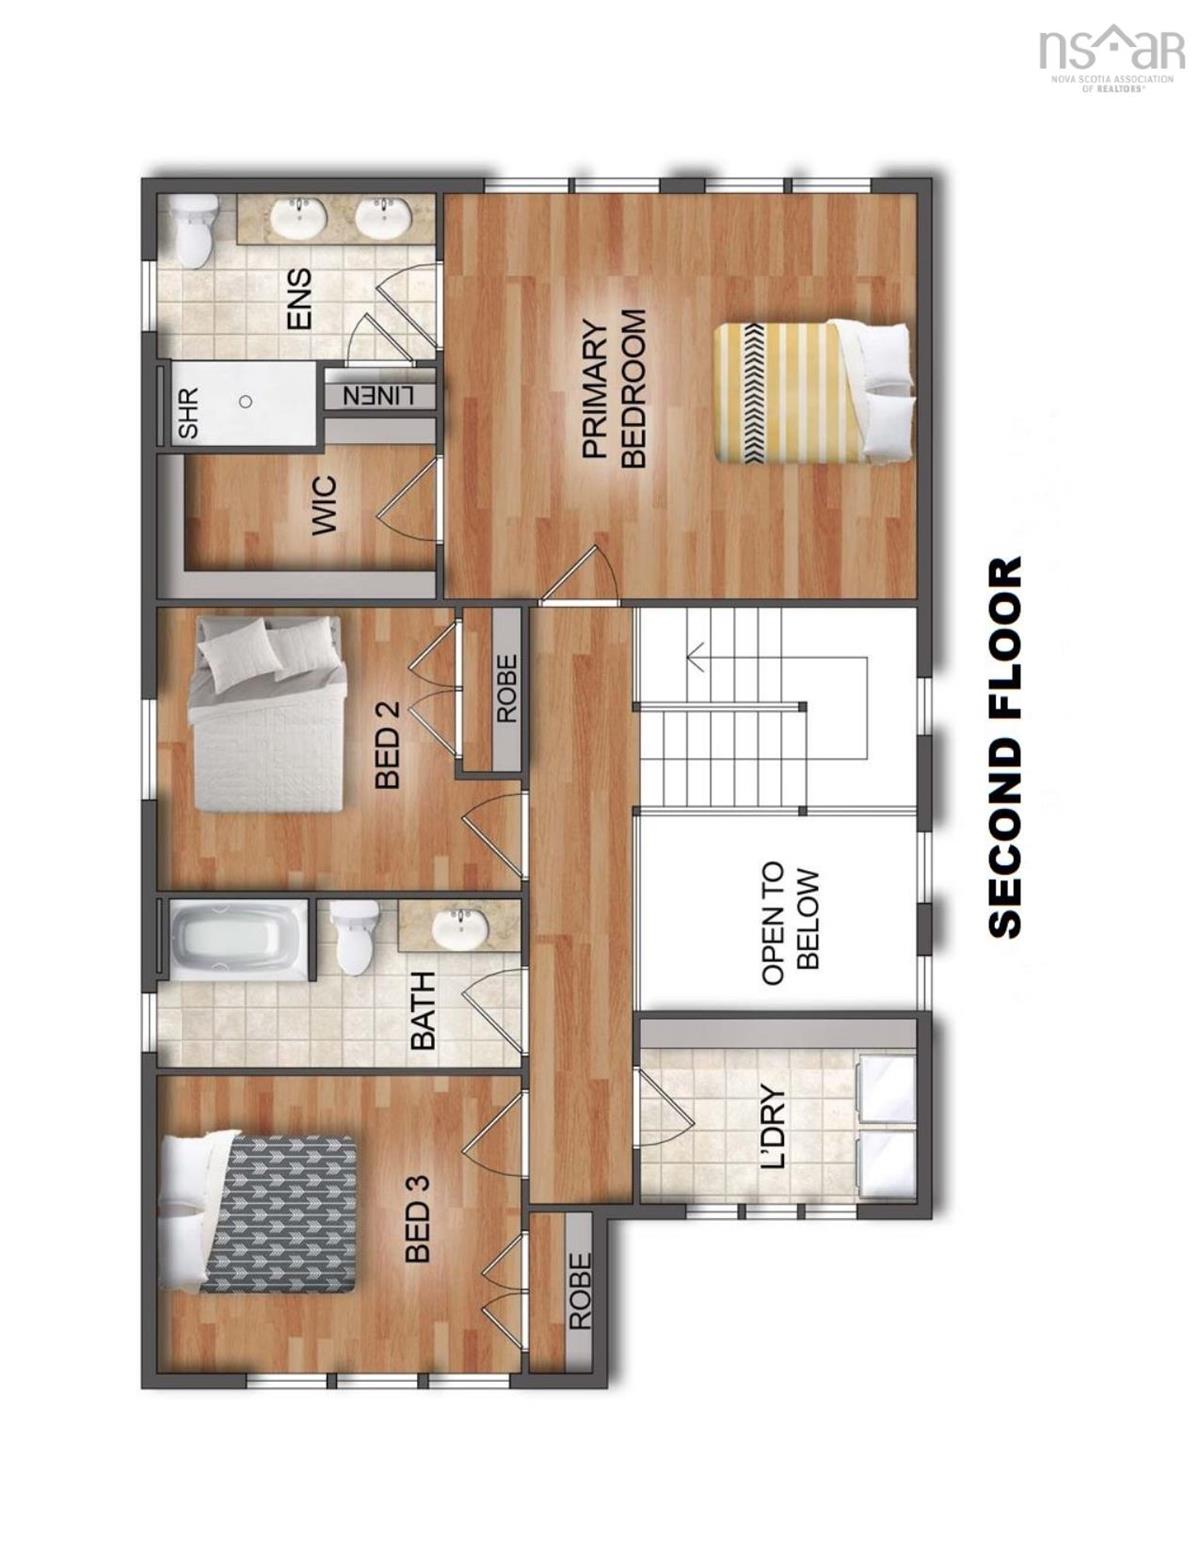
Ramar Homes brings you “The Canso”, a versatile 2-storey home. Nestled in the new development, an extension of Everwood Avenue, this property offers seclusion and privacy. You could call this your new home, with 4 bedrooms, 4 baths, fully finished basement with walkout and double car garage. The main floor features an open concept design with kitchen, dining room and family room, perfect for entertaining friends and family. Upstairs, showcases a spacious primary bedroom with spa-inspired en-suite and walk in closet, and 2 more large bedrooms, full bath and laundry room. Fully finished on all three levels, the finished basement provides a 4-pc bath, 4th bedroom, and rec room. The attached double car garage allowing plenty of room for parking, a feature to cherish during the winter months. This development will be very comparable to their most recent development in Highland Park on Soaring Way. The surrounding area also offers several walking trails that lead to lakes and wildlife, making it perfect for nature lovers.
Listing Details
Lot 442 550 Everwood Avenue, Hammonds Plains, B3Z 0J6
ACTIVE
$882,355
202619009
Single Family
Detached
0
2,026 ft2
2,917 ft2
41542465
4
3
0
Drilled Well
Septic
Cable,Electricity,High Speed Internet,Telephone
Building Specifications
Poured Concrete
Asphalt Shingle
Vinyl
Hardwood,Laminate,Tile


