
61 Colins Road, Hammonds Plains, (MLS® 202624300) REMAX NOVA
Google Play iOS Google Play iOS

61 Colins Road, Hammonds Plains

4 6 8658 sqft
$1,990,000 For Sale

Description

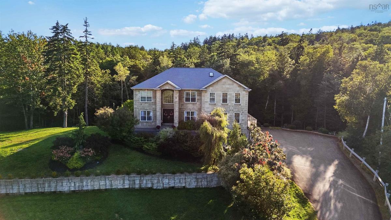
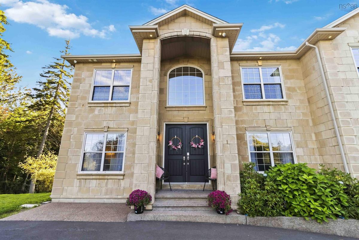
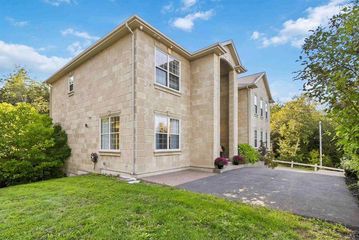
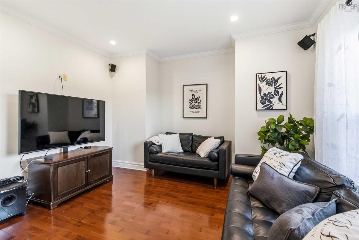
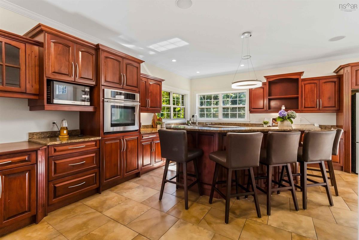
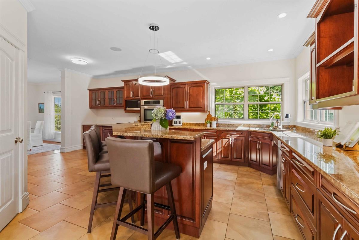
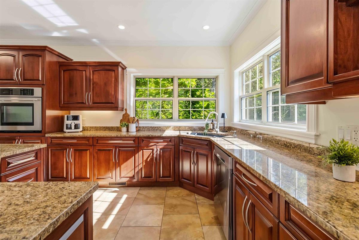
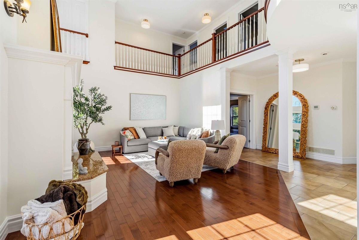
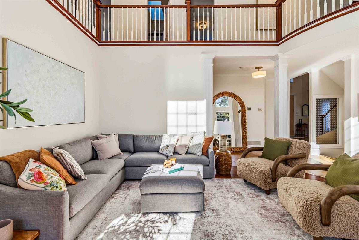
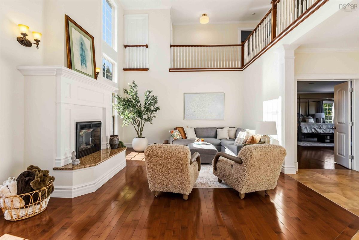
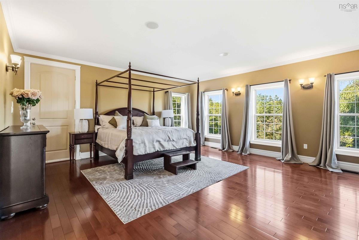
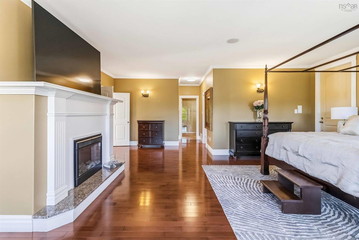
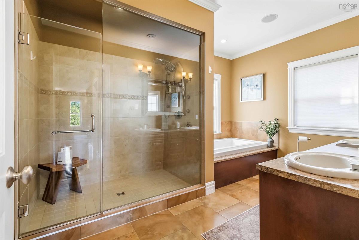
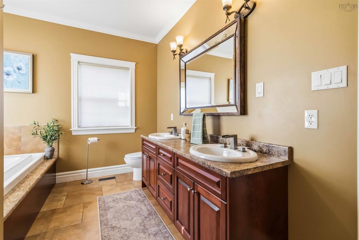
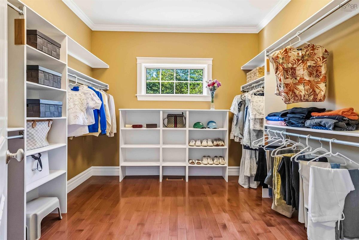
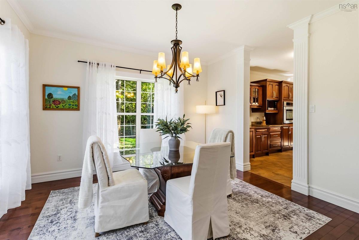
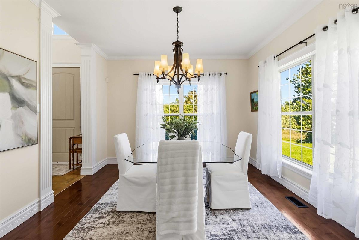
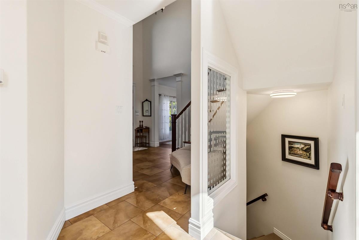
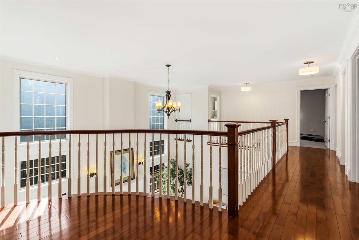
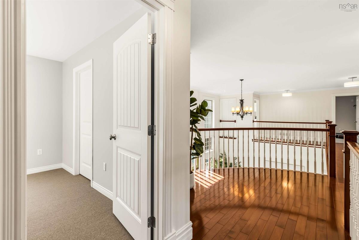
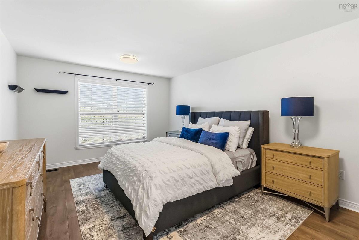
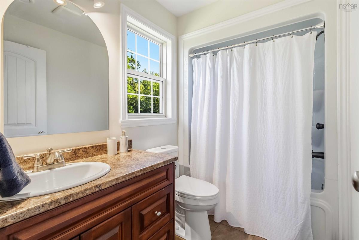
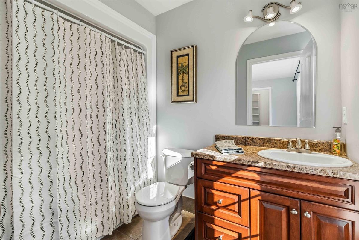
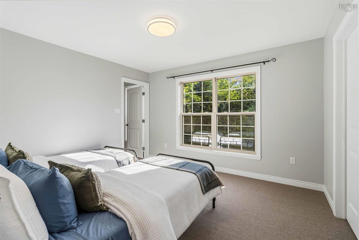
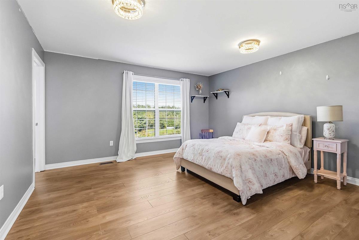
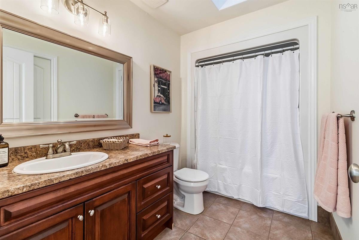
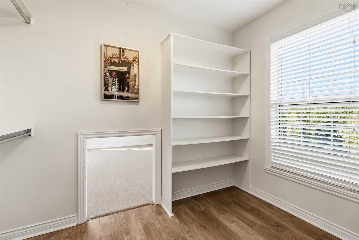
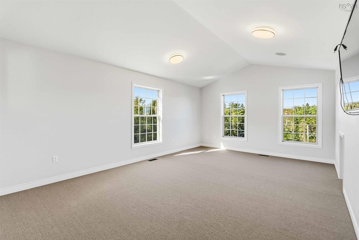
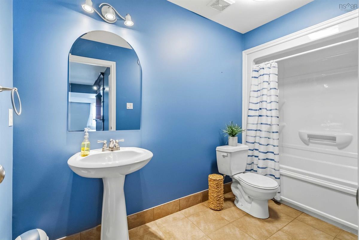
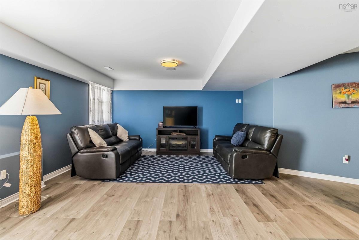
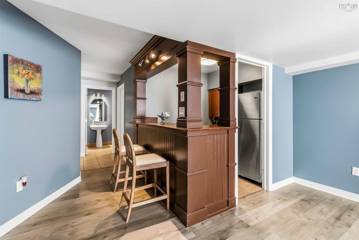
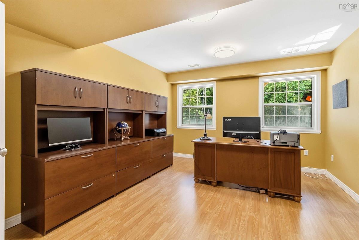
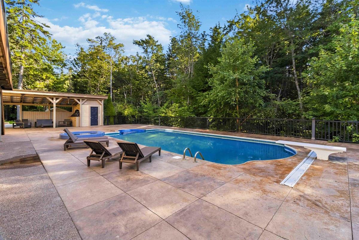
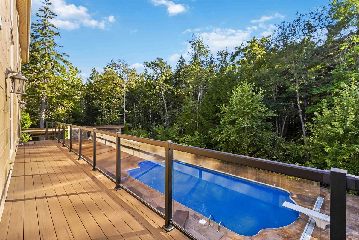
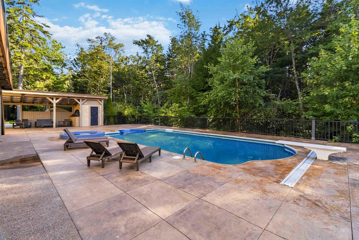
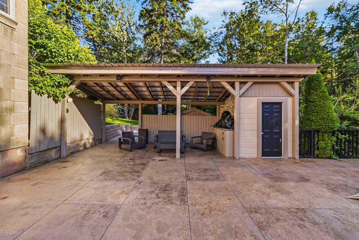
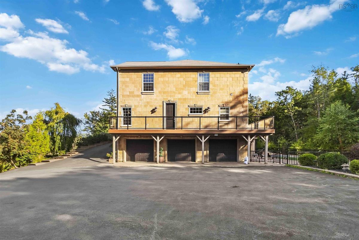
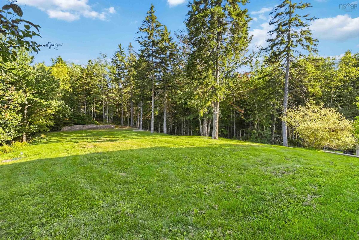
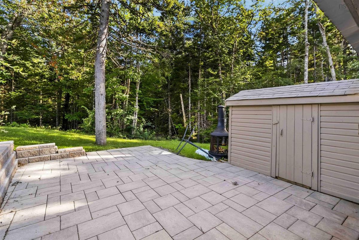
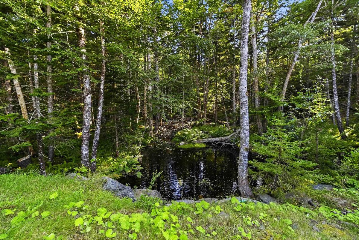
Welcome to 61 Colins Road — tucked into Kearney Lake Estates, one of Bedford's most private and sought-after pockets, just minutes from top schools, parks, and everything you need in the Halifax area. I'll be honest — this one made me pause the first time I walked through. At 5,200 sq ft, it's a home that gives everyone room to breathe: 5 spacious bedrooms (plus a bonus room) and 5.5 bathrooms, with every single bedroom getting its own private ensuite. No more hallway lineups in the morning — trust me, that's worth the price of admission for a busy family alone. The primary suite is its own retreat, complete with a walk-out balcony for your morning coffee. Downstairs, the open-concept kitchen wraps around a stunning granite island and breakfast bar, flowing into a formal dining room made for hosting — holiday dinners, birthday gatherings, or just an excuse to use the good dishes. Two electric fireplaces add warmth and a little extra glow on our cozier East Coast evenings. Upstairs, the bonus room gives growing families flexible space to spread out, and the fully finished basement is where this house really shows off — a big rec area, a custom bar, and a fifth bedroom or study tucked away for work-from-home days or quiet retreats. Then there's the outside: 3.4 private acres with a peaceful brook running through and an inground pool, your own slice of quiet in one of Bedford's most established communities.

Listing Details

Address
61 Colins Road, Hammonds Plains, B4B 1S8

Status
ACTIVE
Listing Price
$1,990,000
MLS®
202624300
Type
Single Family
Style
Detached
Age
18
Square Footage (MLA)
4,329  ft2
Total Fin SqFt (TLA)
8,658  ft2
PID
41065715
Bedrooms
4
Full Baths
5
Half Baths
1

Water
Well
Sewer
Septic
Utilities
Cable,Electricity,High Speed Internet,Telephone

Building Specifications

Foundation Type
Poured Concrete
Roof
Asphalt Shingle
Exterior Finish
---
Flooring
Carpet,Ceramic,Engineered Hardwood,Hardwood,Laminate

Looking for a Mortgage? Get Your Free Quote Started Today!

Rooms

LEVEL TYPE DIMENSIONS
Basement Rec Room 21'6" x 15' + 10.11 x 6.8
Basement Bath 6 11'3" x 5'2"
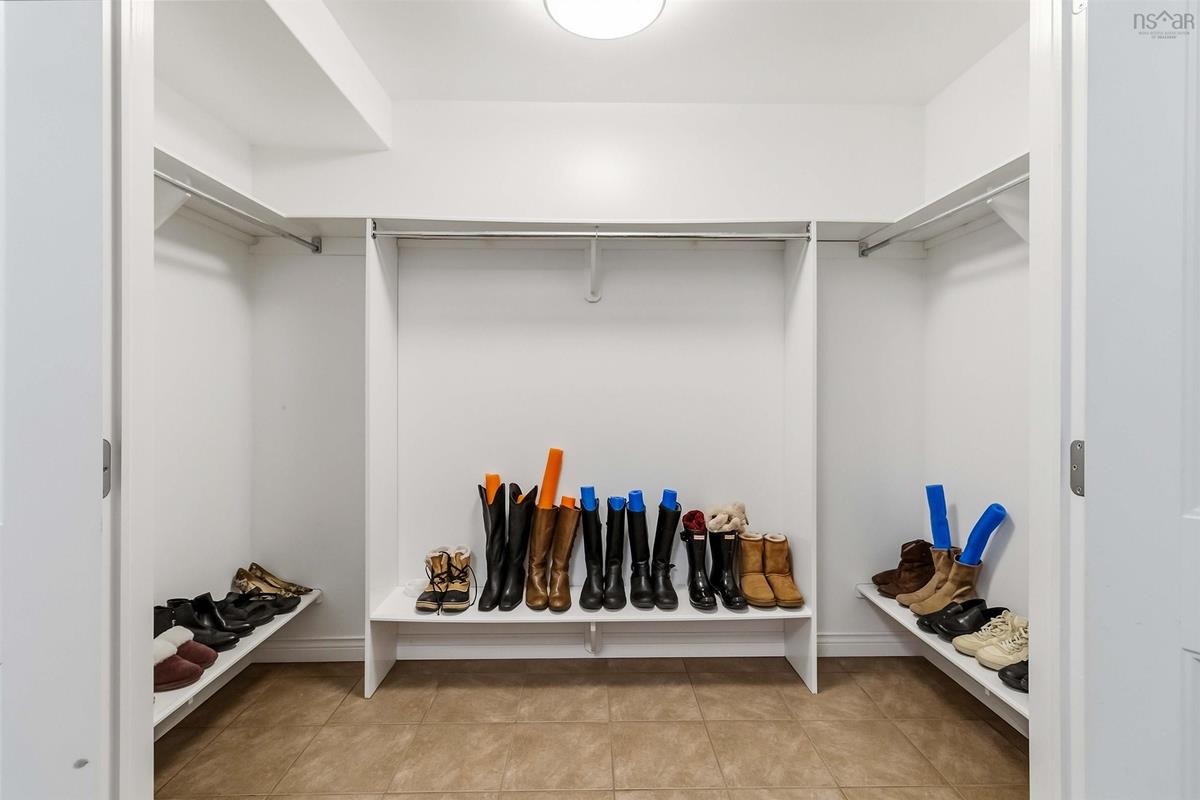
Basement Storage 11'8" x 8'6"
Basement Bedroom 12'0 x 15'5"
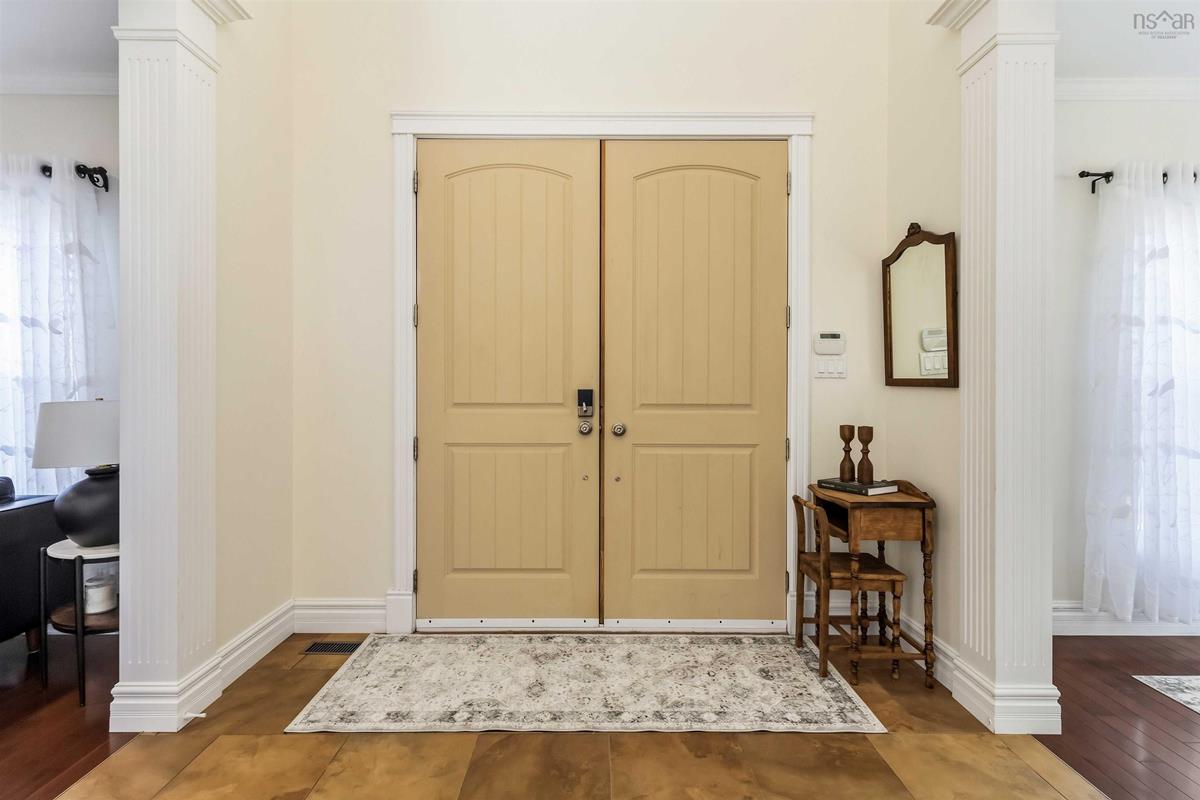
Main Floor Foyer 9'10" x 16'1"
Main Floor Living Room 26' x 22'
Main Floor Dining Room 11'10" x 13'2"
Main Floor Kitchen 17'3" x 22'6"
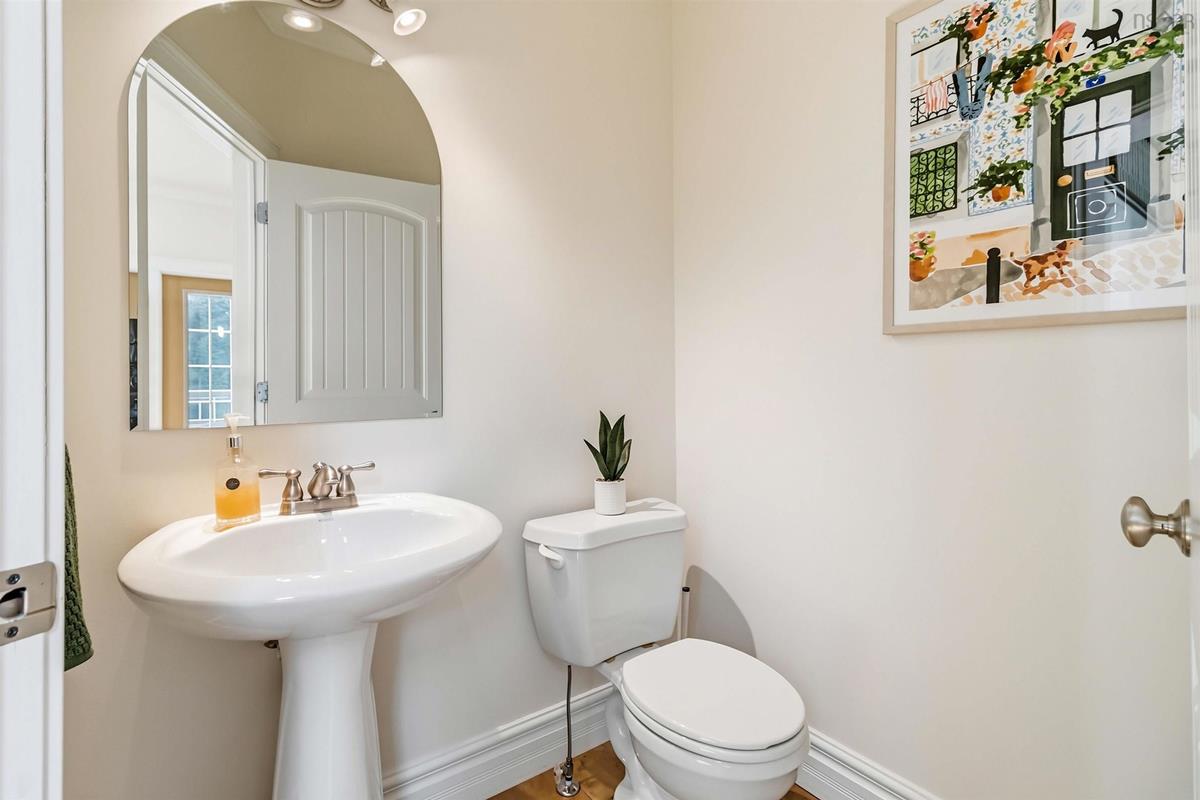
Main Floor Bath 1 2 pc
Main Floor Living Room 11'11" x 13'4"
Main Floor Primary Bedroom 21'6" x 18'6"
Main Floor Ensuite Bath 1 13'2" x 9'10"
2nd Level Bedroom 12'3" x 17'11"
2nd Level Ensuite Bath 2 5'1" x 8'5"
2nd Level Bedroom 16'10" x 11'9"
2nd Level Ensuite Bath 3 5'1" x 8'10"
2nd Level Bedroom 14'3" x 15'9"
2nd Level Ensuite Bath 4 5'11" x 9'9"
2nd Level OTHER BONUS 13'6" x 19'11"
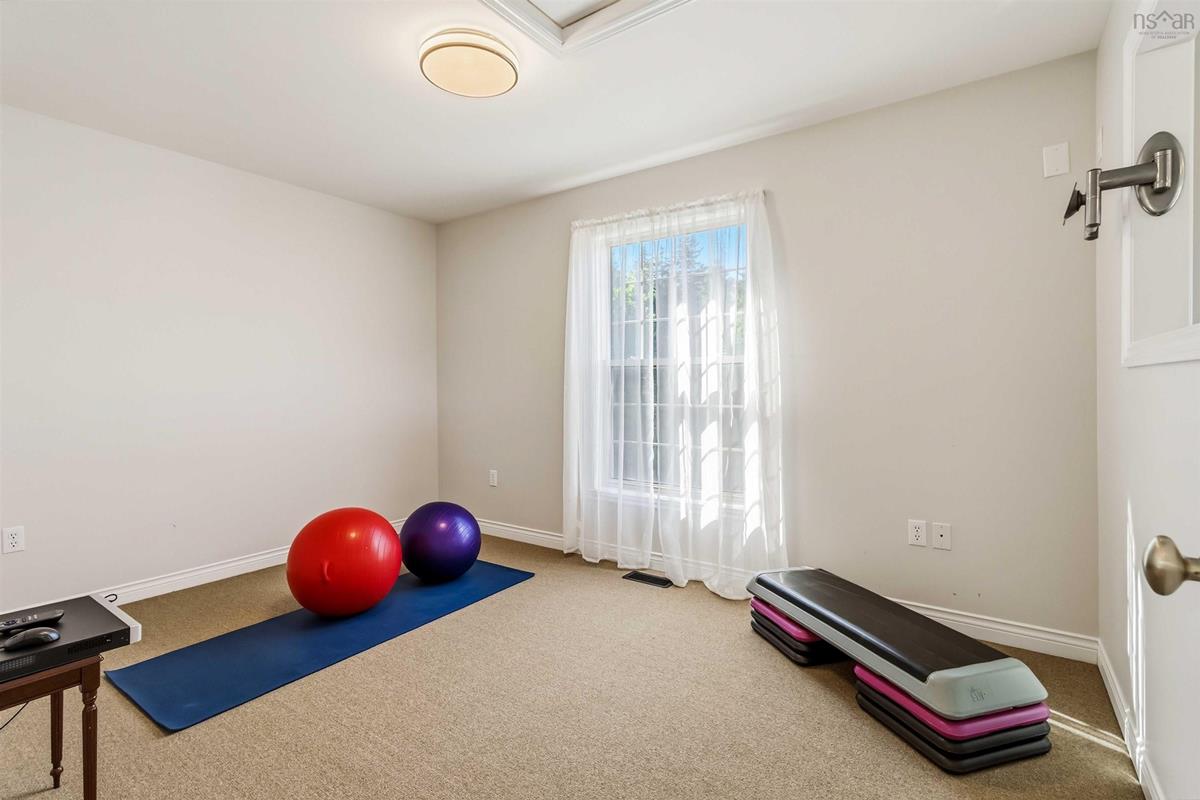
2nd Level OTHER EXERCISE 9'7" x 13'7"
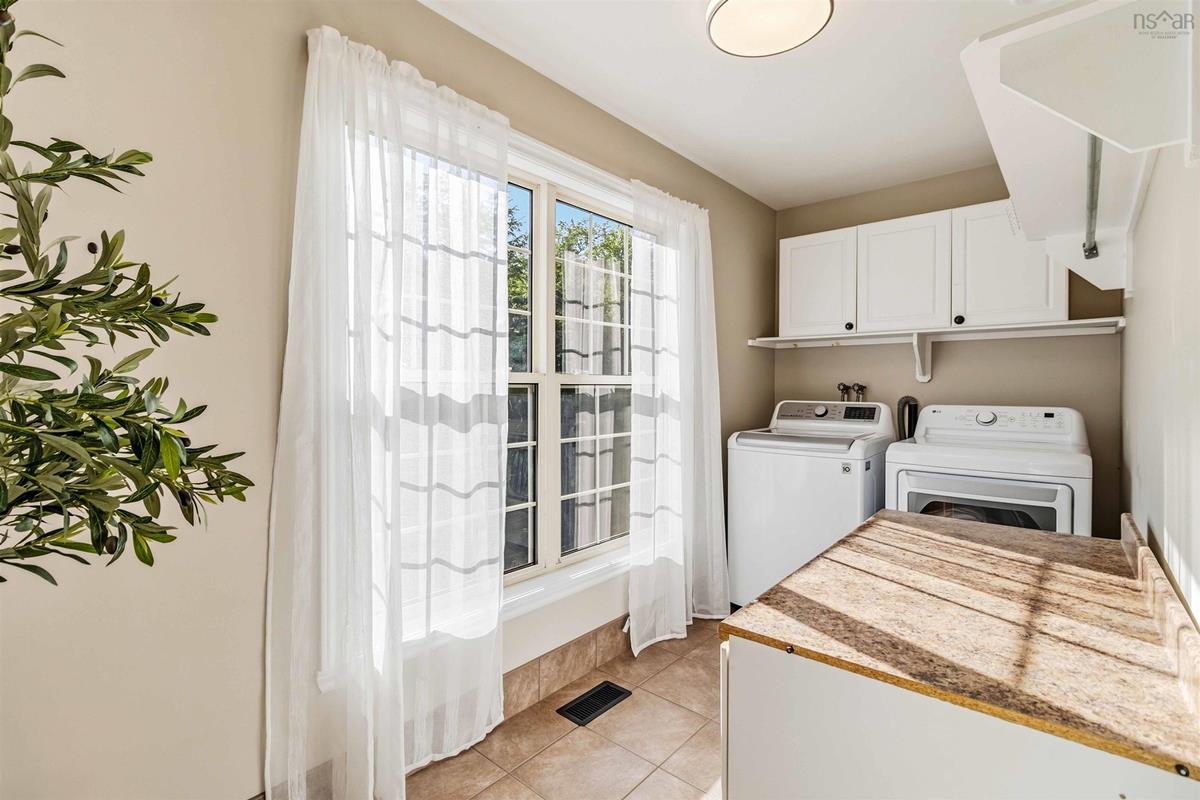
2nd Level Laundry 12'11" x 5'8"

Garage & Parking

Garage
Y
Details
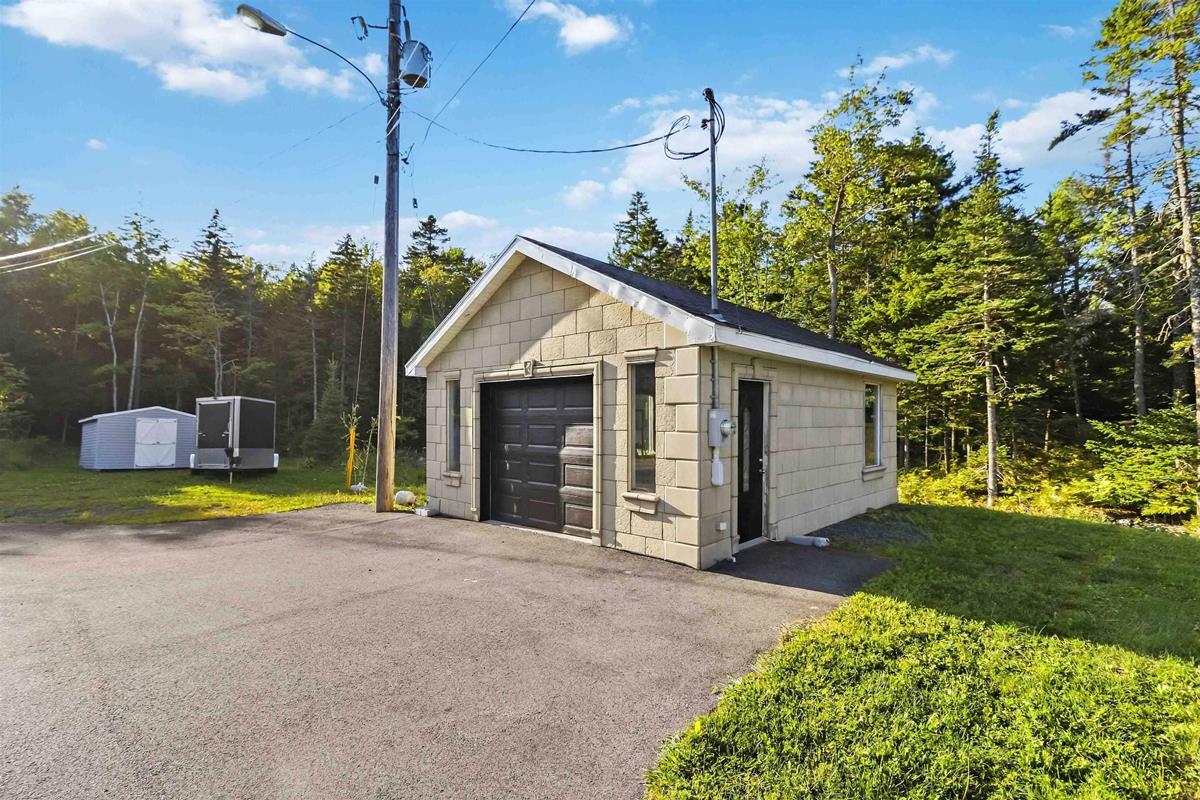
Triple attached, single detached

Inclusions & Exclusions

Inclusions
Glass Cooktop, Oven - Electric, Dishwasher, Dryer, Washer, Freezer, Microwave, Refrigerator, Water Softener

Sales History

Halifax Regional Municipality Data

Zoning
MR-1
By-Law Code:
By-Law Area
Beaver Bank, Hammonds Plains and Upper Sackville
By-Law Code: HPSBB
Polling District
Bedford – Wentworth
Concillor: Jean St-Amand
Waste Collection
TUESDAY
Contractor: REgroup

Demographic Data

Demographic data is based on the dissemination area that contains the listing parcel . Dissemination Areas are small areas composed of one or more neighbouring dissemination blocks. All of Canada is divided into dissemination areas. Data source: Environics Analytics via ArcGIS Online, 2021

Population Size

4357

Median Age

36.8

Avg Household Size

2.8

Avg House Income

$178K

The number of people for each age range.

How the population of this area is expected to change.

The highest level of education obtained by people within this area.

The maritial status of the people in this area.

The average household income within this area.

The number of people that rent versus own.

When the buildings in the area were constructed.

The number of children at home for the given age ranges.

The occupations of the people living here.

Tax Assessment

Year Amount % Change
2026 $1,385,200 ---
2025 $1,385,500 ---
2024 $1,394,500 ---
2023 $1,359,200 ---
2022 $1,044,600 ---
2021 $870,200 ---
2020 $864,400 ---
2019 $862,500 ---
2018 $849,000 ---
2017 $818,100 ---
2016 $812,600 ---
2015 $792,100 ---
2014 $772,600 ---
2013 $772,100 ---
2012 $735,500 ---

Maps

Mortgage Inquiries

Last Updated On: 9/24/2026 9:25:12 PM (UTC)

