
58 Lakefront Drive, Hammonds Plains, (MLS® 202623497) REMAX NOVA
Google Play iOS Google Play iOS

58 Lakefront Drive, Hammonds Plains

5 4 3837 sqft
$1,250,000 For Sale

Description

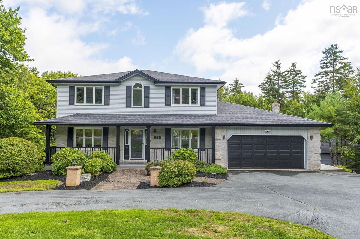
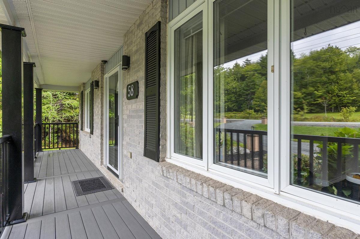
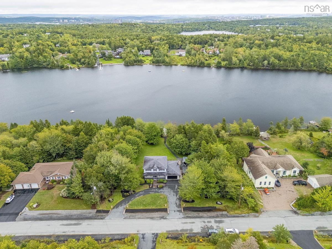
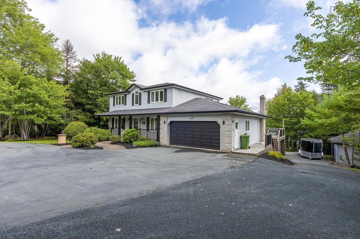
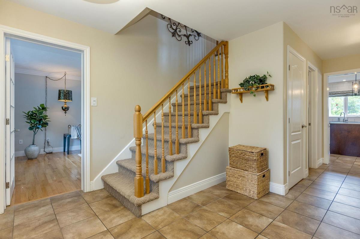
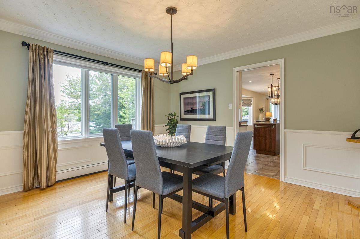
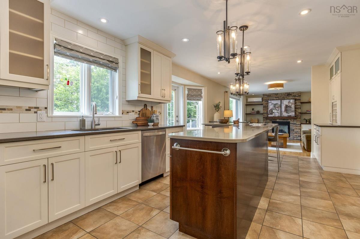
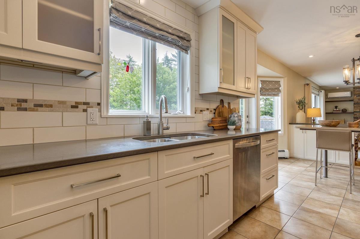
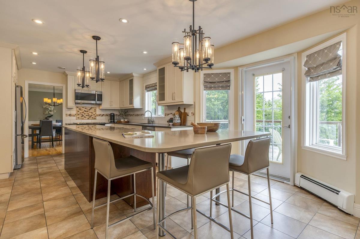
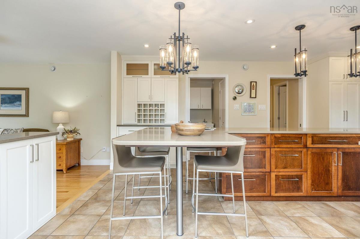
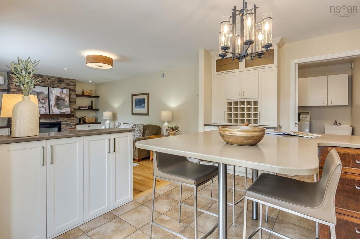
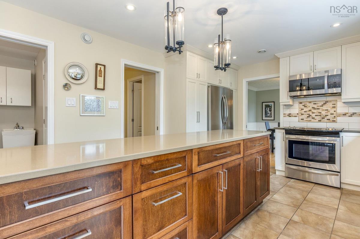
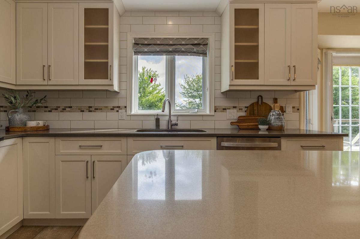
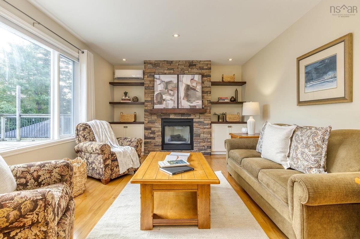
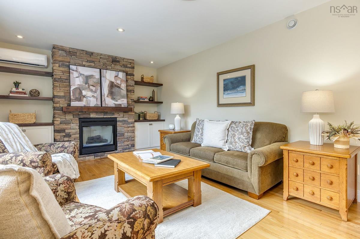
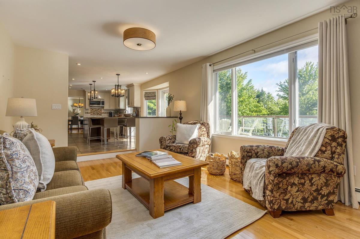
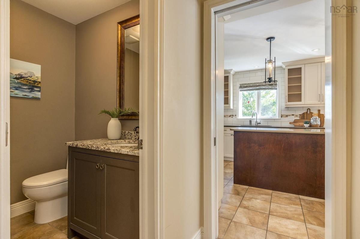
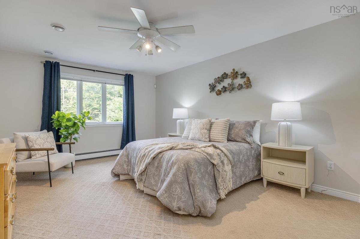
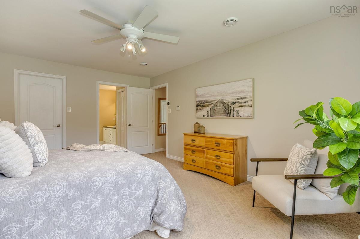
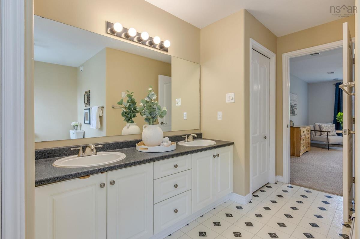
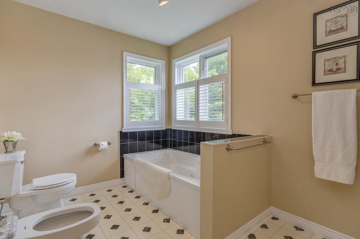
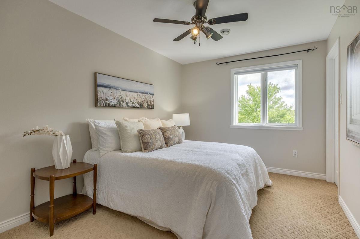
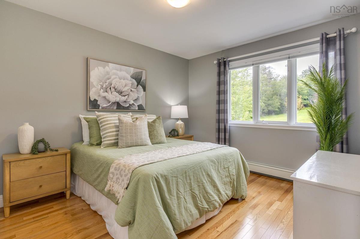
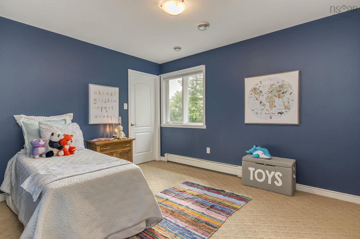
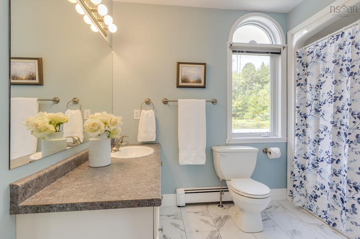
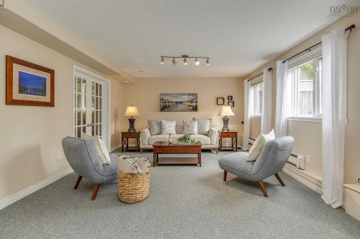
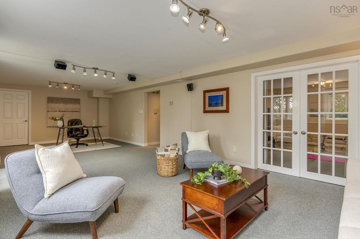
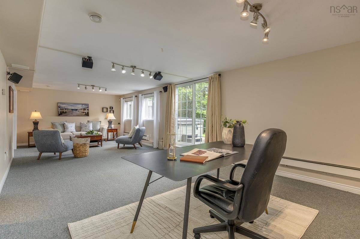
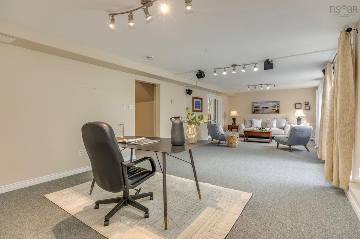
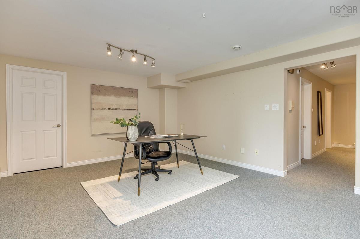
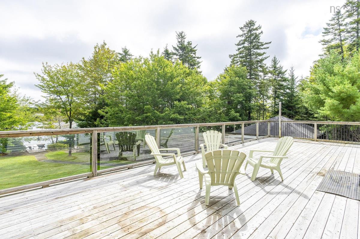
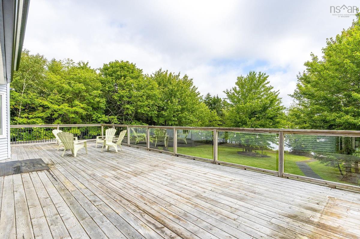
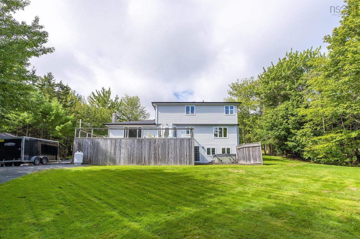
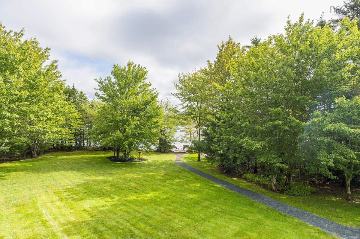
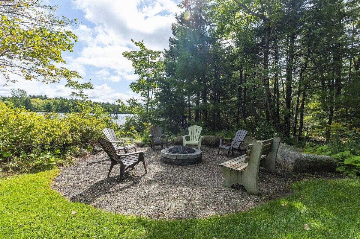
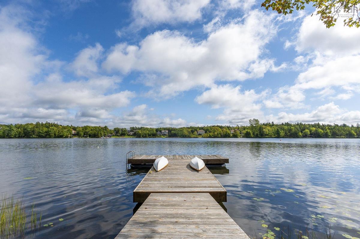
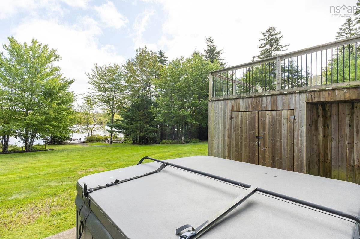
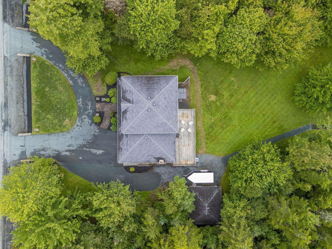
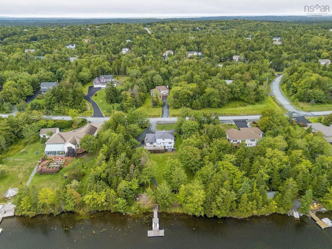
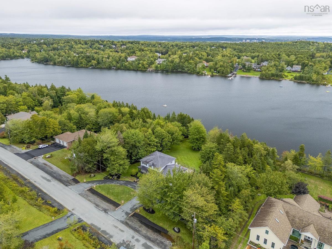
Set in sought-after Kingswood on a private, tree-lined lot with 178 ft of coveted waterfront on Long Lake, 58 Lakefront Dr offers a rare combination of timeless elegance, exceptional space & an extraordinary outdoor lifestyle. Landscaped grounds lead to the lake, with a firepit, hot tub & large rear deck designed to take full advantage of the peaceful setting. With 3,837 sq. ft. of living space, this beautifully maintained 5-bdr home features a classic centre hall plan & a thoughtfully designed 2015 renovation. The open-concept kitchen & family room were professionally designed with both style & efficiency in mind, creating a natural gathering space that flows seamlessly to the expansive rear deck & lake beyond. Upstairs are 4 bdr, including a generous primary suite with walk-in closet & ensuite, with ducted heating & cooling throughout the upper level. The walkout lower level offers a spacious rec room, fifth bedroom & full bath. 2 double garages provide exceptional parking & storage. The home is serviced by municipal water. A truly special lakefront setting, thoughtfully updated & exceptionally well cared for.

Listing Details

Address
58 Lakefront Drive, Hammonds Plains, B4B 1L4

Status
ACTIVE
Listing Price
$1,250,000
MLS®
202623497
Type
Single Family
Style
Detached
Age
31
Square Footage (MLA)
2,530  ft2
Total Fin SqFt (TLA)
3,837  ft2
PID
40659740
Bedrooms
5
Full Baths
3
Half Baths
1

Water
Municipal
Sewer
Municipal
Utilities
Cable,Electricity,High Speed Internet,Telephone

Building Specifications

Foundation Type
Poured Concrete
Roof
Asphalt Shingle
Exterior Finish
Brick,Vinyl
Flooring
Carpet,Ceramic,Hardwood,Laminate,Tile,Vinyl

Looking for a Mortgage? Get Your Free Quote Started Today!

Rooms

LEVEL TYPE DIMENSIONS
Basement Rec Room 32'8 x 13'4
Basement Bedroom 16'7 x 11'7
Basement Storage 19'5 x 12'
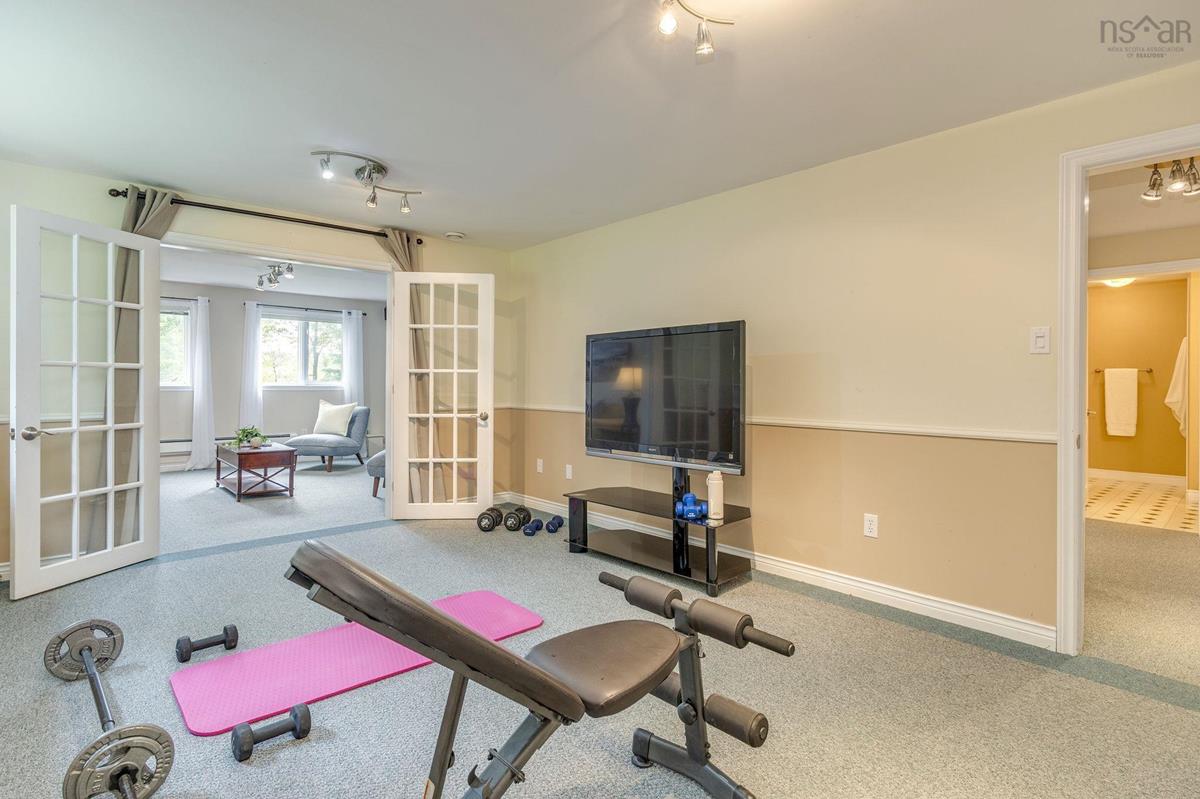
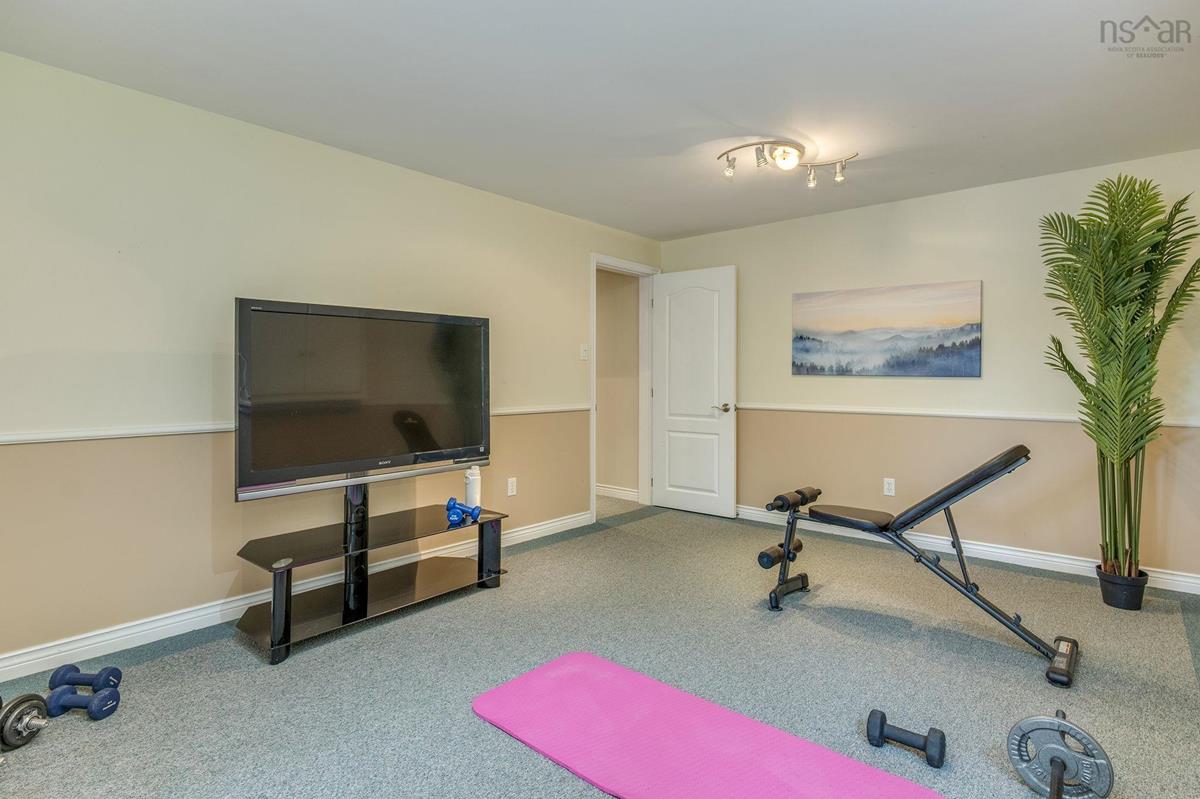
Basement OTHER 9'5 x 9'5 (GYM)
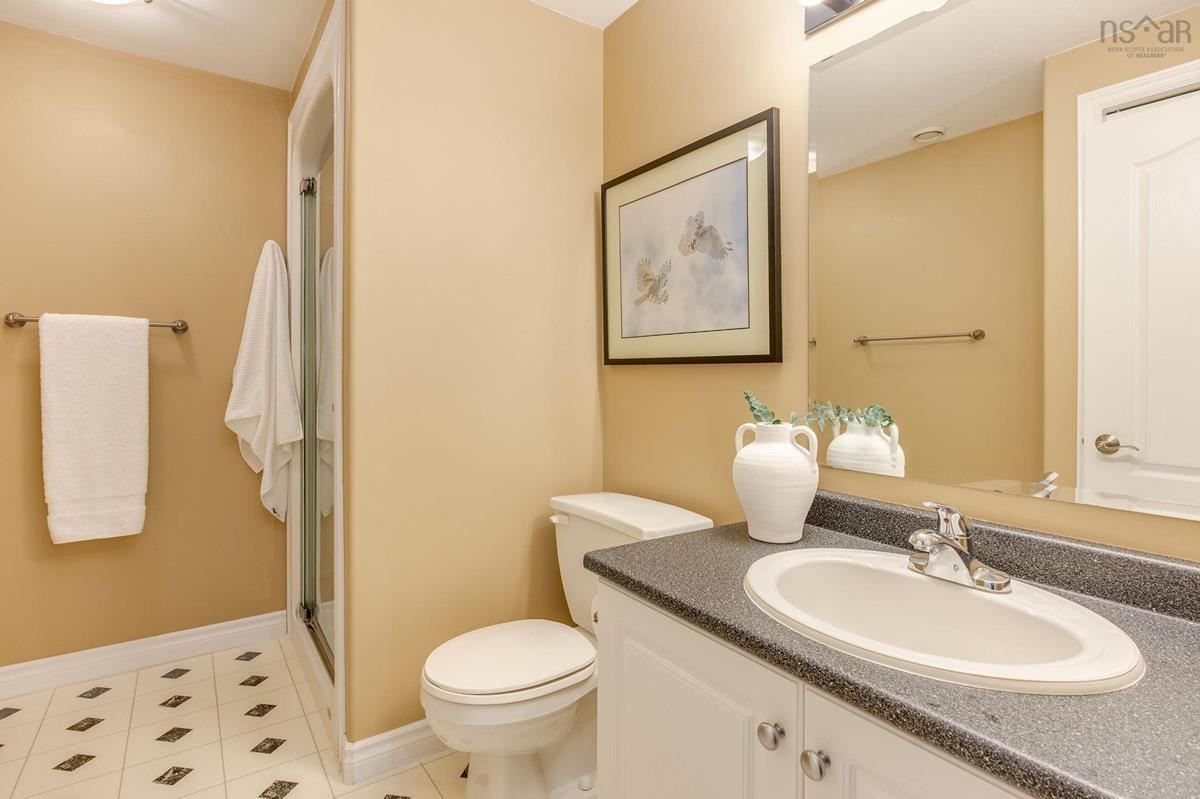
Basement Bath 3 9'6 x 6'7
Main Floor Foyer 9'8 x 4'6
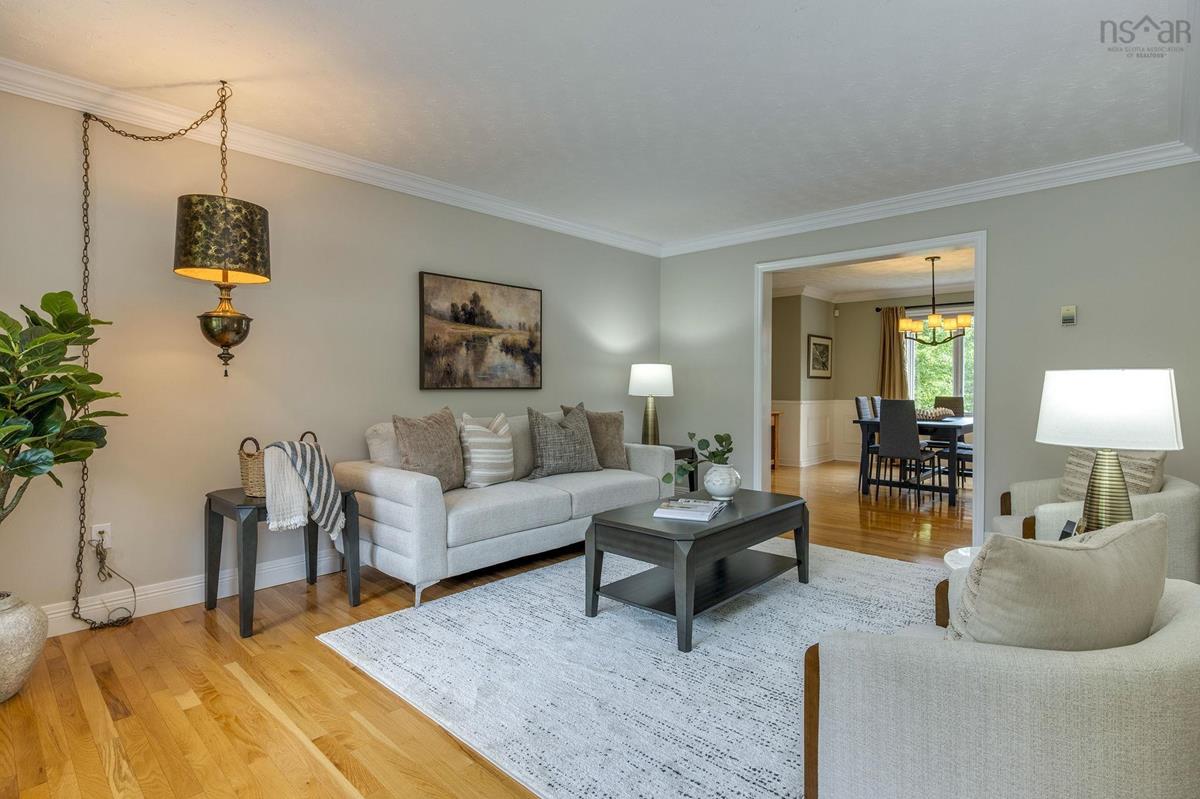
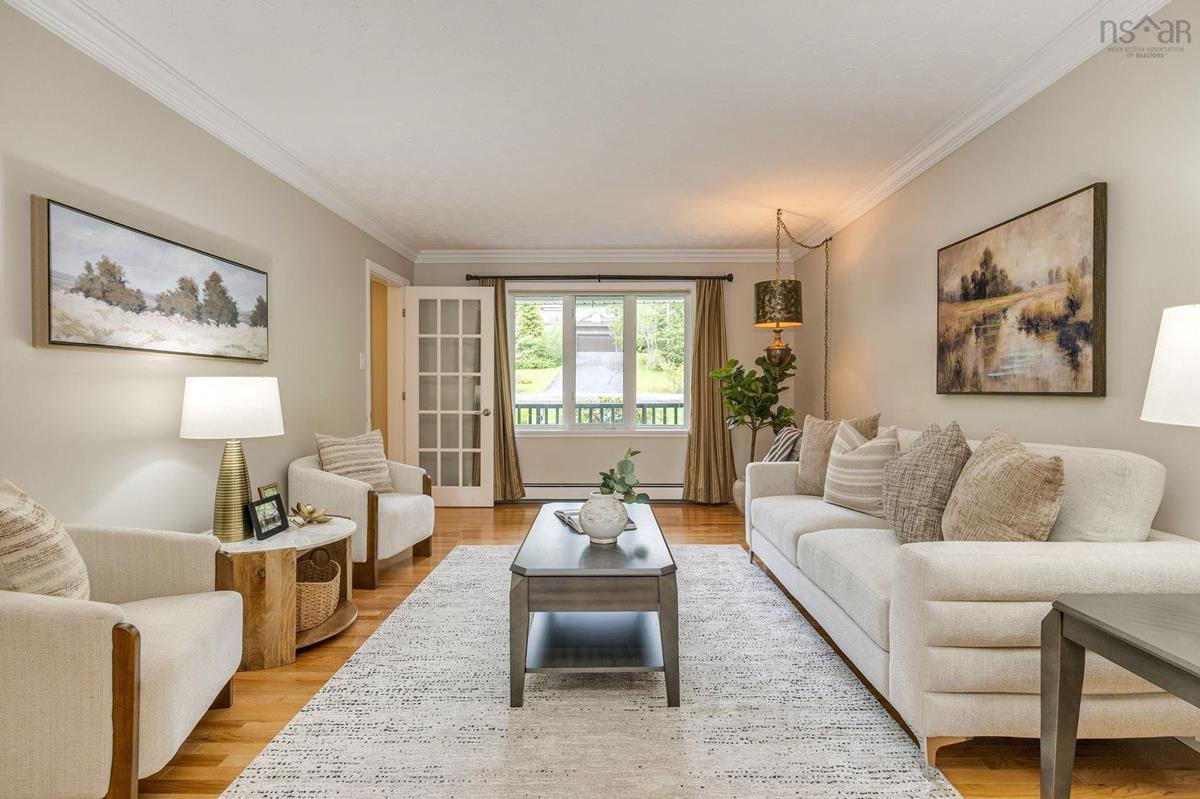
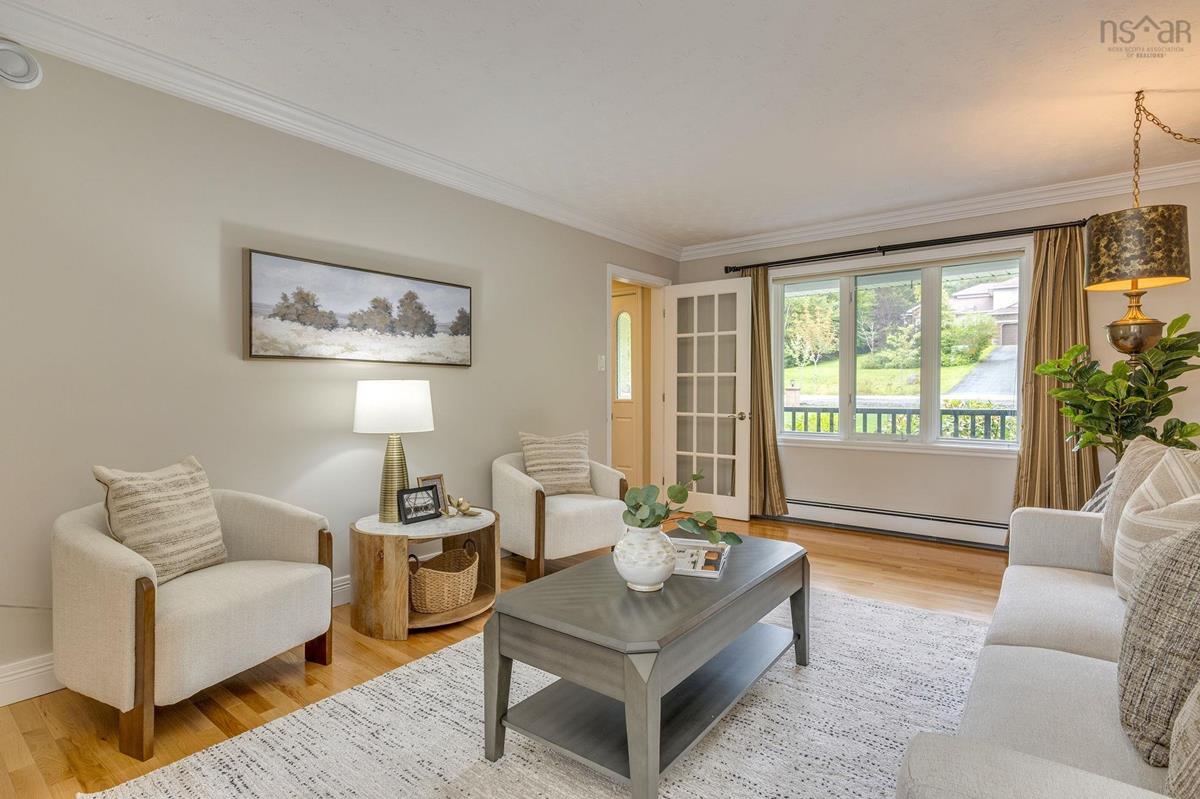
Main Floor Living Room 16'11 x 12'2
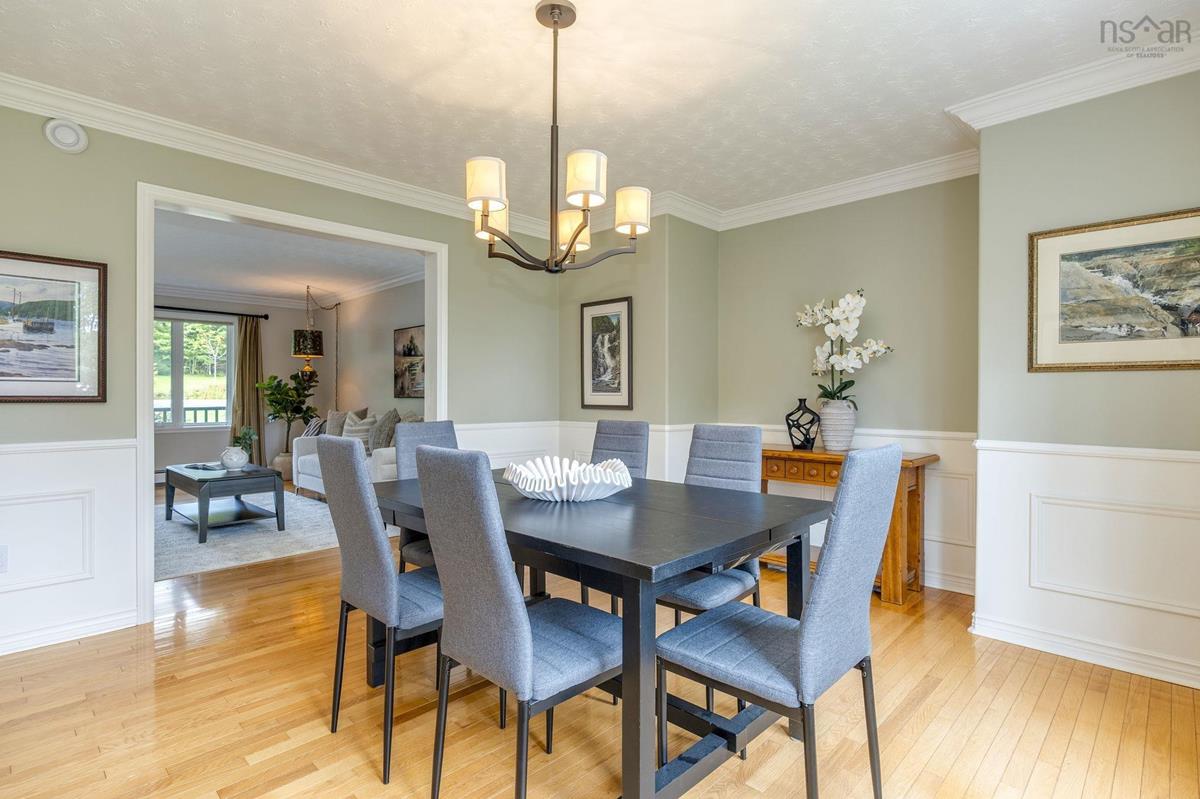
Main Floor Dining Room 14'1 x 13'3 - JOG
Main Floor Kitchen 21'3 x 13'5 - JOG
Main Floor Family Room 19'6 x 12'8
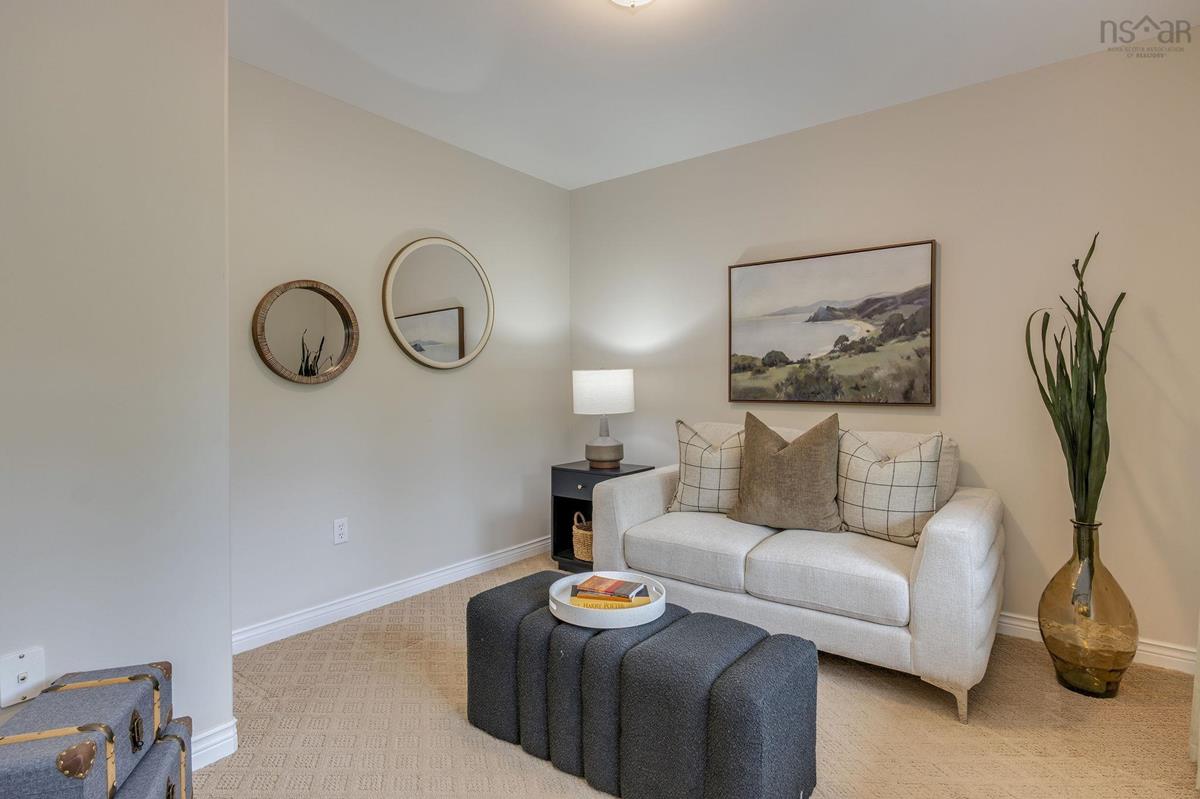
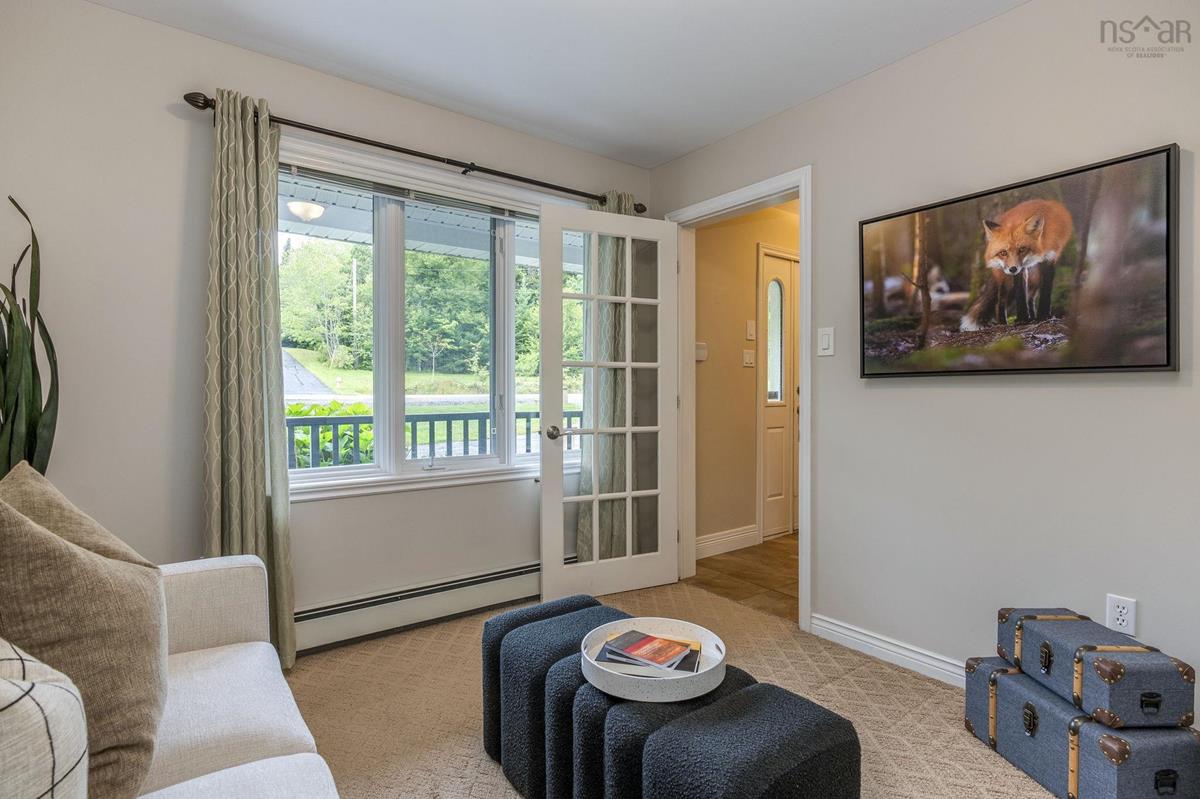
Main Floor Den/Office 10'6 x 10'2 - JOG
Main Floor Laundry 7'10 x 7'7
Main Floor Bath 1 6' x 4'5
Main Floor Foyer 9'8 x 4'6
Main Floor Living Room 16'11 x 12'2
Main Floor Dining Room 14'1 x 13'3 - JOG
Main Floor Kitchen 21'3 x 13'5 - JOG
Main Floor Family Room 19'6 x 12'8
Main Floor Den/Office 10'6 x 10'2 - JOG
Main Floor Laundry 7'10 x 7'7
Main Floor Bath 1 6' x 4'5
2nd Level Primary Bedroom 17'11 x 12'3
2nd Level --- Walk In Closet
2nd Level Ensuite Bath 1 14' x 12'5 - JOG
2nd Level Bedroom 14'5 x 10'2 - JOG
2nd Level Bedroom 13'11 x 9'6
2nd Level Bedroom 12'1 x 10'2
2nd Level Bath 2 9'8 x 8'7 - JOG
2nd Level Primary Bedroom 17'11 x 12'3
2nd Level --- Walk In Closet
--- --- 14' x 12'5 - JOG
--- --- 14'5 x 10'2 - JOG
--- --- 13'11 x 9'6
--- --- 12'1 x 10'2
--- --- 9'8 x 8'7 - JOG
--- --- 32'8 x 13'4
--- --- 16'7 x 11'7
--- --- 19'5 x 12'
--- --- 9'5 x 9'5 (GYM)
--- --- 9'6 x 6'7
--- --- 9'8 x 4'6
--- --- 16'11 x 12'2
--- --- 14'1 x 13'3 - JOG
--- --- 21'3 x 13'5 - JOG
--- --- 19'6 x 12'8
--- --- 10'6 x 10'2 - JOG
--- --- 7'10 x 7'7
--- --- 6' x 4'5
--- --- 17'11 x 12'3
--- --- Walk In Closet
--- --- 14' x 12'5 - JOG
--- --- 14'5 x 10'2 - JOG
--- --- 13'11 x 9'6
--- --- 12'1 x 10'2
--- --- 9'8 x 8'7 - JOG
--- --- 32'8 x 13'4
--- --- 16'7 x 11'7
--- --- 19'5 x 12'
--- --- 9'5 x 9'5 (GYM)
--- --- 9'6 x 6'7
--- --- 9'8 x 4'6
--- --- 16'11 x 12'2
--- --- 14'1 x 13'3 - JOG
--- --- 21'3 x 13'5 - JOG
--- --- 19'6 x 12'8
--- --- 10'6 x 10'2 - JOG
--- --- 7'10 x 7'7
--- --- 6' x 4'5
--- --- 17'11 x 12'3
--- --- Walk In Closet
--- --- 14' x 12'5 - JOG
--- --- 14'5 x 10'2 - JOG
--- --- 13'11 x 9'6
--- --- 12'1 x 10'2
--- --- 9'8 x 8'7 - JOG
--- --- 32'8 x 13'4
--- --- 16'7 x 11'7
--- --- 19'5 x 12'
--- --- 9'5 x 9'5 (GYM)
--- --- 9'6 x 6'7

Garage & Parking

Garage
Y
Details
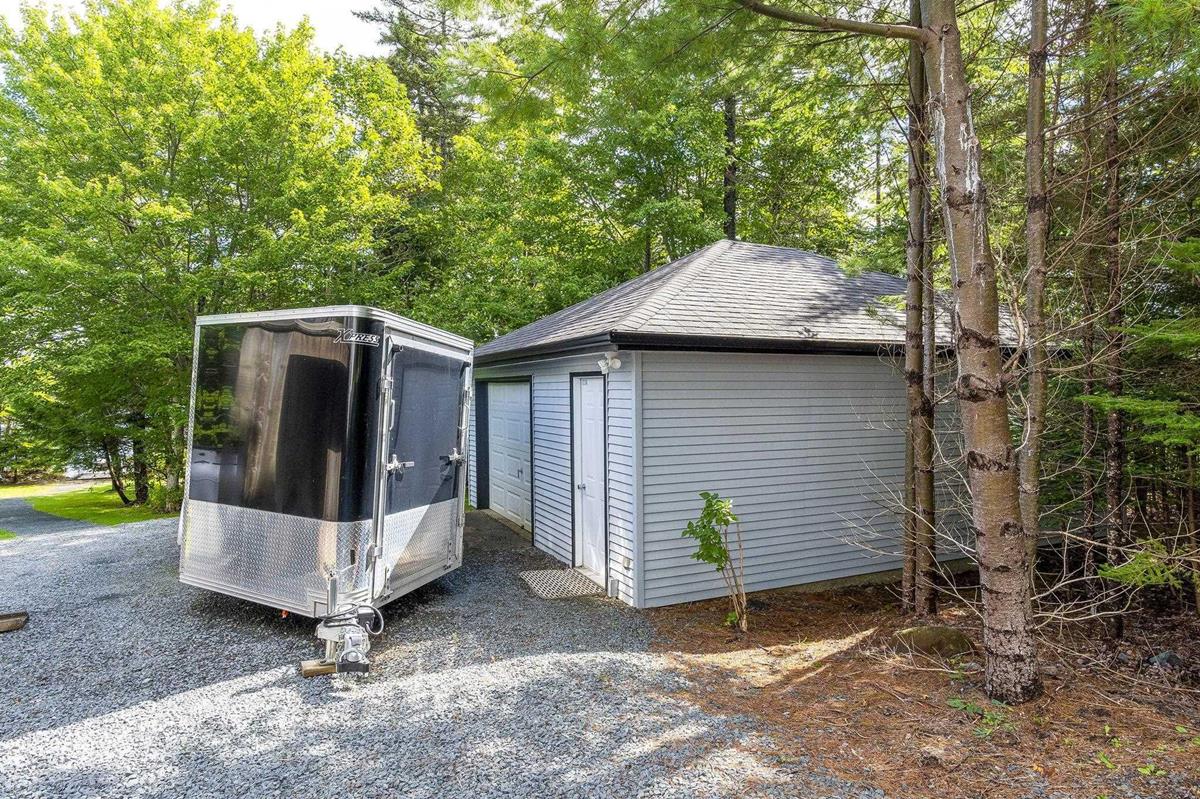
Attached double, detached double- both heated and wired

Inclusions & Exclusions

Inclusions
See list in feature package

Sales History

Halifax Regional Municipality Data

Zoning
R-1
By-Law Code:
Polling District
Hammonds Plains – Upper Hammonds Plains – Lucasville - Middle & Upper Sackville
Concillor: John Young
Waste Collection
TUESDAY
Contractor: REgroup

Demographic Data

Demographic data is based on the dissemination area that contains the listing parcel . Dissemination Areas are small areas composed of one or more neighbouring dissemination blocks. All of Canada is divided into dissemination areas. Data source: Environics Analytics via ArcGIS Online, 2021

Population Size

1693

Median Age

37.4

Avg Household Size

3.4

Avg House Income

$172K

The number of people for each age range.

How the population of this area is expected to change.

The highest level of education obtained by people within this area.

The maritial status of the people in this area.

The average household income within this area.

The number of people that rent versus own.

When the buildings in the area were constructed.

The number of children at home for the given age ranges.

The occupations of the people living here.

Tax Assessment

Year Amount % Change
2024 $971,400 ---
2023 $861,400 ---
2022 $707,700 ---
2021 $588,400 ---
2020 $585,900 ---
2019 $591,300 ---
2018 $593,100 ---
2017 $567,900 ---
2016 $565,900 ---
2015 $556,200 ---
2014 $544,400 ---
2013 $542,300 ---
2012 $525,800 ---

Maps

Mortgage Inquiries

Last Updated On: 9/16/2026 4:44:42 PM (UTC)

