495 Gatehouse Run, Hammonds Plains, (MLS® 202621406) REMAX NOVA
Google Play iOS Google Play iOS

495 Gatehouse Run, Hammonds Plains

4 3 2413 sqft
$749,999 For Sale

Description

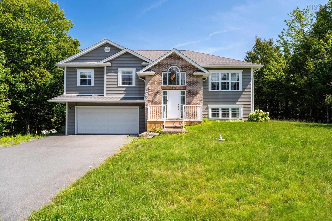
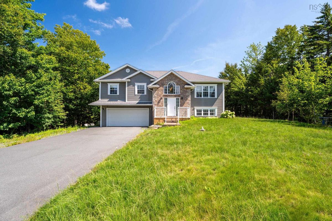
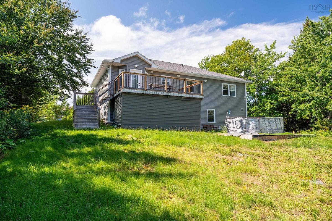
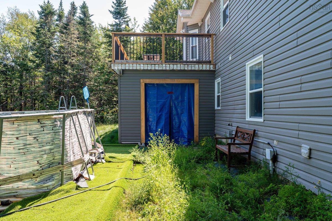
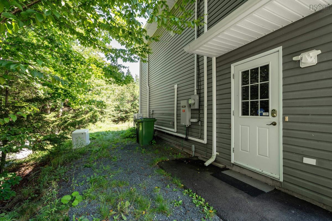
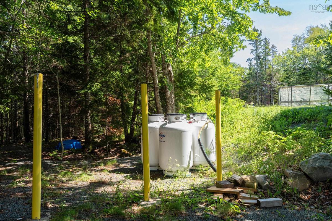
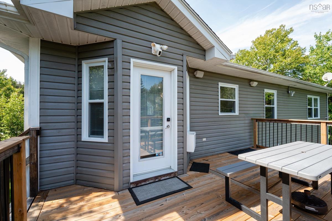
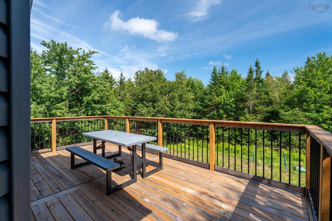
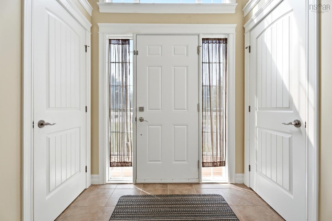
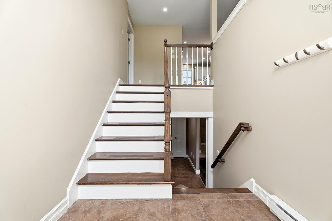
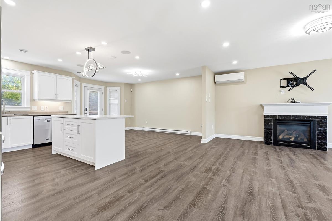
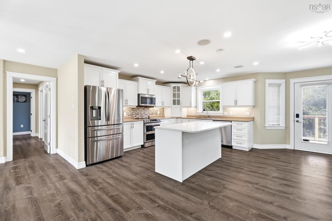
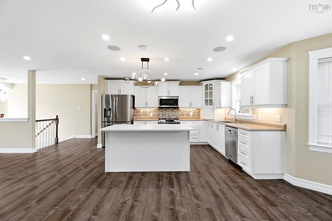
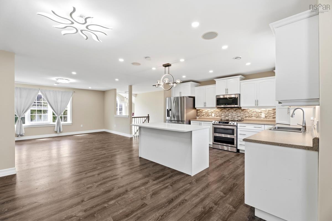
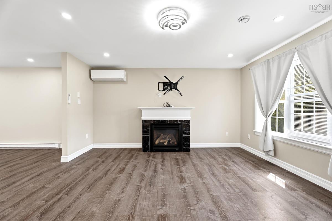
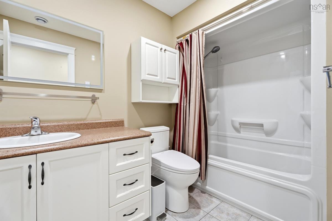
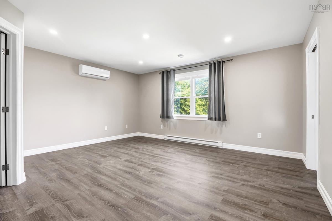
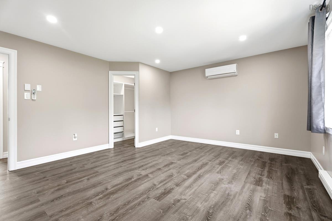
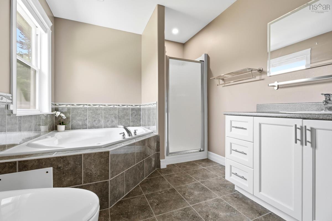
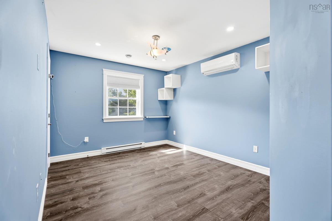
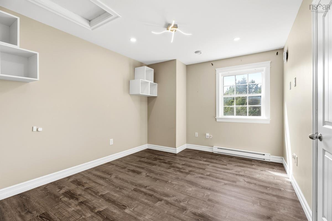
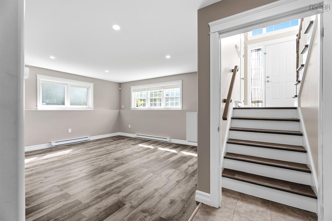
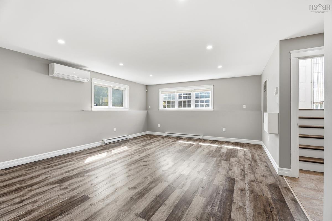
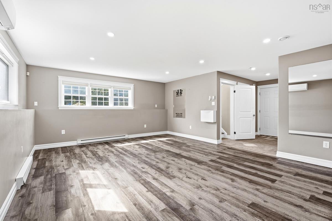
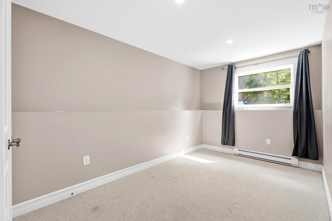
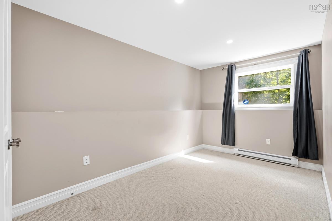
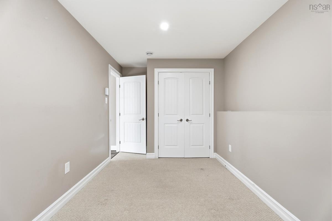
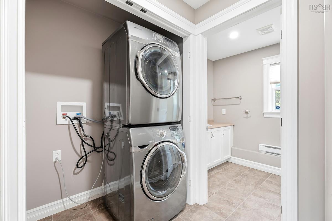
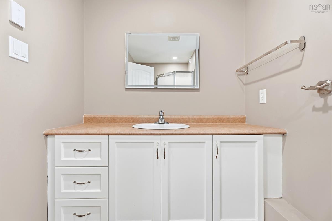
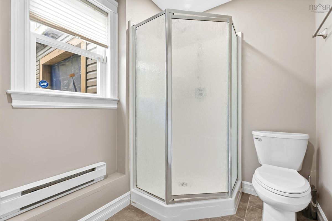
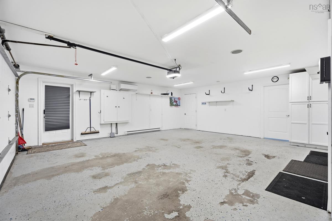
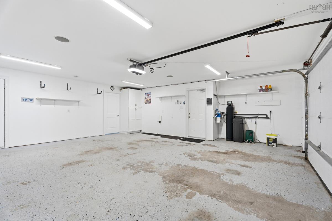
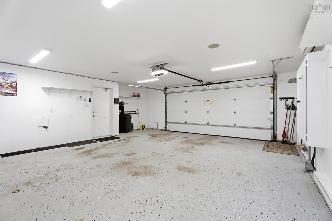
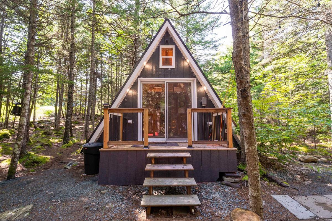
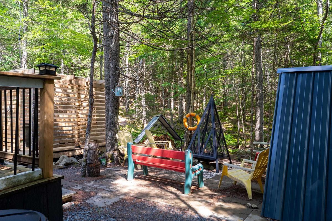
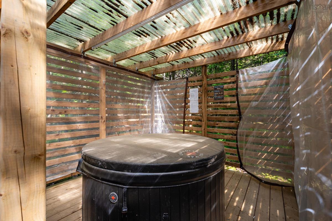
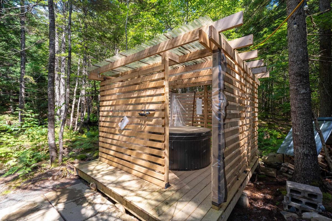
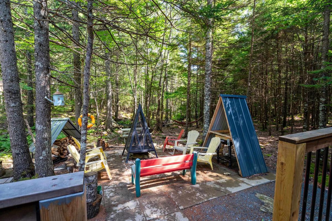
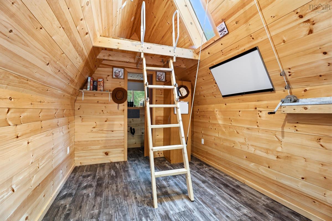
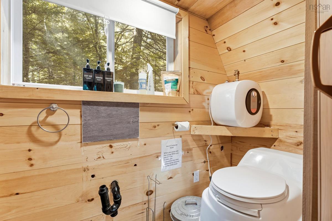
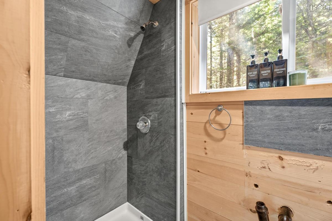
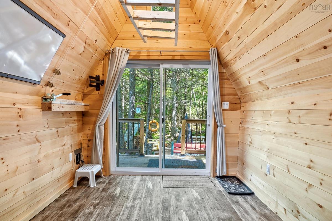
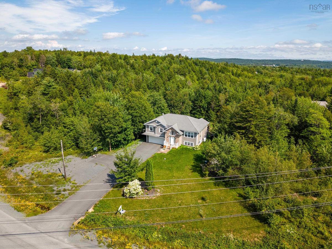
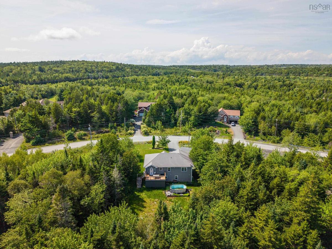
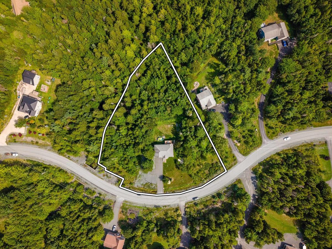
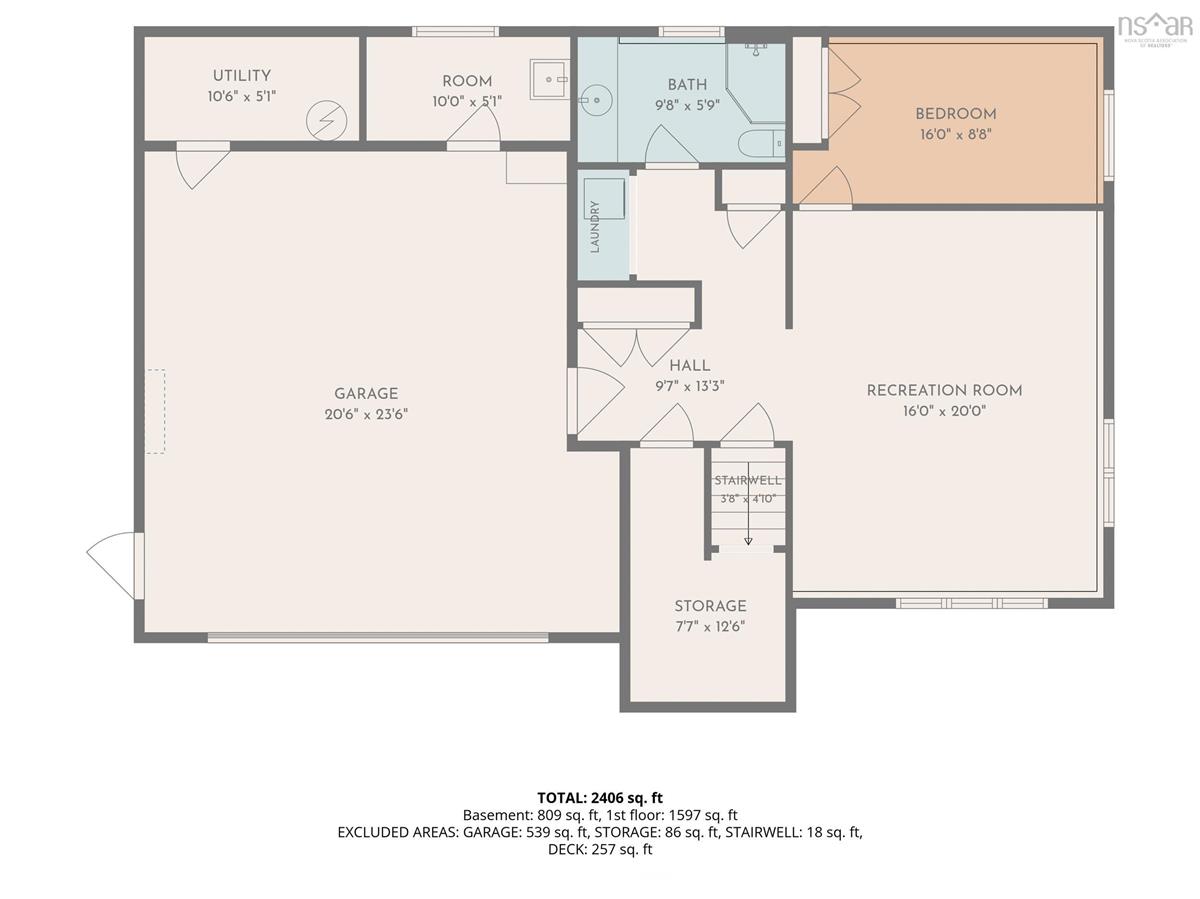
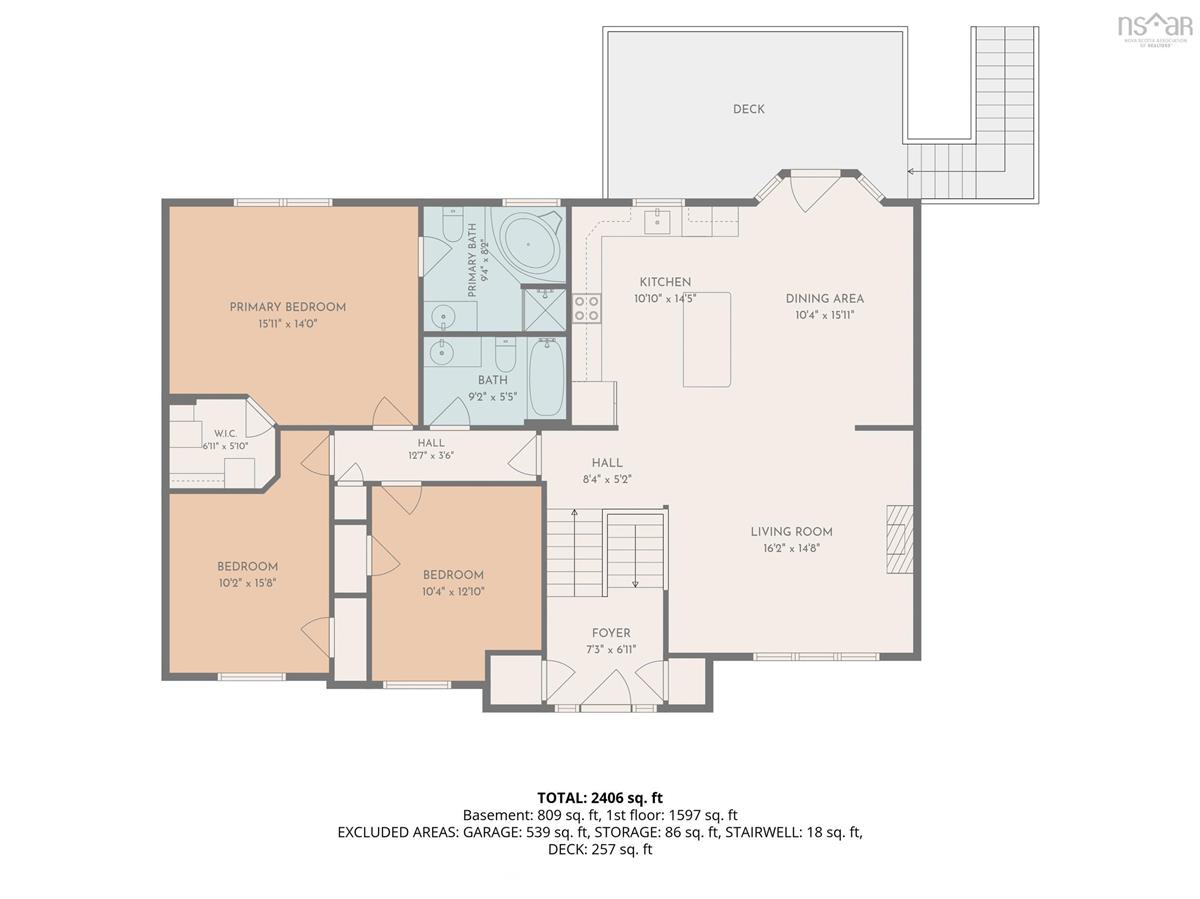
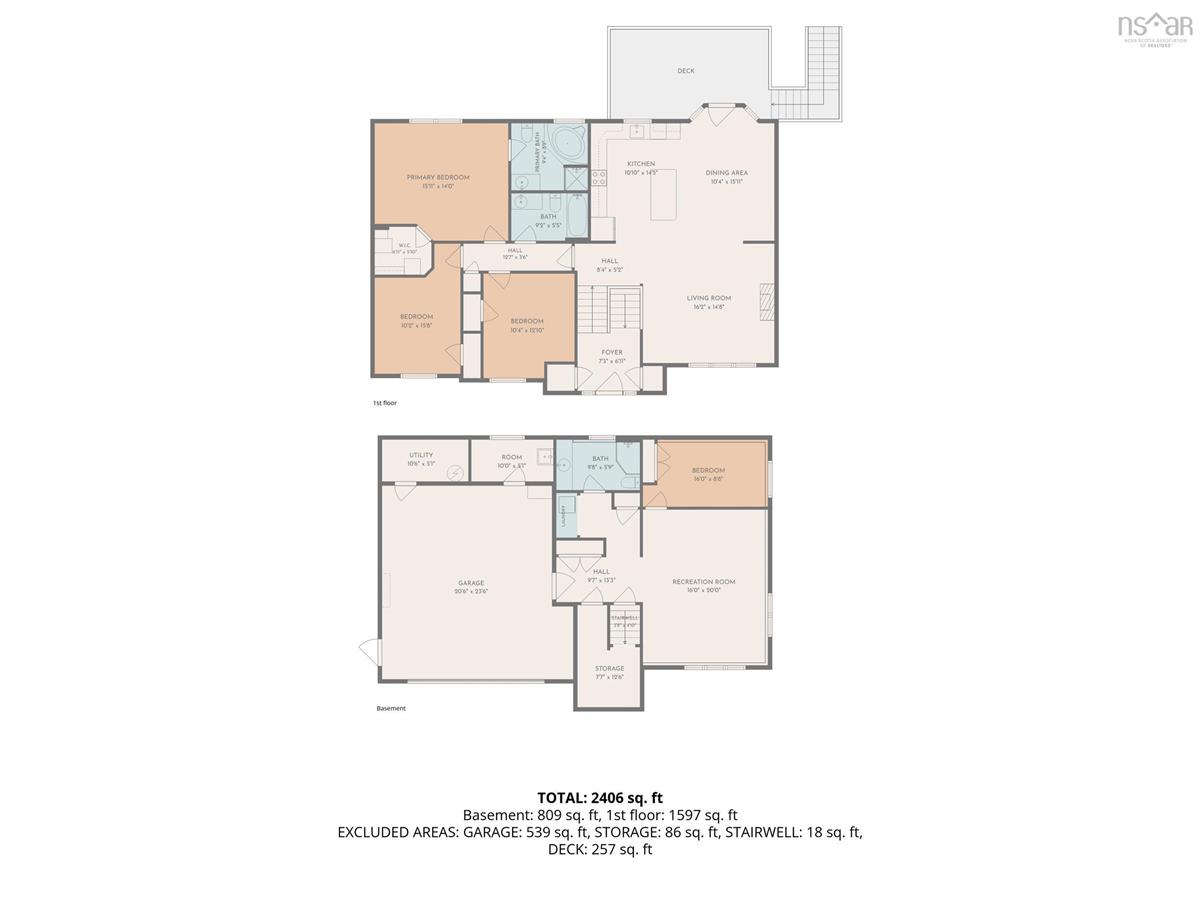
Welcome to 495 Gatehouse Run in Kingswood North — an extensively upgraded 4-bedroom, 3-bathroom home offering space, privacy, comfort, and a long list of thoughtful improvements. From the moment you enter, the main level delivers a bright, inviting open-concept layout designed for everyday living and entertaining. The spacious kitchen features stainless steel appliances and a large eat-up island, opening naturally into the dining and living areas. The living room is filled with natural light and centred around a cozy propane fireplace, while the dining area provides direct access to the **new back deck**. The main level also features a generous primary suite with a walk-in closet and **4-piece ensuite**, along with two additional bedrooms and a full bathroom. Comfort is a major feature here, with **multiple ductless heat pumps providing efficient heating and cooling throughout the home**. The lower level adds even more usable living space with a bright recreation room, fourth bedroom, 3-piece bathroom, laundry, storage, and convenient access to the **built-in heated double garage**.The list of upgrades is extensive, including **new flooring on the upper level, new front and back decks, an automatic Generac backup generator, water filtration system, new water heater, upgraded garage door opener, smart lighting, security cameras, and smart toilets**. Step outside and the property continues to impress. The backyard has been levelled for improved usability, while the large lot provides plenty of room to enjoy the outdoors. A **hot tub with enclosure** creates a private space to unwind, and an additional **A-frame cabin with its own amenities** adds a unique feature that could serve a variety of personal or recreational purposes, subject to the buyer's intended use and applicable requirements.

Listing Details

Address
495 Gatehouse Run, Hammonds Plains, B4B 0A9

Status
ACTIVE
Listing Price
$749,999
MLS®
202621406
Type
Single Family
Style
Detached
Age
18
Square Footage (MLA)
1,574  ft2
Total Fin SqFt (TLA)
2,413  ft2
PID
41189523
Bedrooms
4
Full Baths
3
Half Baths
0

Water
Drilled Well,Well
Sewer
Septic
Utilities
Cable,Electricity,High Speed Internet,Telephone

Building Specifications

Foundation Type
Poured Concrete
Roof
Asphalt Shingle
Exterior Finish
Vinyl
Flooring
Carpet,Ceramic,Vinyl Plank

Looking for a Mortgage? Get Your Free Quote Started Today!

Rooms

LEVEL TYPE DIMENSIONS
Lower Level Rec Room 15.4 x 19.4
Lower Level Bedroom 8 x 13 + Jog
Lower Level Bath 2 5.9 x 9.7
Lower Level Mud Room 4.11 x 10
Lower Level Utility 5 x 10
Main Floor Living Room 14.7 x 16.1
Main Floor Kitchen 13.11 x 21 + Jog
Main Floor Dining Room combo
Main Floor Bath 1 5.4 x 6.6
Main Floor Primary Bedroom 13.11 x 15.11 - Jog
Main Floor OTHER 5.5 x 6.5
Main Floor Ensuite Bath 1 9.3 x 8.2
Main Floor Bedroom 10.1 x 11.9 + jog
Main Floor Bedroom 12.10 x 10.4 - Jog
Main Floor Foyer 6.11 x 7.3

Virtual Tour

Garage & Parking

Garage
Y
Details
Built In, Double

Sales History

Halifax Regional Municipality Data

Zoning
MU-1
By-Law Code:
Polling District
Hammonds Plains – Upper Hammonds Plains – Lucasville - Middle & Upper Sackville
Concillor: John Young
Waste Collection
WEDNESDAY
Contractor: REgroup

Demographic Data

Demographic data is based on the dissemination area that contains the listing parcel . Dissemination Areas are small areas composed of one or more neighbouring dissemination blocks. All of Canada is divided into dissemination areas. Data source: Environics Analytics via ArcGIS Online, 2021

Population Size

1394

Median Age

38.7

Avg Household Size

2.9

Avg House Income

$157K

The number of people for each age range.

How the population of this area is expected to change.

The highest level of education obtained by people within this area.

The maritial status of the people in this area.

The average household income within this area.

The number of people that rent versus own.

When the buildings in the area were constructed.

The number of children at home for the given age ranges.

The occupations of the people living here.

Tax Assessment

Year Amount % Change
2024 $718,400 ---
2023 $579,000 ---
2022 $445,100 ---
2021 $412,500 ---
2020 $411,100 ---
2019 $407,200 ---
2018 $408,300 ---
2017 $399,000 ---
2016 $405,200 ---
2015 $395,900 ---
2014 $385,500 ---
2013 $373,000 ---
2012 $349,600 ---

Maps

Mortgage Inquiries

Last Updated On: 8/25/2026 12:15:25 PM (UTC)