436 Canoe Cres Crescent, Hammonds Plains, (MLS® 202623499) REMAX NOVA
Google Play iOS Google Play iOS

436 Canoe Cres Crescent, Hammonds Plains

4 3 3659 sqft
$1,500,000 For Sale

Description

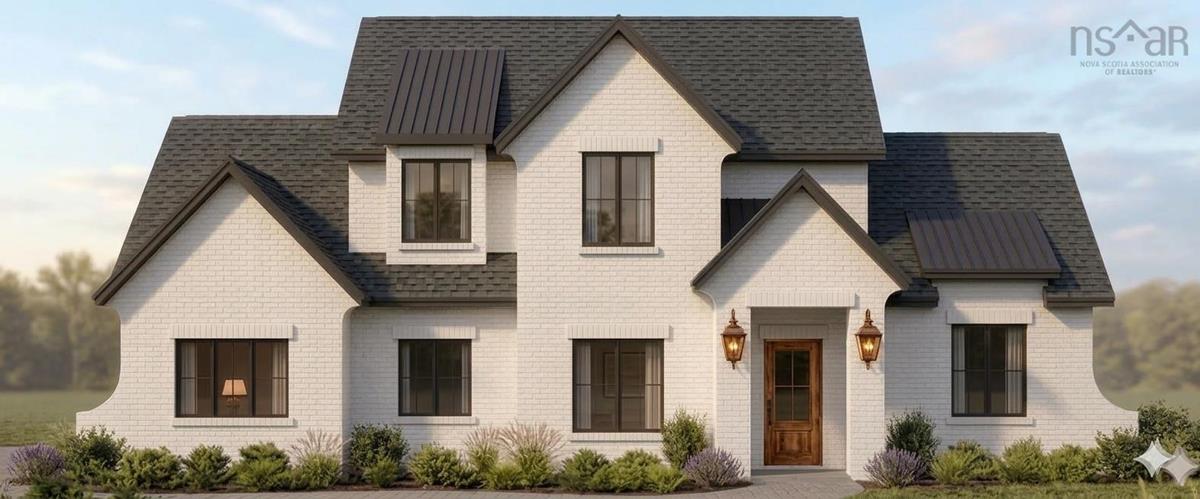
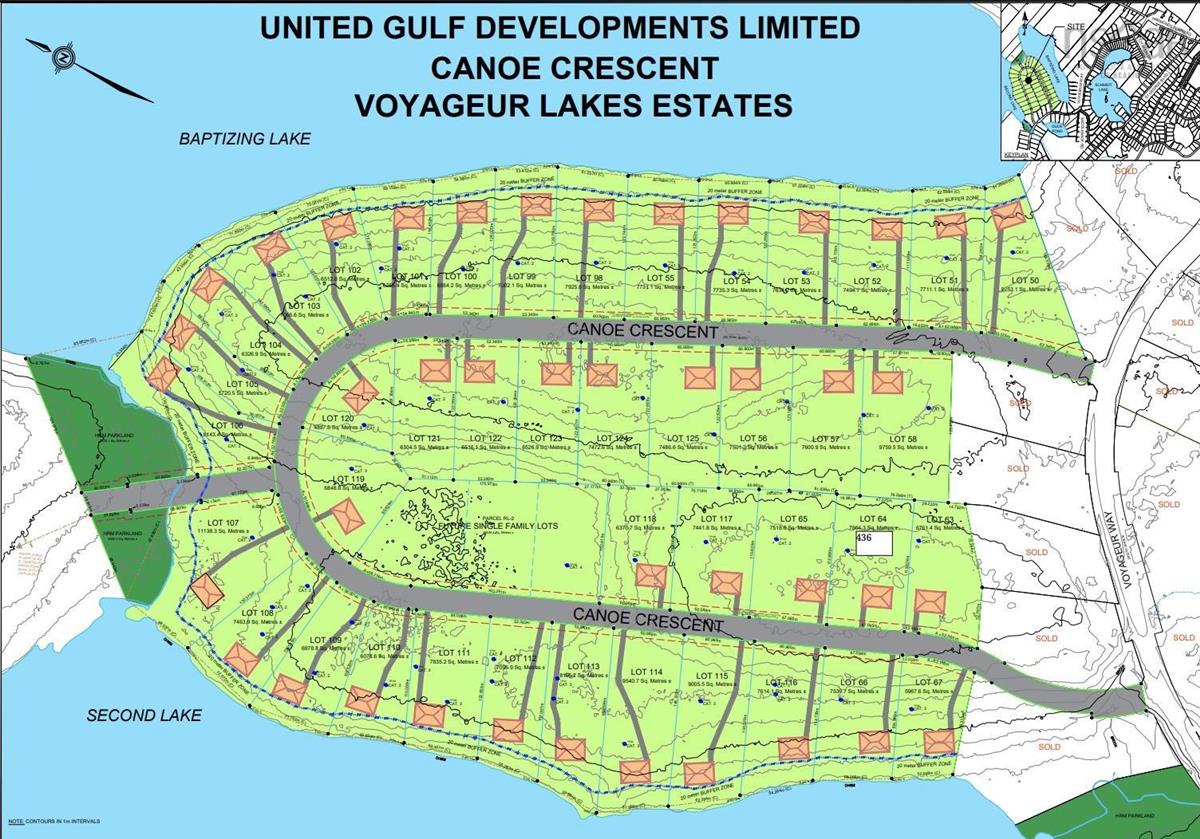
Welcome to 436 Canoe Crescent, an exceptional custom-build opportunity by The Scott Smith Building Company in the highly sought-after Voyageur Lakes community of Hammonds Plains. Thoughtfully designed with four bedrooms and two-and-a-half bathrooms, this home offers spacious, comfortable living with the opportunity to personalize the finishes alongside the designer. Situated on an expansive 1.88-acre lot, the property provides an impressive setting with plenty of room to enjoy outdoor living, privacy and abundant parking. Canoe Crescent is a newly developed street featuring luxury homes on generously sized lots, offering peaceful estate-style living just minutes from West Bedford and its many amenities. This is a wonderful opportunity to create a beautifully customized home in one of the area’s most desirable new communities.

Listing Details

Address
436 Canoe Cres Crescent, Hammonds Plains, B4B 2P5

Status
ACTIVE
Listing Price
$1,500,000
MLS®
202623499
Type
Single Family
Style
Detached
Age
0
Square Footage (MLA)
3,659  ft2
Total Fin SqFt (TLA)
3,659  ft2
PID
41529041
Bedrooms
4
Full Baths
2
Half Baths
1

Water
Drilled Well
Sewer
Septic
Utilities
Cable,Electricity,High Speed Internet,Other

Building Specifications

Foundation Type
Slab
Roof
Asphalt Shingle
Exterior Finish
Brick,Vinyl,Other
Flooring
Engineered Hardwood,Tile

Looking for a Mortgage? Get Your Free Quote Started Today!

Rooms

LEVEL TYPE DIMENSIONS
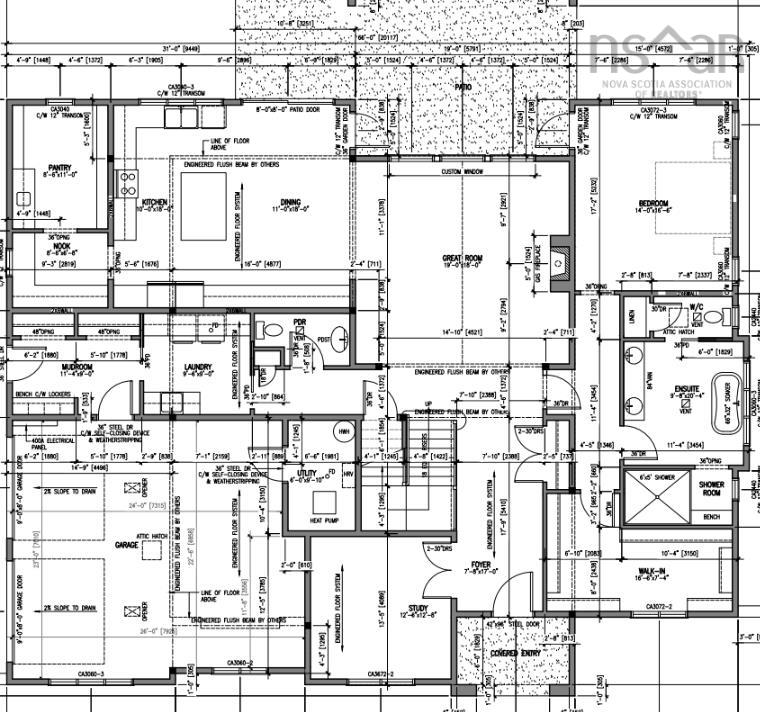
Main Floor Foyer 7.8x17
Main Floor Den/Office 12.6x12.8
Main Floor Great Room 19x18
Main Floor Dining Room 11x18
Main Floor Kitchen 10x18
Main Floor OTHER Nook | 8.6x6.8
Main Floor OTHER Pantry | 8.6x11
Main Floor Primary Bedroom 14x16.6
Main Floor Ensuite Bath 1 9.8x20.4
Main Floor OTHER WIC | 16.6x7.4
Main Floor Bath 1 2pc
Main Floor Laundry 9.6x9
Main Floor Mud Room 11.4x9
Main Floor Utility 6x9.1
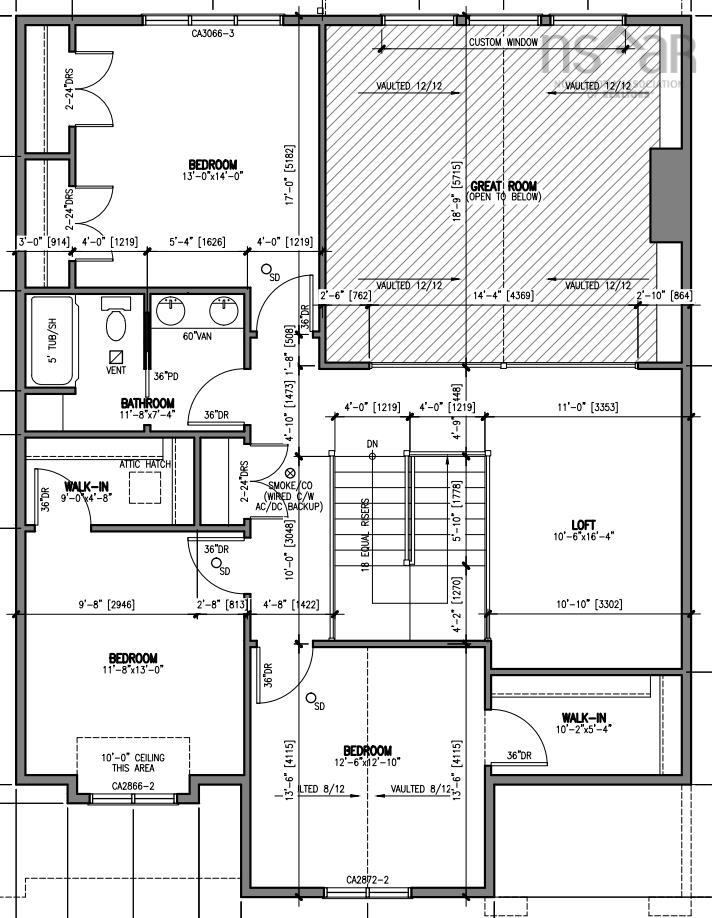
2nd Level OTHER Loft | 10.6x16.4
2nd Level Bedroom 12.6x12.10
2nd Level OTHER WIC | 10.2x5.4
2nd Level Bedroom 11.8x13
2nd Level OTHER WIC | 9x4.8
2nd Level Bedroom 13x14
2nd Level Bath 2 11.8x7.4

Garage & Parking

Garage
Y
Details
Double, attached, heated

Inclusions & Exclusions

Exclusions
buyer provides appliances

Sales History

Halifax Regional Municipality Data

Zoning
MR-1
By-Law Code:
By-Law Area
Beaver Bank, Hammonds Plains and Upper Sackville
By-Law Code: HPSBB
Polling District
Hammonds Plains – Upper Hammonds Plains – Lucasville - Middle & Upper Sackville
Concillor: John Young
Waste Collection
TUESDAY
Contractor: REgroup

Demographic Data

Demographic data is based on the dissemination area that contains the listing parcel . Dissemination Areas are small areas composed of one or more neighbouring dissemination blocks. All of Canada is divided into dissemination areas. Data source: Environics Analytics via ArcGIS Online, 2021

Population Size

493

Median Age

37.8

Avg Household Size

3.1

Avg House Income

$140K

The number of people for each age range.

How the population of this area is expected to change.

The highest level of education obtained by people within this area.

The maritial status of the people in this area.

The average household income within this area.

The number of people that rent versus own.

When the buildings in the area were constructed.

The number of children at home for the given age ranges.

The occupations of the people living here.

Tax Assessment

Year Amount % Change
2026 $285,000 ---
2025 $250,000 ---
2024 $185,000 ---

Maps

Mortgage Inquiries

Last Updated On: 9/16/2026 4:48:13 PM (UTC)