
394 Canoe Crescent, Hammonds Plains, (MLS® 202625647) REMAX NOVA
Google Play iOS Google Play iOS

394 Canoe Crescent, Hammonds Plains

4 4 3725 sqft
$1,395,000 For Sale

Description

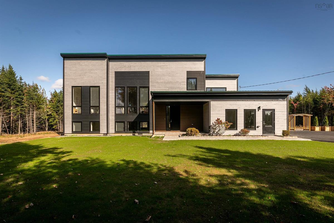
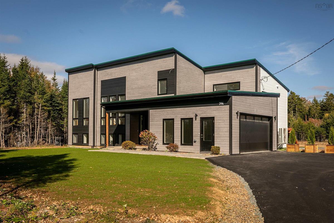
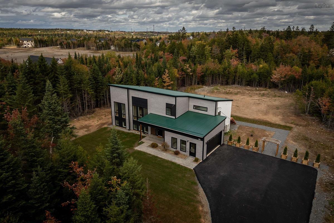
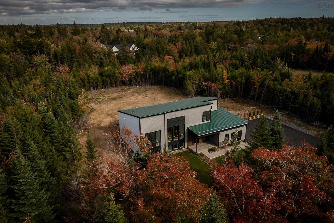
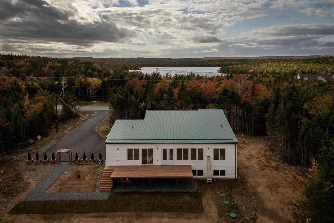
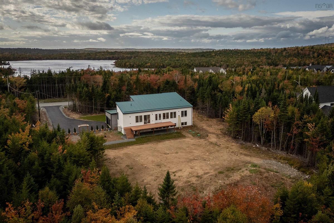
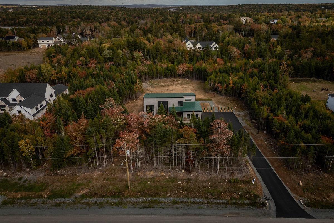
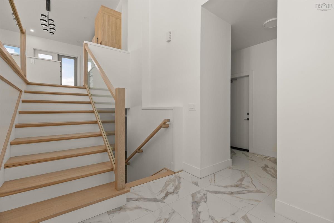
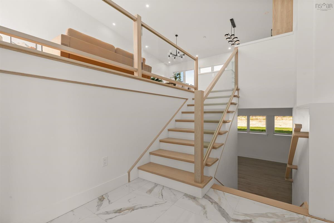
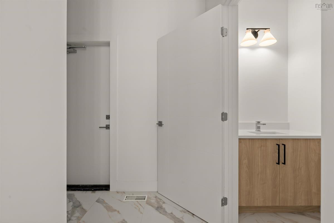
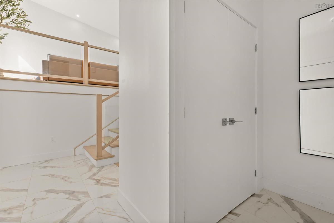
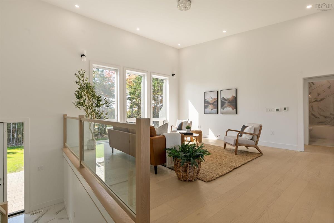
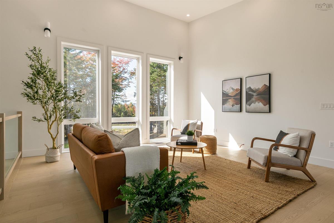
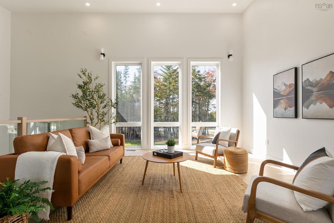
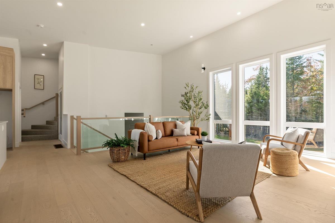
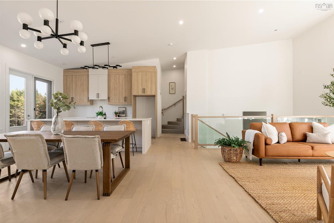
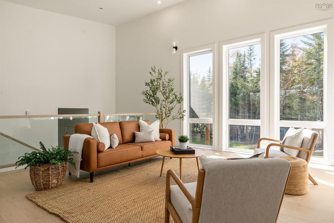
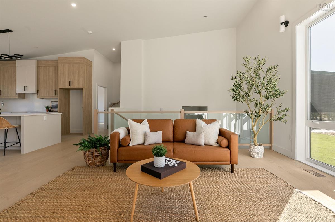
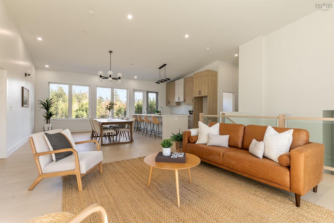
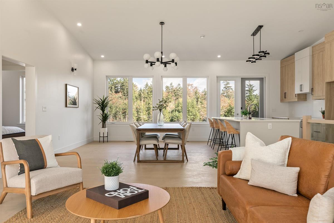
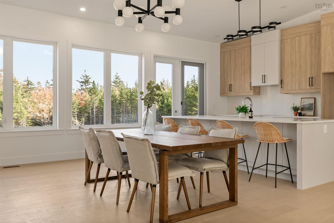
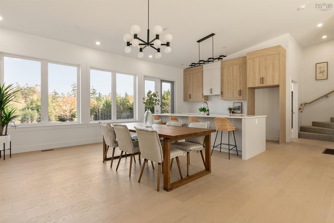
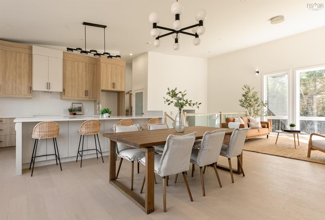
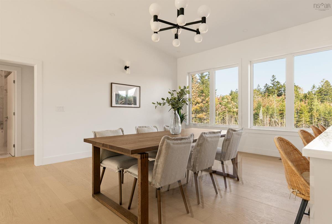
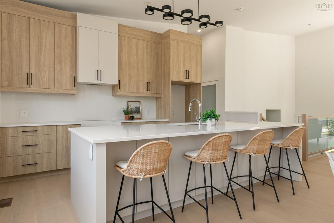
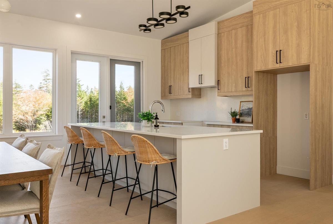
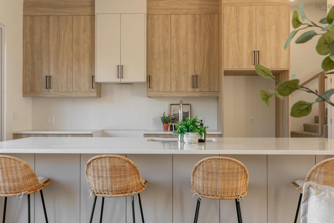
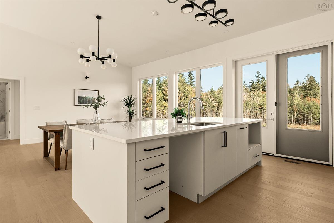
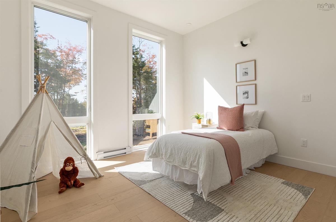
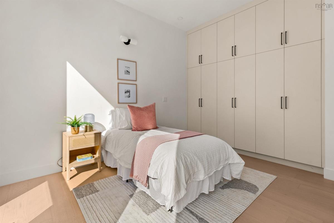
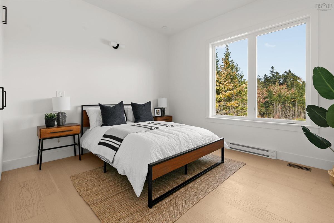
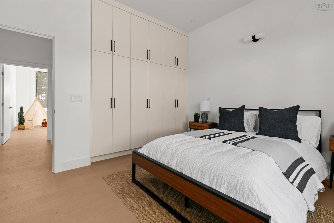
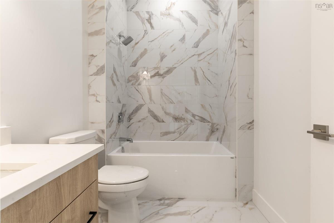
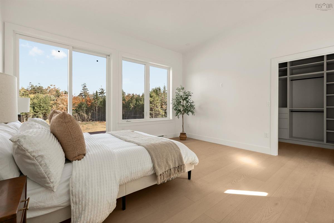
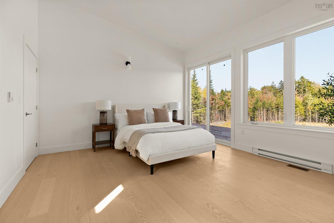
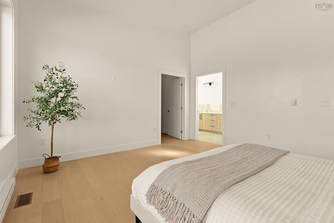
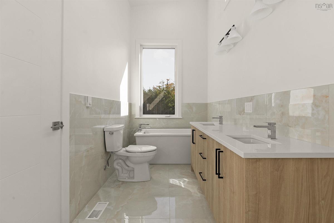
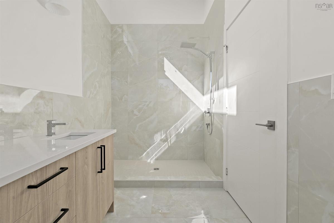
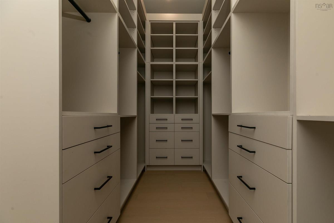
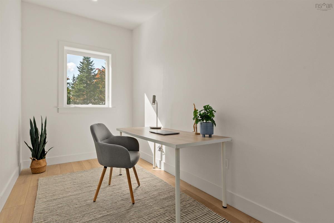
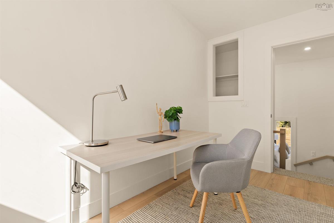
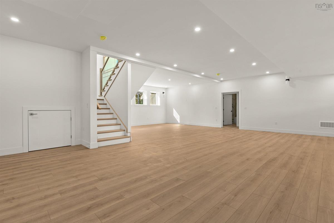
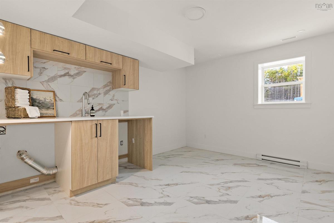
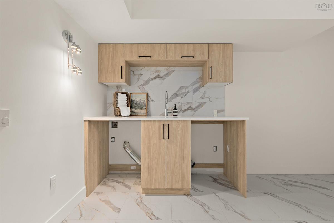
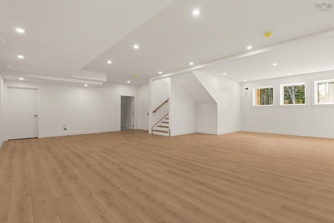
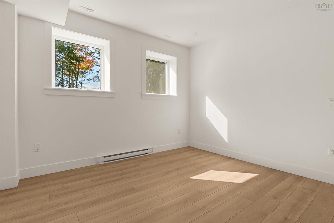
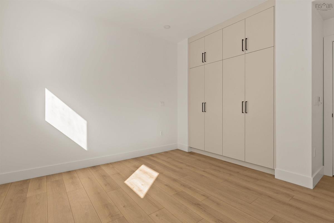
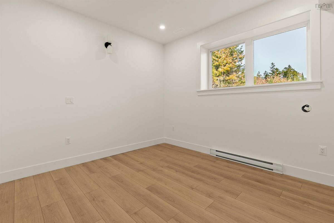
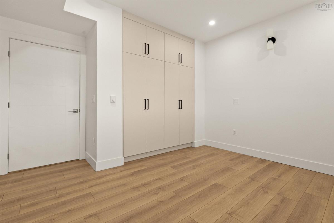
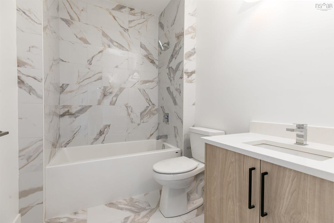
If brand-new construction with a 7-year warranty in prestigious Voyageur Lakes is on your radar, 394 Canoe Crescent deserves your attention. Set on almost 2 acres, this thoughtfully designed home offers 4 bedrooms, 4.5 bathrooms, a dedicated home office, and the kind of layout that truly works for modern family life. The welcoming foyer is bright and airy, framed by soaring interior doors and a warm, neutral palette. A well-placed mudroom and powder room add everyday practicality right where you need it. The main level is designed for connection. Living, dining, and kitchen flow seamlessly together, making it just as suited to quiet evenings as it is to full-house gatherings. The kitchen is the showpiece, offered with premium appliances, quartz countertops, full-height cabinetry, and a statement island that anchors the space beautifully. Step onto the expansive back deck, accessible from both the main living area and the primary suite, and take in uninterrupted views of your private backyard. The primary suite feels like a retreat, offering serene backyard views, a custom walk-in closet, and a spa-inspired ensuite with a double vanity, soaker tub and generous walk-in shower with custom tile detailing. Just off the main living space and up a few steps is the perfect place for a home office or study. Two additional bedrooms and a beautifully finished full bath complete the main floor. The fully finished lower level adds flexibility with a spacious rec room, fourth bedroom, den and an oversized laundry suite with custom cabinetry & quartz countertops. Privately positioned in one of the region’s most desirable communities, 394 Canoe Crescent delivers refined living without compromise.

Listing Details

Address
394 Canoe Crescent, Hammonds Plains, B4B 2P5

Status
ACTIVE
Listing Price
$1,395,000
MLS®
202625647
Type
Single Family
Style
Detached
Age
0
Square Footage (MLA)
1,975  ft2
Total Fin SqFt (TLA)
3,725  ft2
PID
41529272
Bedrooms
4
Full Baths
3
Half Baths
1

Water
Municipal
Sewer
Municipal
Utilities
Cable,Electricity,High Speed Internet,Telephone

Building Specifications

Foundation Type
Poured Concrete
Roof
Metal
Exterior Finish
Aluminium Siding,Vinyl,Wood Siding,Other
Flooring
Engineered Hardwood,Laminate,Tile

Looking for a Mortgage? Get Your Free Quote Started Today!

Rooms

LEVEL TYPE DIMENSIONS
Basement Rec Room 19'3" x 30'6"
Basement Family Room 14'4" x 19'2"
Basement Laundry 12'1" x 14'11"
Basement Utility 6'3" x 14'11"
Basement Bedroom 13'3" x 12'4"
Basement Den/Office 12'7" x 12'4"
Basement Bath 3 6' x 8'3"
Lower Level Bath 1 3'5" x 6'10"
Lower Level Foyer 8'6" x 7'8"
Main Floor Kitchen 18'2" x 11'10"
Main Floor Living Room 15' x 15'10"
Main Floor Dining Room 17'10" x 12'1"
Main Floor Primary Bedroom 13'5" x 14'8"
Main Floor OTHER WIC: 13'5" x 7'
Main Floor Ensuite Bath 1 6'2" x 15'1"
Main Floor Bedroom 13'8" x 13'1"
Main Floor Bath 2 6'1" x 9'1"
Main Floor Bedroom 13'7" x 13'1"
2nd Level Den/Office 12'5" x 7'

Garage & Parking

Garage
Y
Details
Attached | Double | Heated | Epoxy Flooring | Wired | 21' x 22'6" | Interior & Exterior Entrance

Sales History

Halifax Regional Municipality Data

Zoning
MR-1
By-Law Code:
By-Law Area
Beaver Bank, Hammonds Plains and Upper Sackville
By-Law Code: HPSBB
Polling District
Hammonds Plains – Upper Hammonds Plains – Lucasville - Middle & Upper Sackville
Concillor: John Young
Waste Collection
TUESDAY
Contractor: REgroup

Demographic Data

Demographic data is based on the dissemination area that contains the listing parcel . Dissemination Areas are small areas composed of one or more neighbouring dissemination blocks. All of Canada is divided into dissemination areas. Data source: Environics Analytics via ArcGIS Online, 2021

Population Size

493

Median Age

37.8

Avg Household Size

3.1

Avg House Income

$140K

The number of people for each age range.

How the population of this area is expected to change.

The highest level of education obtained by people within this area.

The maritial status of the people in this area.

The average household income within this area.

The number of people that rent versus own.

When the buildings in the area were constructed.

The number of children at home for the given age ranges.

The occupations of the people living here.

Tax Assessment

Year Amount % Change
2026 $890,900 ---
2025 $621,200 ---
2024 $185,000 ---

Maps

Mortgage Inquiries

Last Updated On: 10/9/2026 9:11:44 PM (UTC)


