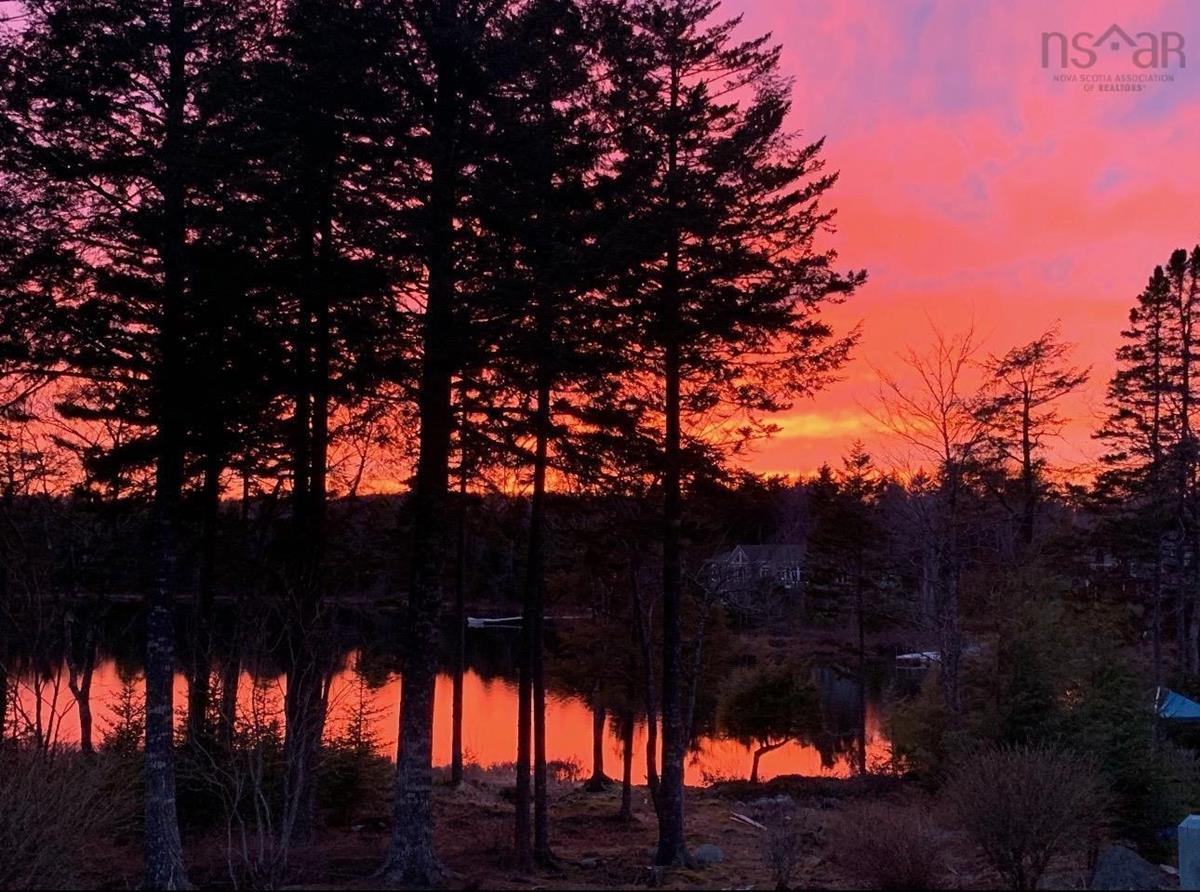
170 Thompson Run, Hammonds Plains, (MLS® 202627381) REMAX NOVA
Google Play iOS Google Play iOS

170 Thompson Run, Hammonds Plains

5 4 3754 sqft
$1,425,000 For Sale

Description

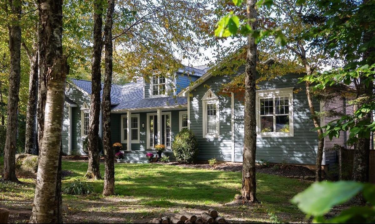
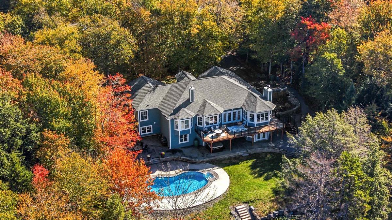
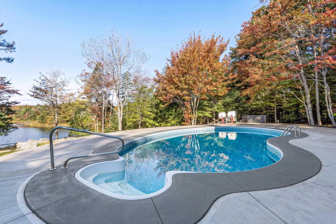
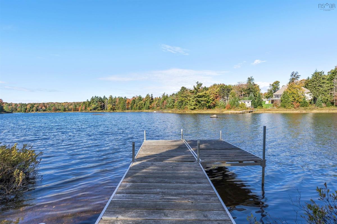
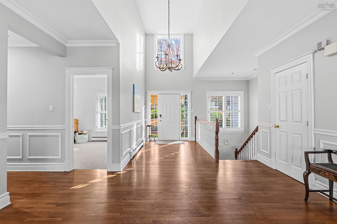
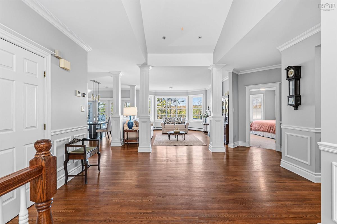
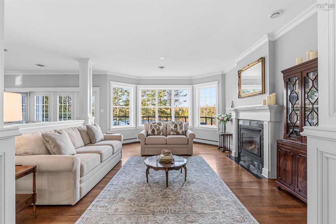
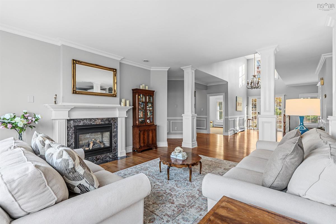
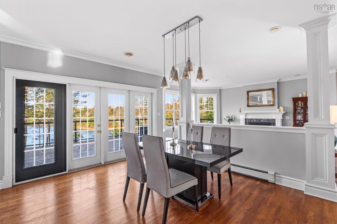
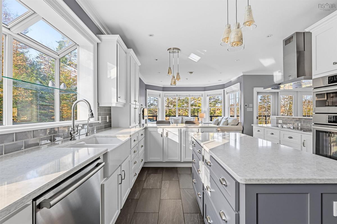
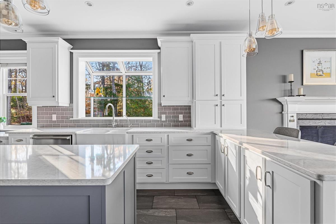
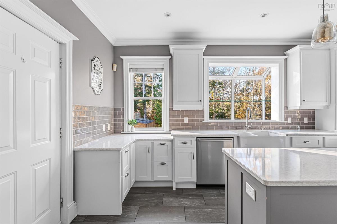
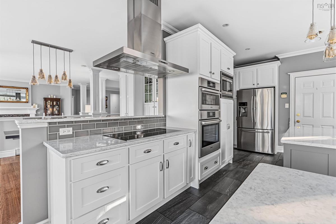
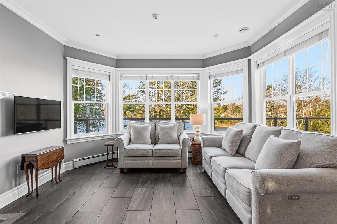
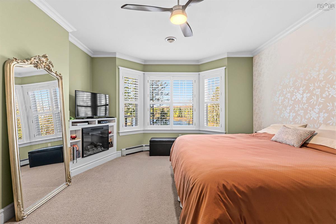
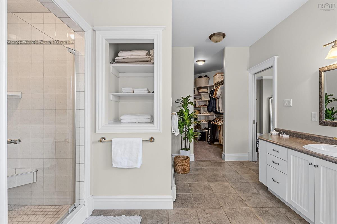
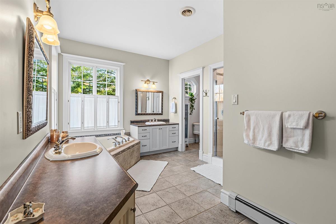
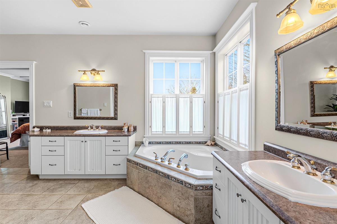
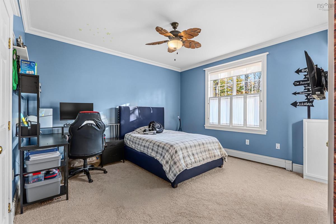
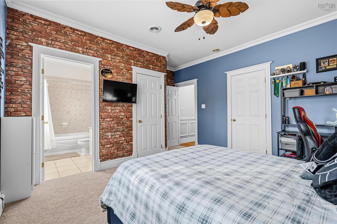
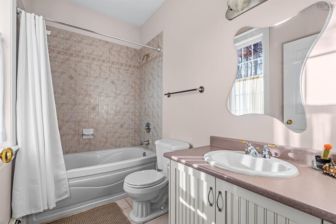
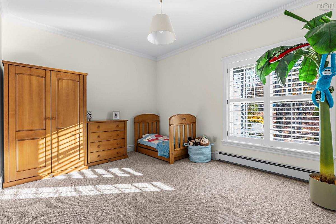
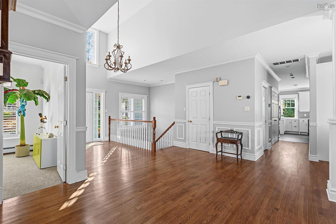
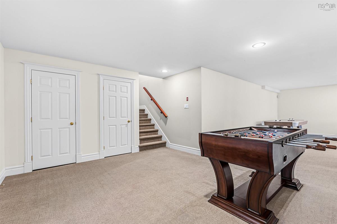
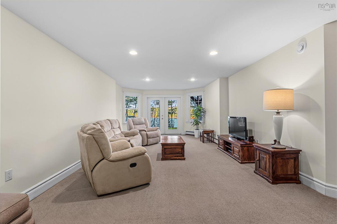
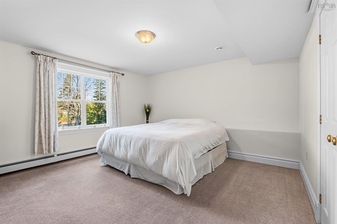
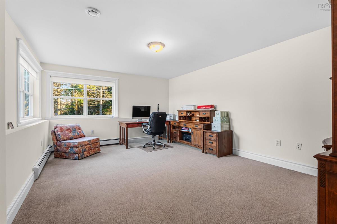
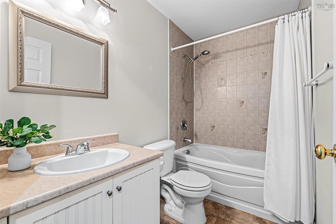
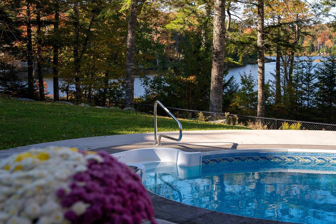
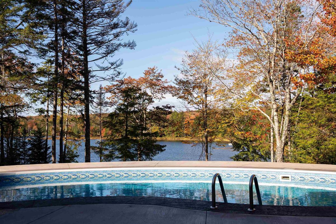
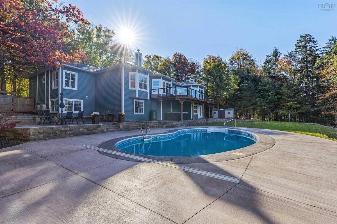
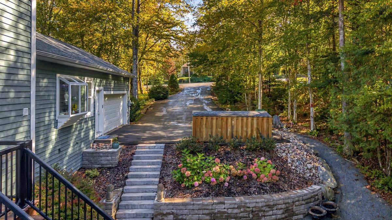
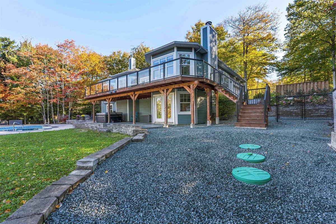
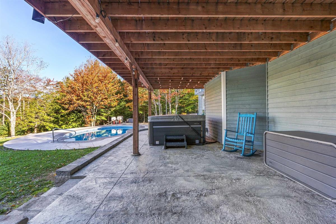
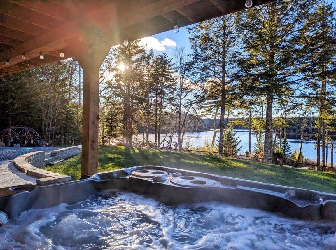
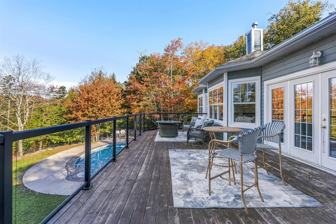
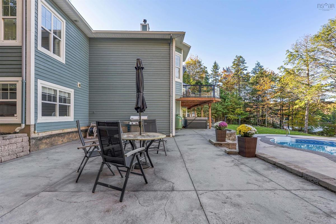
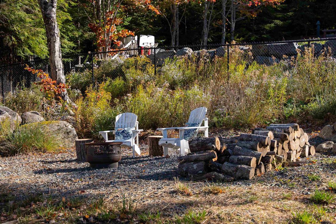
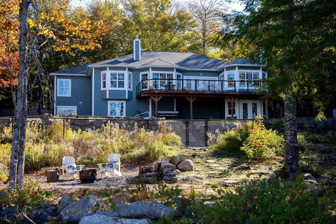
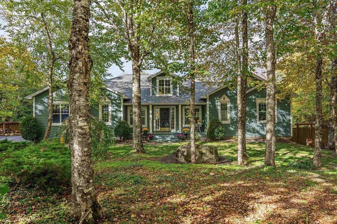
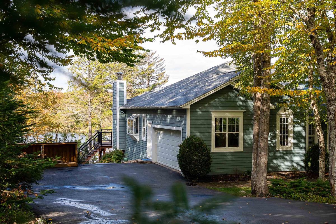
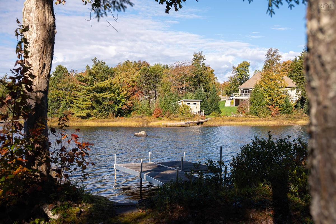
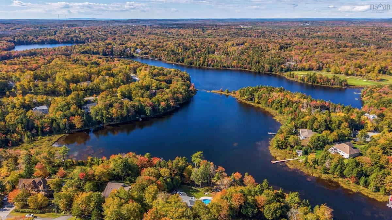
A private lakeside setting, timeless curb appeal, and a home designed to enjoy every season. Set well back from the street and surrounded by mature trees, 170 Thompson Run offers a wonderful sense of privacy in the established community of Glen Arbour. With its classic bungalow architecture and beautiful natural surroundings, this is a property that makes an impression long before you step inside. The main level offers an inviting, light-filled layout with generous living spaces, a beautifully renovated kitchen and an easy flow suited to both everyday living and entertaining. Three bedrooms on this level provide flexibility, including one ideally positioned near the front entrance that could serve as a private home office or den. The convenience of main-floor living is complemented by a walkout lower level with two additional bedrooms, offering plenty of room for family and guests. Generous unfinished space, currently dedicated to storage and utilities, presents an opportunity to further expand the finished living area. Outdoors is where this property truly distinguishes itself. The walkout leads to a beautifully finished stamped concrete patio and an in-ground pool, creating a private setting for summer afternoons and relaxed entertaining. Beyond, the lake provides a peaceful backdrop and a connection to nature that can be enjoyed throughout the seasons. A brand-new roof adds practical peace of mind, while the home’s established setting and thoughtful layout offer an exceptional foundation for its next chapter. Whether you’re looking to simplify without sacrificing space or find a home where family and friends can comfortably gather, 170 Thompson Run offers a rare combination of privacy, lakefront living and understated elegance.

Listing Details

Address
170 Thompson Run, Hammonds Plains, B4B 1T7

Status
ACTIVE
Listing Price
$1,425,000
MLS®
202627381
Type
Single Family
Style
Detached
Age
24
Square Footage (MLA)
2,379  ft2
Total Fin SqFt (TLA)
3,754  ft2
PID
40853756
Bedrooms
5
Full Baths
3
Half Baths
1

Water
Drilled Well
Sewer
Septic
Utilities
Cable,Electricity,High Speed Internet

Building Specifications

Foundation Type
Poured Concrete
Roof
Asphalt Shingle
Exterior Finish
Wood Siding
Flooring
Carpet,Ceramic,Hardwood,Tile

Looking for a Mortgage? Get Your Free Quote Started Today!

Rooms

LEVEL TYPE DIMENSIONS
Lower Level Family Room 23.11 x 16.8
Lower Level Rec Room 34.2 x 13.6
Lower Level Bedroom 17.1 x 14.9
Lower Level Bedroom 18.11 x 12.7
Lower Level Bath 4 7.8 x 5.1
Lower Level Storage 25.7 x 16.8
Lower Level Utility 31.5 x 16.6
Main Floor Foyer 9.6 x 6.11
Main Floor Living Room 17.10 x 14.3
Main Floor Dining Room 15.3 x 12.3
Main Floor Kitchen 18.1 x 13.6
Main Floor Sun Room 13.6 x 13.11
Main Floor Primary Bedroom 18.4 x 14
Main Floor Ensuite Bath 1 15 x 12.11
Main Floor --- 10.2 x 5.11
Main Floor Bedroom 15.5 x 13.2
Main Floor Ensuite Bath 2 8.6 x 5.6
Main Floor Bedroom 13.6 11.2
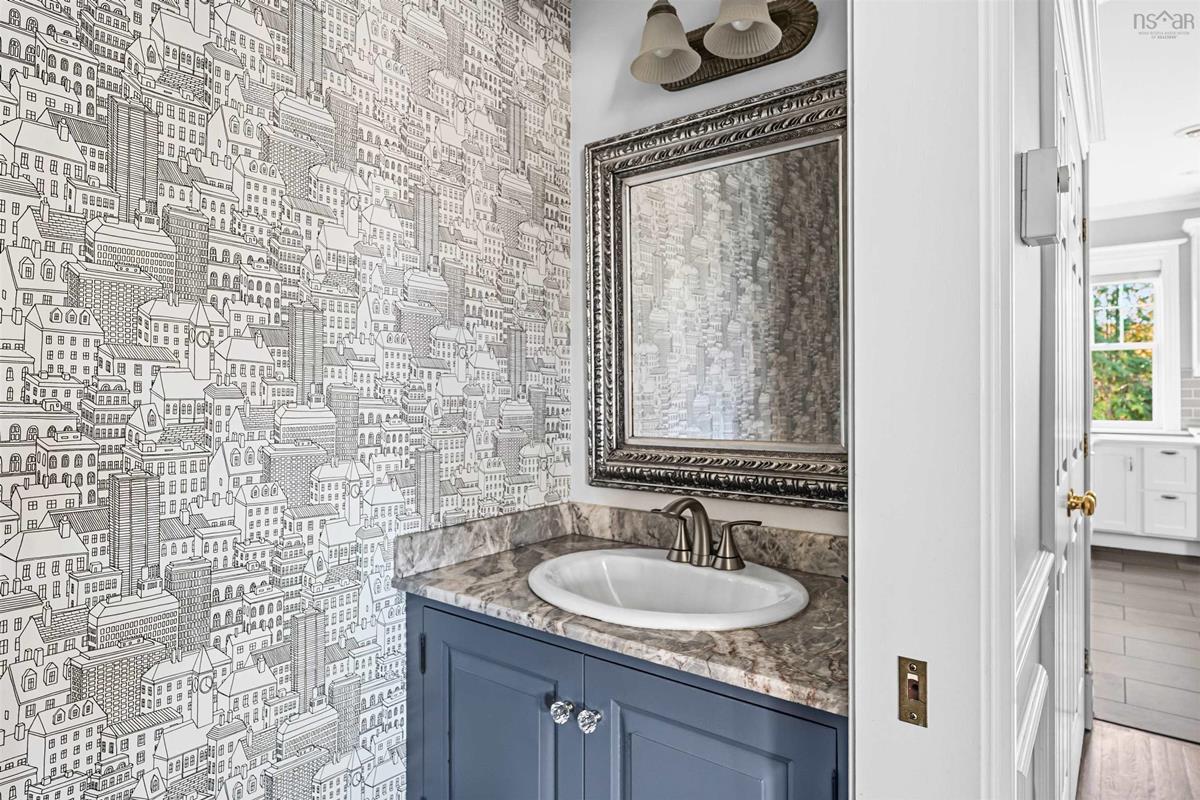
Main Floor Bath 3 6.9 x 2.9
Main Floor Laundry 4.7 x 2.9

Garage & Parking

Garage
Y
Details
Attached double

Inclusions & Exclusions

Exclusions
hot tub is negotiable

Sales History

Halifax Regional Municipality Data

Zoning
R-1
By-Law Code:
By-Law Area
Beaver Bank, Hammonds Plains and Upper Sackville
By-Law Code: HPSBB
Polling District
Hammonds Plains – Upper Hammonds Plains – Lucasville - Middle & Upper Sackville
Concillor: John Young
Waste Collection
WEDNESDAY
Contractor: REgroup

Demographic Data

Demographic data is based on the dissemination area that contains the listing parcel . Dissemination Areas are small areas composed of one or more neighbouring dissemination blocks. All of Canada is divided into dissemination areas. Data source: Environics Analytics via ArcGIS Online, 2021

Population Size

1111

Median Age

42.6

Avg Household Size

3.0

Avg House Income

$227K

The number of people for each age range.

How the population of this area is expected to change.

The highest level of education obtained by people within this area.

The maritial status of the people in this area.

The average household income within this area.

The number of people that rent versus own.

When the buildings in the area were constructed.

The number of children at home for the given age ranges.

The occupations of the people living here.

Tax Assessment

Year Amount % Change
2026 $1,150,100 ---
2025 $1,124,700 ---
2024 $1,070,800 ---
2023 $859,700 ---
2022 $650,900 ---
2021 $632,100 ---
2020 $630,600 ---
2019 $635,600 ---
2018 $631,500 ---
2017 $621,200 ---
2016 $611,100 ---
2015 $603,800 ---
2014 $594,700 ---
2013 $588,200 ---
2012 $574,500 ---

Maps

Mortgage Inquiries

Last Updated On: 11/4/2026 10:39:50 PM (UTC)