
1432 Lucasville Road, Hammonds Plains, (MLS® 202618085) REMAX NOVA
Google Play iOS Google Play iOS

1432 Lucasville Road, Hammonds Plains

3 3 2921 sqft
$699,900 For Sale

Description

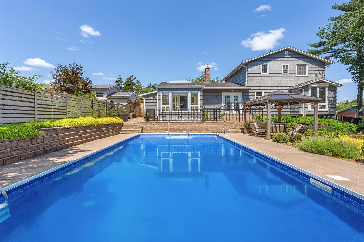
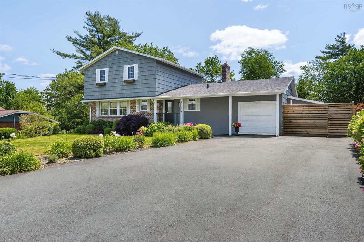
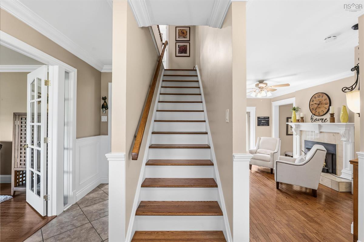
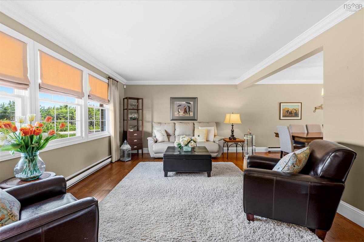
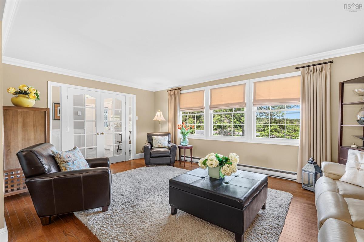
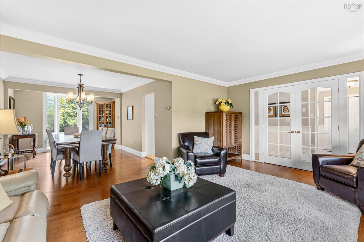
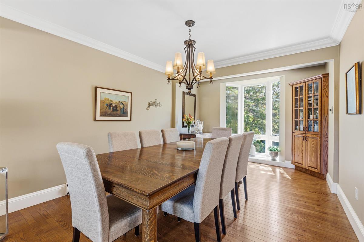
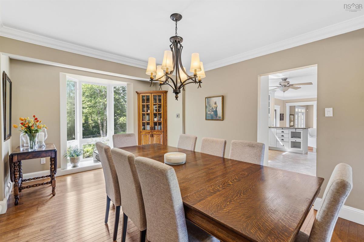
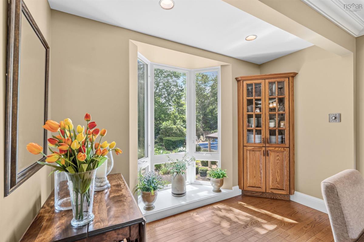
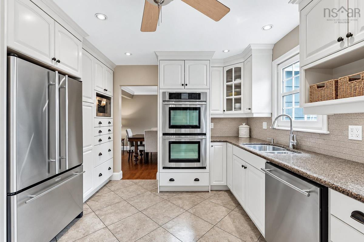
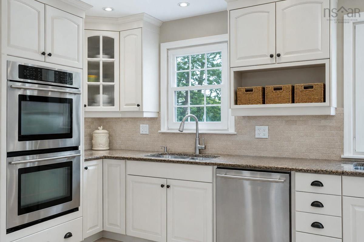
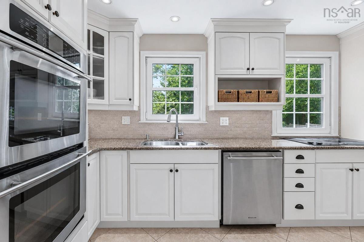
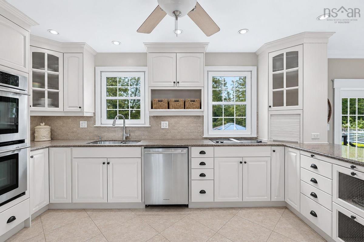
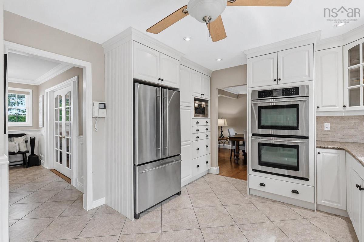
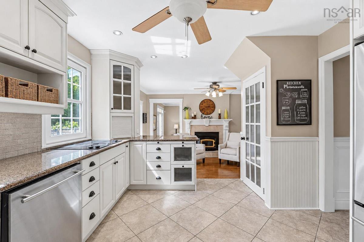
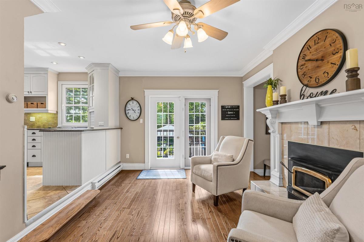
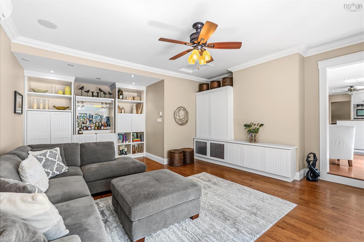
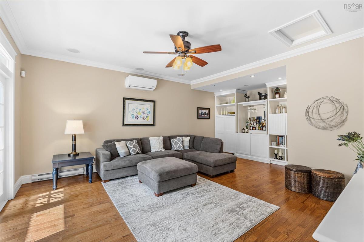
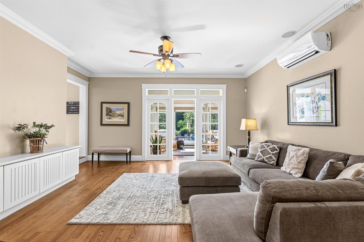
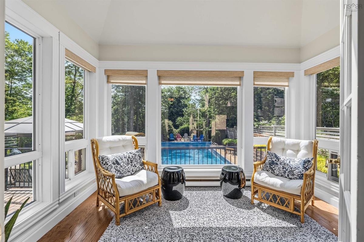
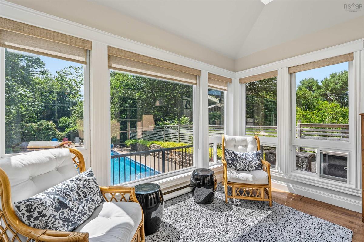
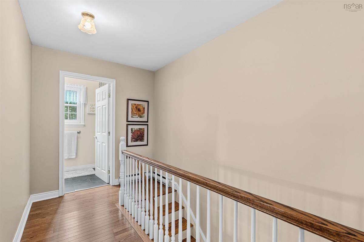
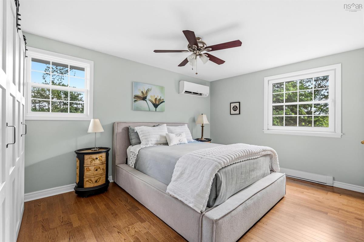
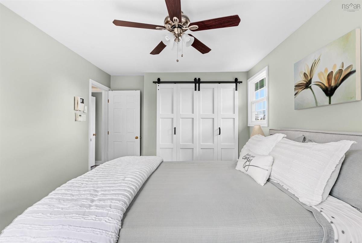
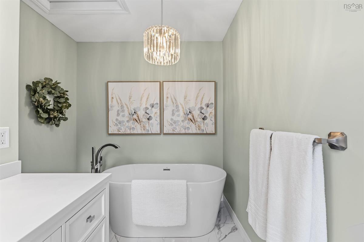
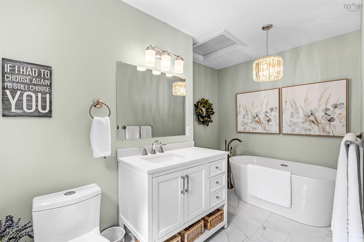
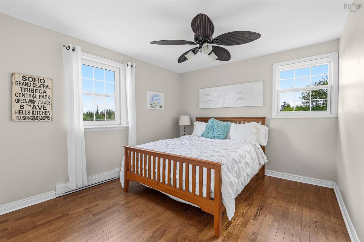
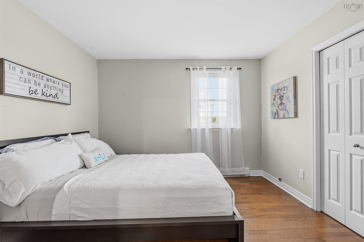
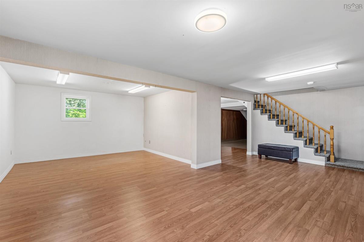
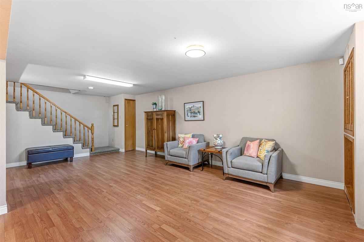
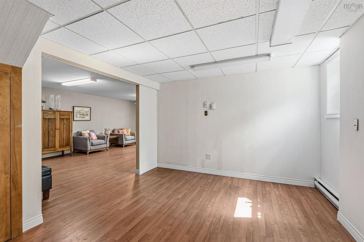
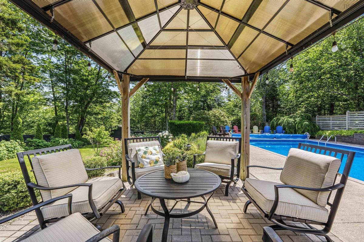
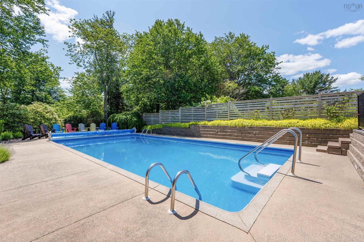
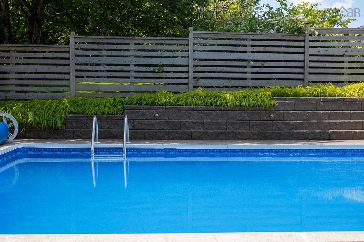
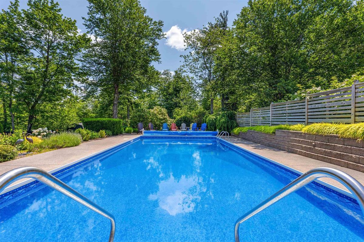
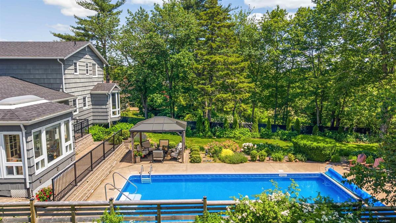
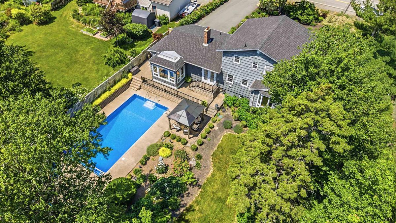
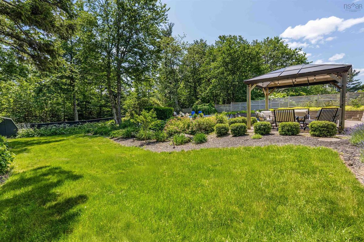
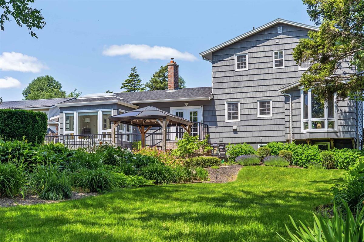
The best homes aren’t remembered for their walls. They’re remembered for the life lived inside them. Filled with years of family gatherings, holiday traditions, summer celebrations, and the simple moments that become life’s most treasured memories, this is a home that has been genuinely loved. Thoughtfully updated over the years and meticulously cared for, it reflects the pride of ownership that buyers hope to find but rarely do. The updated kitchen is the heart of the home, opening to warm, inviting living spaces designed for everyday living and effortless entertaining. Upstairs offers three bedrooms, including a spacious primary suite with its own ensuite, while the fully finished lower level provides flexible space for recreation, guests, a home office, or a growing family. Outside, the story continues. The beautifully landscaped, fully fenced backyard is a private retreat where summers are meant to be spent. From afternoons by the in-ground pool to evening barbecues with friends and quiet mornings with a coffee surrounded by mature gardens, this outdoor space has been the setting for countless memorable moments. Some houses simply check the boxes. Others leave you with a feeling. This is one of those homes, ready to welcome its next family and the memories they’ll create for years to come.

Listing Details

Address
1432 Lucasville Road, Hammonds Plains, B4B 1P7

Status
ACTIVE
Listing Price
$699,900
MLS®
202618085
Type
Single Family
Style
Detached
Age
1974
Square Footage (MLA)
2,084  ft2
Total Fin SqFt (TLA)
2,921  ft2
PID
00645424
Bedrooms
3
Full Baths
3
Half Baths
0

Water
Municipal
Sewer
Septic
Utilities
Cable,Electricity,High Speed Internet

Building Specifications

Foundation Type
Poured Concrete
Roof
Asphalt Shingle
Exterior Finish
Wood Siding
Flooring
Carpet,Ceramic,Hardwood,Laminate

Looking for a Mortgage? Get Your Free Quote Started Today!

Rooms

LEVEL TYPE DIMENSIONS
Lower Level Rec Room 24.2 x 22.5
Lower Level Storage 22.6 x 17.3
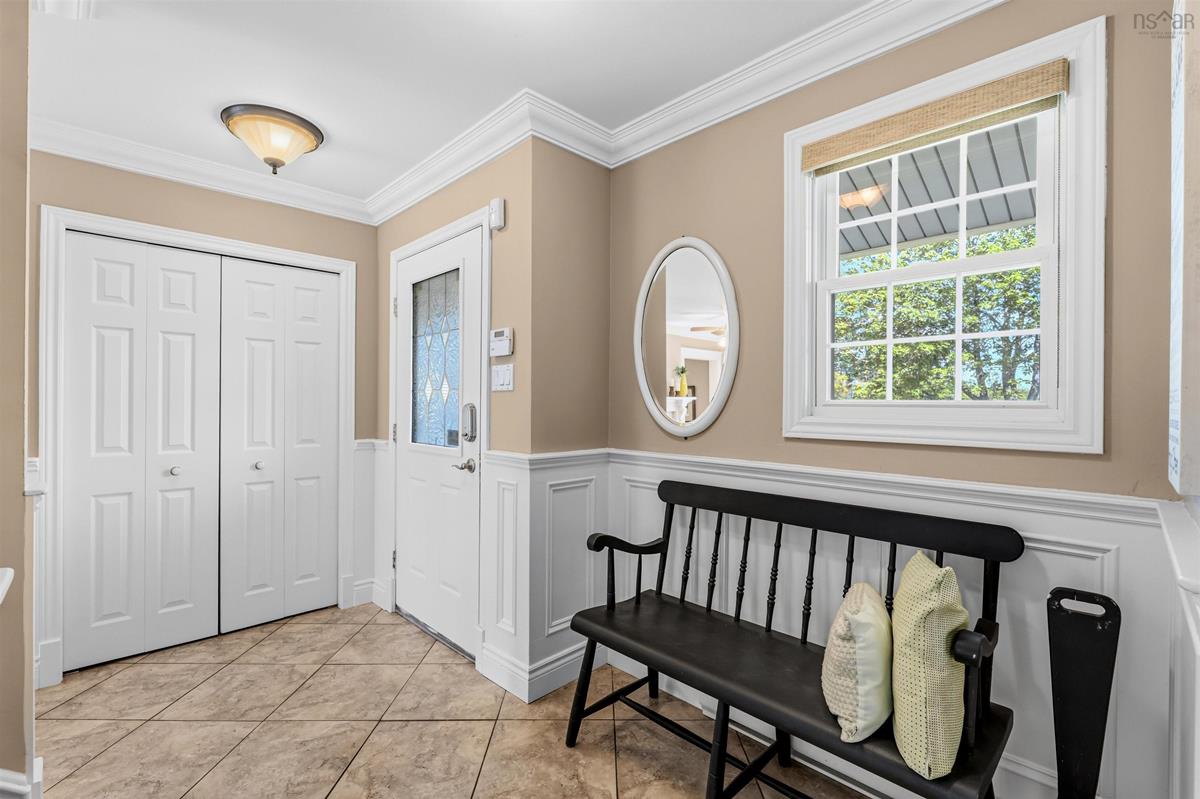
Main Floor Foyer 11.3 x5.6
Main Floor Living Room 18 x 11.11
Main Floor Dining Room 12.2 x 10.5
Main Floor Kitchen 14.9 x 11.10
Main Floor Family Room 17.3 x 11.1
Main Floor Family Room 22.5 x 17.6
Main Floor Sun Room 11.7 x 8.3
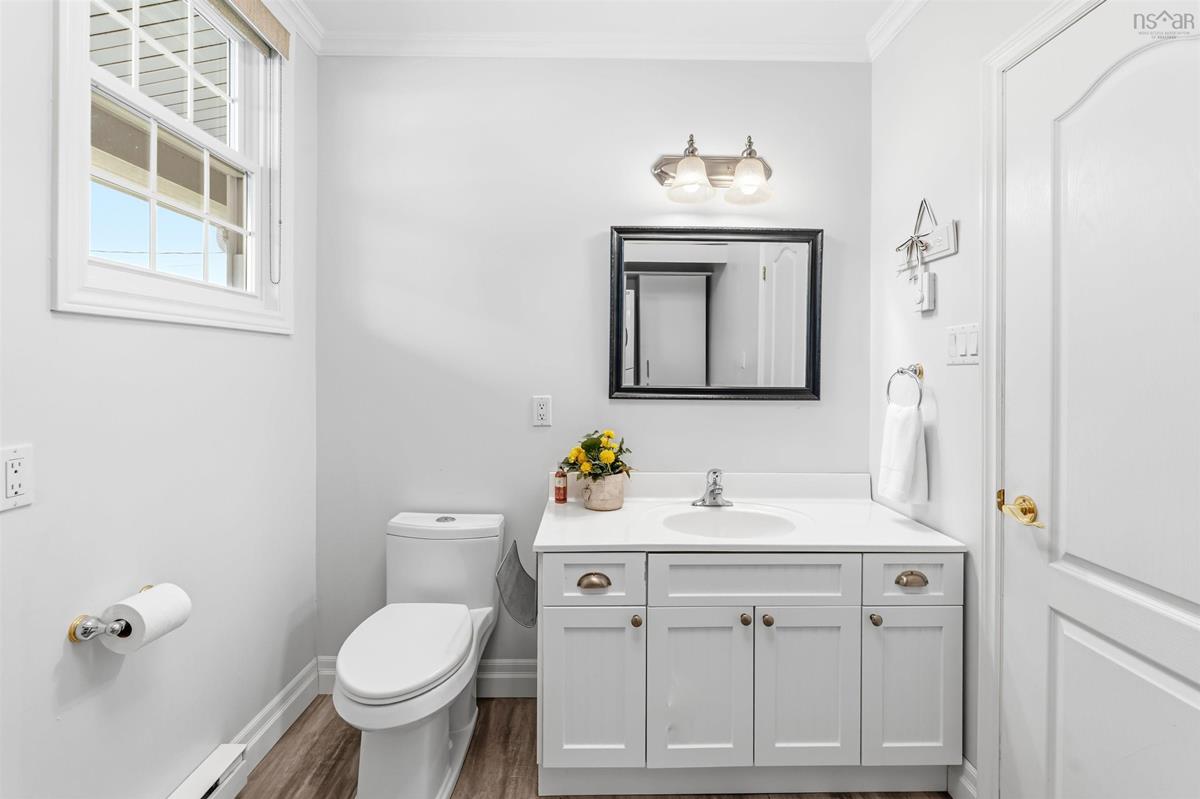
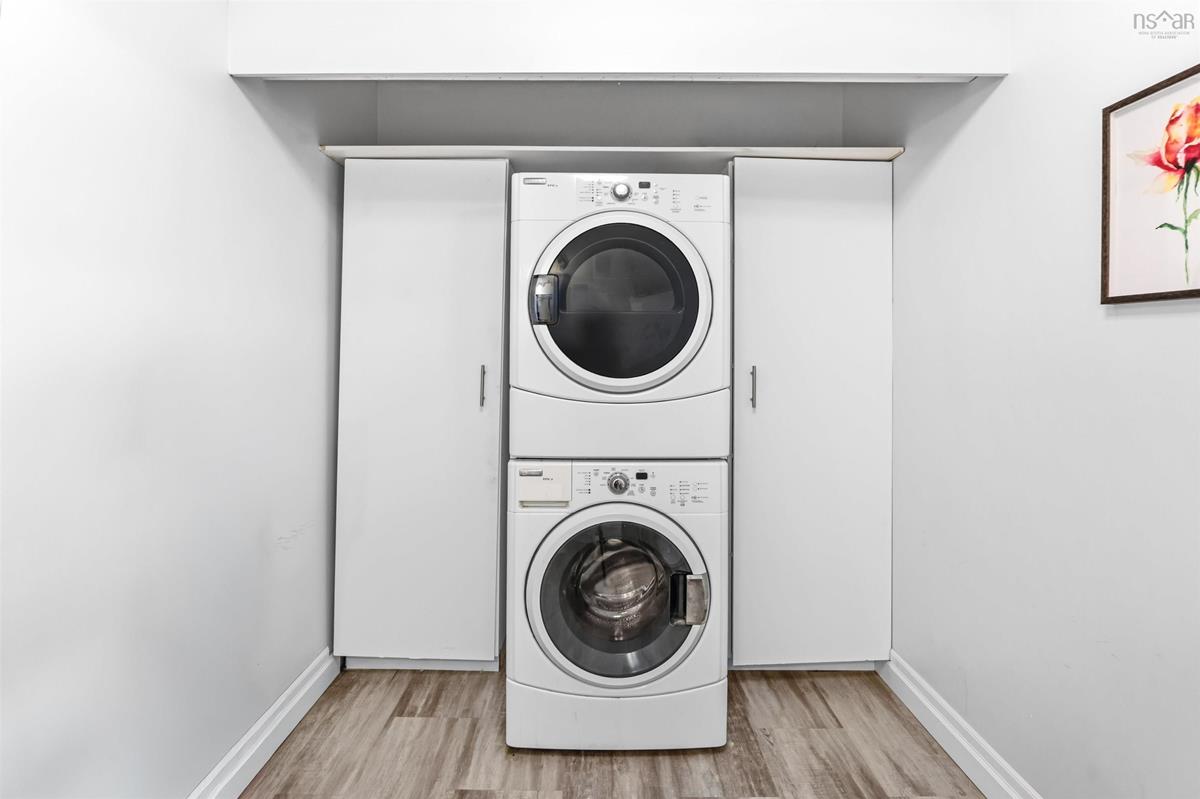
Main Floor Laundry/Bath 11 x 6.10
2nd Level Primary Bedroom 15.3 x 10.5
2nd Level Ensuite Bath 1 11.11 x 7.3
2nd Level Bedroom 13.11 x 11.6
2nd Level Bedroom 11.6 x 10.10
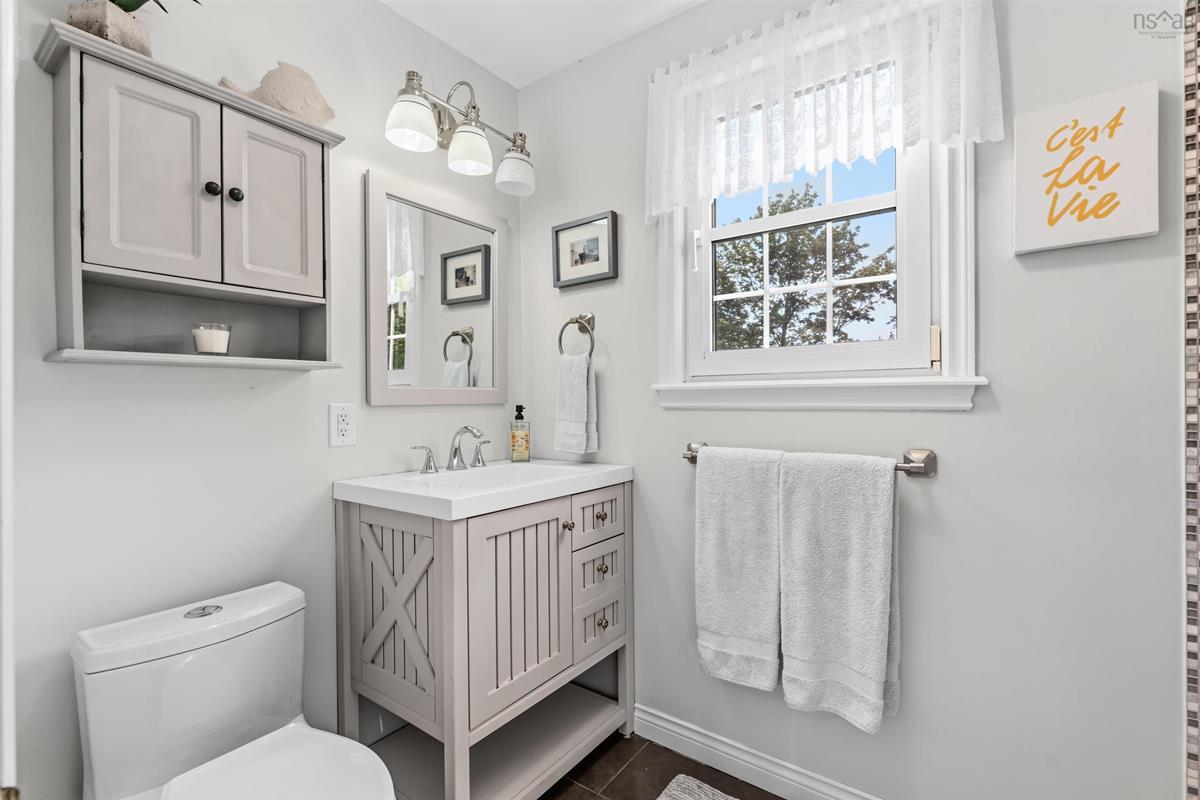
2nd Level Bath 3 8.10 x 5.2

Garage & Parking

Garage
N
Details
---

Sales History

Halifax Regional Municipality Data

Zoning
R-6
By-Law Code:
Polling District
Hammonds Plains – Upper Hammonds Plains – Lucasville - Middle & Upper Sackville
Concillor: John Young
Waste Collection
WEDNESDAY
Contractor: REgroup

Demographic Data

Demographic data is based on the dissemination area that contains the listing parcel . Dissemination Areas are small areas composed of one or more neighbouring dissemination blocks. All of Canada is divided into dissemination areas. Data source: Environics Analytics via ArcGIS Online, 2021

Population Size

1394

Median Age

38.7

Avg Household Size

2.9

Avg House Income

$157K

The number of people for each age range.

How the population of this area is expected to change.

The highest level of education obtained by people within this area.

The maritial status of the people in this area.

The average household income within this area.

The number of people that rent versus own.

When the buildings in the area were constructed.

The number of children at home for the given age ranges.

The occupations of the people living here.

Tax Assessment

Year Amount % Change
2024 $433,600 ---
2023 $336,800 ---
2022 $292,600 ---
2021 $266,600 ---
2020 $266,100 ---
2019 $263,600 ---
2018 $265,100 ---
2017 $260,500 ---
2016 $263,000 ---
2015 $246,700 ---
2014 $243,000 ---
2013 $240,300 ---
2012 $238,300 ---

Maps

Mortgage Inquiries

Last Updated On: 7/20/2026 7:38:28 PM (UTC)


