
116 Thompson Run, Hammonds Plains, (MLS® 202623879) REMAX NOVA
Google Play iOS Google Play iOS

116 Thompson Run, Hammonds Plains

4 4 2733 sqft
$779,900 For Sale

Description

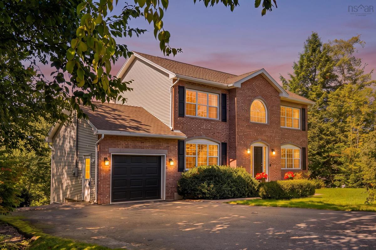
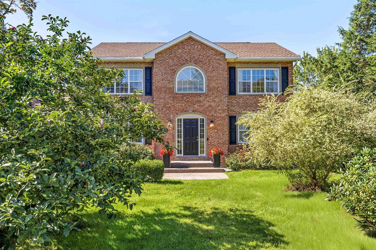
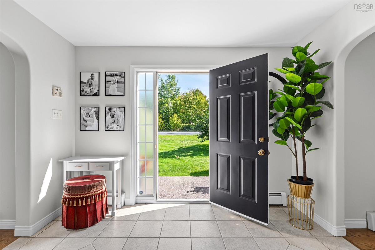
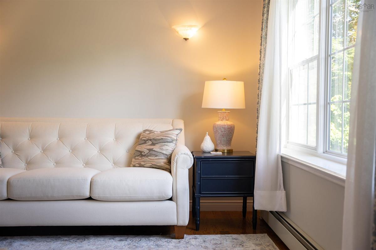
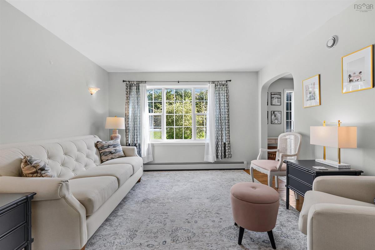
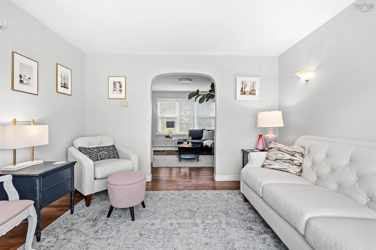
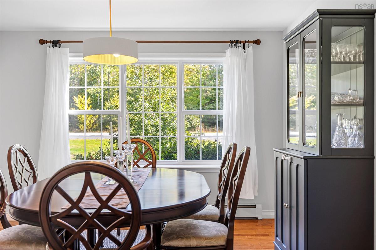
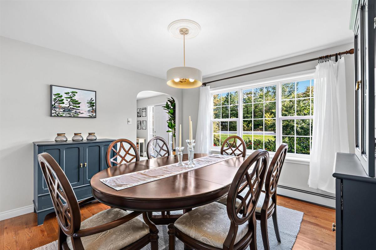
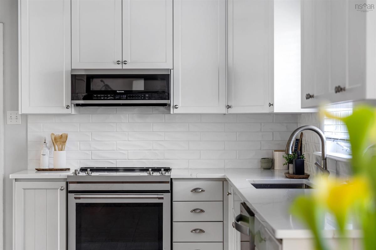
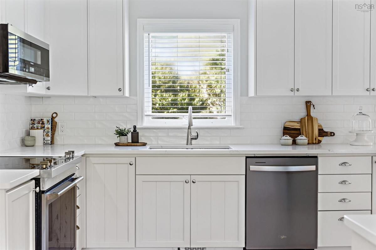
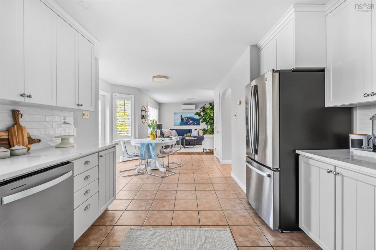
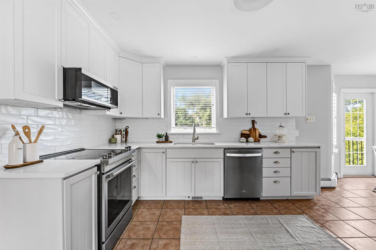
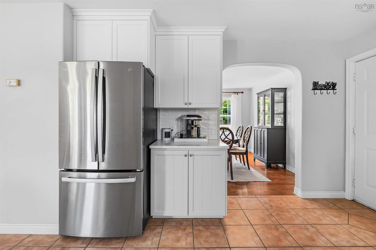
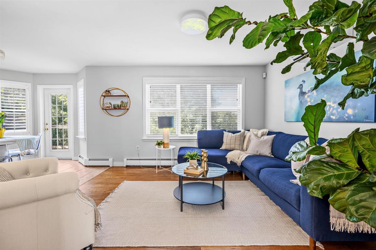
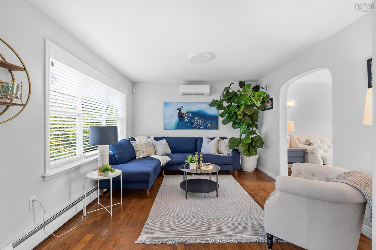
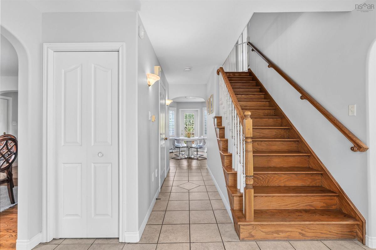
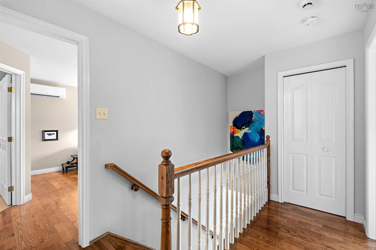
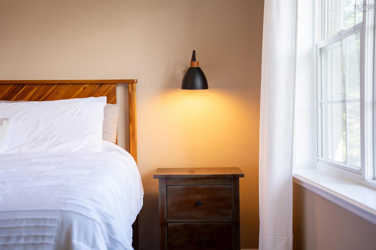
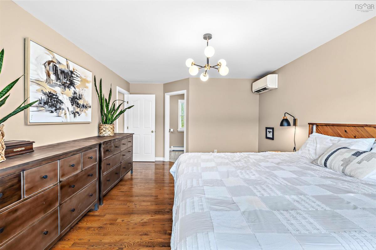
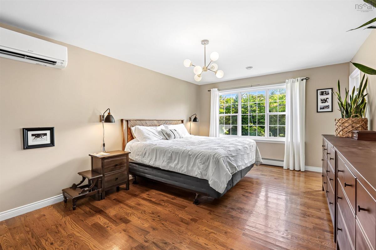
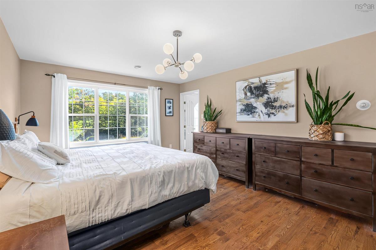
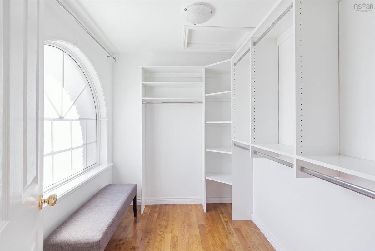
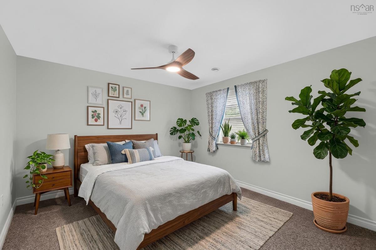
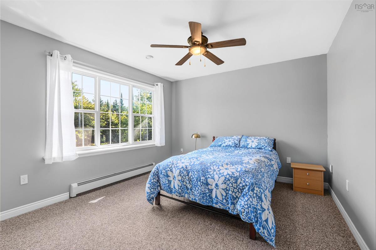
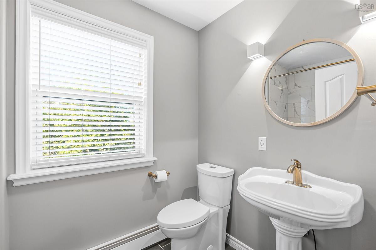
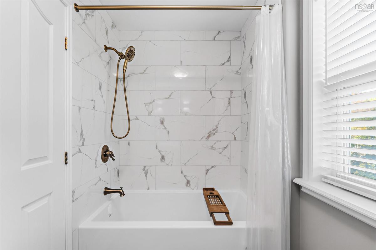
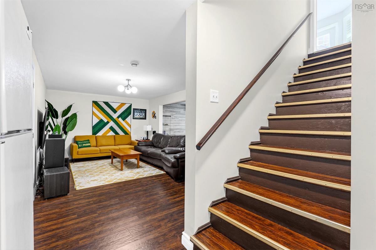
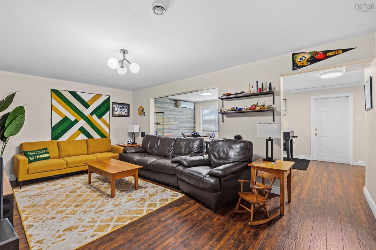
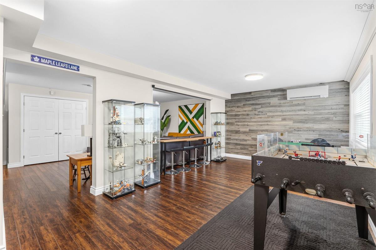
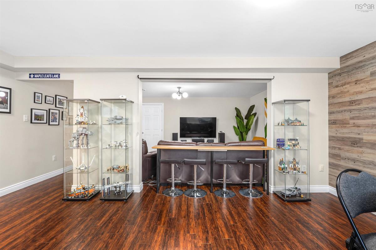
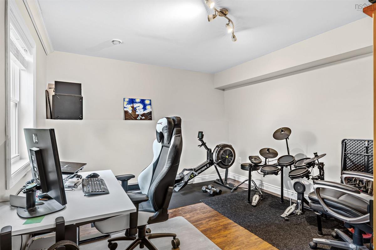
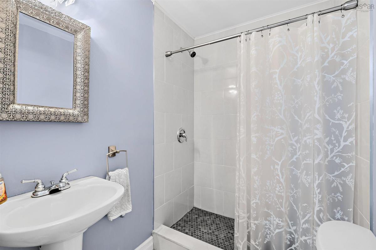
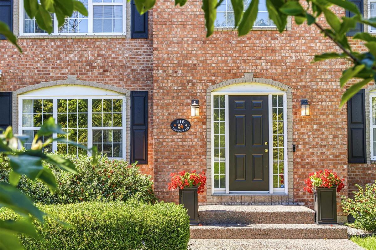
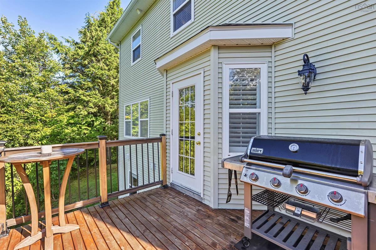
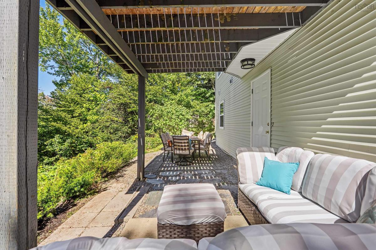
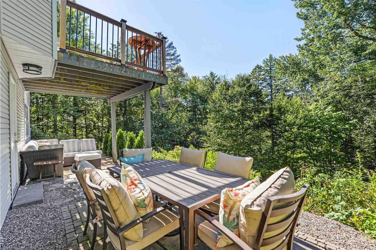
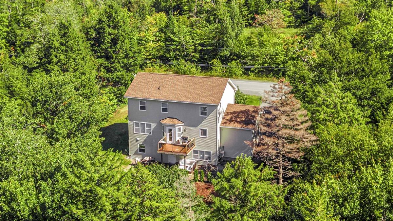
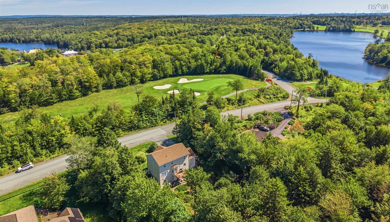
Classic brick, saltbox architecture and standout curb appeal. Set across from Glen Arbour’s 11th hole, this four-bedroom home comes with golf privileges and a lifestyle that’s hard to replicate. Exceptionally well cared for and thoughtfully updated, including a newly completed kitchen in 2026, the home offers comfortable, well-proportioned spaces for everyday living and entertaining. The layout naturally creates distinct spaces throughout the home. The walkout lower level adds another dimension, with a bedroom and full bath alongside a large media and games room, equally suited to older children, weekend guests or extended family. There’s also something about life at Glen Arbour. Neighbours know one another, there’s a natural social rhythm around the course, and a friendliness that has long been part of the neighbourhood’s appeal. It’s a rare balance of privacy at home with a genuine sense of connection just outside the door. Beautifully maintained, freshly updated and with the golf course quite literally across the road, this is a home that feels easy to settle into and even easier to enjoy.

Listing Details

Address
116 Thompson Run, Hammonds Plains, B4B 1T7

Status
ACTIVE
Listing Price
$779,900
MLS®
202623879
Type
Single Family
Style
Detached
Age
26
Square Footage (MLA)
1,854  ft2
Total Fin SqFt (TLA)
2,733  ft2
PID
40853715
Bedrooms
4
Full Baths
3
Half Baths
1

Water
Drilled Well
Sewer
Septic
Utilities
Cable,Electricity,High Speed Internet

Building Specifications

Foundation Type
Poured Concrete
Roof
Asphalt Shingle
Exterior Finish
Brick,Vinyl
Flooring
Carpet,Ceramic,Hardwood,Laminate

Looking for a Mortgage? Get Your Free Quote Started Today!

Rooms

LEVEL TYPE DIMENSIONS
Lower Level Rec Room 18.8 x 11.7
Lower Level Games Room 23 x 11.4
Lower Level Bedroom 11.6 x 11.3
Lower Level Bath 4 6.4 x 4.10
Lower Level Laundry 11.8 x 5.5
Lower Level Utility 6.7 x 6.1
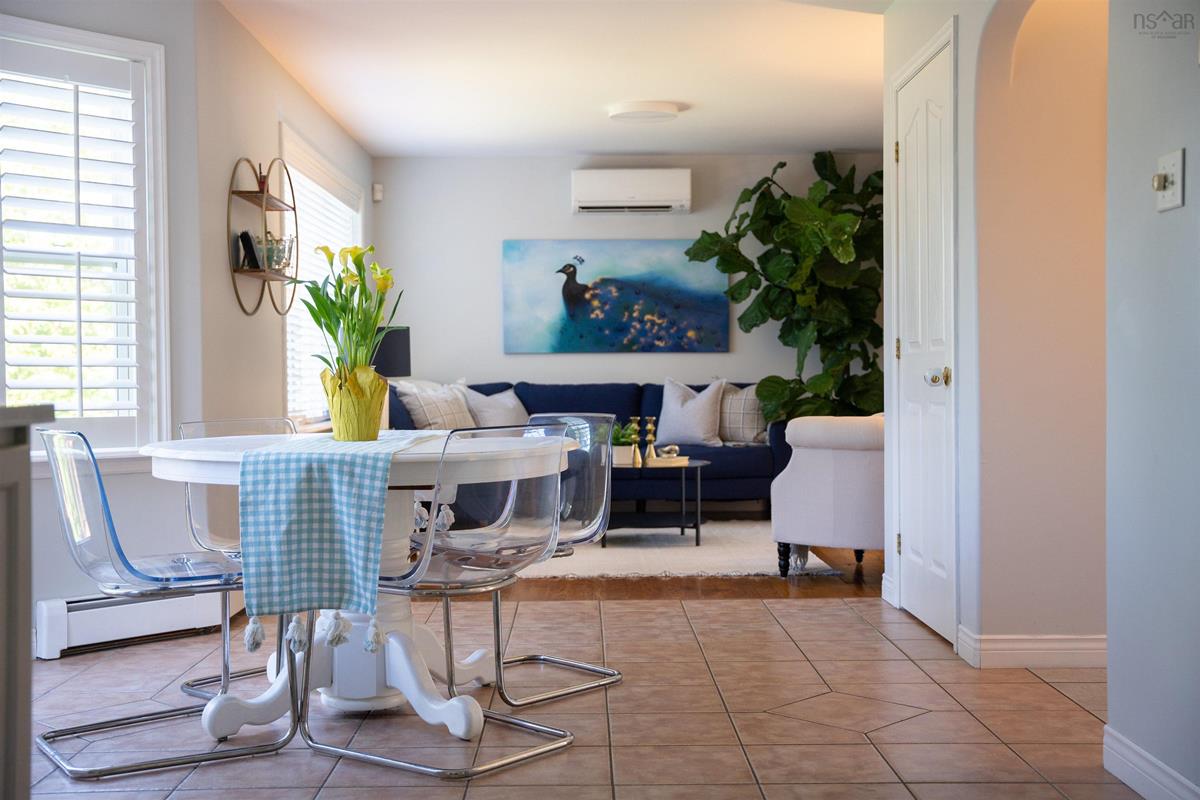
Main Floor Living Room 12 x 12
Main Floor Family Room 12 x 11.4
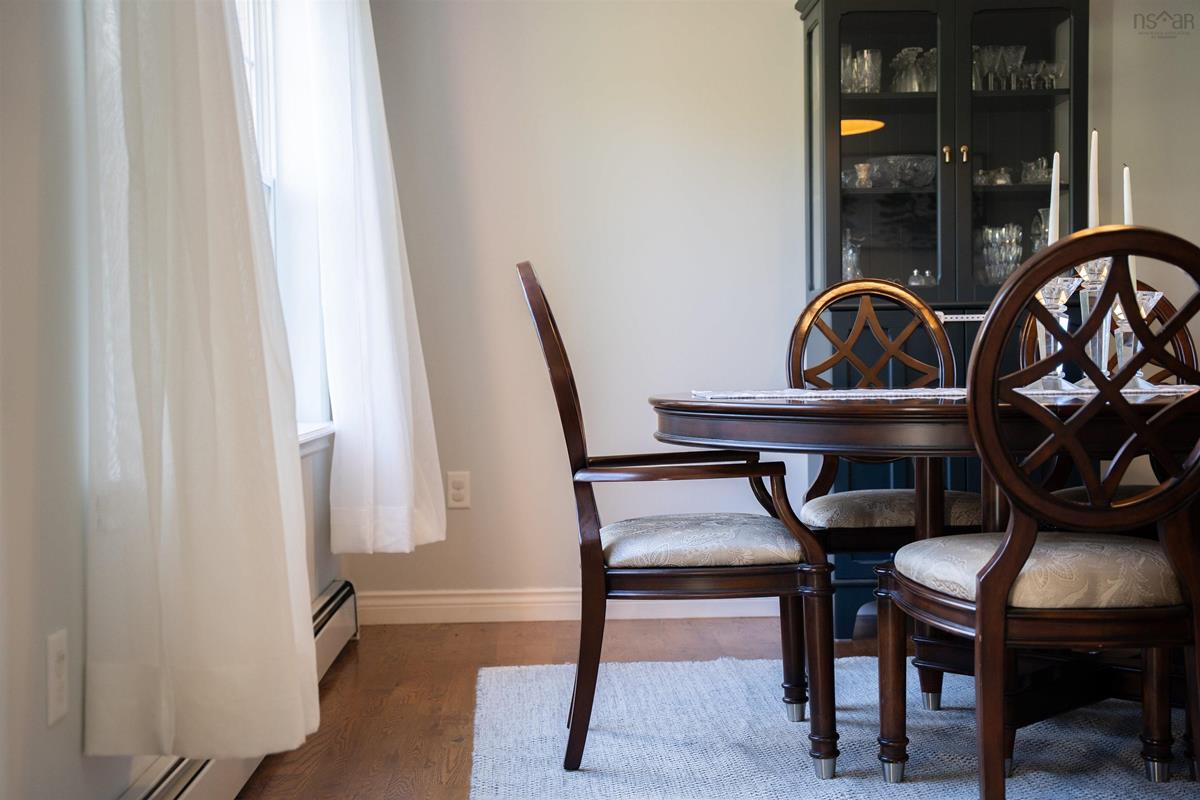
Main Floor Dining Room 12.2 x 12
Main Floor Kitchen 11.7 x 11.4
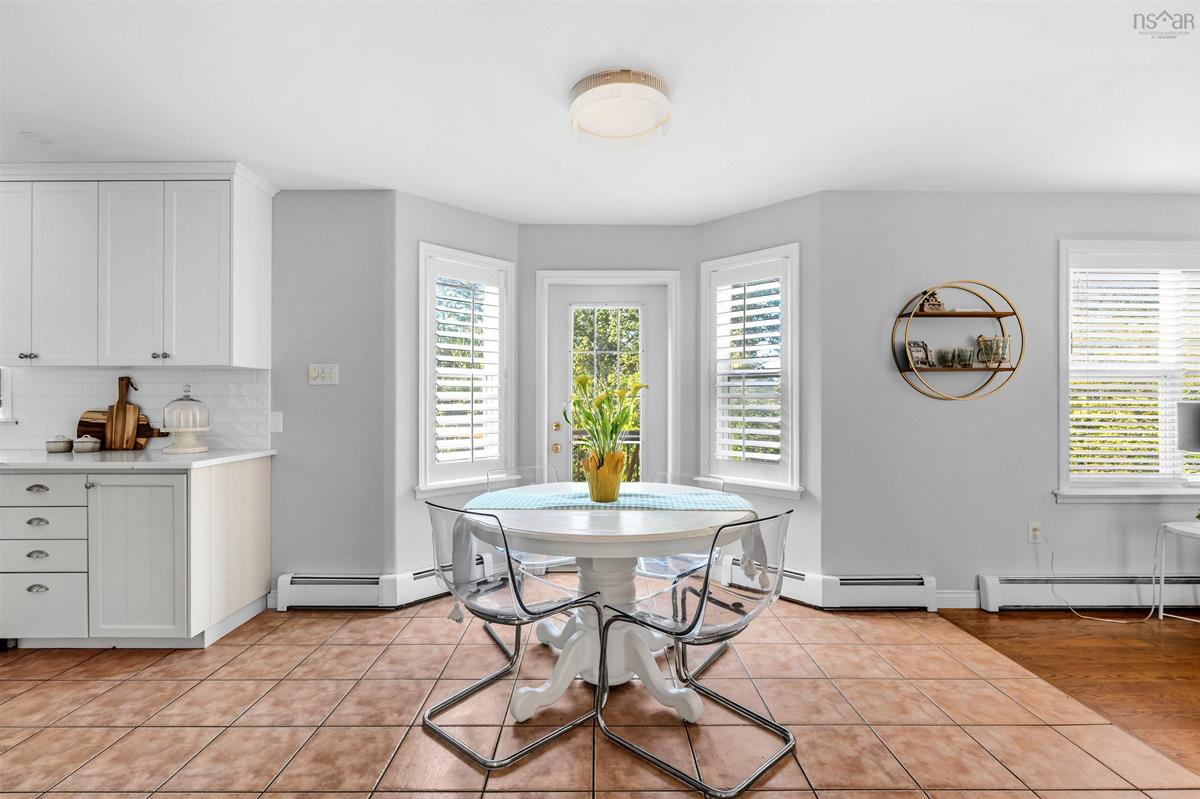
Main Floor Dining Nook 12.3 x 8.8 + bay
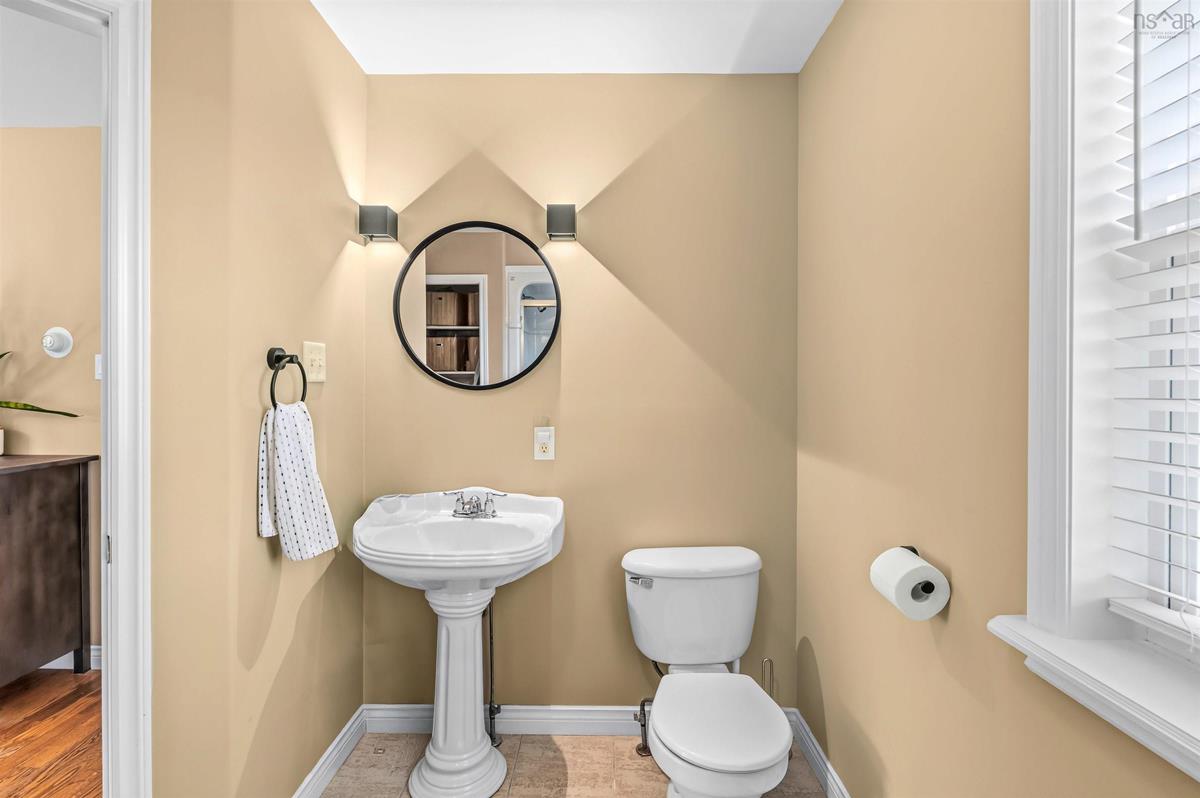
Main Floor Bath 1 7.5 x 2.9
2nd Level Primary Bedroom 18.4 x 12.2
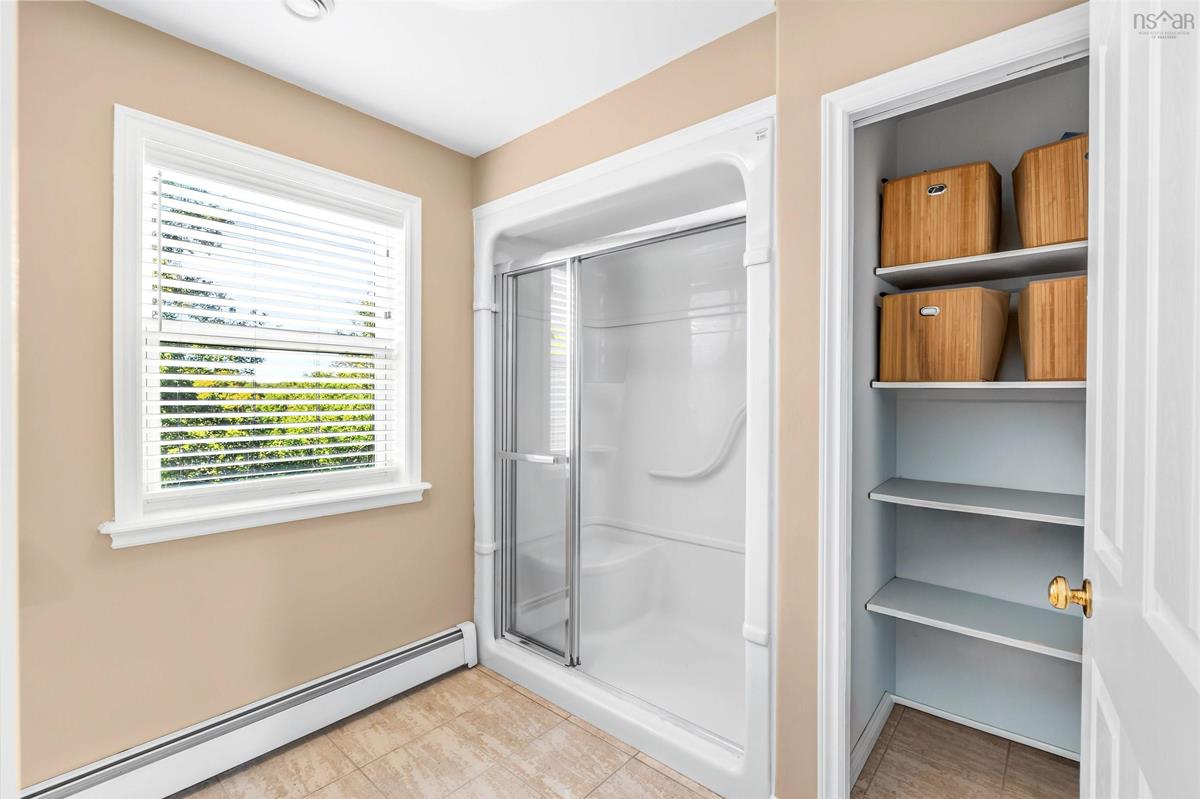
2nd Level Ensuite Bath 1 10.7 x 7.9
2nd Level Bedroom 15.9 x 12.1
2nd Level Bedroom 15.9 x 11.5
2nd Level Bath 3 8.4 x 5.2

Garage & Parking

Garage
Y
Details
attached single

Inclusions & Exclusions

Exclusions
headboard in primary bedroom, some curtains

Sales History

Halifax Regional Municipality Data

Zoning
R-1
By-Law Code:
By-Law Area
Beaver Bank, Hammonds Plains and Upper Sackville
By-Law Code: HPSBB
Polling District
Hammonds Plains – Upper Hammonds Plains – Lucasville - Middle & Upper Sackville
Concillor: John Young
Waste Collection
WEDNESDAY
Contractor: REgroup

Demographic Data

Demographic data is based on the dissemination area that contains the listing parcel . Dissemination Areas are small areas composed of one or more neighbouring dissemination blocks. All of Canada is divided into dissemination areas. Data source: Environics Analytics via ArcGIS Online, 2021

Population Size

1111

Median Age

42.6

Avg Household Size

3.0

Avg House Income

$227K

The number of people for each age range.

How the population of this area is expected to change.

The highest level of education obtained by people within this area.

The maritial status of the people in this area.

The average household income within this area.

The number of people that rent versus own.

When the buildings in the area were constructed.

The number of children at home for the given age ranges.

The occupations of the people living here.

Tax Assessment

Year Amount % Change
2026 $704,100 ---
2025 $661,100 ---
2024 $614,700 ---
2023 $519,000 ---
2022 $410,600 ---
2021 $400,400 ---
2020 $425,700 ---
2019 $425,000 ---
2018 $423,700 ---
2017 $420,600 ---
2016 $429,300 ---
2015 $423,900 ---
2014 $418,600 ---
2013 $414,400 ---
2012 $404,100 ---

Maps

Mortgage Inquiries

Last Updated On: 9/21/2026 11:40:35 AM (UTC)


