
45 Al Bennett Road, Halls Harbour, (MLS® 202617512) REMAX NOVA
Google Play iOS Google Play iOS

45 Al Bennett Road, Halls Harbour

3 2 1600 sqft
$550,000 For Sale

Description

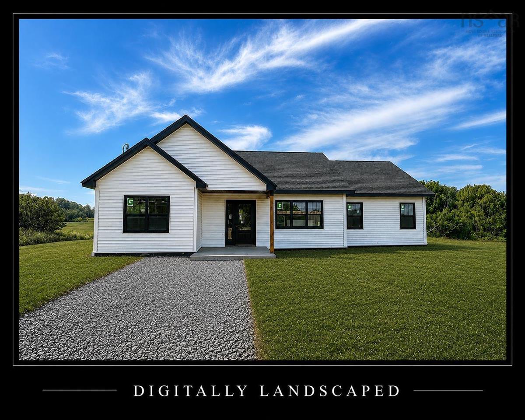
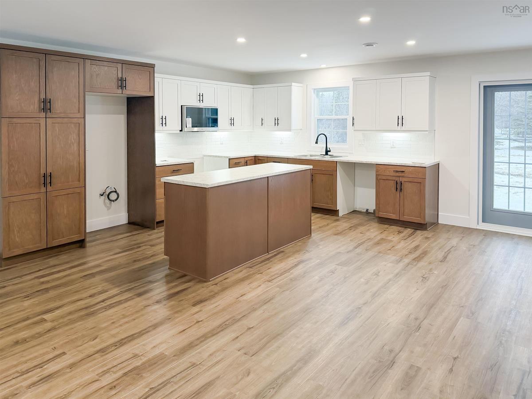
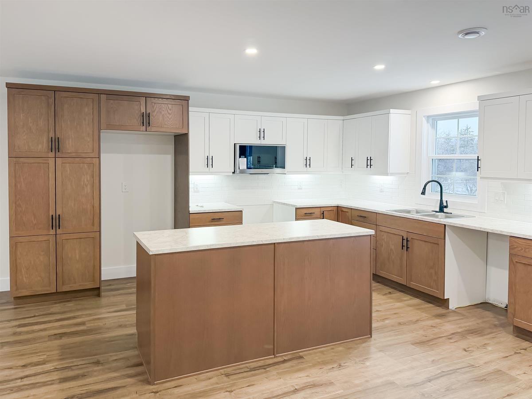
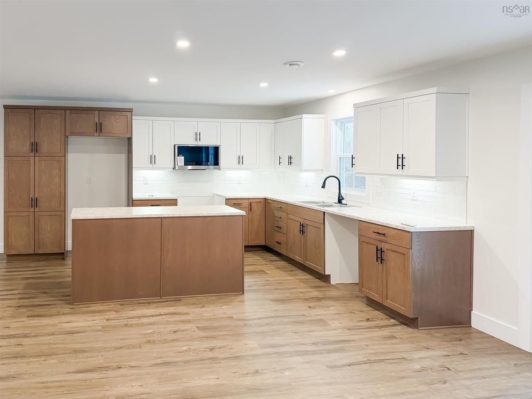
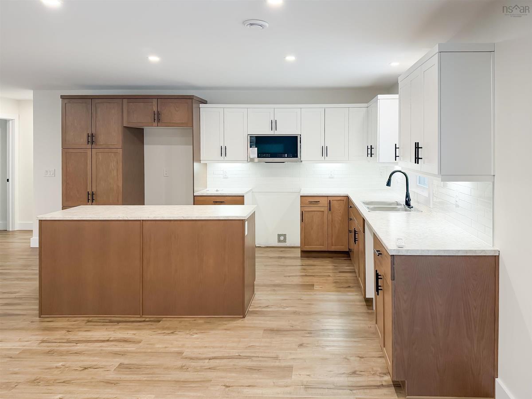
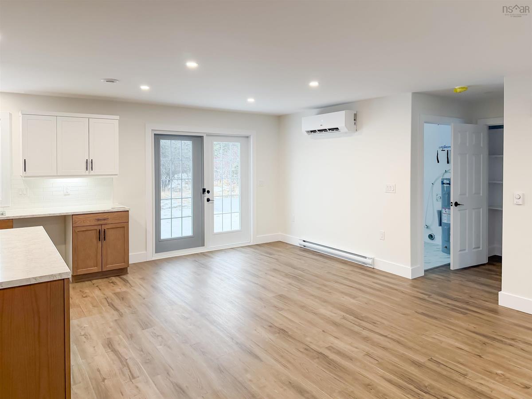
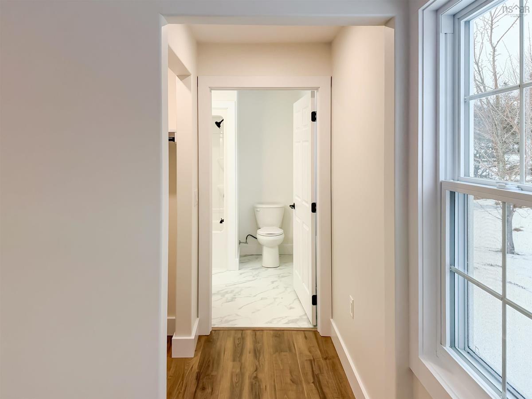
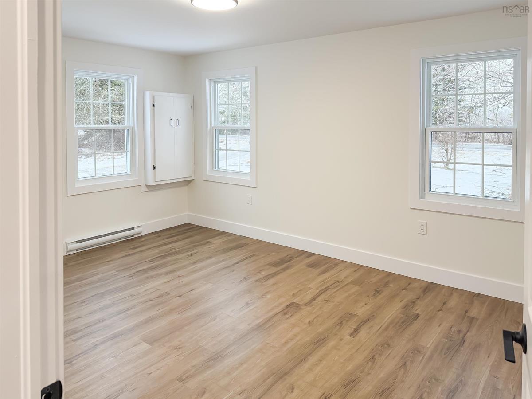
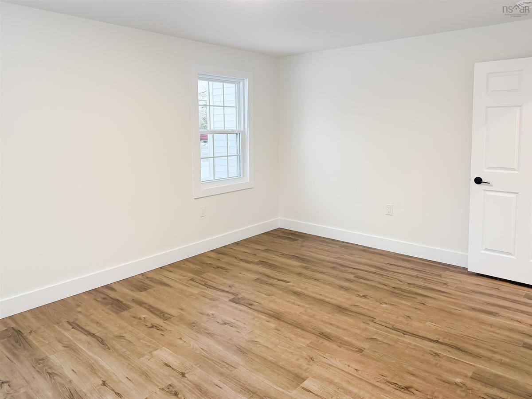
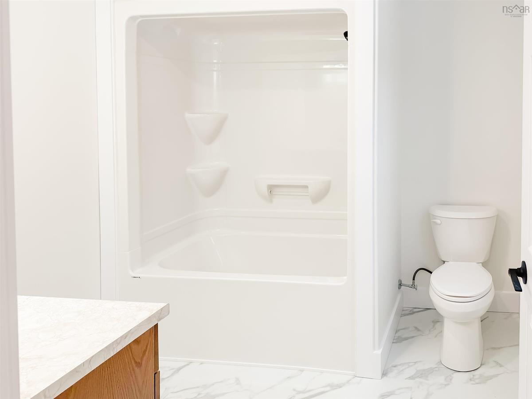
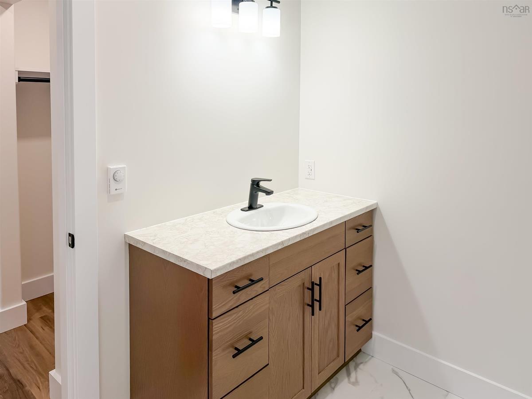
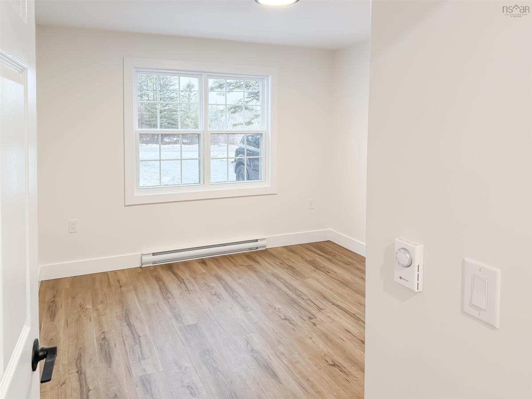
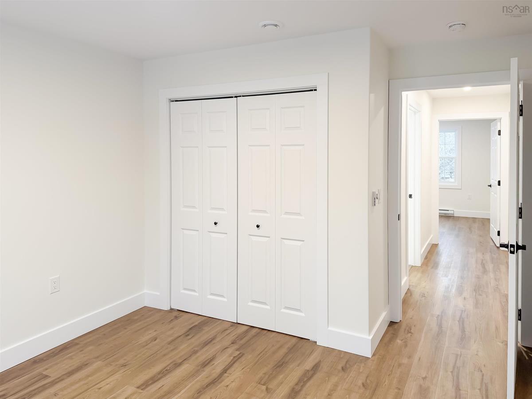
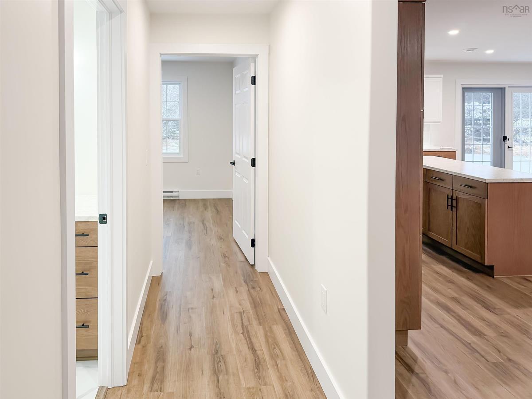
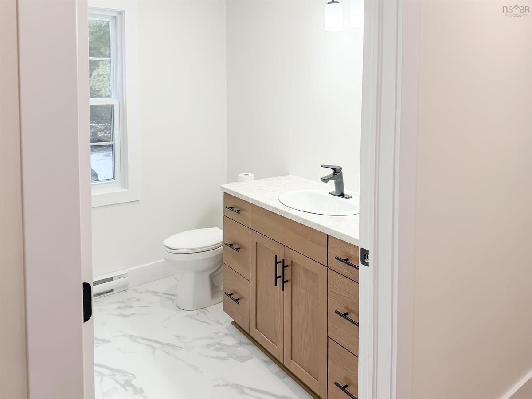
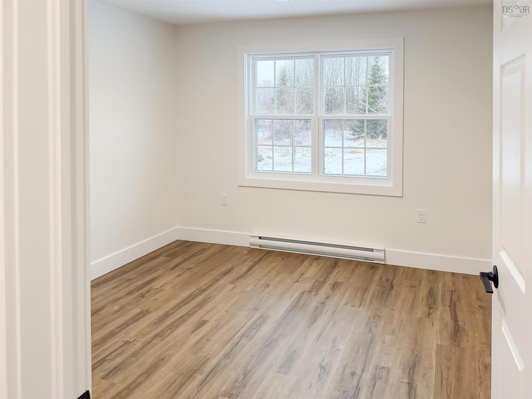
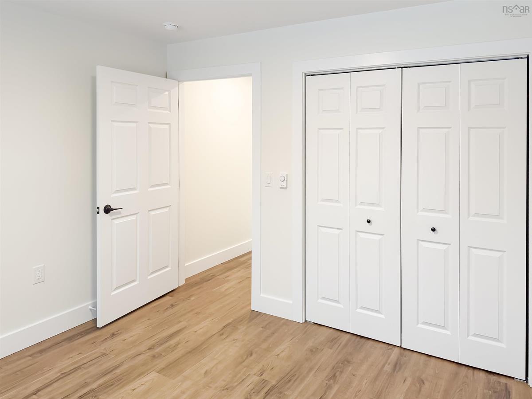
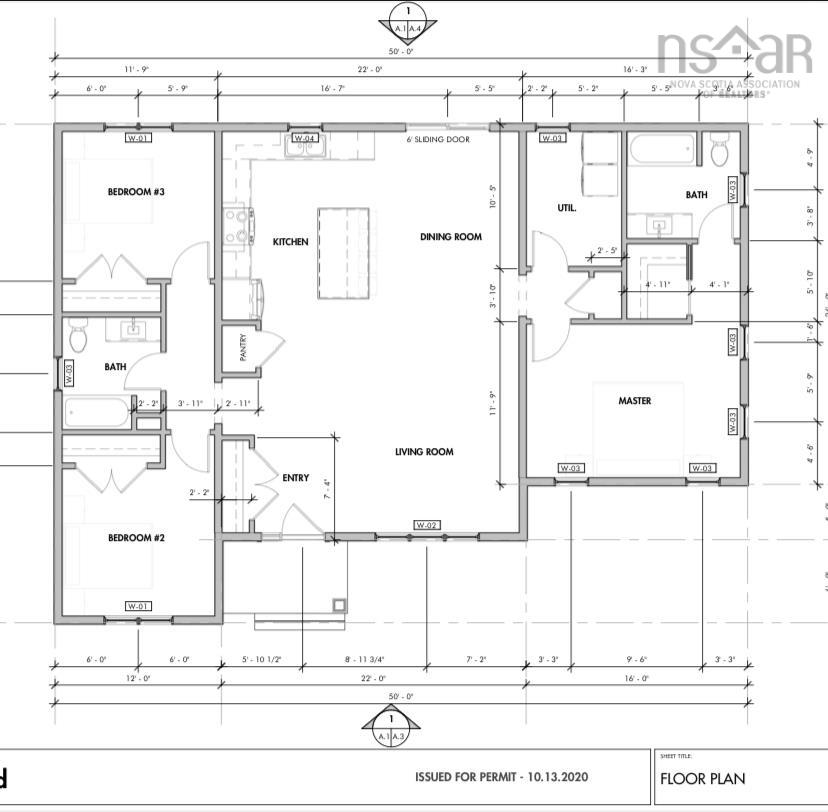
Welcome to this stunning new construction bungalow, situated on a generous 1.23-acre country lot along scenic Al Bennett Road. Thoughtfully designed with modern living in mind, this beautiful home offers an inviting open-concept layout featuring 3 spacious bedrooms and 2 full bathrooms. Durable laminate flooring flows throughout the home, while the bathrooms and laundry room feature stylish vinyl flooring for added comfort and practicality. The spacious primary suite serves as a relaxing retreat, complete with a walk-in closet and a 4-piece ensuite. The expansive 1.23-acre lot provides plenty of outdoor space for gardening, family activities, or simply enjoying the fresh country air, with endless possibilities to make the property your own. Ideally located just 5 minutes from the picturesque shoreline and renowned fresh seafood of Halls Harbour, you'll also enjoy the convenience of being only approximately 15 minutes from the shops, restaurants, and everyday amenities of Kentville and New Minas. Offering the perfect blend of modern comfort, country living, and everyday convenience, this beautiful brand-new home is ready to welcome its first owners. Don't miss your opportunity to make it yours!

Listing Details

Address
45 Al Bennett Road, Halls Harbour, B0P 1J0

Status
ACTIVE
Listing Price
$550,000
MLS®
202617512
Type
Single Family
Style
Detached
Age
0
Square Footage (MLA)
1,600  ft2
Total Fin SqFt (TLA)
1,600  ft2
PID
55556997
Bedrooms
3
Full Baths
2
Half Baths
0

Water
Drilled Well
Sewer
Septic
Utilities
Electricity

Building Specifications

Foundation Type
Slab
Roof
Asphalt Shingle
Exterior Finish
Vinyl
Flooring
Ceramic,Laminate

Looking for a Mortgage? Get Your Free Quote Started Today!

Rooms

LEVEL TYPE DIMENSIONS
Main Floor Kitchen 22 x 30
Main Floor Bedroom 12 x 13'9
Main Floor Bath 1 8'2 x 8'6
Main Floor Bedroom 11'9 x 11'4
Main Floor Utility 7'4 x 10'5
Main Floor Primary Bedroom 16' x 11'9
Main Floor Storage 4'11 x 5'10
Main Floor Ensuite Bath 1 8'11 x 8'5
Main Floor Kitchen 22 x 30
Main Floor Bedroom 12 x 13'9
Main Floor Bath 1 8'2 x 8'6
Main Floor Bedroom 11'9 x 11'4
Main Floor Utility 7'4 x 10'5
Main Floor Primary Bedroom 16' x 11'9
Main Floor Storage 4'11 x 5'10
Main Floor Ensuite Bath 1 8'11 x 8'5

Garage & Parking

Garage
N
Details
None

Sales History

Demographic Data

Demographic data is based on the dissemination area that contains the listing parcel . Dissemination Areas are small areas composed of one or more neighbouring dissemination blocks. All of Canada is divided into dissemination areas. Data source: Environics Analytics via ArcGIS Online, 2021

Population Size

533

Median Age

51.1

Avg Household Size

2.5

Avg House Income

$96K

The number of people for each age range.

How the population of this area is expected to change.

The highest level of education obtained by people within this area.

The maritial status of the people in this area.

The average household income within this area.

The number of people that rent versus own.

When the buildings in the area were constructed.

The number of children at home for the given age ranges.

The occupations of the people living here.

Maps

Mortgage Inquiries

Last Updated On: 7/14/2026 7:38:53 PM (UTC)


