
1005 West Halls Harbour Road, Halls Harbour, (MLS® 202622355) REMAX NOVA
Google Play iOS Google Play iOS

1005 West Halls Harbour Road, Halls Harbour

2 1 805 sqft
$399,900 For Sale

Description

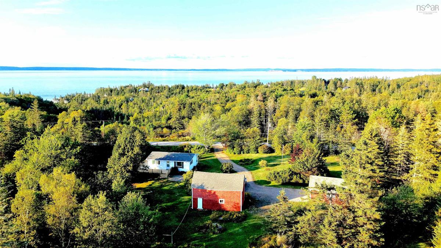
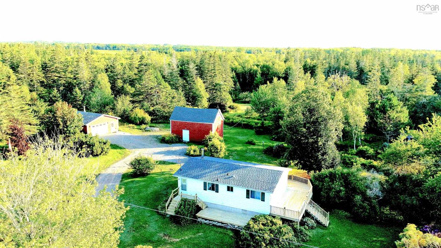
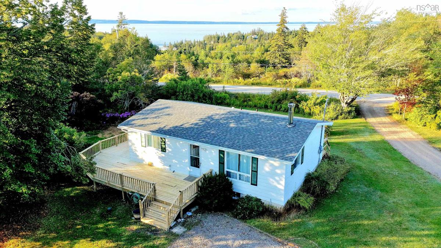
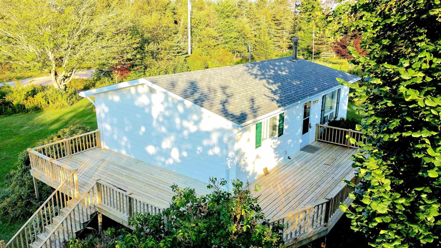
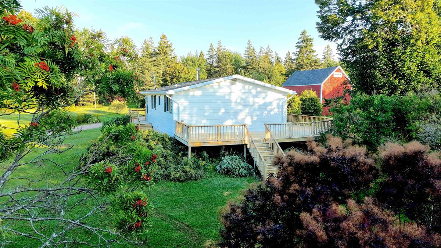
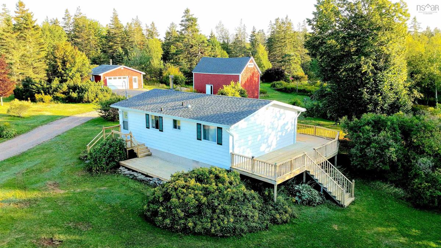
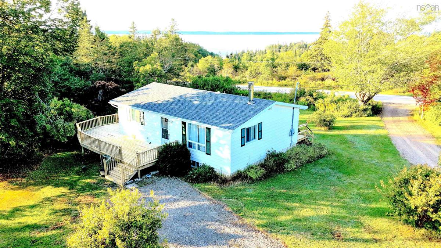
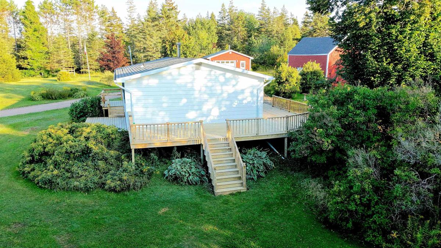
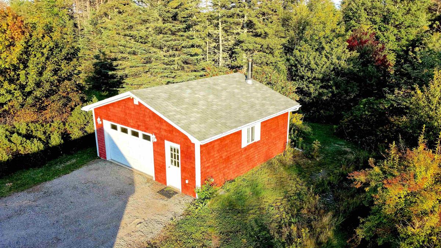
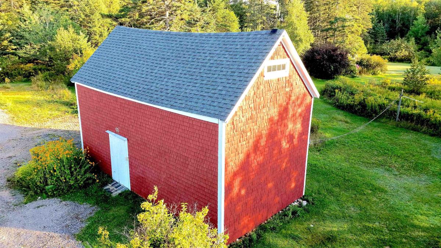
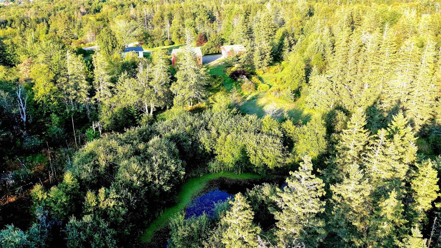
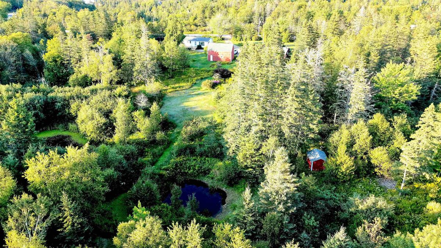
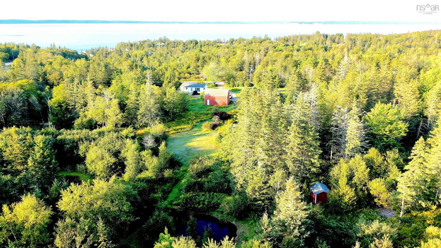
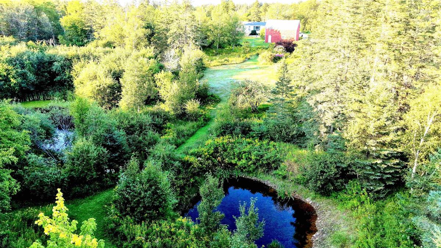
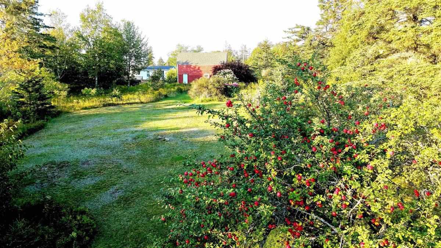
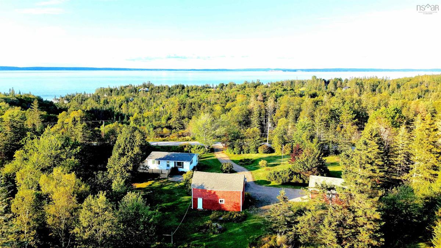
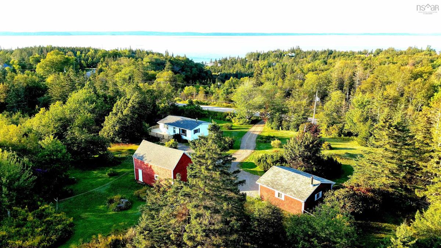
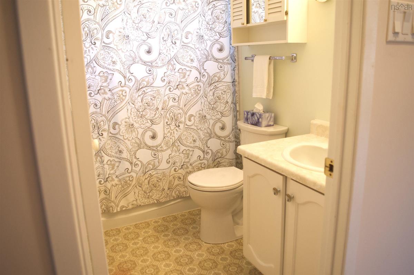
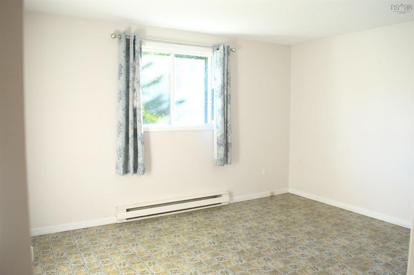
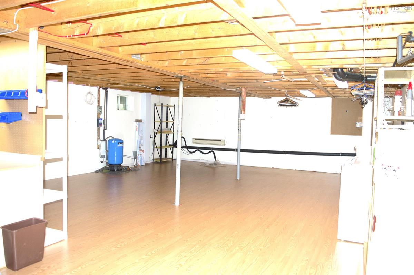
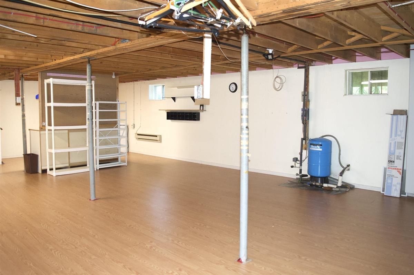
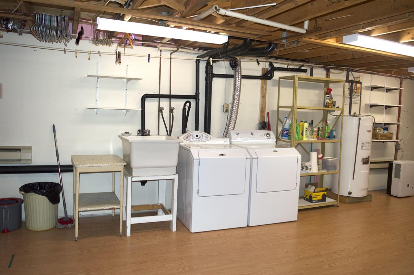
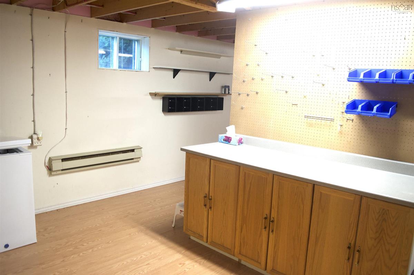
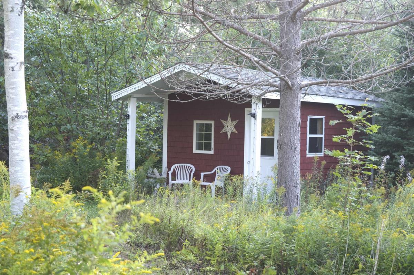
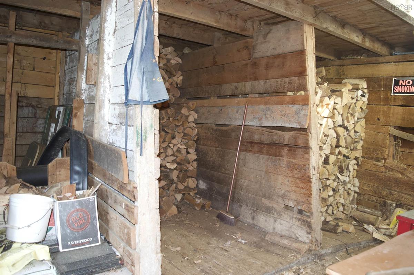
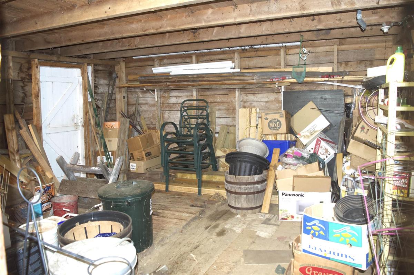
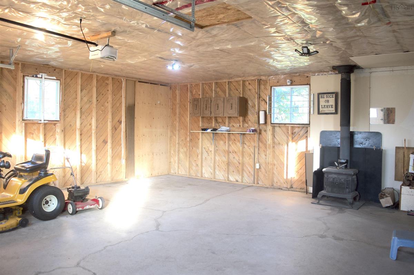
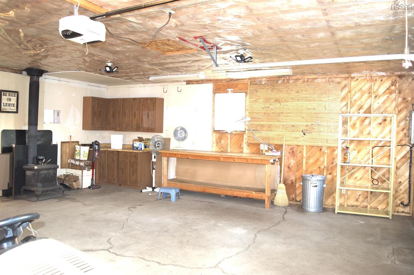
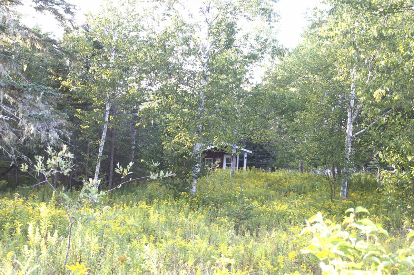
Country Living Near Hall’s Harbour! Discover the charm and privacy of this 2-acre property located near the picturesque community of Hall’s Harbour. This 2-bedroom, 1-bathroom home offers a wonderful opportunity for those looking for a peaceful rural retreat, year-round home or property with room to grow. The home features two decks, providing great spaces to relax and enjoy the beautifully landscaped grounds. The property is enhanced by an abundance of mature trees, perennial gardens, established shrubs and bushes, creating a private and inviting outdoor setting. Two ponds add to the natural beauty and character of the property. There is plenty of room for storage, hobbies and outdoor pursuits with a wired barn, wired garage (with wood stove "as is where is") and two additional sheds. The acreage provides ample space and flexibility for gardening, recreation or simply enjoying the surrounding nature. The lower-level basement has already had some improvements, including flooring and drywall on the walls, but requires further finishing. Once completed, the basement could potentially nearly double the home’s finished living space, providing an excellent opportunity to create additional bedrooms, a family room, office, recreation area or other living space. A unique property offering acreage, mature landscaping, multiple outbuildings, two ponds and tremendous potential to make the home your own—all in a peaceful rural setting close to Hall’s Harbour.

Listing Details

Address
1005 West Halls Harbour Road, Halls Harbour, B0P 1J0

Status
ACTIVE
Listing Price
$399,900
MLS®
202622355
Type
Single Family
Style
Detached
Age
44
Square Footage (MLA)
805  ft2
Total Fin SqFt (TLA)
805  ft2
PID
55317655
Bedrooms
2
Full Baths
1
Half Baths
0

Water
Drilled Well
Sewer
Septic
Utilities
Cable,Electricity,High Speed Internet,Telephone

Building Specifications

Foundation Type
Poured Concrete
Roof
Asphalt Shingle
Exterior Finish
Vinyl
Flooring
Laminate,Linoleum

Looking for a Mortgage? Get Your Free Quote Started Today!

Rooms

LEVEL TYPE DIMENSIONS
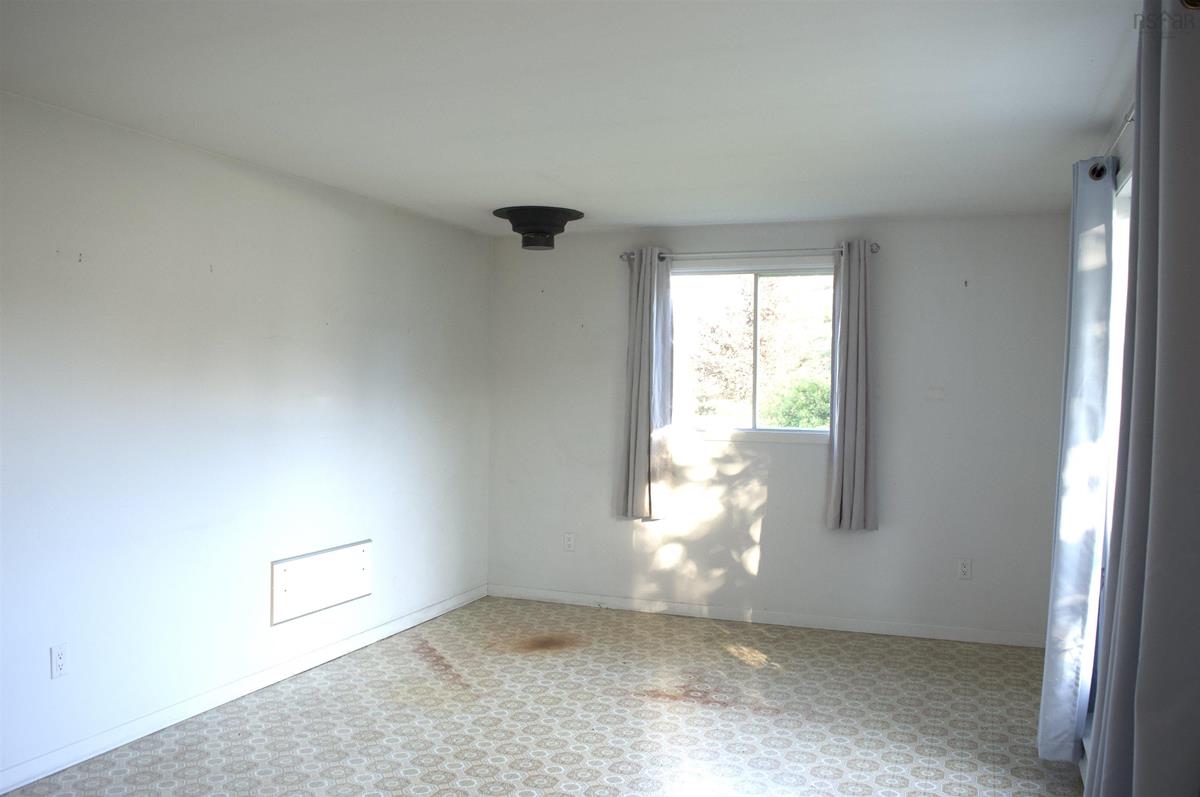
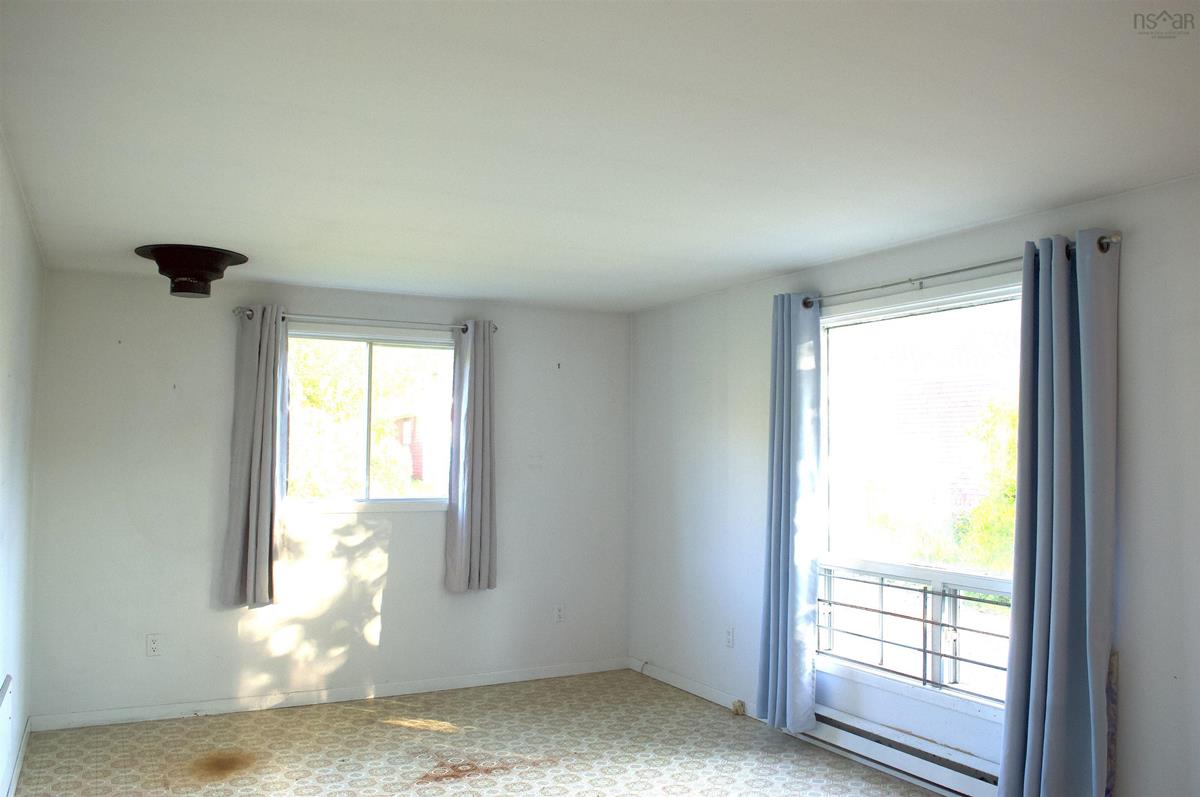
Main Floor Living Room 19 x 11
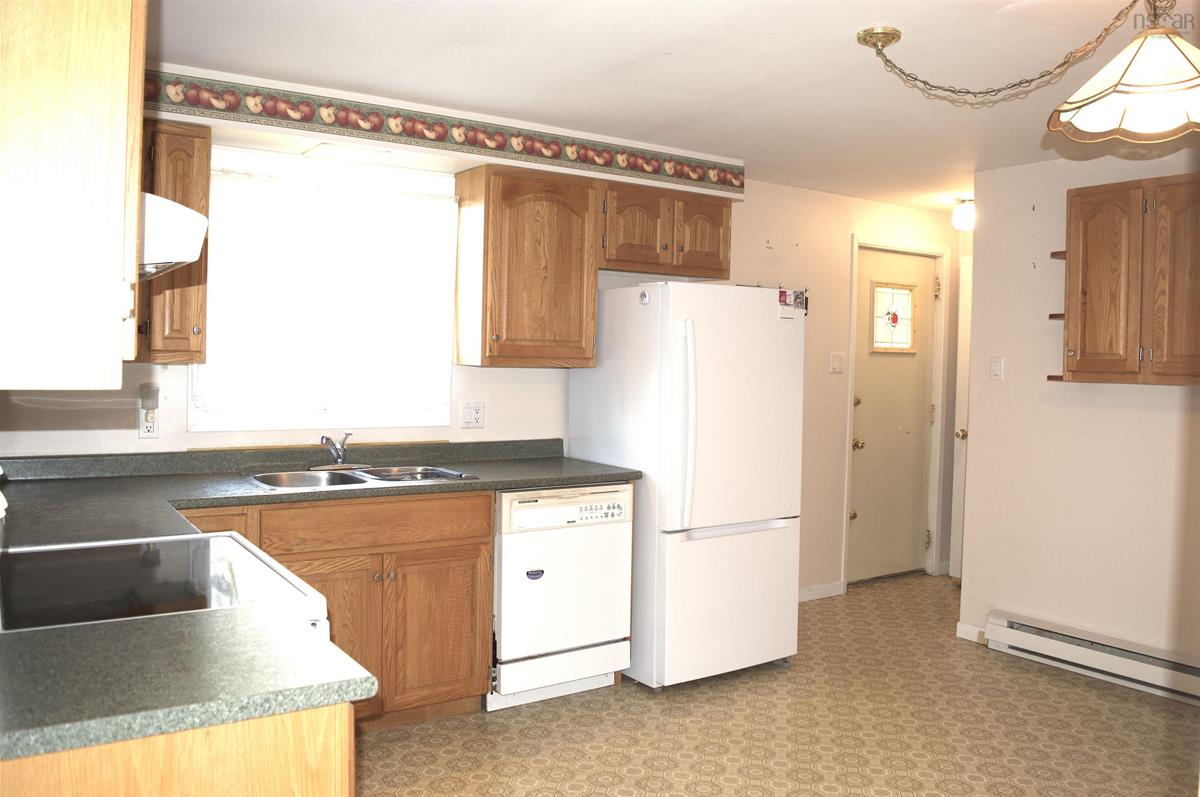
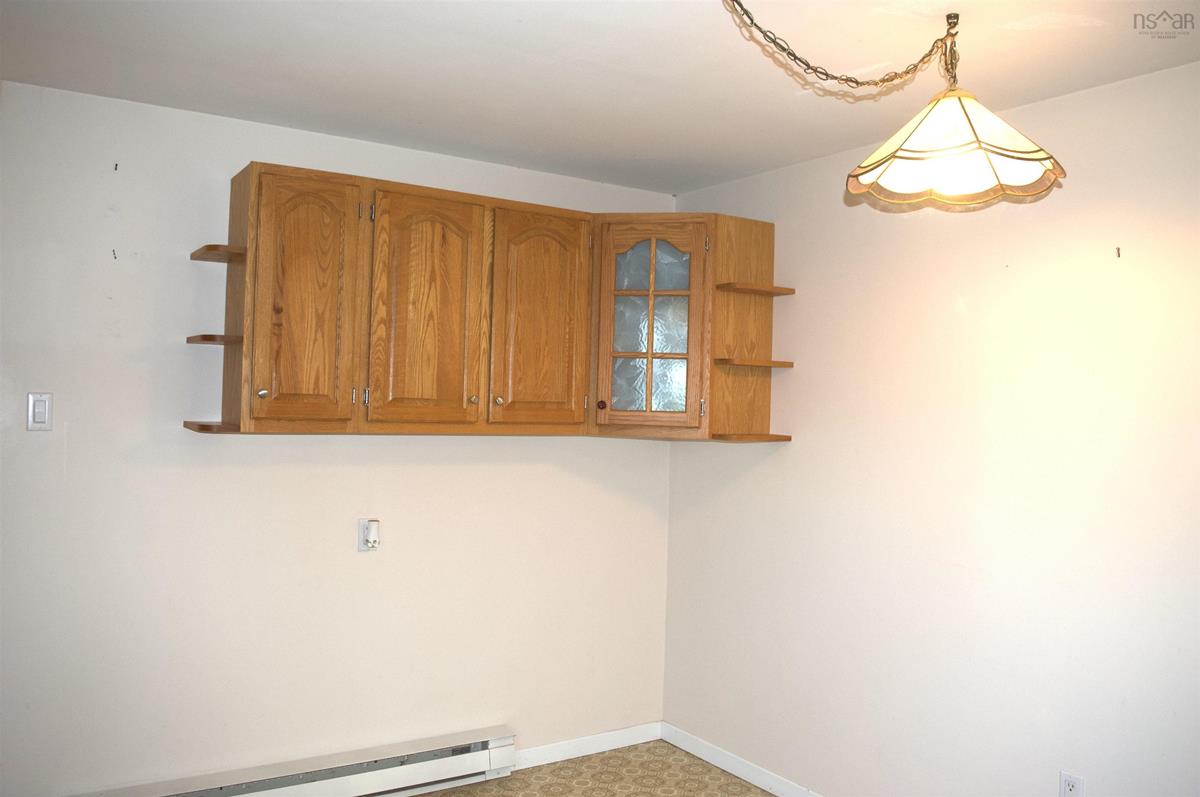
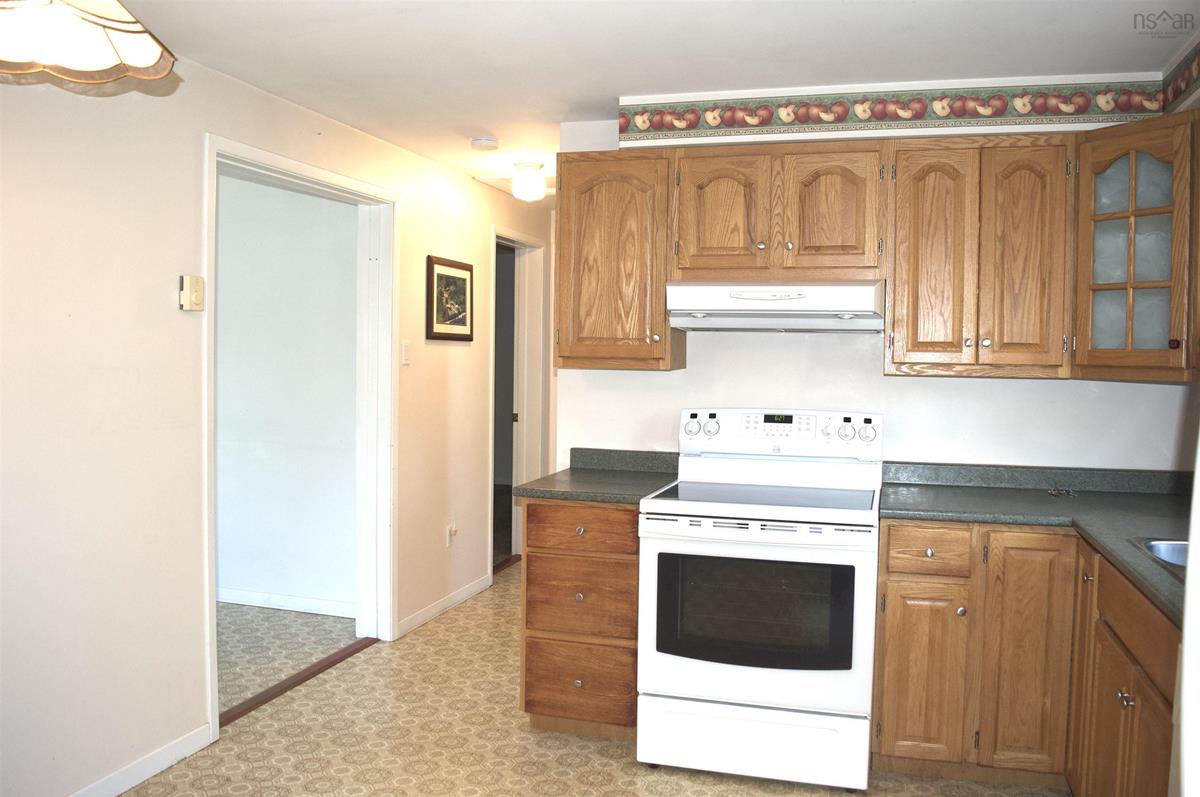
Main Floor Eat In Kitchen 14 x 11
Main Floor Bath 1 8 x 5
Main Floor Primary Bedroom 12.10 x 11
Main Floor Bedroom 11 x 9

Garage & Parking

Garage
Y
Details
Detached, wired

Inclusions & Exclusions

Inclusions
Fride, stove, washer, dryer, freezer chest.

Sales History

Demographic Data

Demographic data is based on the dissemination area that contains the listing parcel . Dissemination Areas are small areas composed of one or more neighbouring dissemination blocks. All of Canada is divided into dissemination areas. Data source: Environics Analytics via ArcGIS Online, 2021

Population Size

365

Median Age

51.7

Avg Household Size

2.3

Avg House Income

$86K

The number of people for each age range.

How the population of this area is expected to change.

The highest level of education obtained by people within this area.

The maritial status of the people in this area.

The average household income within this area.

The number of people that rent versus own.

When the buildings in the area were constructed.

The number of children at home for the given age ranges.

The occupations of the people living here.

Tax Assessment

Year Amount % Change
2024 $175,000 ---
2023 $154,500 ---
2022 $126,600 ---
2021 $117,100 ---
2020 $116,400 ---
2019 $116,800 ---
2018 $116,100 ---
2017 $117,300 ---
2016 $118,500 ---
2015 $119,600 ---
2014 $120,900 ---
2013 $118,000 ---
2012 $110,400 ---

Maps

Mortgage Inquiries

Last Updated On: 9/3/2026 7:38:01 PM (UTC)


