
5 Marriott Street, Halifax Regional Municipality, (MLS® 202623918) REMAX NOVA
Google Play iOS Google Play iOS

5 Marriott Street, Halifax Regional Municipality

3 2 1743 sqft
$649,900 For Sale

Description

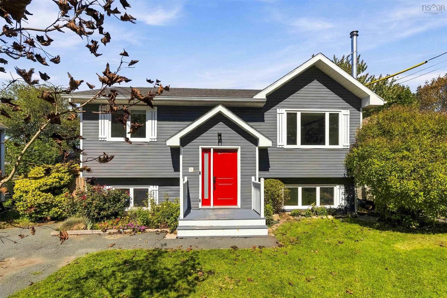
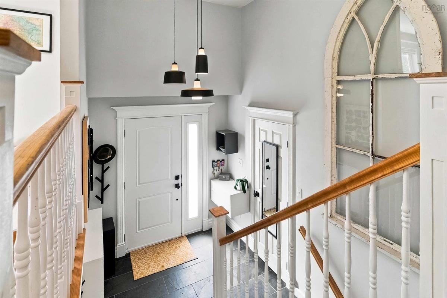
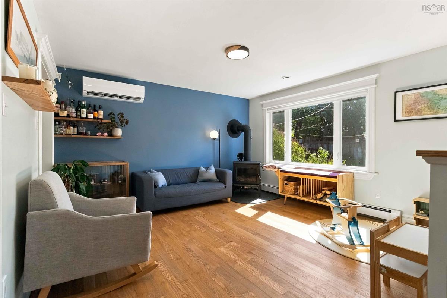
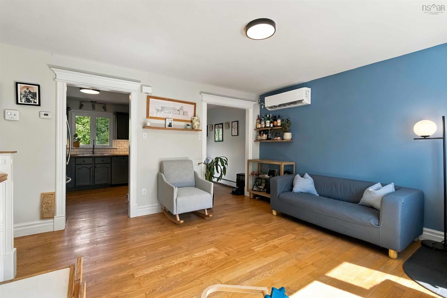
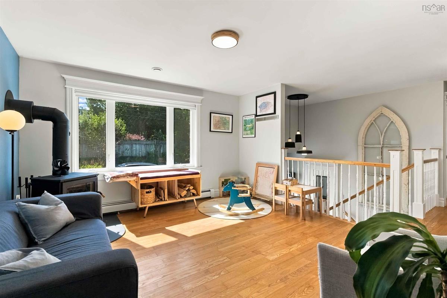
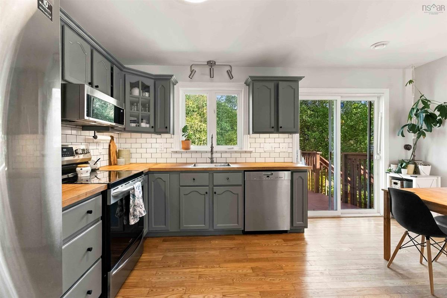
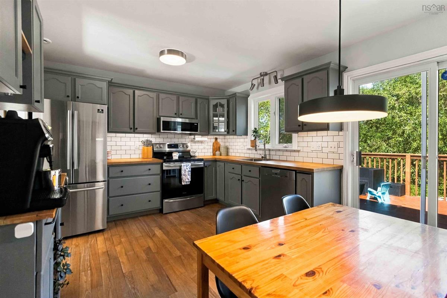
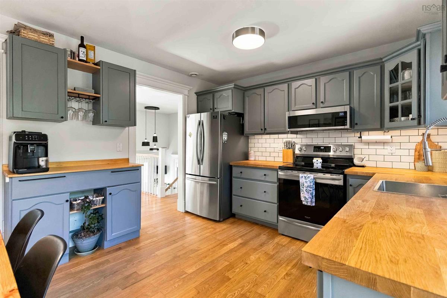
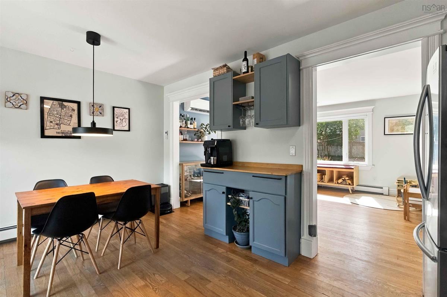
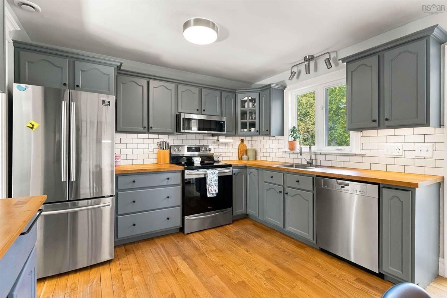
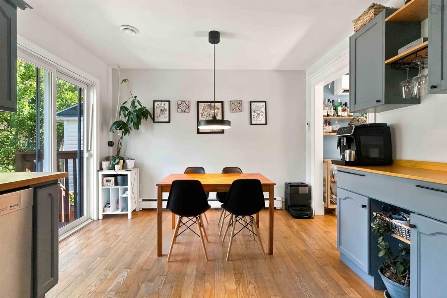
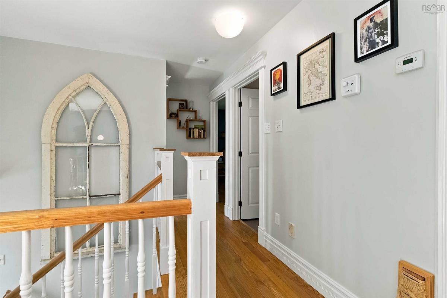
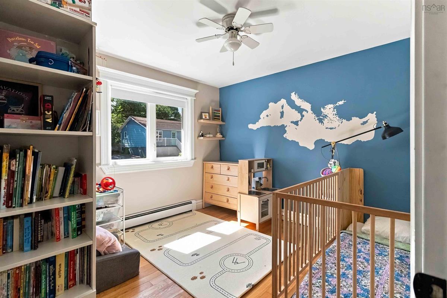
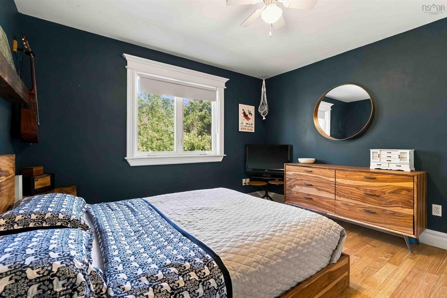
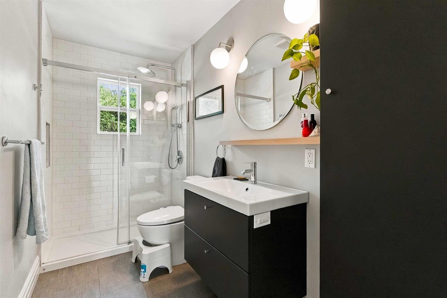
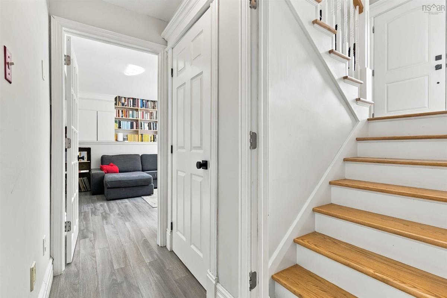
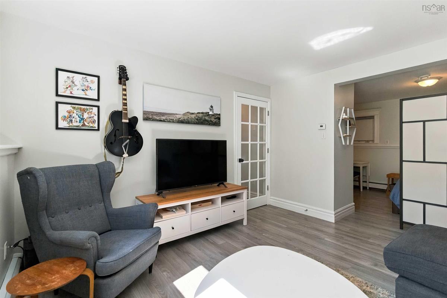
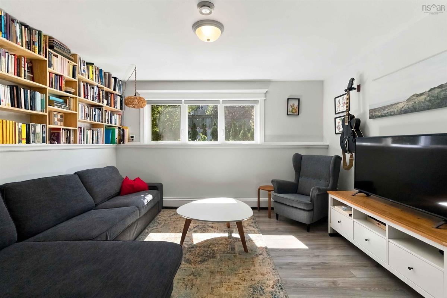
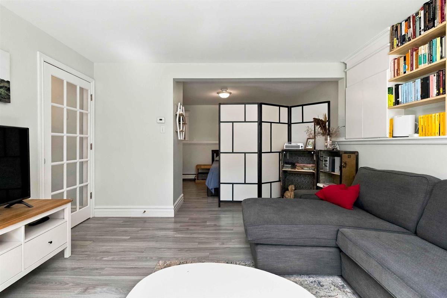
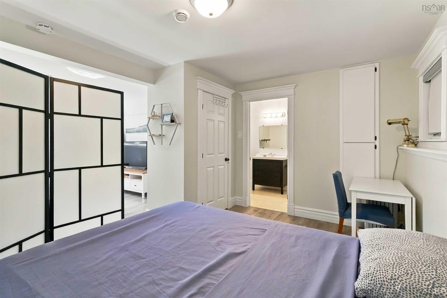
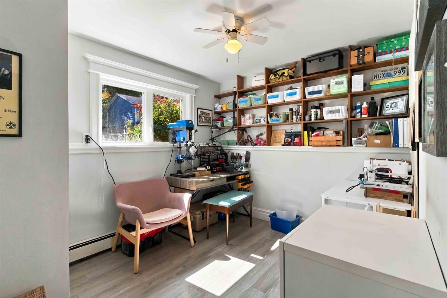
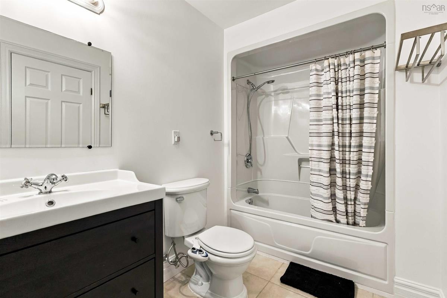
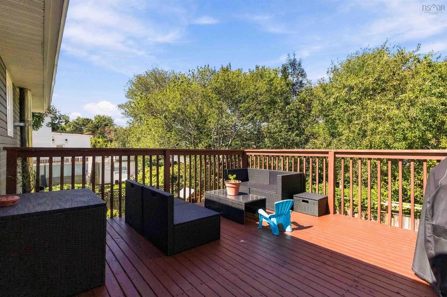
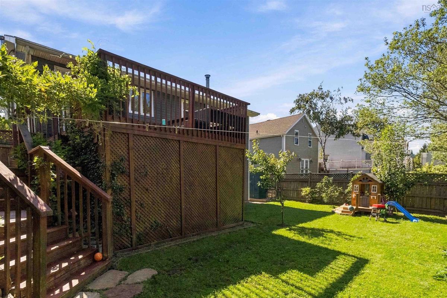
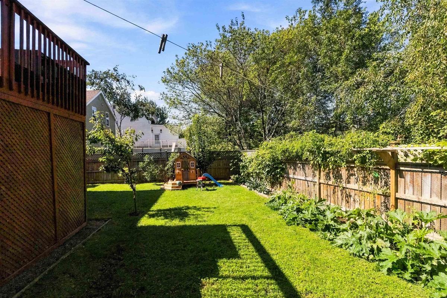
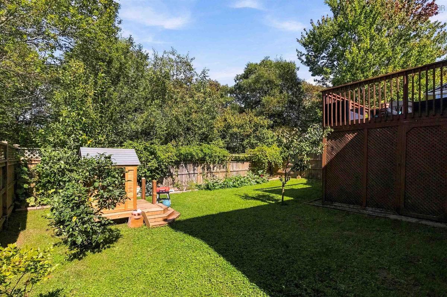
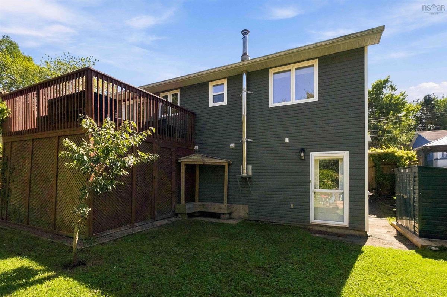
Welcome to 5 Marriott Street, a warm and inviting split-entry home that has been thoughtfully updated over the years. From the moment you step inside, the spacious front entrance and stylish lighting create a welcoming first impression. The main level features a bright living room with a large picture window, hardwood flooring, a heat pump and a cozy cast-iron wood stove. The updated eat-in kitchen offers updated cabinetry, warm wood countertops, a classic subway-tile backsplash and plenty of space to gather. Two generously sized bedrooms and an updated full bathroom complete this level. Downstairs, you’ll find a comfortable rec room or family room, a third bedroom and a second full bathroom. The flexible lower-level layout also offers the potential to add a fourth bedroom if additional space is needed. Outside, the beautifully landscaped and fully fenced backyard feels like a private retreat. The property features pear, apple and plum trees, mature cedar hedges in the front yard, and large garden boxes—perfect for growing flowers, herbs or vegetables. A remote/scheduled irrigation system services both the front and back garden beds. A large deck off the dining area extends the living space outdoors, while walkout access adds everyday convenience. A new shed provides additional outdoor storage. Other valuable upgrades include a radon mitigation system and many thoughtful improvements completed throughout the home. With its flexible layout, inviting outdoor spaces and extensive updates, 5 Marriott Street is ready to welcome its next owners.

Listing Details

Address
5 Marriott Street, Halifax Regional Municipality, B3N 1V2

Status
ACTIVE
Listing Price
$649,900
MLS®
202623918
Type
Single Family
Style
Detached
Age
25
Square Footage (MLA)
900  ft2
Total Fin SqFt (TLA)
1,743  ft2
PID
40741852
Bedrooms
3
Full Baths
1
Half Baths
1

Water
Municipal
Sewer
Municipal
Utilities
Cable,Electricity,High Speed Internet,Telephone,Other

Building Specifications

Foundation Type
Poured Concrete
Roof
Asphalt Shingle
Exterior Finish
---
Flooring
Hardwood,Laminate

Looking for a Mortgage? Get Your Free Quote Started Today!

Rooms

LEVEL TYPE DIMENSIONS
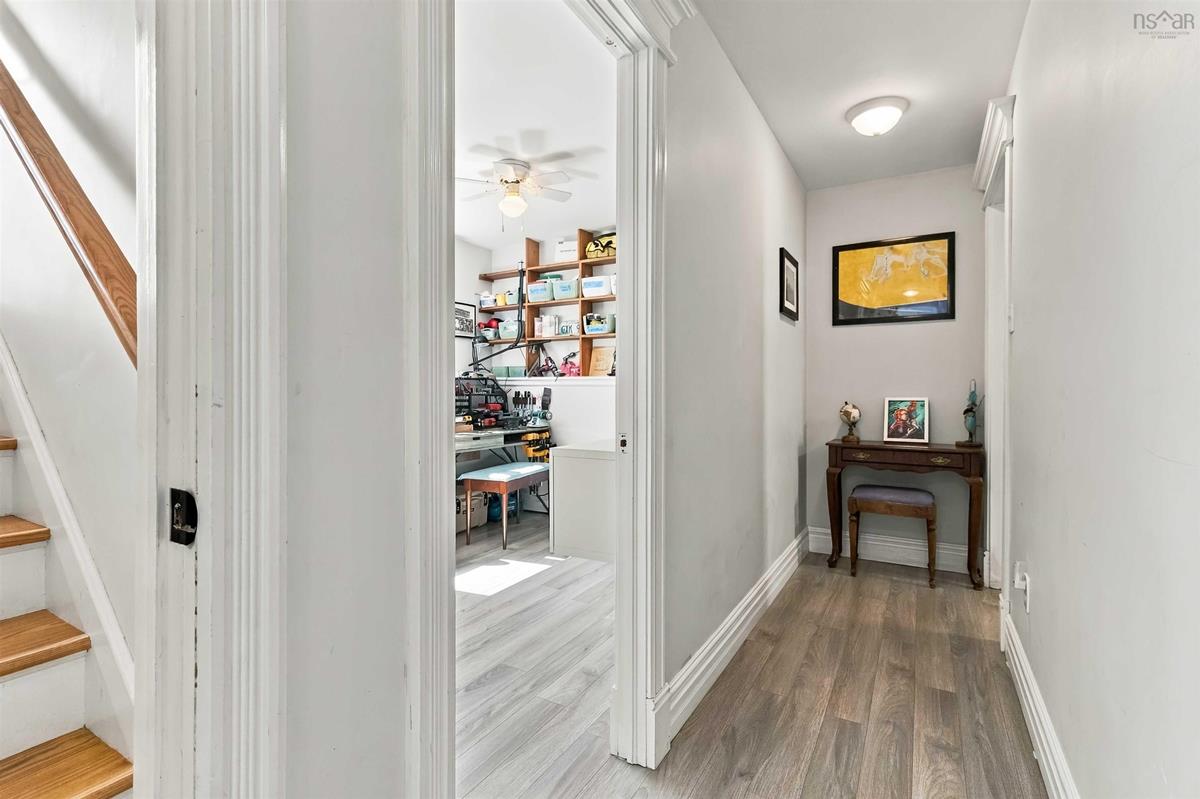
Lower Level Foyer 7'6" x 12'7"
Lower Level Rec Room 13'7" x 24'2"
Lower Level Bath 2 5'6" x 11'11"
Lower Level Bedroom 10'11" x 9'0"
Lower Level Laundry 5'6" x 11'11"
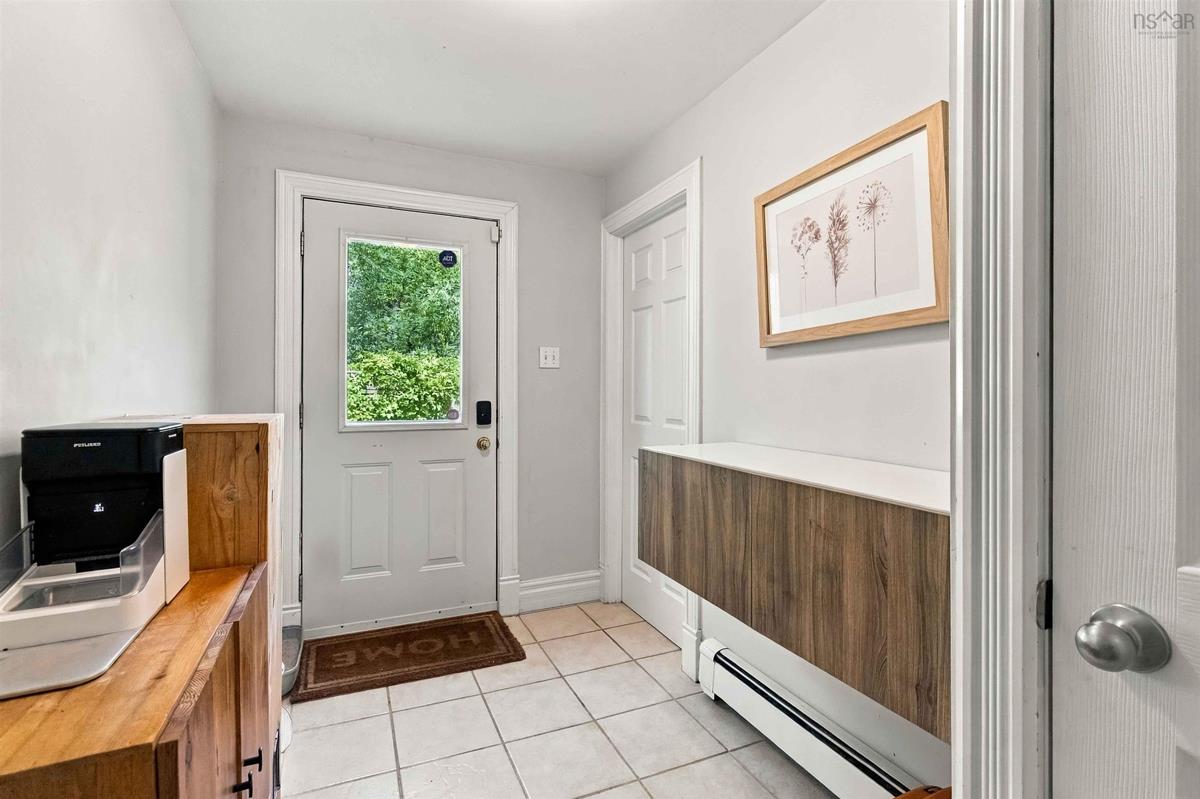
Lower Level Mud Room 6'0" x 11'1"
Lower Level Foyer 7'6" x 12'7"
Lower Level Rec Room 13'7" x 24'2"
Lower Level Bath 2 5'6" x 11'11"
Lower Level Bedroom 10'11" x 9'0"
Lower Level Laundry 5'6" x 11'11"
Lower Level Mud Room 6'0" x 11'1"
Lower Level Foyer 7'6" x 12'7"
Main Floor Living Room 13'5" x 13'.9"
Main Floor Dining Room 7'8" x 11'5"
Main Floor Kitchen 8'5" x 11'5"
Main Floor Bath 1 4'10" x 11'5"
Main Floor Primary Bedroom 12'0" x 11'5"
Main Floor Bedroom 12'0" x 10'7"
Main Floor Living Room 13'5" x 13'.9"
Main Floor Dining Room 7'8" x 11'5"
Main Floor Kitchen 8'5" x 11'5"
Main Floor Bath 1 4'10" x 11'5"
Main Floor Primary Bedroom 12'0" x 11'5"
Main Floor Bedroom 12'0" x 10'7"
Main Floor Living Room 13'5" x 13'.9"
Main Floor Dining Room 7'8" x 11'5"
Main Floor Kitchen 8'5" x 11'5"
Main Floor Bath 1 4'10" x 11'5"
Main Floor Primary Bedroom 12'0" x 11'5"
--- --- 12'0" x 10'7"
--- --- 13'7" x 24'2"
--- --- 5'6" x 11'11"
--- --- 10'11" x 9'0"
--- --- 5'6" x 11'11"
--- --- 6'0" x 11'1"

Garage & Parking

Garage
N
Details
---

Inclusions & Exclusions

Inclusions
Washer Dryer Fridge Stove
Exclusions
Large window frame on entry wall. Beam in primary bedroom Children's outdoor playhouse Dishwasher

Sales History

Halifax Regional Municipality Data

Zoning
R-2
By-Law Code:
By-Law Area
Halifax Mainland
By-Law Code: HMAIN
Polling District
Spryfield – Sambro Loop
Concillor: Patty Cuttell
Waste Collection
FRIDAY
Contractor: REgroup

Demographic Data

Demographic data is based on the dissemination area that contains the listing parcel . Dissemination Areas are small areas composed of one or more neighbouring dissemination blocks. All of Canada is divided into dissemination areas. Data source: Environics Analytics via ArcGIS Online, 2021

Population Size

490

Median Age

42.0

Avg Household Size

2.5

Avg House Income

$104K

The number of people for each age range.

How the population of this area is expected to change.

The highest level of education obtained by people within this area.

The maritial status of the people in this area.

The average household income within this area.

The number of people that rent versus own.

When the buildings in the area were constructed.

The number of children at home for the given age ranges.

The occupations of the people living here.

Tax Assessment

Year Amount % Change
2026 $518,300 ---
2025 $485,700 ---
2024 $436,900 ---
2023 $397,400 ---
2022 $309,200 ---
2021 $271,600 ---
2020 $266,900 ---
2019 $276,100 ---
2018 $276,600 ---
2017 $276,000 ---
2016 $244,400 ---
2015 $241,100 ---
2014 $243,300 ---
2013 $242,800 ---
2012 $225,200 ---

Maps

Mortgage Inquiries

Last Updated On: 9/21/2026 2:51:49 PM (UTC)


