
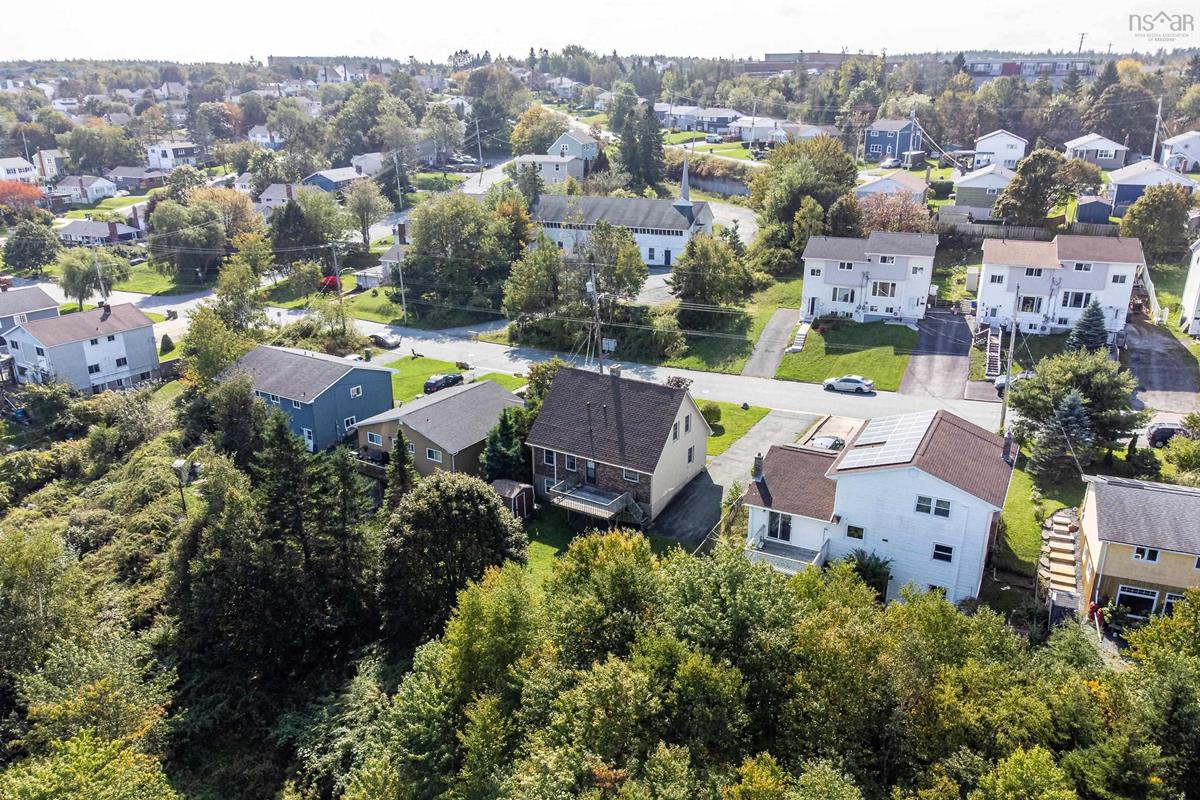
96 THORNHILL Drive, Halifax, (MLS® 202625305) REMAX NOVA
Google Play iOS Google Play iOS

96 THORNHILL Drive, Halifax

4 4 2575 sqft
$499,900 For Sale

Description

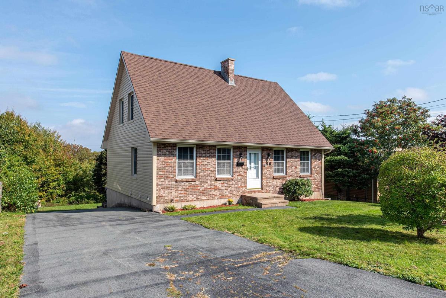
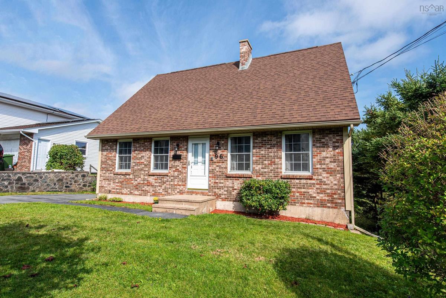
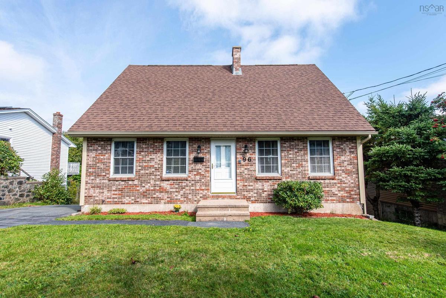
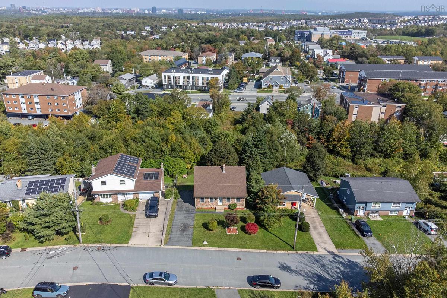
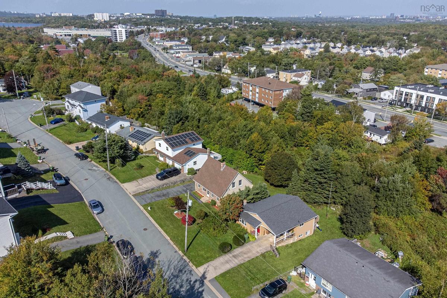
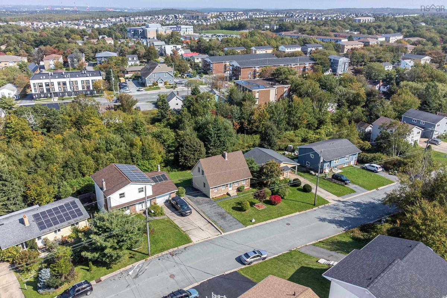
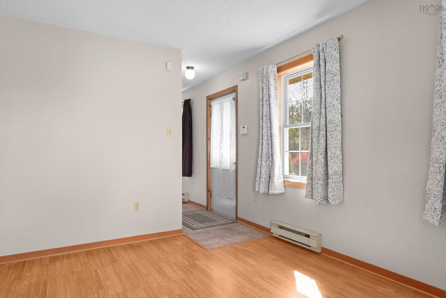
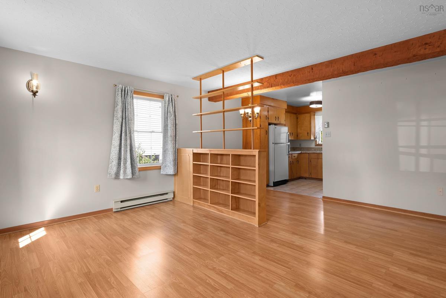
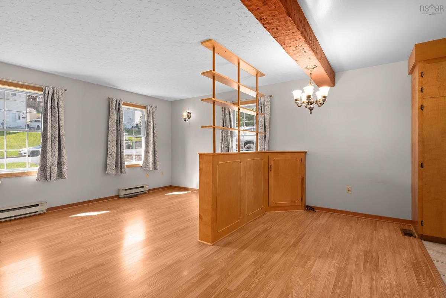
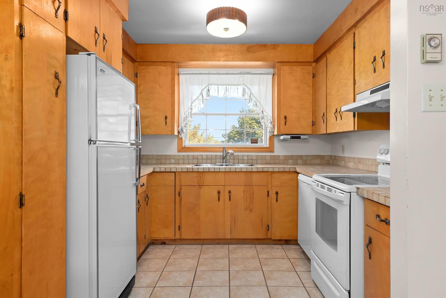
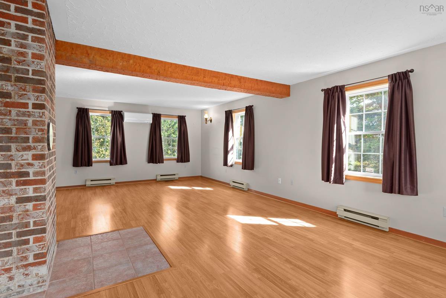
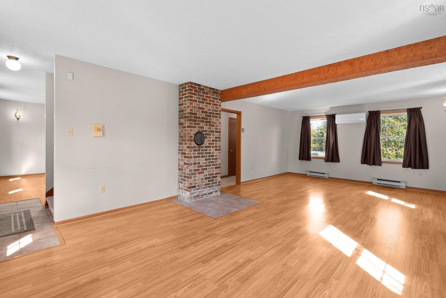
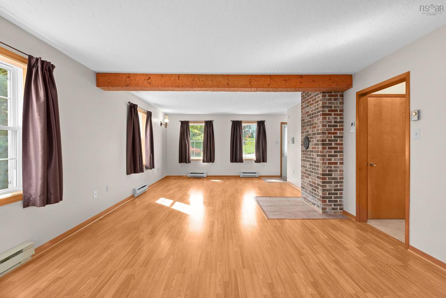
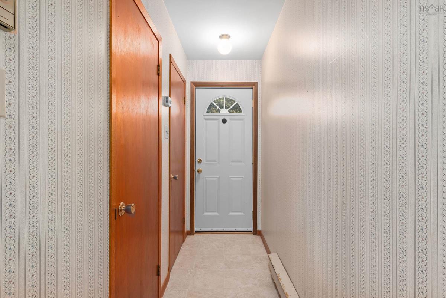
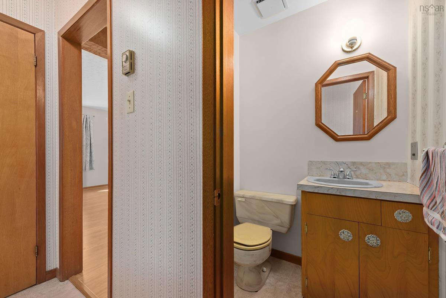
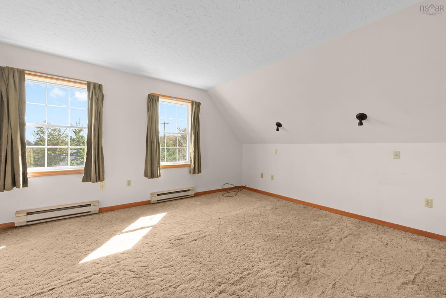
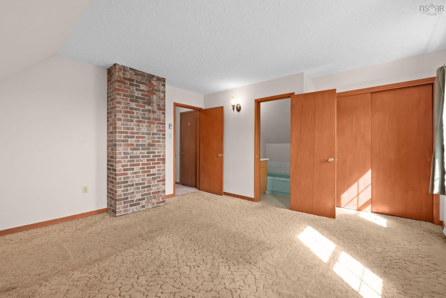
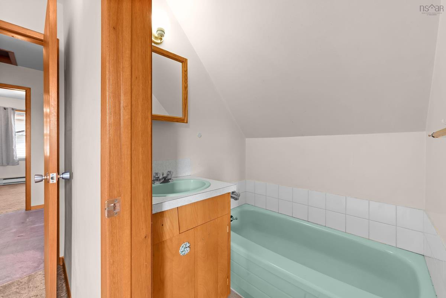
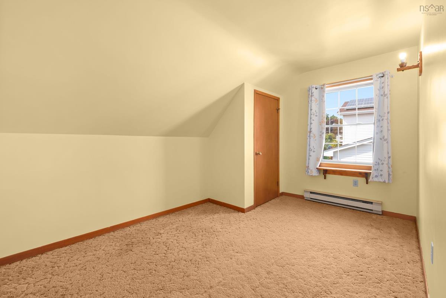
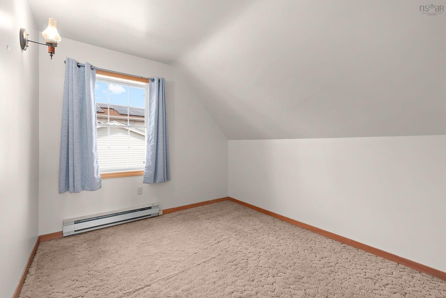
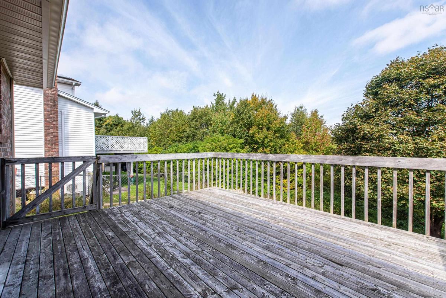
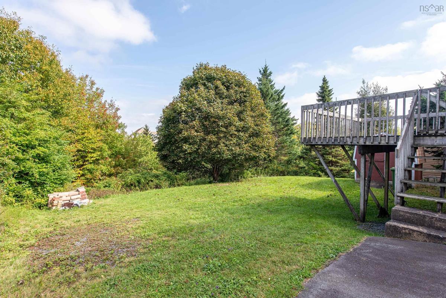
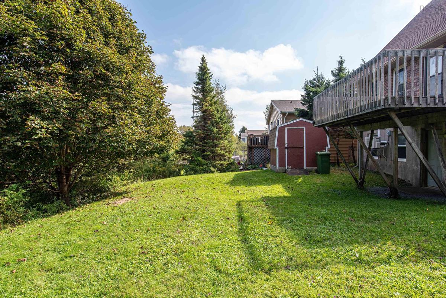
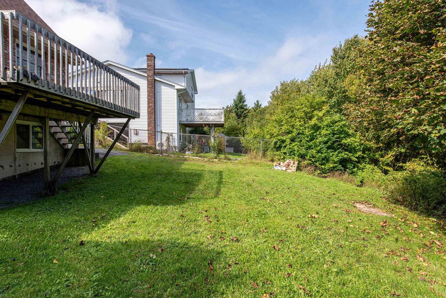
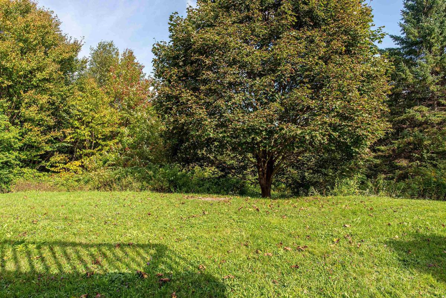
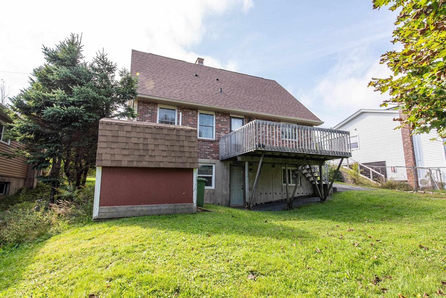
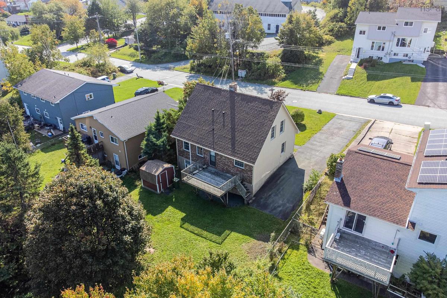
Welcome to this well-maintained two-storey detached home in the desirable community of Spryfield, offering an excellent combination of space, convenience, and potential. Lovingly cared for by the same owner for over 37 years, this property presents a wonderful opportunity for buyers looking to put their own personal touch on a solid home in an established neighbourhood. Offering four bedrooms across three levels, the home provides plenty of room for a growing family, guests, a home office, or additional living space. With two full bathrooms and two half bathrooms, there is ample convenience for everyday family living. The layout offers plenty of flexibility and potential for the new owner to update and customize the home to suit their needs and style. Several important improvements have already been completed, including a new roof, new windows, new siding, and a beautifully landscaped yard. The home also features a 200-amp electrical panel, providing the capacity for future upgrades and additional electrical needs. Location is another standout feature. Spryfield offers a strong sense of community and easy access to many everyday amenities. Excellent schools and daycares are nearby, along with community centres, a swimming pool, grocery stores, and a wide variety of shopping and services. Outdoor enthusiasts will appreciate the proximity to MacIntosh Run Trails and Long Lake Provincial Park, offering opportunities for walking, hiking, and enjoying nature close to home. Whether you are a first-time buyer, growing family, or someone looking for a property with room to add value, this home is full of possibilities. With its desirable location, generous bedroom count, major exterior updates, and long history of pride of ownership, this is a property worth exploring. Home has the capability to add a basement suite to supplement the mortgage. Come see the potential and imagine making this Spryfield home your own!

Listing Details

Address
96 THORNHILL Drive, Halifax, B3R 2J3

Status
ACTIVE
Listing Price
$499,900
MLS®
202625305
Type
Single Family
Style
Detached
Age
43
Square Footage (MLA)
1,656  ft2
Total Fin SqFt (TLA)
2,575  ft2
PID
00336792
Bedrooms
4
Full Baths
2
Half Baths
2

Water
Municipal
Sewer
Municipal
Utilities
Cable,Electricity,High Speed Internet,Telephone

Building Specifications

Foundation Type
Poured Concrete
Roof
Asphalt Shingle
Exterior Finish
Brick,Vinyl
Flooring
Carpet,Ceramic,Laminate,Linoleum

Looking for a Mortgage? Get Your Free Quote Started Today!

Rooms

LEVEL TYPE DIMENSIONS
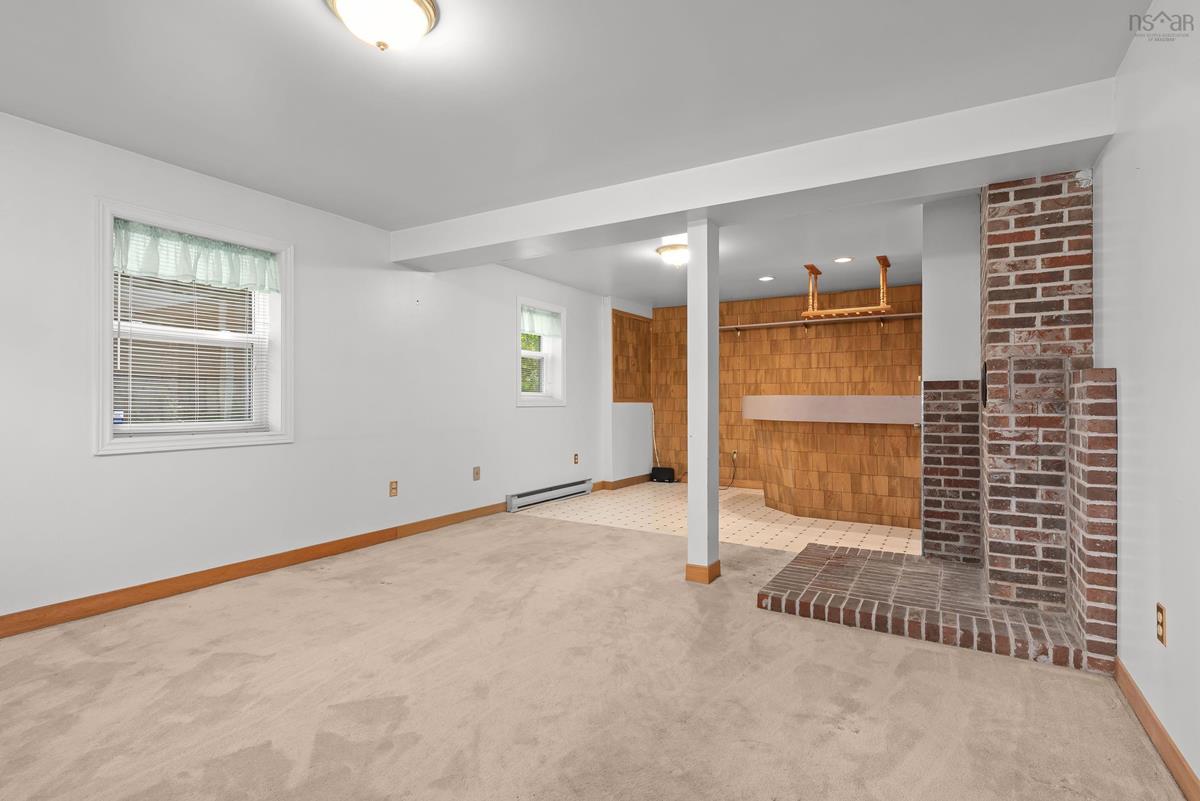
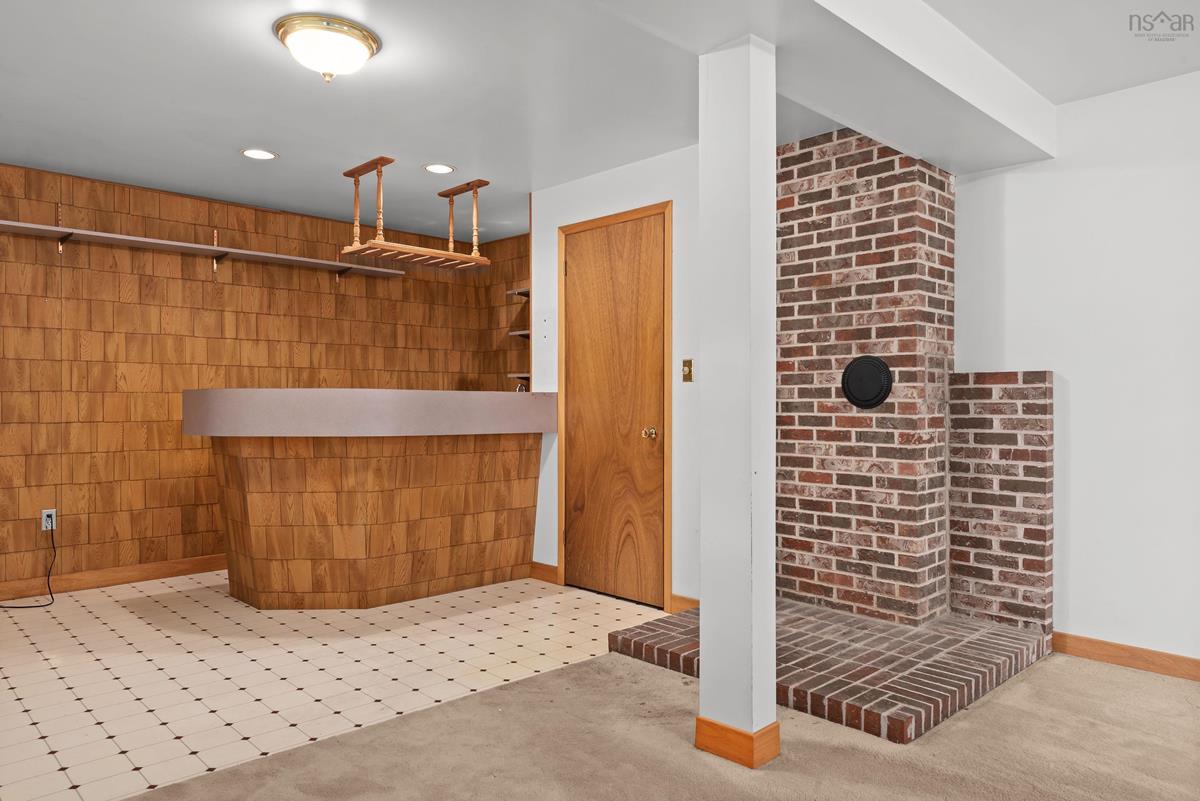
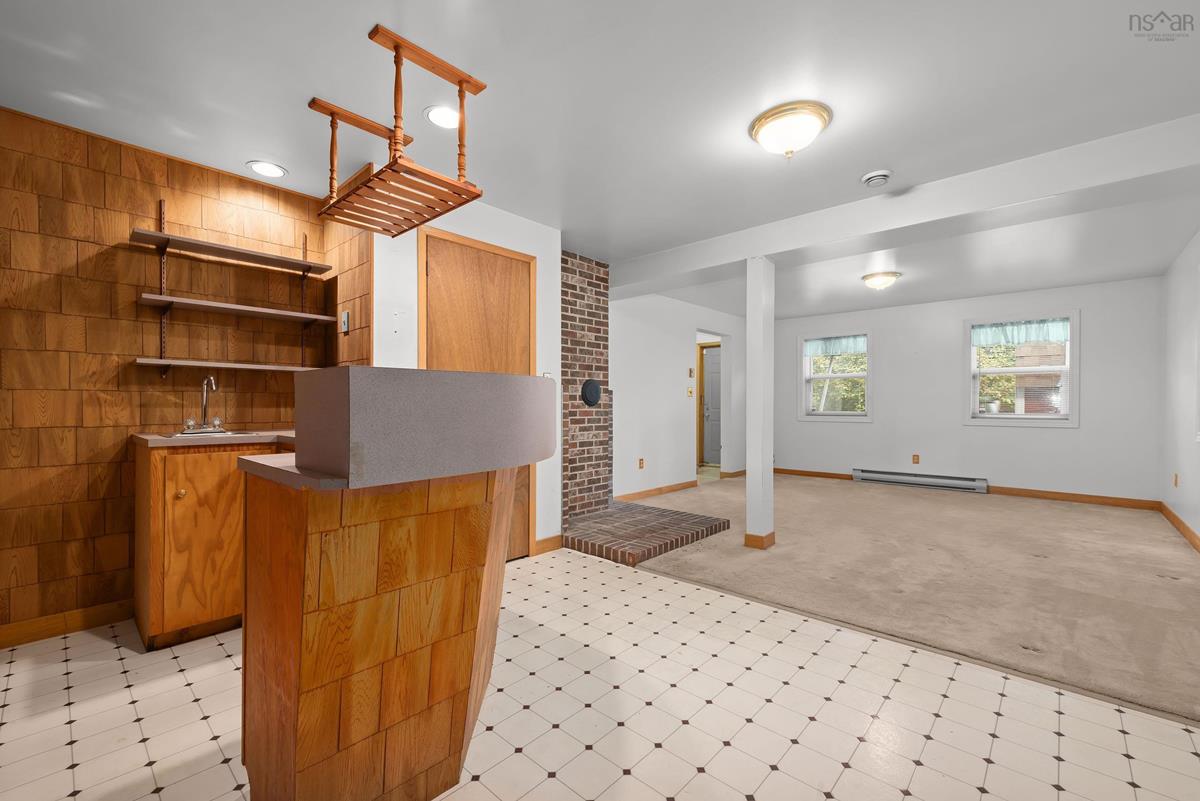
Lower Level Rec Room 14'0"x 16'3"
Lower Level OTHER 14'x9'10"
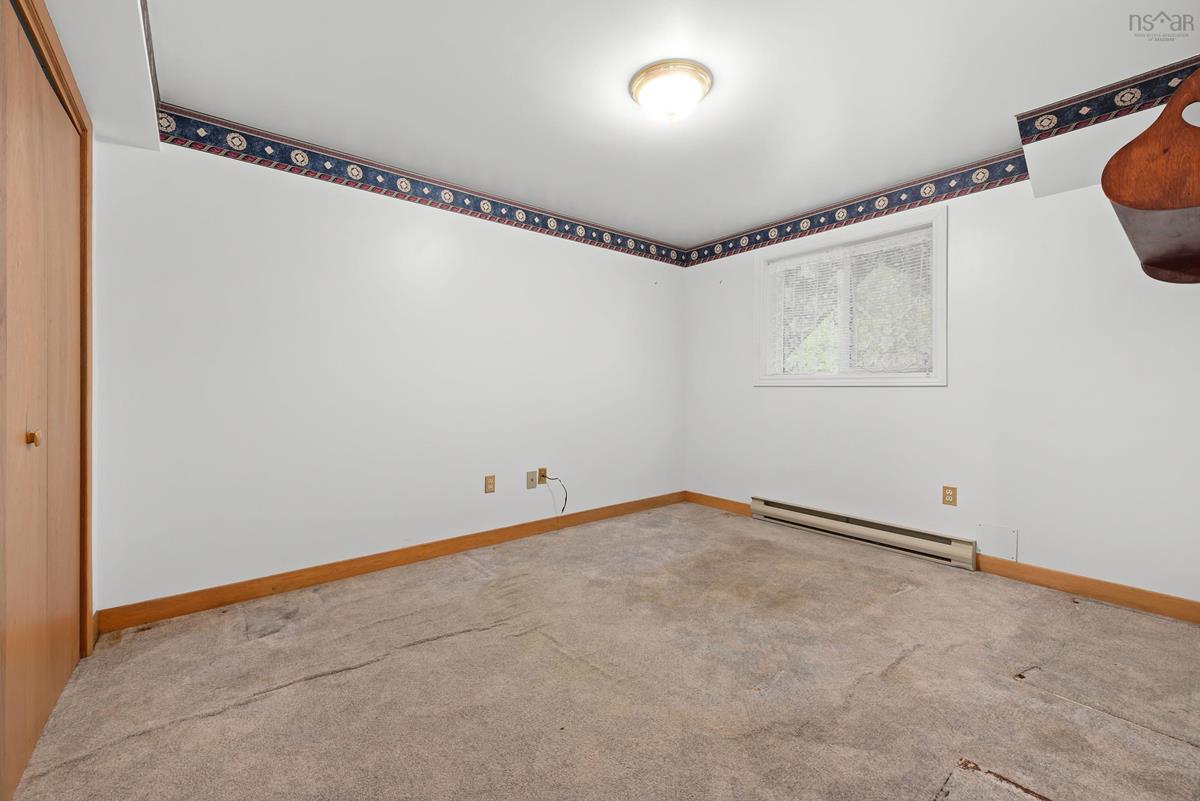
Lower Level Bedroom 10'2"x 12'6"
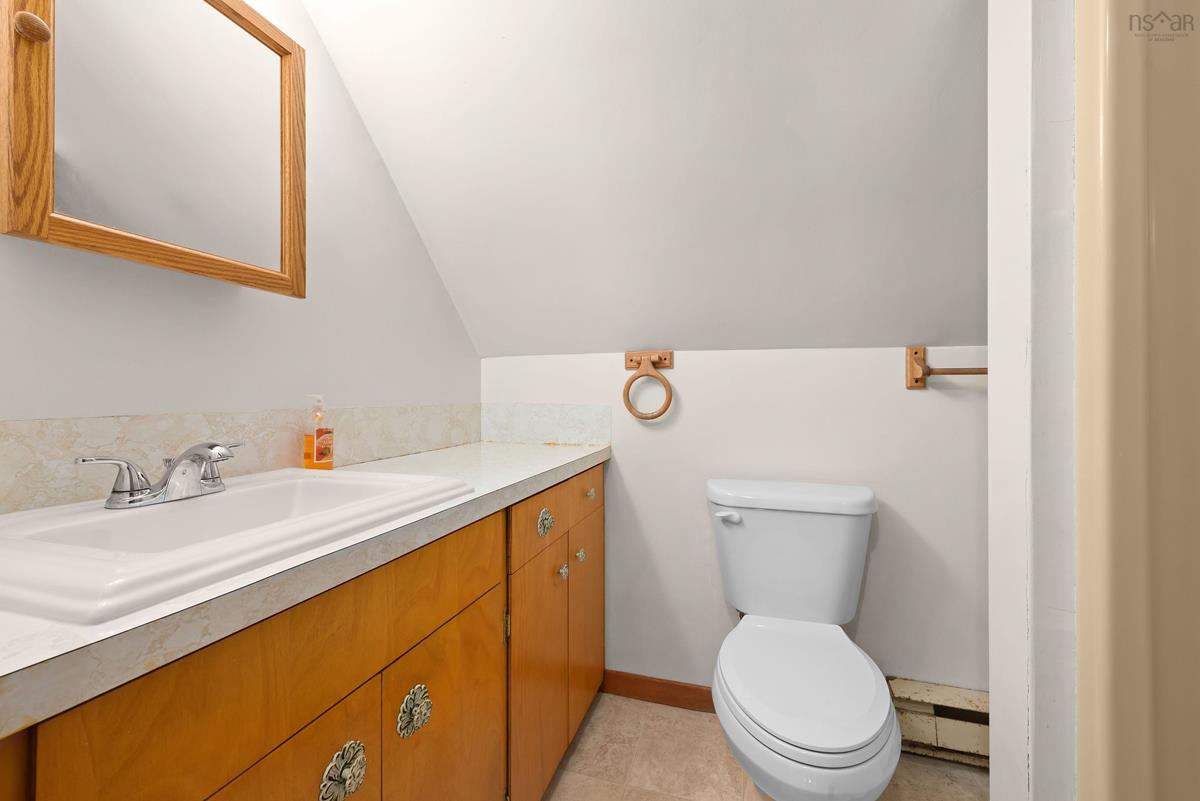
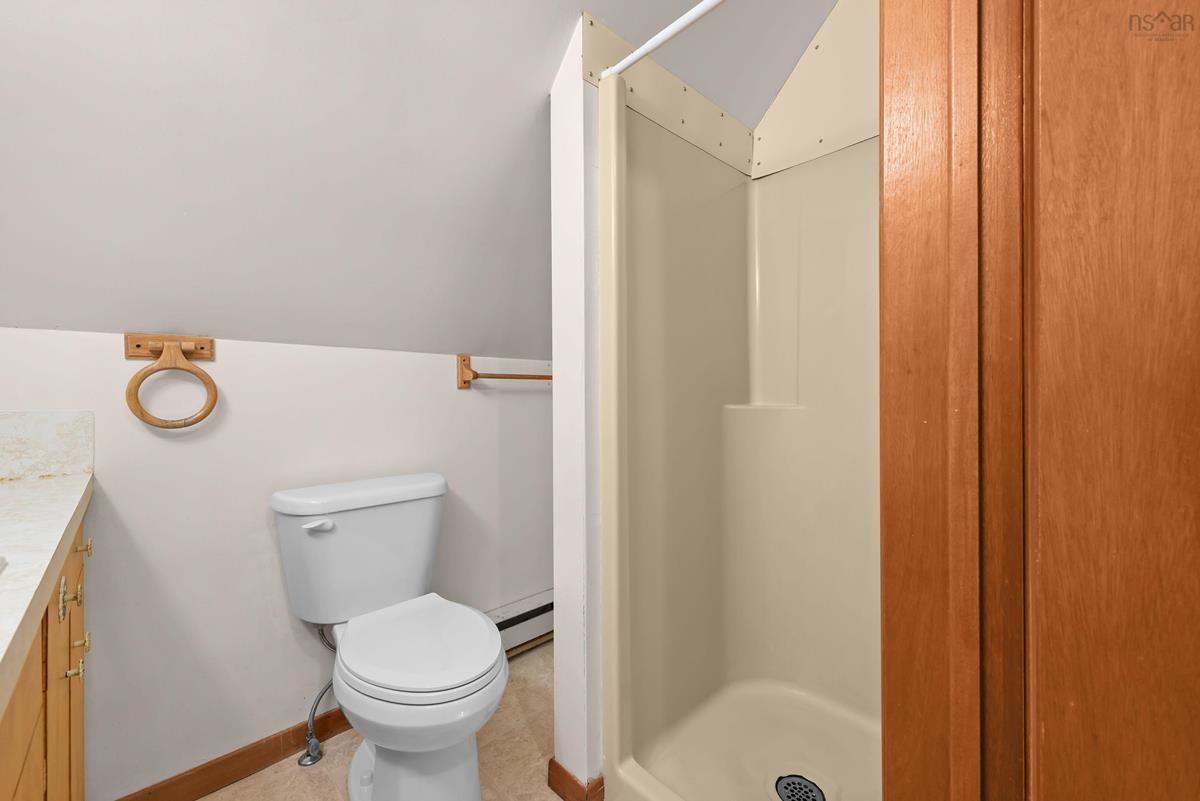
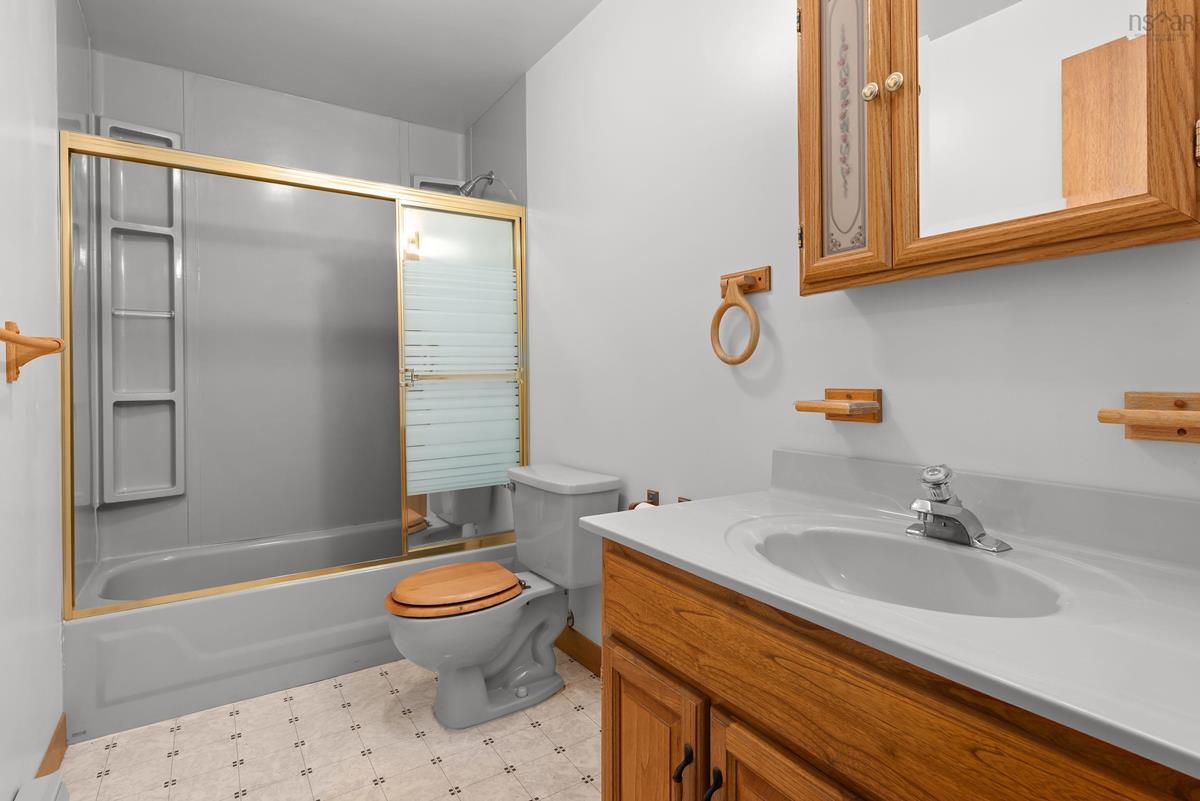
Lower Level Bath 3 10'2"x 5'0"
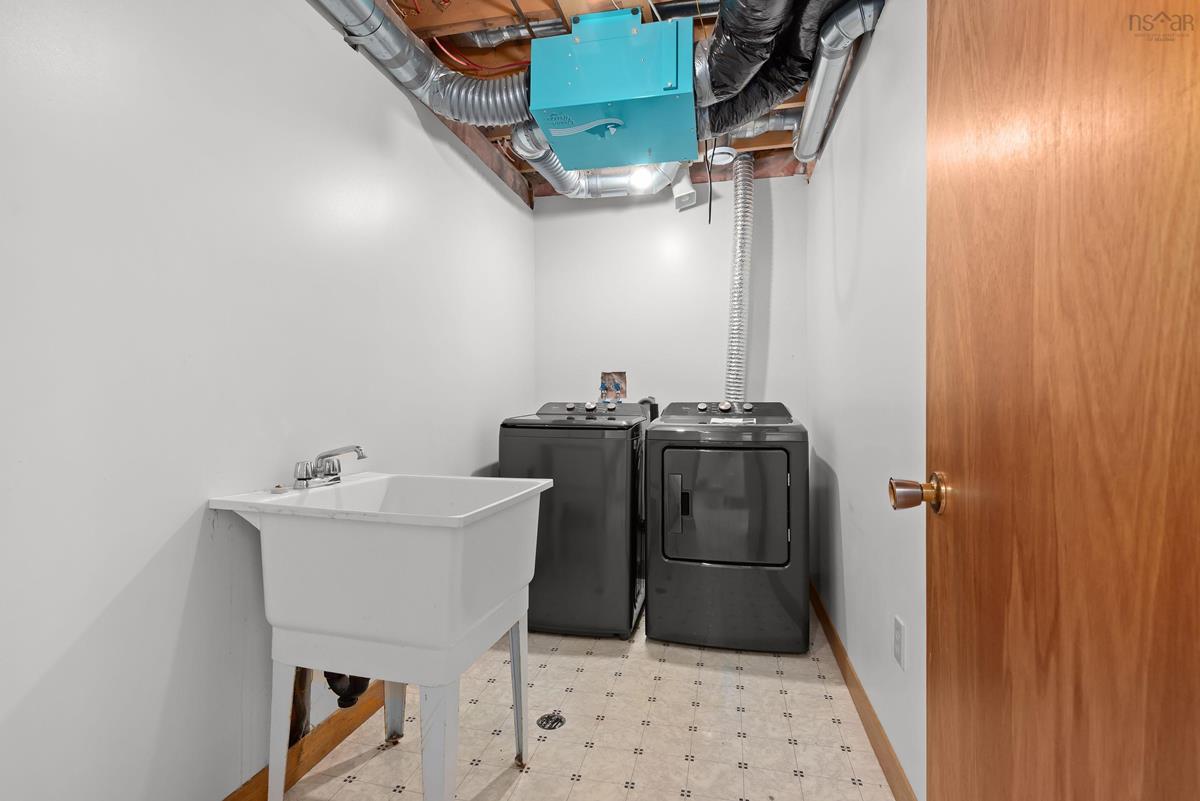
Lower Level Laundry 10'2"x 5'2"
Lower Level Rec Room 14'0"x 16'3"
Lower Level OTHER 14'x9'10"
Lower Level Bedroom 10'2"x 12'6"
Lower Level Bath 3 10'2"x 5'0"
Lower Level Laundry 10'2"x 5'2"
Main Floor Living Room 14'1"x26'8"
Main Floor Kitchen 9'7"×9'2"
Main Floor Dining Nook 14'1"x 6'9"
Main Floor Dining Room 14'1"x 10'2"
Main Floor Bath 1 5'x5'
Main Floor Living Room 14'1"x26'8"
Main Floor Kitchen 9'7"×9'2"
Main Floor Dining Nook 14'1"x 6'9"
Main Floor Dining Room 14'1"x 10'2"
Main Floor Bath 1 5'x5'
2nd Level Primary Bedroom 14'3'x15'10"
2nd Level Ensuite Bath 1 4'10' 5'0"
2nd Level Bath 2 7'4/5'0"
2nd Level Bedroom 14'2"× 9'4"
2nd Level Bedroom 10'5" × 9'4"
2nd Level Primary Bedroom 14'3'x15'10"
2nd Level Ensuite Bath 1 4'10' 5'0"
2nd Level Bath 2 7'4/5'0"
2nd Level Bedroom 14'2"× 9'4"
2nd Level Bedroom 10'5" × 9'4"

Virtual Tour

Garage & Parking

Garage
N
Details
None

Inclusions & Exclusions

Inclusions
All Appliances as is

Sales History

Halifax Regional Municipality Data

Zoning
R-2
By-Law Code:
By-Law Area
Halifax Mainland
By-Law Code: HMAIN
Polling District
Spryfield – Sambro Loop
Concillor: Patty Cuttell
Waste Collection
FRIDAY
Contractor: REgroup

Demographic Data

Demographic data is based on the dissemination area that contains the listing parcel . Dissemination Areas are small areas composed of one or more neighbouring dissemination blocks. All of Canada is divided into dissemination areas. Data source: Environics Analytics via ArcGIS Online, 2021

Population Size

463

Median Age

40.2

Avg Household Size

2.1

Avg House Income

$59K

The number of people for each age range.

How the population of this area is expected to change.

The highest level of education obtained by people within this area.

The maritial status of the people in this area.

The average household income within this area.

The number of people that rent versus own.

When the buildings in the area were constructed.

The number of children at home for the given age ranges.

The occupations of the people living here.

Tax Assessment

Year Amount % Change
2026 $421,400 ---
2025 $391,200 ---
2024 $346,300 ---
2023 $328,800 ---
2022 $240,600 ---
2021 $219,300 ---
2020 $220,700 ---
2019 $228,800 ---
2018 $229,800 ---
2017 $249,600 ---
2016 $252,600 ---
2015 $254,900 ---
2014 $248,600 ---
2013 $253,200 ---
2012 $240,600 ---

Maps

Mortgage Inquiries

Last Updated On: 10/7/2026 8:34:05 PM (UTC)


