
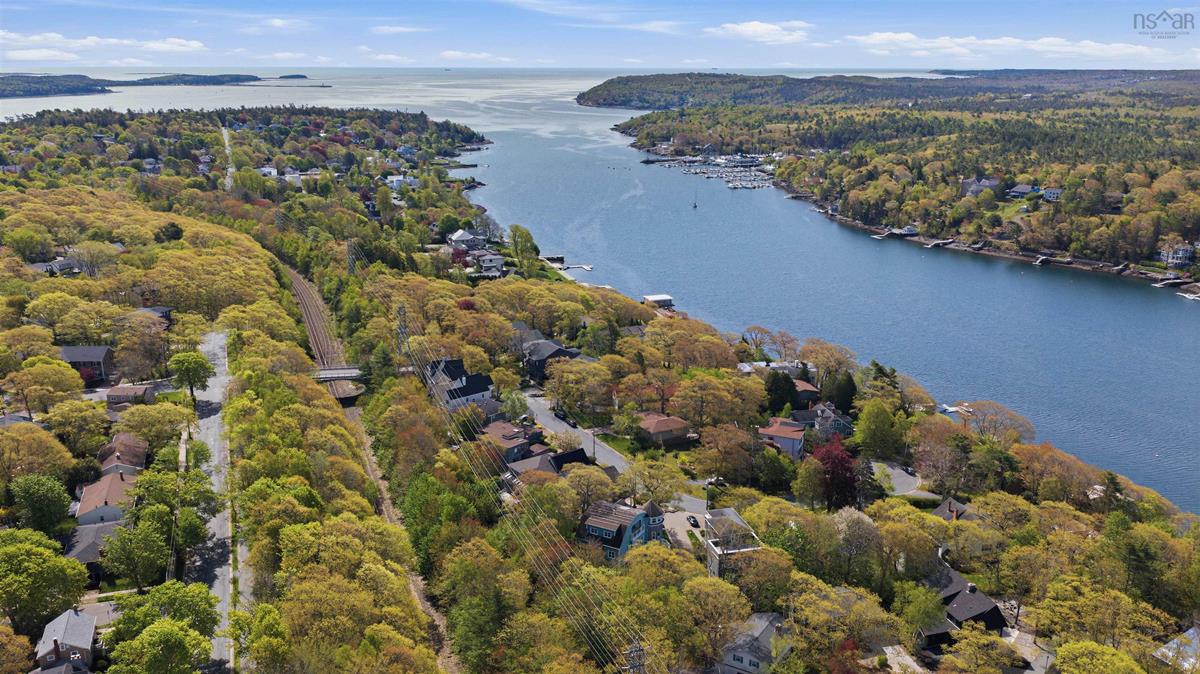
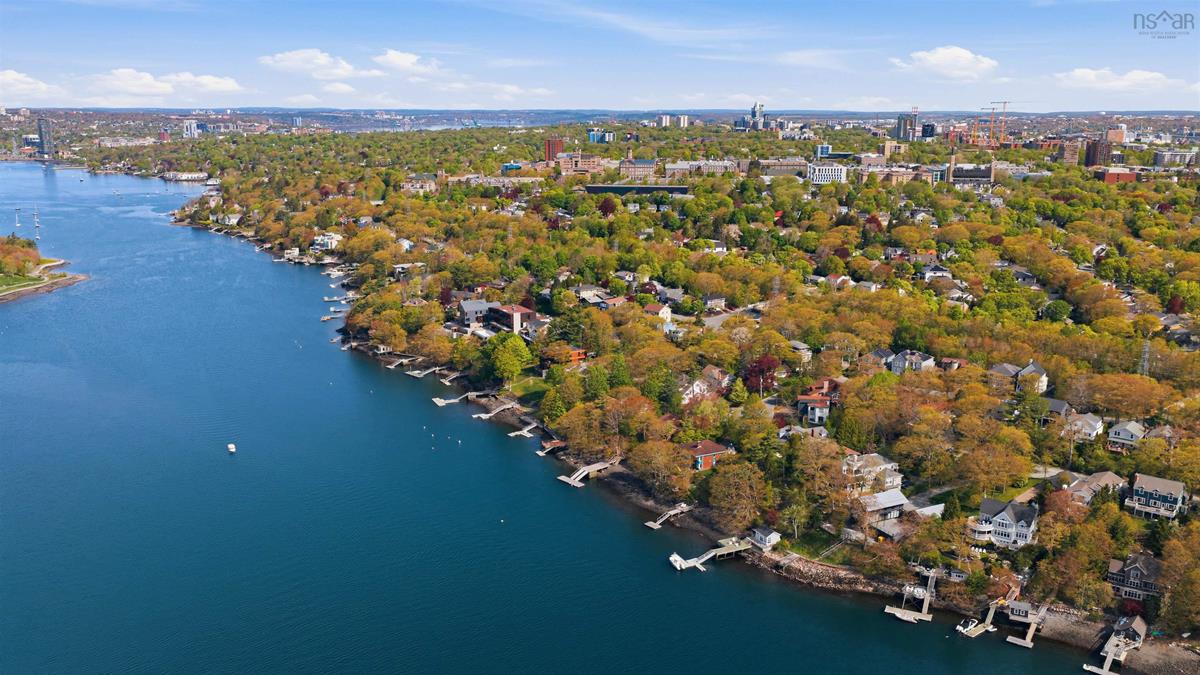
955 Winwick Road, Halifax, (MLS® 202612269) REMAX NOVA
Google Play iOS Google Play iOS

955 Winwick Road, Halifax

5 5 5094 sqft
$2,790,000 For Sale

Description

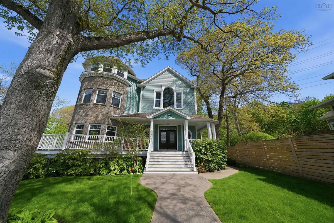
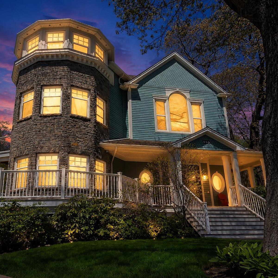
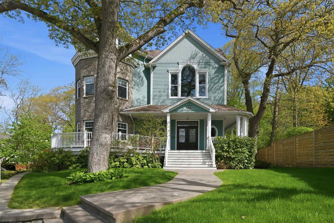
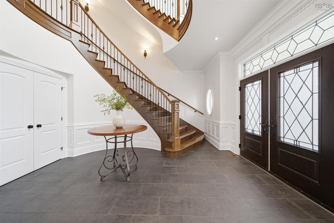
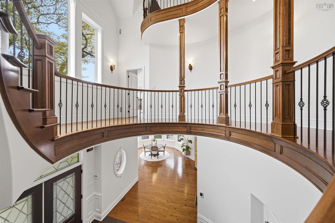
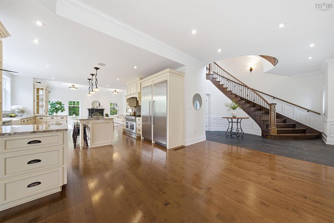
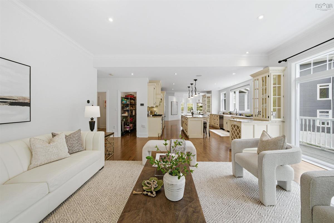
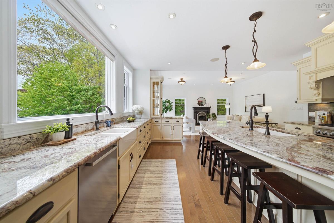
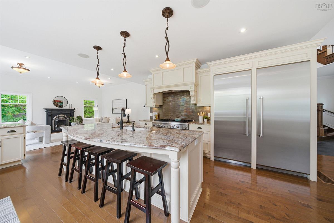
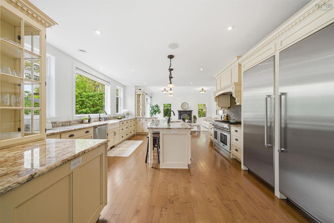
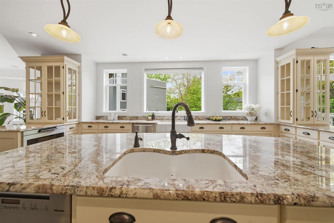
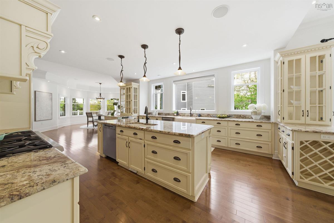
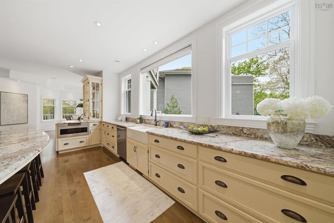
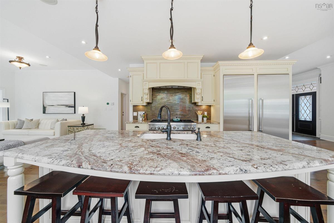
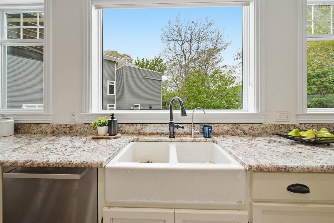
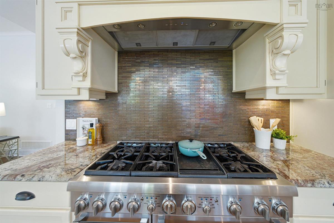
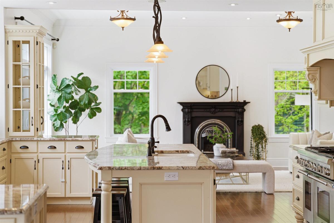
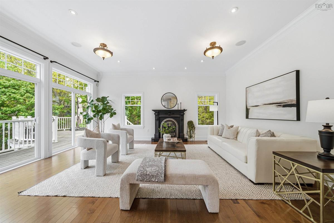
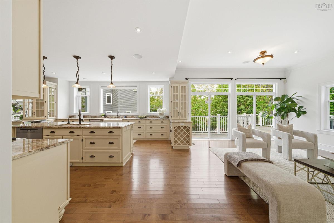
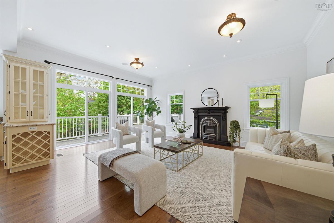
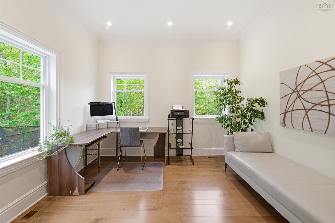
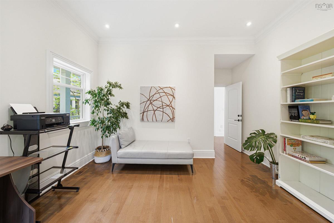
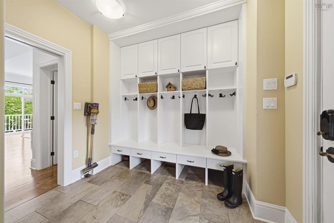
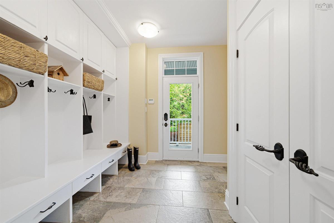
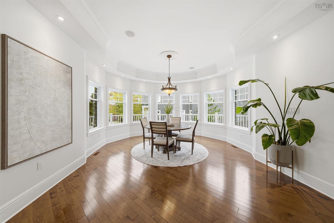
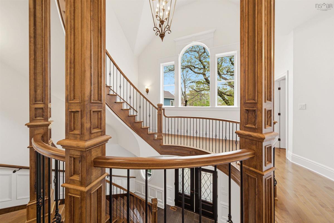
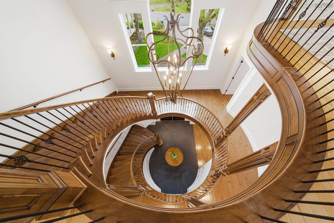
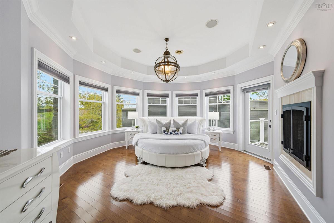
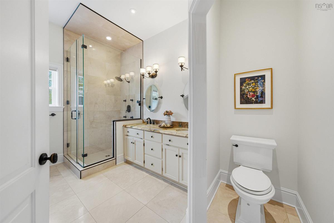
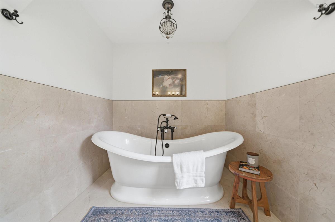
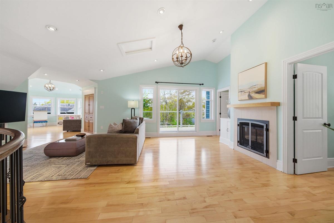
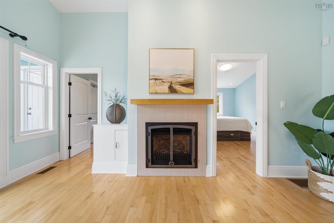
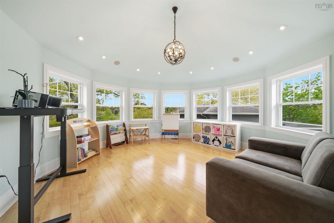
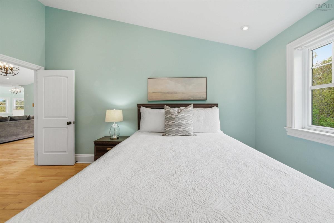
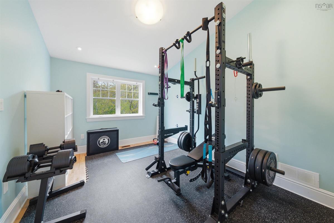
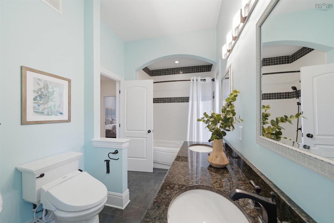
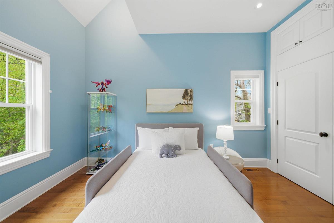
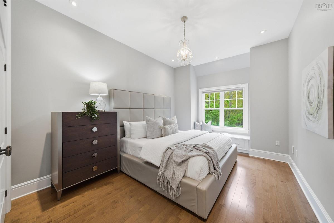
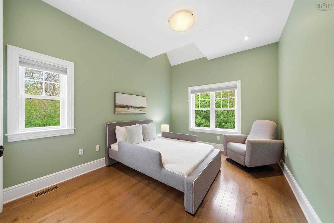
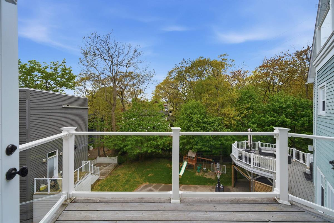
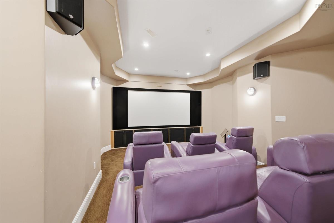
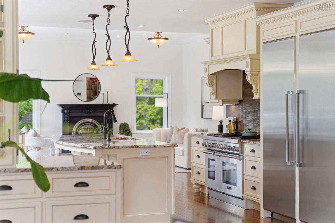
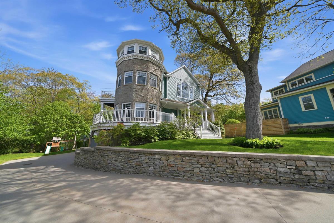
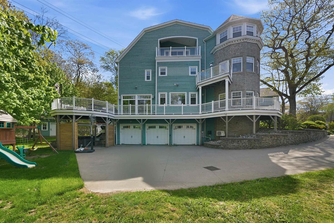
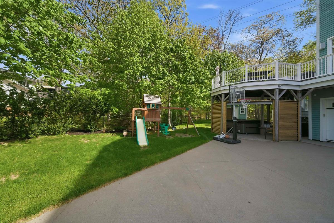
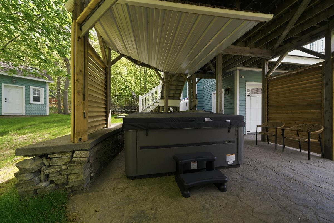
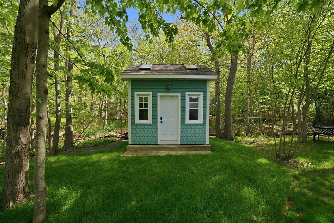
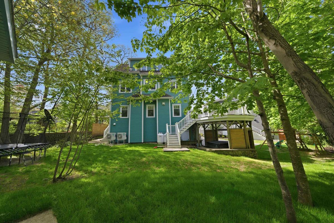
Welcome to this exceptional custom-built luxury home, constructed in 2012 and tucked away on a quiet cul-de-sac deep in Halifax’s prestigious South End. Offering over 5,000 sq. ft. of elegant living space on a large private lot, this stunning 3-storey residence combines timeless design with modern comfort and technology, complete with a coveted 3-car garage. From the moment you enter the grand foyer with soaring 10-foot ceilings and a striking central staircase, you are welcomed by sophistication and style. The bright open-concept main level is perfect for both everyday living and entertaining, featuring gleaming hardwood floors, an impressive living room that opens with 2 sliding doors, onto the massive outdoor living area, surrounded by mature trees. Your spacious dining area is perfect for family and friends, and a chef’s kitchen complete with massive granite island and countertops, gas range, and high-end appliances.The fully integrated Control 4 media and entertainment system offers seamless smart-home living throughout the entire property. Upstairs, the luxurious primary suite is a true retreat featuring a spa-inspired ensuite and an impressive walk-in closet. Three additional spacious bedrooms and full bath complete this level.The gleaming hardwood floors extend further, into the third level, which provides incredible versatility with an additional bedroom, full bath, large family and games room, plus a dedicated gym space — ideal for guests, teenagers, or extended family living.And there is more. The lower level is your professional theater area with reclining leather seating, surround sound, Control 4 and full projector system, along with your JBL karaoke system!. So much family fun and entertaining to take place here. Your 3 car garage with epoxy flooring rounds off this lower level – even your favorite vehicles have their own luxurious retreat!. Rarely does a home of this caliber become available combining luxury, space and privacy in our South End.

Listing Details

Address
955 Winwick Road, Halifax, B3H 4L5

Status
ACTIVE
Listing Price
$2,790,000
MLS®
202612269
Type
Single Family
Style
Detached
Age
14
Square Footage (MLA)
4,483  ft2
Total Fin SqFt (TLA)
5,094  ft2
PID
41288788
Bedrooms
5
Full Baths
4
Half Baths
1

Water
Municipal
Sewer
Municipal
Utilities
Cable,Electricity,High Speed Internet,Telephone

Building Specifications

Foundation Type
Poured Concrete
Roof
Asphalt Shingle
Exterior Finish
Stone,Wood Siding
Flooring
Carpet,Ceramic,Hardwood

Looking for a Mortgage? Get Your Free Quote Started Today!

Rooms

LEVEL TYPE DIMENSIONS
Lower Level OTHER THEATRE 25.1x20.10
Lower Level Bath 3 tbd
Lower Level Storage 14.8x8.2
Lower Level OTHER GARAGE
Main Floor Foyer 14.9x12.8
Main Floor Living Room 19.2x16.5
Main Floor Kitchen 18.2x15.11
Main Floor Dining Room 22.6x19.10
Main Floor Den/Office 15.10x13.3
Main Floor Mud Room 10.4x9.2
Main Floor Bath 1 tbd
Main Floor Foyer 14.9x12.8
Main Floor Living Room 19.2x16.5
Main Floor Kitchen 18.2x15.11
Main Floor Dining Room 22.6x19.10
Main Floor Den/Office 15.10x13.3
Main Floor Mud Room 10.4x9.2
2nd Level Primary Bedroom 22.11x14.9
2nd Level Ensuite Bath 1 13.1x12
2nd Level Bedroom 13.6x10.8
2nd Level Bedroom 15.6x11
2nd Level Bedroom 13.6x10.8
2nd Level Bath 2 13.9x6.10
2nd Level Laundry 11.5x7.5
3rd Level OTHER LOFT 26.11x25.5
3rd Level Bedroom 15.2x10.4
3rd Level Den/Office 15.3x15.1
3rd Level Games Room 13.1x10.4
3rd Level Storage 11.2x5.5
3rd Level Storage 12.10x5.3
--- --- tbd
--- --- 22.11x14.9
--- --- 13.1x12
--- --- 13.6x10.8
--- --- 15.6x11
--- --- 13.6x10.8
--- --- 13.9x6.10
--- --- 11.5x7.5
--- --- LOFT 26.11x25.5
--- --- 15.2x10.4
--- --- 15.3x15.1
--- --- 13.1x10.4
--- --- 11.2x5.5
--- --- 12.10x5.3
--- --- THEATRE 25.1x20.10
--- --- tbd
--- --- 14.8x8.2
--- --- GARAGE

Virtual Tour

Garage & Parking

Garage
Y
Details
Luxurious 3 car garage, attached, heated.

Inclusions & Exclusions

Inclusions
All appliances - make Room to room sound system Storage racks in garageNew hot tub Some exercise equipment in gym with flooring

Sales History

Halifax Regional Municipality Data

Zoning
ER-3
By-Law Code:
Polling District
Halifax South Downtown
Concillor: Laura White
Waste Collection
MONDAY
Contractor: REgroup

Demographic Data

Demographic data is based on the dissemination area that contains the listing parcel . Dissemination Areas are small areas composed of one or more neighbouring dissemination blocks. All of Canada is divided into dissemination areas. Data source: Environics Analytics via ArcGIS Online, 2021

Population Size

693

Median Age

46.4

Avg Household Size

2.8

Avg House Income

$355K

The number of people for each age range.

How the population of this area is expected to change.

The highest level of education obtained by people within this area.

The maritial status of the people in this area.

The average household income within this area.

The number of people that rent versus own.

When the buildings in the area were constructed.

The number of children at home for the given age ranges.

The occupations of the people living here.

Tax Assessment

Year Amount % Change
2024 $2,404,800 ---
2023 $2,163,300 ---
2022 $1,843,300 ---
2021 $1,606,400 ---
2020 $1,849,900 ---
2019 $1,842,900 ---
2018 $1,640,800 ---
2017 $1,578,900 ---
2016 $1,588,900 ---
2015 $1,592,800 ---
2014 $1,555,400 ---
2013 $1,495,800 ---
2012 $895,700 ---

Maps

Mortgage Inquiries

Last Updated On: 5/27/2026 12:14:09 PM (UTC)

