
89 Darjeeling Drive, Halifax, (MLS® 202618135) REMAX NOVA
Google Play iOS Google Play iOS

89 Darjeeling Drive, Halifax

4 4 2639 sqft
$799,900 For Sale

Description

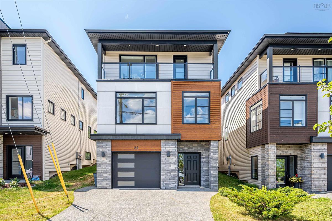
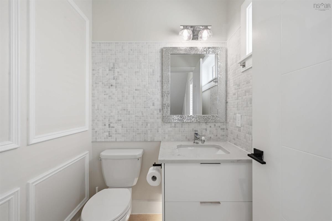
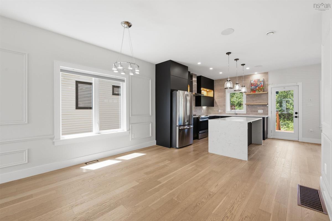
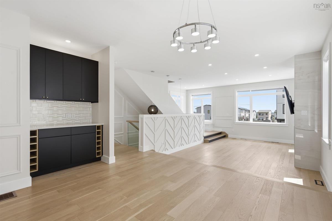
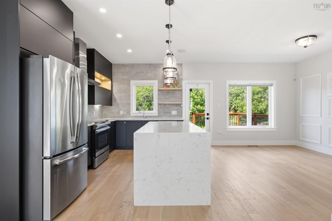
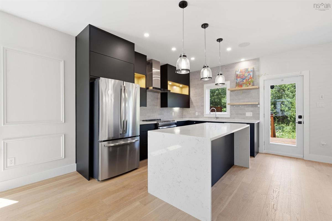
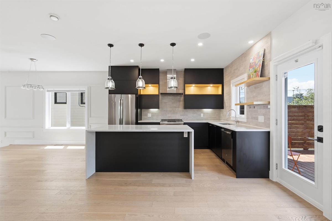
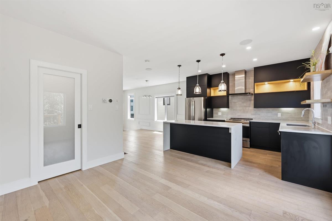
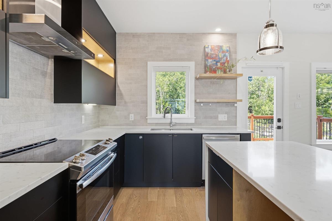
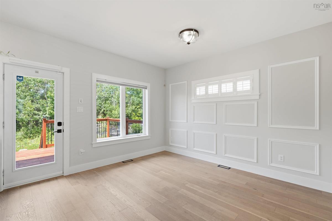
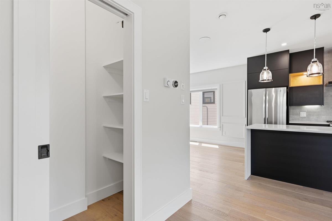
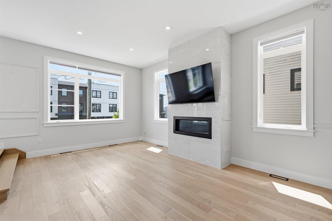
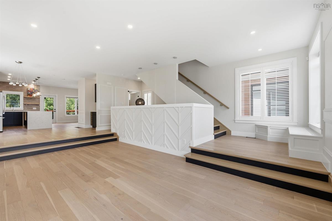
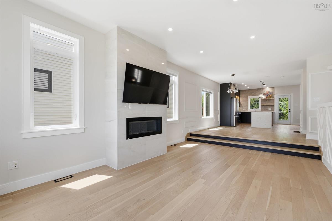
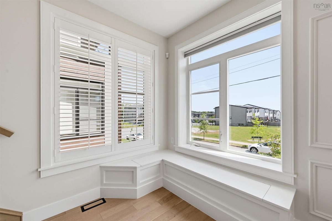
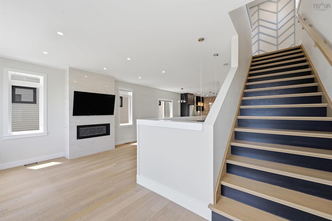
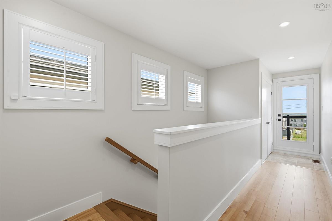
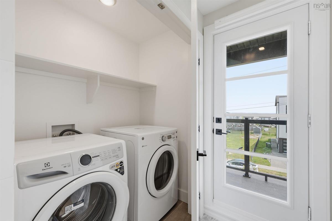
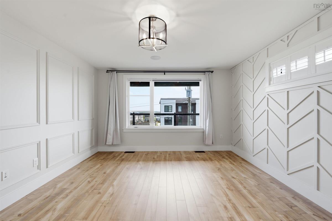
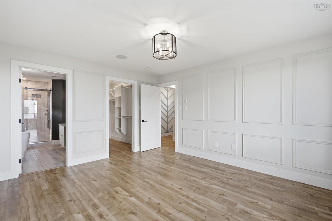
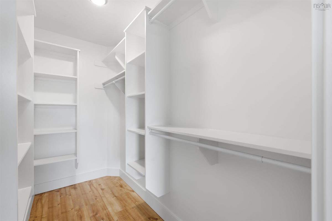
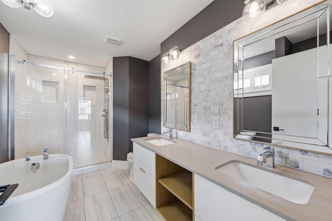
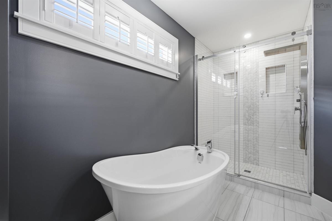
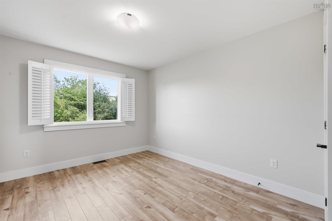
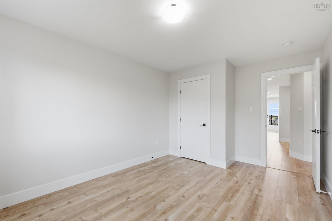
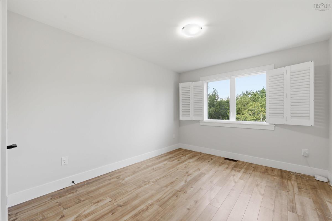
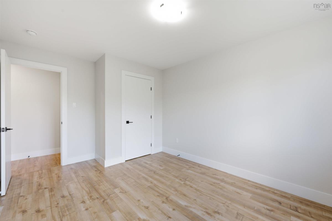
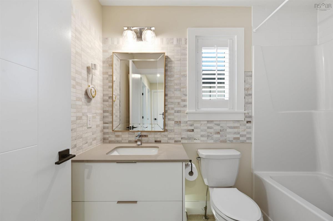
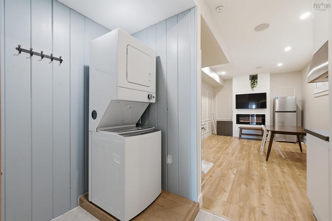
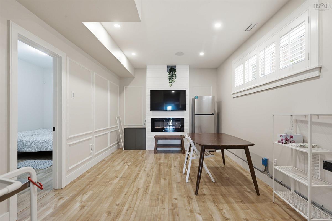
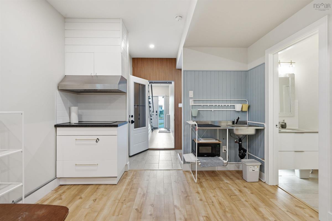
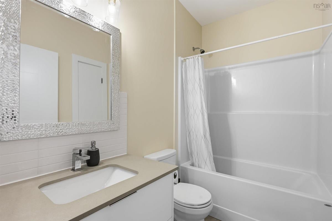
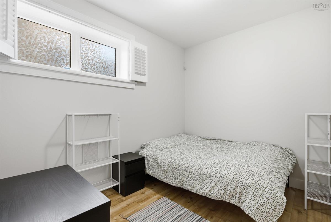
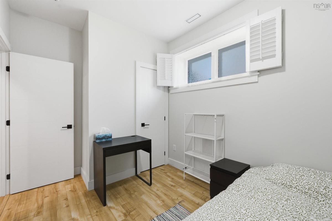
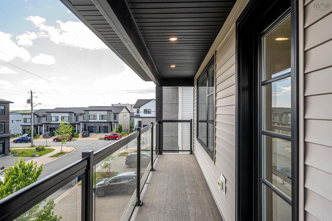
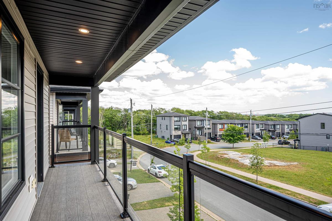
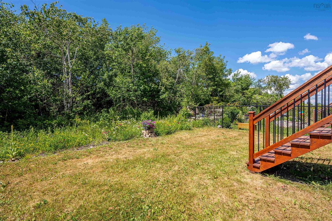
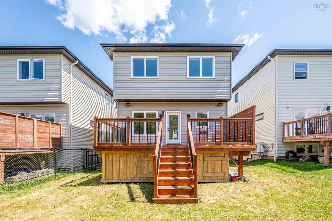
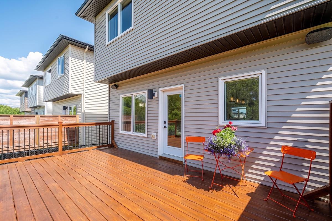
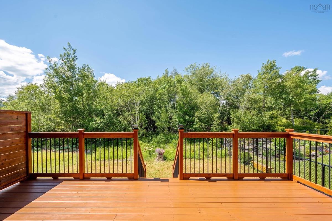
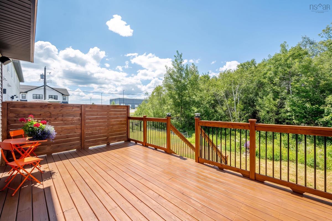
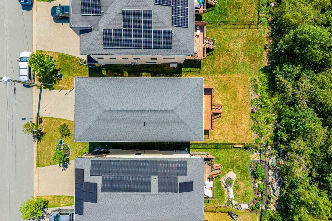
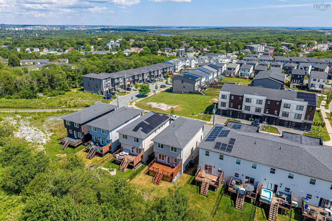
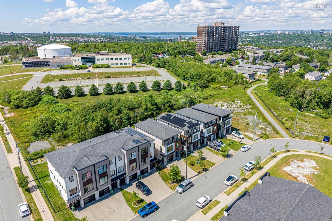
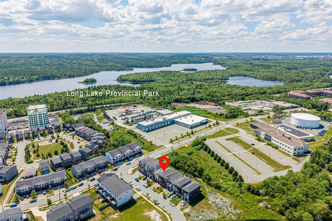
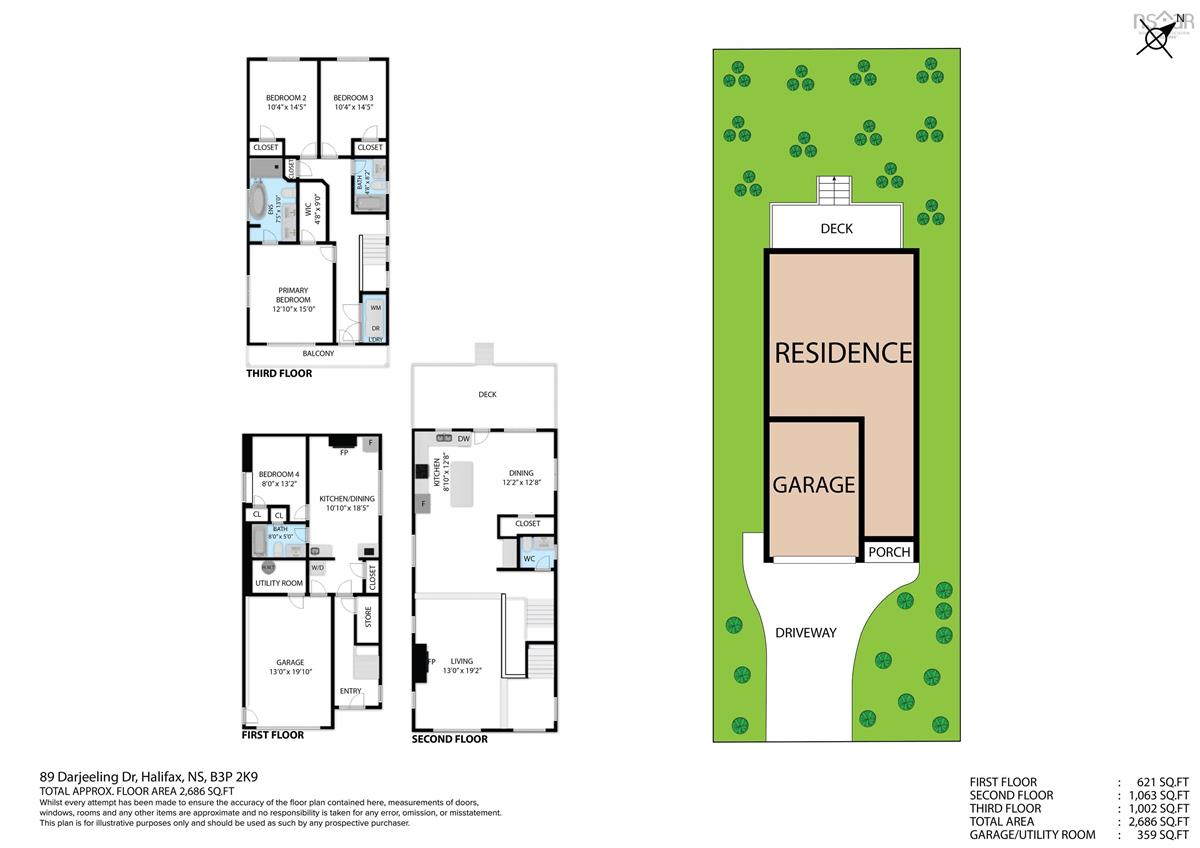
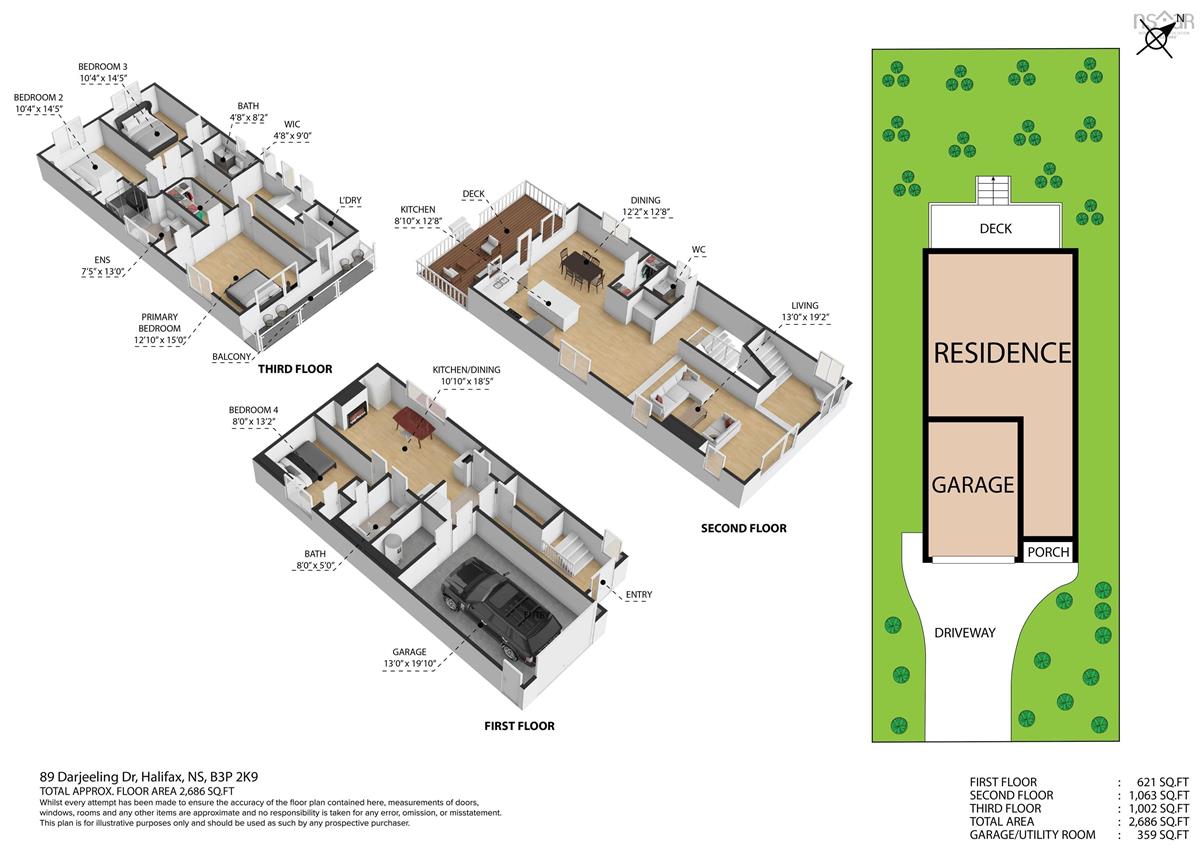
Welcome to a bright, sophisticated sanctuary designed for effortless modern living. Boasting soaring 10-foot ceilings, premium custom upgrades, and boundless natural light, this home is truly in a class of its own. Located in a premier neighborhood just moments from Long Lake Provincial Park, the main level greets you with a spectacular open-concept layout designed for effortless entertaining. At the heart of this level is a gourmet chef’s kitchen featuring a premium waterfall quartz island and a fully integrated ceiling speaker system, seamlessly flowing into the dining area and out to a private back deck—ideal for outdoor dining. The upper level serves as your private retreat. The expansive primary suite is bathed in beautiful southern light, offering a walk-in closet, a spa-like ensuite, and a private balcony to enjoy your morning coffee. Two additional generously sized bedrooms and another full bath provide comfort and versatility for family or guests. The professionally finished lower level takes this home to the next level of functionality. Featuring a cozy fireplace feature wall, this space is beautifully equipped with a modern wet bar and an all-in-one washer/dryer. Complete with a spacious recreation area, a fourth bedroom, and a full bath, this level offers outstanding versatility for extended family, guests, or an incrediblemulti-generational living setup. Book your private viewing today to experience this fully upgraded gem!

Listing Details

Address
89 Darjeeling Drive, Halifax, B3P 0J9

Status
ACTIVE
Listing Price
$799,900
MLS®
202618135
Type
Single Family
Style
Detached
Age
8
Square Footage (MLA)
1,980  ft2
Total Fin SqFt (TLA)
2,639  ft2
PID
41412123
Bedrooms
4
Full Baths
3
Half Baths
1

Water
Municipal
Sewer
Municipal
Utilities
Cable,Electricity,High Speed Internet,Telephone

Building Specifications

Foundation Type
Poured Concrete
Roof
Asphalt Shingle
Exterior Finish
Brick,Vinyl,Wood Siding
Flooring
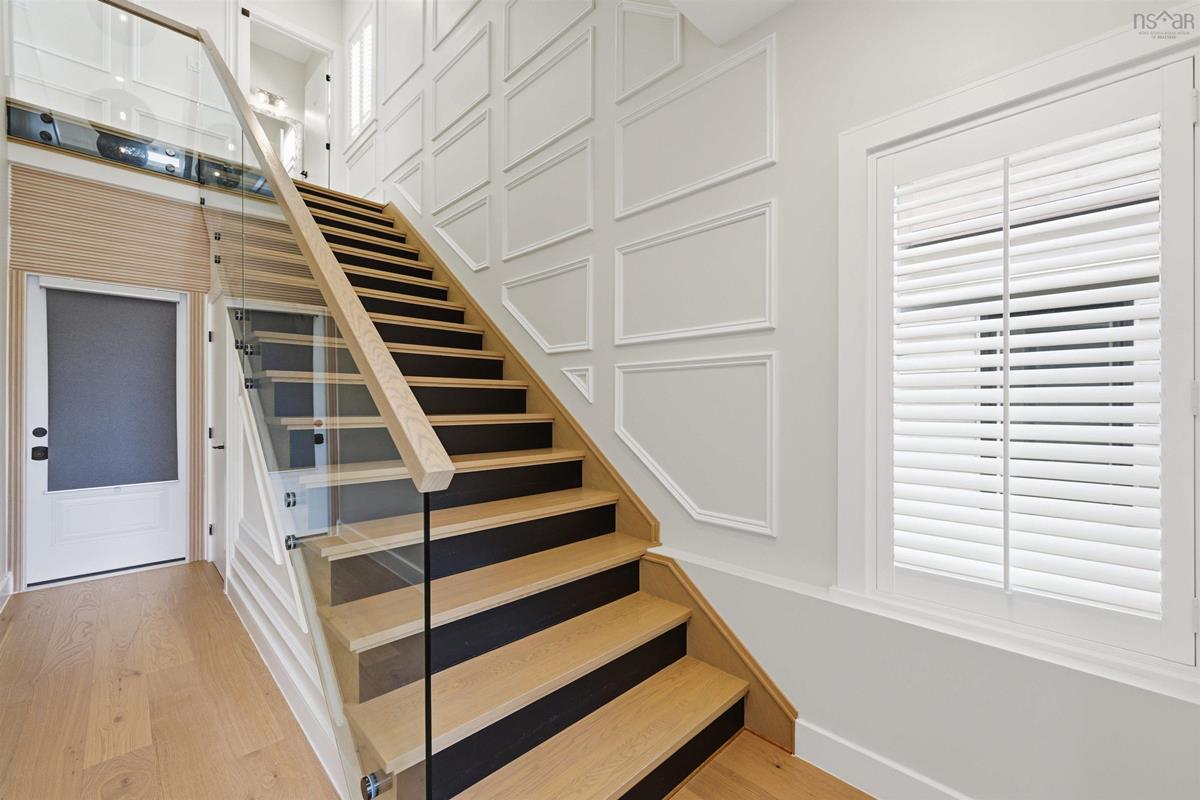
Engineered Hardwood,Laminate,Tile

Looking for a Mortgage? Get Your Free Quote Started Today!

Rooms

LEVEL TYPE DIMENSIONS
Main Floor Rec Room 11.8 x 19.2
Main Floor Bedroom 9 x 11.6
Main Floor Bath 1 4 pieces
2nd Level Living Room 13 x 20
2nd Level Dining Room 12.6 x 12.4
2nd Level Kitchen 12.8 x 8.6
2nd Level Family Room 22.6 x 12.8
2nd Level Bath 2 2 pieces
3rd Level Primary Bedroom 13 x 15
3rd Level Bedroom 10.4 x 12
3rd Level Ensuite Bath 1 7.6 x 10.1
3rd Level Bath 3 4 pieces

Virtual Tour

Garage & Parking

Garage
Y
Details
Single, Built-in, Heated, Wired

Inclusions & Exclusions

Inclusions
Fridge, stove, dishwasher, microwave range hood, 2 washers, 2 dryers (including the basement all-in-one unit)

Sales History

Halifax Regional Municipality Data

Zoning
RDD
By-Law Code:
Polling District
Spryfield – Sambro Loop
Concillor: Patty Cuttell
Waste Collection
FRIDAY
Contractor: REgroup

Demographic Data

Demographic data is based on the dissemination area that contains the listing parcel . Dissemination Areas are small areas composed of one or more neighbouring dissemination blocks. All of Canada is divided into dissemination areas. Data source: Environics Analytics via ArcGIS Online, 2021

Population Size

383

Median Age

45.1

Avg Household Size

2.0

Avg House Income

$54K

The number of people for each age range.

How the population of this area is expected to change.

The highest level of education obtained by people within this area.

The maritial status of the people in this area.

The average household income within this area.

The number of people that rent versus own.

When the buildings in the area were constructed.

The number of children at home for the given age ranges.

The occupations of the people living here.

Tax Assessment

Year Amount % Change
2024 $774,100 ---
2023 $574,900 ---
2022 $502,600 ---
2021 $473,300 ---
2020 $464,700 ---
2019 $388,300 ---

Maps

Mortgage Inquiries

Last Updated On: 7/21/2026 12:34:37 PM (UTC)

