
881 Tower Road, Halifax, (MLS® 202623458) REMAX NOVA
Google Play iOS Google Play iOS

881 Tower Road, Halifax

4 3 2489 sqft
$1,199,900 For Sale

Description

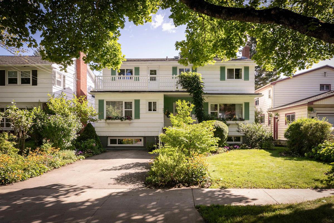
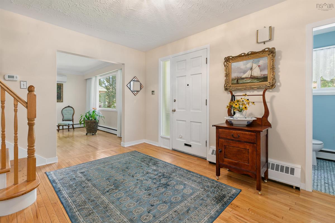
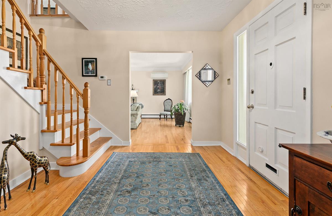
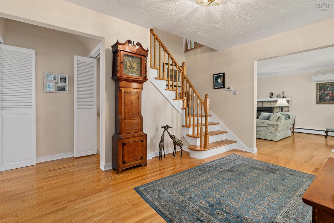
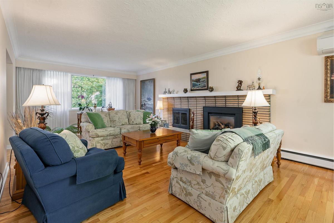
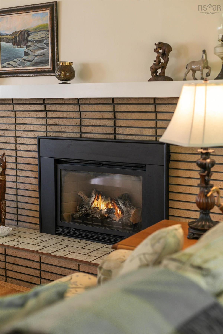
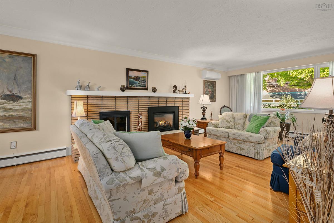
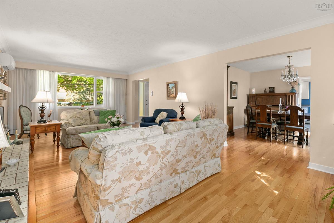
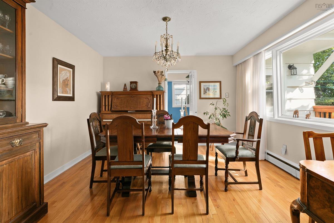
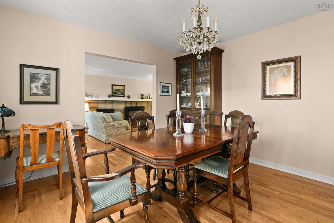
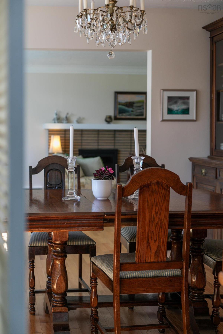
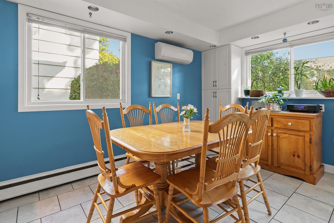
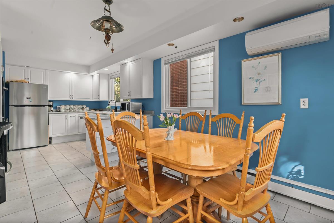
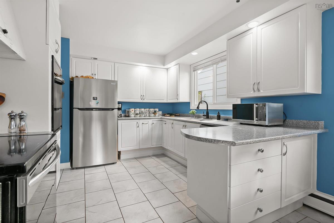
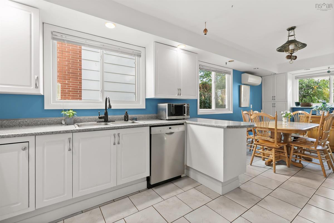
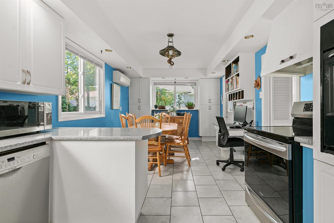
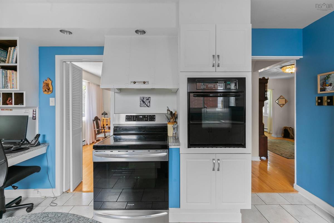
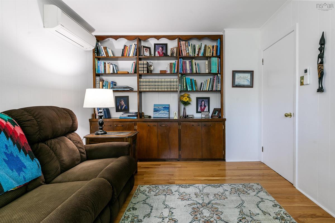
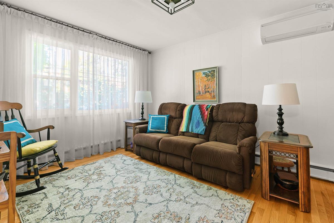
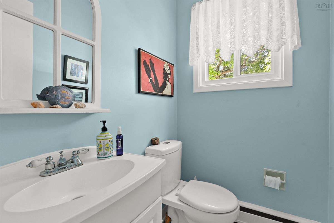
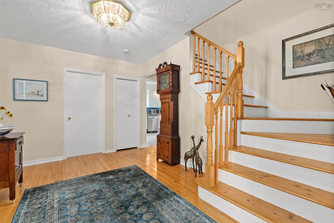
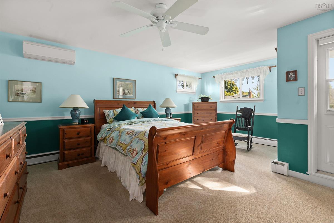
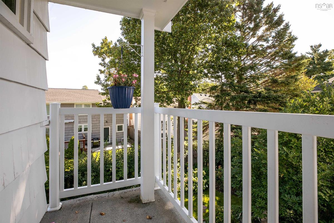
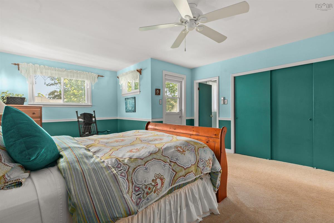
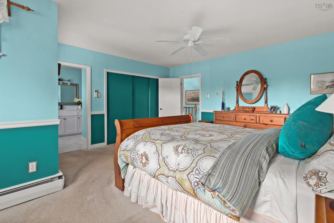
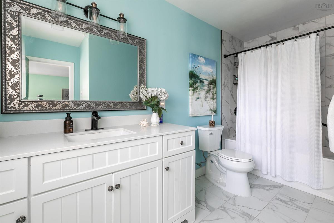
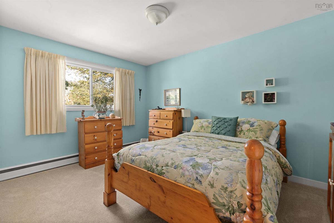
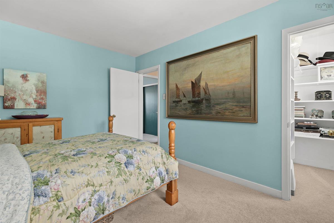
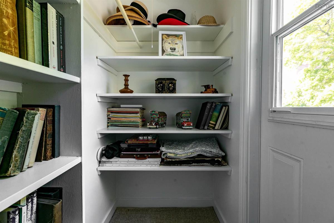
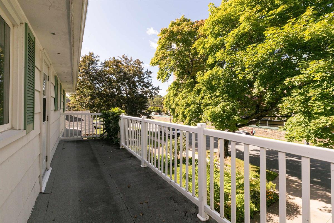
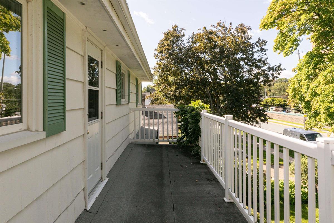
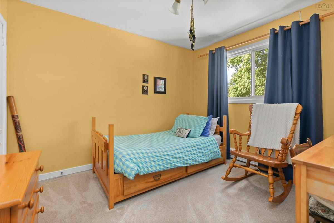
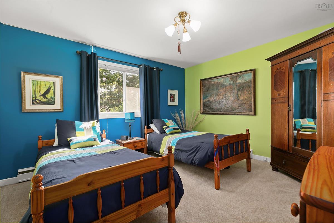
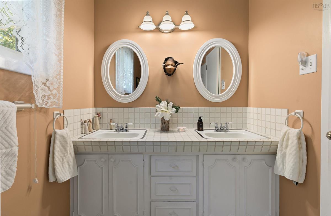
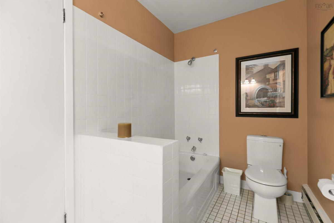
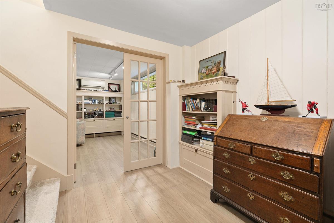
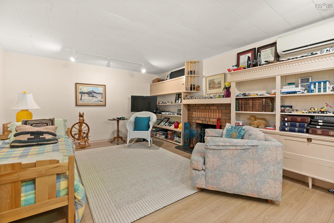
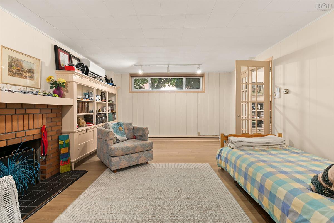
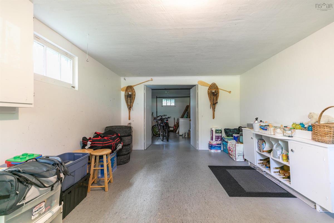
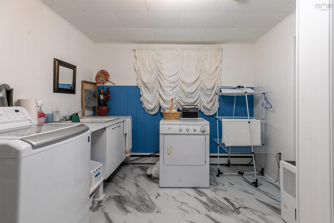
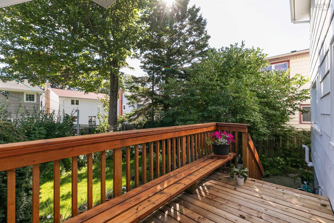
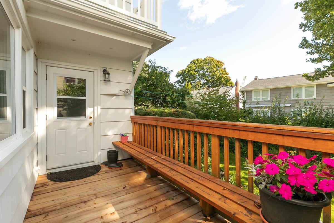
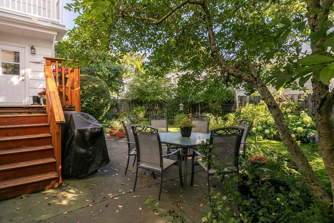
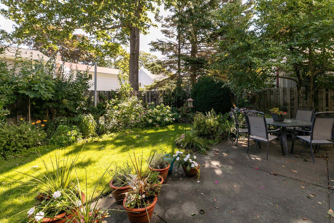
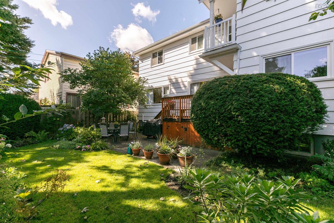
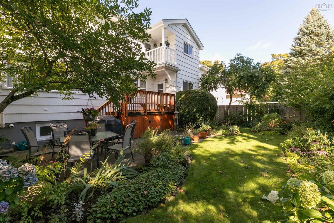
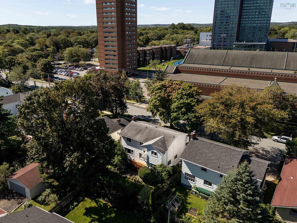
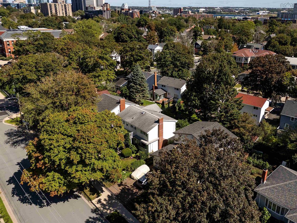
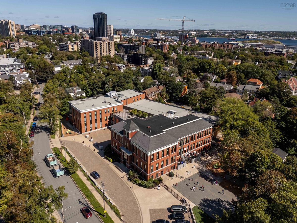
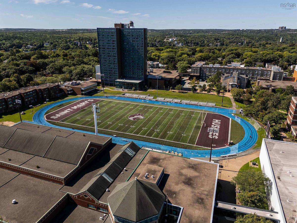
Quietly set along tree-lined Tower Road, welcome to 881 Tower Road, a lovingly maintained 4 bedroom, 3 bathroom home offering charming curb appeal, thoughtful updates, and an exceptional location in Halifax’s sought-after South End. Mature landscaping frames the property as you make your way up the stone front steps and into the spacious foyer with coat closet and powder room. Filled with natural light from both eastern and western exposures, the living room is anchored by a natural gas fireplace and offers peaceful views toward the city and lush backyard. A formal dining room sits just off the kitchen, which features stainless steel appliances, a functional layout, and a bright breakfast nook with direct access to the updated rear deck, and beautifully established fenced in back yard. A comfortable family room with built-in shelving completes the main level. Upstairs, the spacious primary suite features a private balcony overlooking the backyard and a newly renovated ensuite. Three additional bedrooms provide flexibility for family, guests, or a home office, including one with an expansive west-facing balcony. A generous 5-piece main bathroom completes the upper level. The lower level offers a large recreation room, laundry area, utility room, and two substantial storage rooms with excellent potential for future development. Efficient natural gas hot water heating is complemented by ductless heating and cooling on all three levels, installed in 2023. Thoughtfully cared for and ideally positioned just steps from top rated schools, universities, hospitals, parks, schools, shopping, dining, and downtown Halifax, 881 Tower Road is a wonderful opportunity to enjoy South End living.

Listing Details

Address
881 Tower Road, Halifax, B3H 2Y1

Status
ACTIVE
Listing Price
$1,199,900
MLS®
202623458
Type
Single Family
Style
Detached
Age
63
Square Footage (MLA)
2,122  ft2
Total Fin SqFt (TLA)
2,489  ft2
PID
00047050
Bedrooms
4
Full Baths
2
Half Baths
1

Water
Municipal
Sewer
Municipal
Utilities
Cable,Electricity,High Speed Internet,Natural Gas,Telephone

Building Specifications

Foundation Type
Poured Concrete
Roof
Asphalt Shingle
Exterior Finish
Aluminium Siding,Wood Siding
Flooring
Carpet,Hardwood,Tile,Vinyl Plank

Looking for a Mortgage? Get Your Free Quote Started Today!

Rooms

LEVEL TYPE DIMENSIONS
Basement Rec Room 19'7" x 13'8"
Basement Laundry 15'4" x 10'
Basement Utility 6'2" x 12'11"
Basement Storage 18'4" x 12'11"
Basement Storage 16'1" x 12'4"
Main Floor Foyer 9'8" x 12'11"
Main Floor Bath 1 5'1" x 4'1"
Main Floor Living Room 25'6" x 13'3"
Main Floor Dining Room 11'11" x 13'
Main Floor Kitchen 11'1" x 10'4"
Main Floor Dining Nook 12'7" x 10'4"
Main Floor Family Room 13'4" x 10'4"
2nd Level Primary Bedroom 18'6" x 15'4"
2nd Level Ensuite Bath 1 12'3" x 8'2"
2nd Level Bedroom 12'2" x 13'2"
2nd Level Bath 2 5'10" x 11'1"
2nd Level Bedroom 13'3" x 10'3"
2nd Level Bedroom 10'11" x 9'9"

Garage & Parking

Garage
N
Details
---

Inclusions & Exclusions

Inclusions
Piano
Exclusions
Dining Room Chandelier

Sales History

Halifax Regional Municipality Data

Zoning
ER-3
By-Law Code:
Polling District
Halifax South Downtown
Concillor: Laura White
Waste Collection
MONDAY
Contractor: REgroup

Demographic Data

Demographic data is based on the dissemination area that contains the listing parcel . Dissemination Areas are small areas composed of one or more neighbouring dissemination blocks. All of Canada is divided into dissemination areas. Data source: Environics Analytics via ArcGIS Online, 2021

Population Size

600

Median Age

31.3

Avg Household Size

2.9

Avg House Income

$358K

The number of people for each age range.

How the population of this area is expected to change.

The highest level of education obtained by people within this area.

The maritial status of the people in this area.

The average household income within this area.

The number of people that rent versus own.

When the buildings in the area were constructed.

The number of children at home for the given age ranges.

The occupations of the people living here.

Tax Assessment

Year Amount % Change
2024 $987,400 ---
2023 $741,500 ---
2022 $642,200 ---
2021 $570,500 ---
2020 $564,000 ---
2019 $556,400 ---
2018 $555,100 ---
2017 $550,000 ---
2016 $544,100 ---
2015 $537,100 ---
2014 $527,600 ---
2013 $512,600 ---
2012 $467,800 ---

Maps

Mortgage Inquiries

Last Updated On: 9/16/2026 1:41:51 PM (UTC)


