
82 Helmsman Court, Halifax, (MLS® 202624793) REMAX NOVA
Google Play iOS Google Play iOS

82 Helmsman Court, Halifax

6 5 5874 sqft
$1,479,900 For Sale

Description

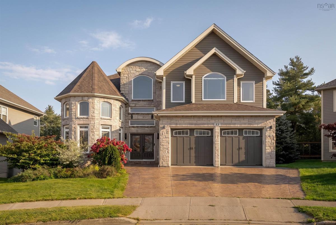
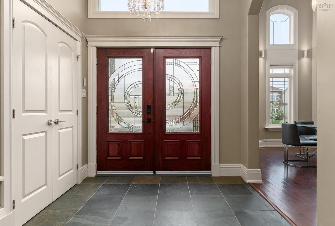
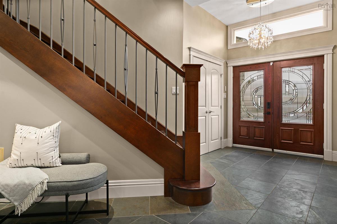
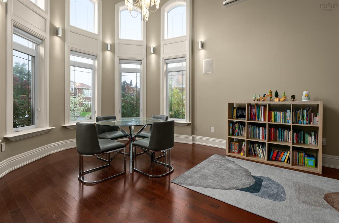
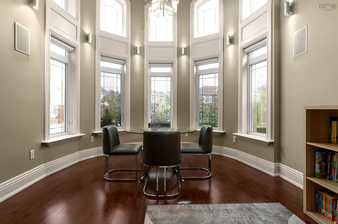
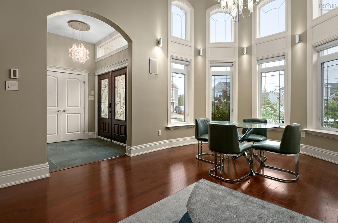
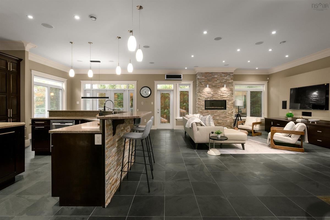
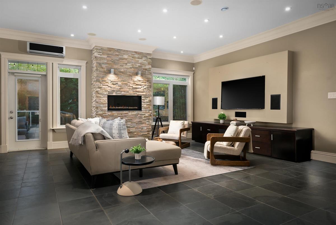
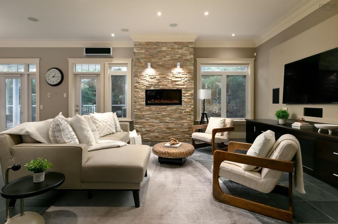
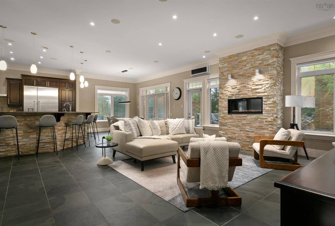
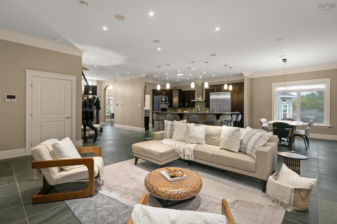
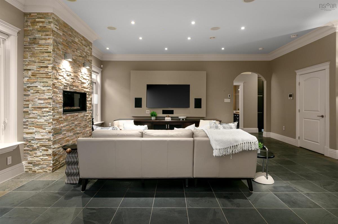
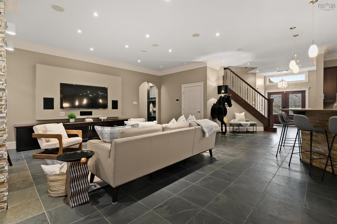
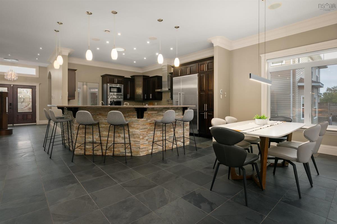
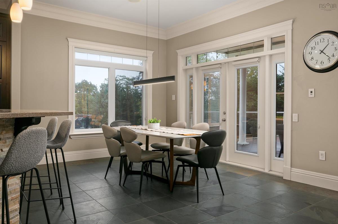
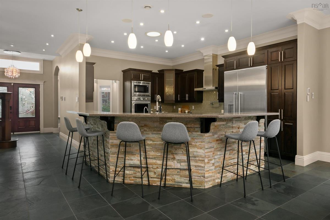
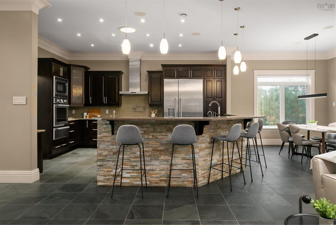
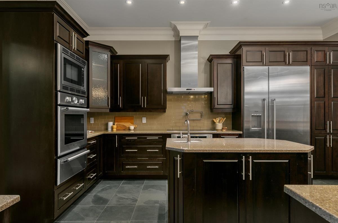
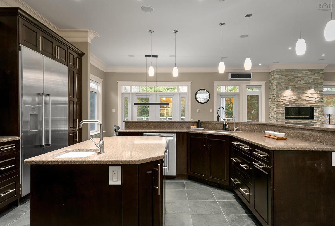
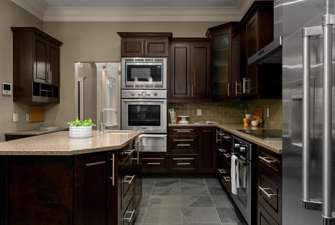
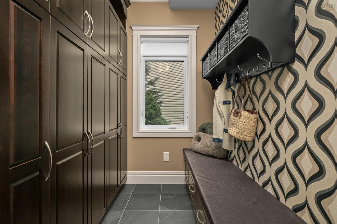
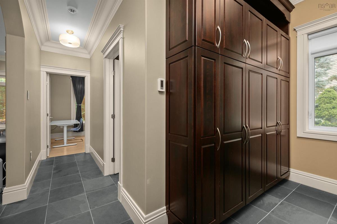
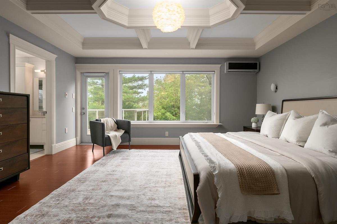
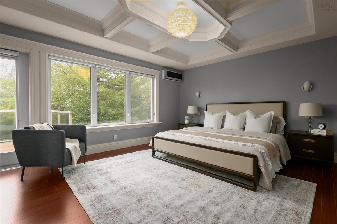
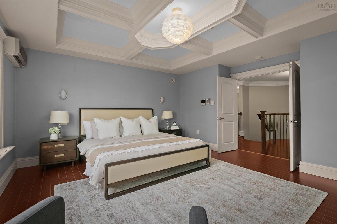
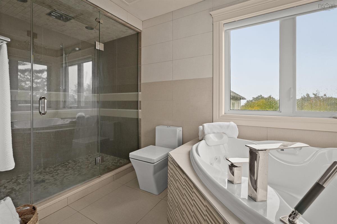
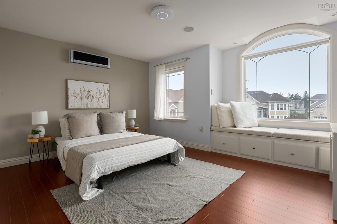
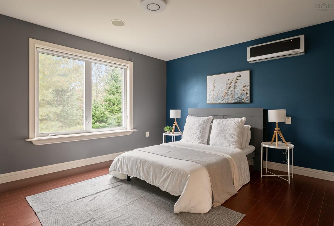
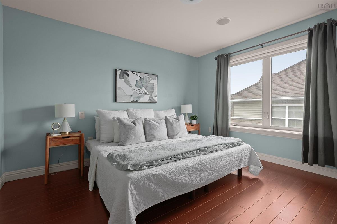
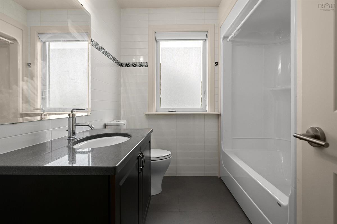
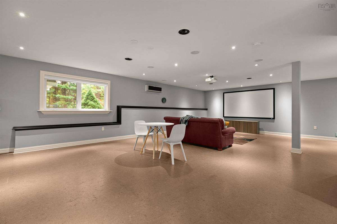
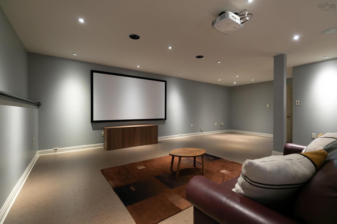
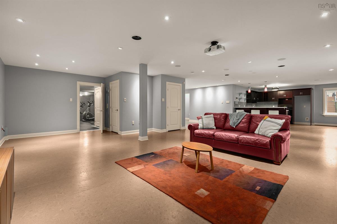
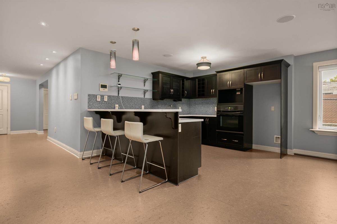
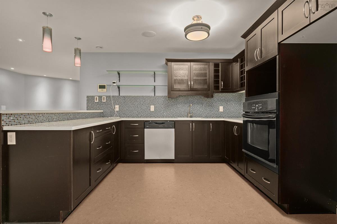
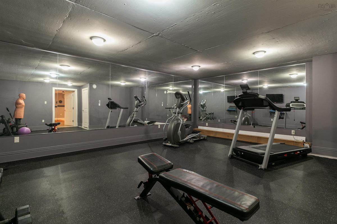
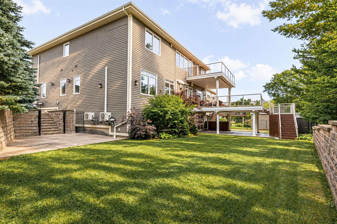
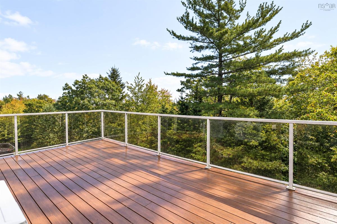
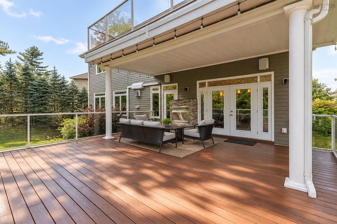
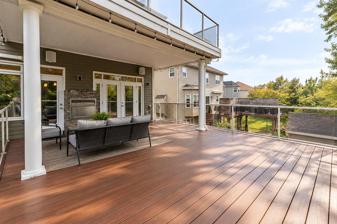
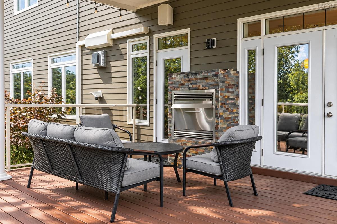
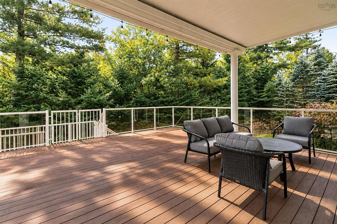
There are homes that impress with size, and others that draw you in with how they feel. 82 Helmsman Court offers both! Privately positioned at the end of a quiet cul-de-sac in Royale Hemlock Estates and backing onto 197 acres of wooded parkland, this 6 bedroom, 5 bath residence offers nearly 6,000 sq. ft. with a sense of warmth that makes its generous proportions feel immediately welcoming. Inside, a soaring 25-foot turret creates a memorable dining setting, while the grand foyer opens to a main level with 10-foot ceilings and an easy flow from one room to the next. Thoughtful details bring personality throughout, from the coffered ceiling in the primary suite to flexible bonus spaces that allow the home to evolve with your family. The gourmet kitchen, equipped with premium Thermador appliances, sits naturally at the centre of it all, equally suited to weeknight dinners, holiday gatherings and everything in between. Indoor and outdoor living connect beautifully through two levels of composite decking and a ground-level oversized concrete patio, offering multiple places to dine, unwind or host against a peaceful woodland backdrop. Propane service to the exterior adds convenience for outdoor cooking. Downstairs, the finished lower level feels like an extension of the main living areas, with a full wet bar, bedroom with ensuite, dedicated fitness room and theatre space complete with projector and screen. A heated driveway, spacious garage, mudroom and abundant storage make day-to-day living as considered as the spaces meant for entertaining. With remarkable privacy, room for everyone and amenities that invite you to truly enjoy being at home, this is a property created for both the memorable moments and the everyday ones. 82 Helmsman Court is a home best experienced in person, where every space reveals another reason to stay a little longer!

Listing Details

Address
82 Helmsman Court, Halifax, B3M 0B1

Status
ACTIVE
Listing Price
$1,479,900
MLS®
202624793
Type
Single Family
Style
Detached
Age
17
Square Footage (MLA)
3,707  ft2
Total Fin SqFt (TLA)
5,874  ft2
PID
41234733
Bedrooms
6
Full Baths
5
Half Baths
0

Water
Municipal
Sewer
Municipal
Utilities
Cable,Electricity,High Speed Internet,Telephone

Building Specifications

Foundation Type
Poured Concrete
Roof
Asphalt Shingle
Exterior Finish
Stone,Other
Flooring
Ceramic,Hardwood,Laminate,Porcelain,Slate

Looking for a Mortgage? Get Your Free Quote Started Today!

Rooms

LEVEL TYPE DIMENSIONS
Basement Rec Room 31' x 35'9"
Basement OTHER Gym 20'9" x 23'1"
Basement OTHER Bar 13' x 16
Basement Bedroom 11'8" x 11'8"
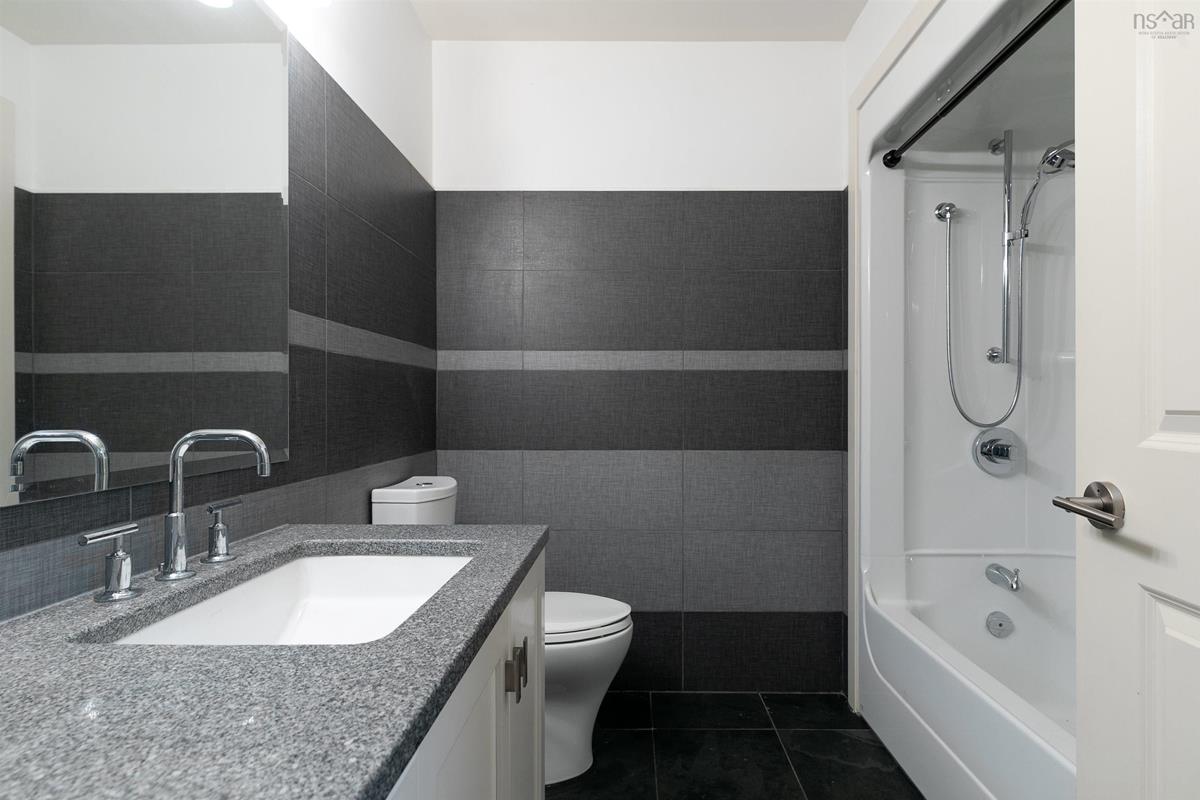
Basement Bath 4 7'6" x 7'7"
Basement Storage 11'2" x 9'3"
Basement Storage 9' x 3'
Basement Storage 4'5" x 6'
Basement Utility 7'5" x 5'8"
Main Floor Foyer 8'2" x 9'6"
Main Floor Mud Room 11'3" x 16'9"
Main Floor Living Room 20'2" x 30'
Main Floor Living Room 12'7" x 19'9"
Main Floor Kitchen 13'1" x 16'11"
Main Floor Dining Room 13'1" x 9'6"
Main Floor Bath 1 7'7" x 7'10"
Main Floor Bedroom 11'3" x 9'6"
Main Floor OTHER Garage 21'6" 22'3"
2nd Level Primary Bedroom 16'6" x 16'
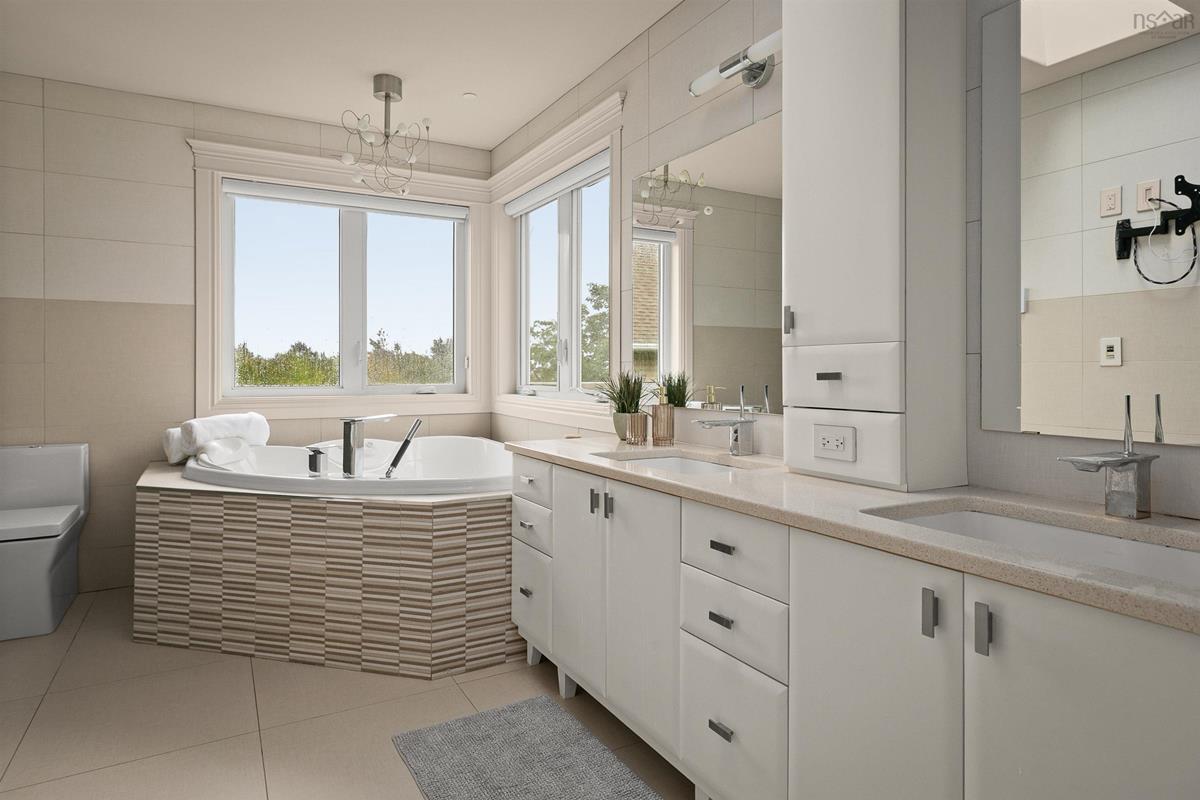
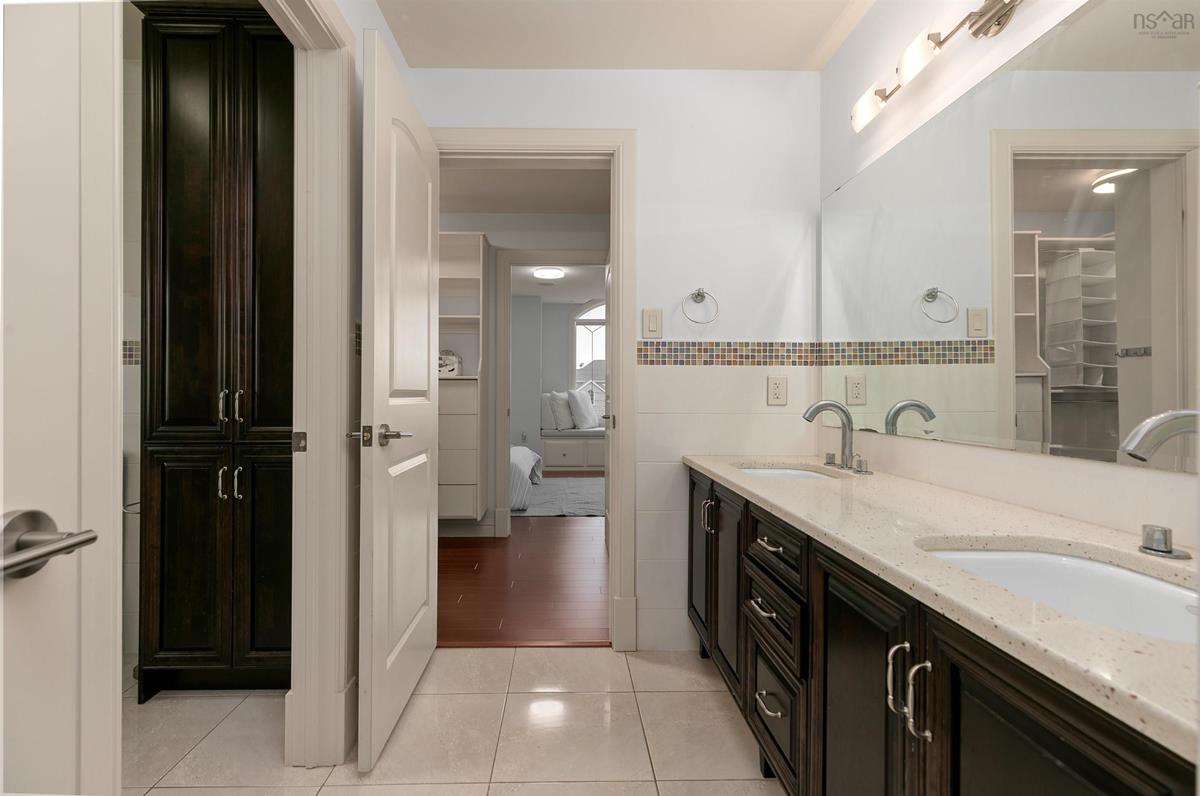
2nd Level Ensuite Bath 1 13'8" x 13'3"
2nd Level --- 9'7" x 5'6"
2nd Level Bedroom 15'1" x 13'4"
2nd Level --- 9'7" x 5'6"
2nd Level Bedroom 14'2" x 14'
2nd Level --- 7'1" x 9'1"
2nd Level Bedroom 12'7" x 11'4"
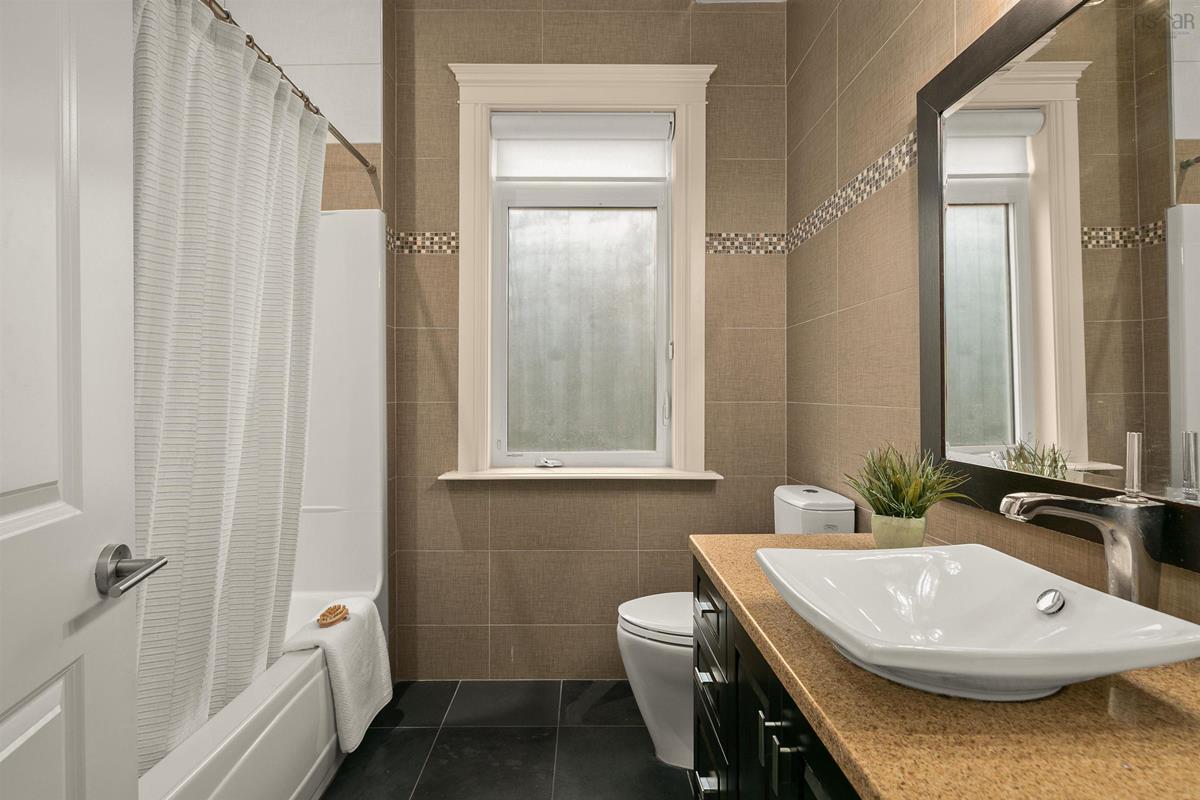
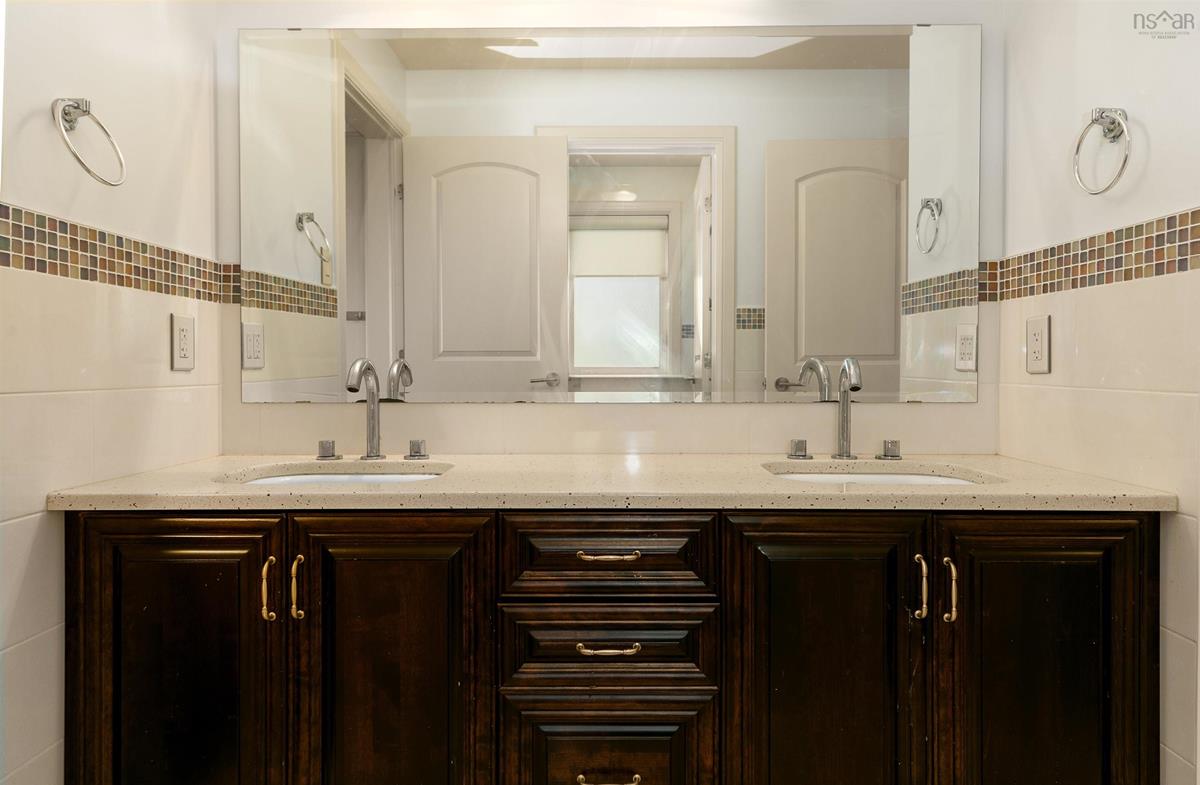
2nd Level Bath 2 11'7" x 8'1"
2nd Level Bath 3 8'9" x 7'3"
2nd Level Den/Office 9'6" x 12'8"
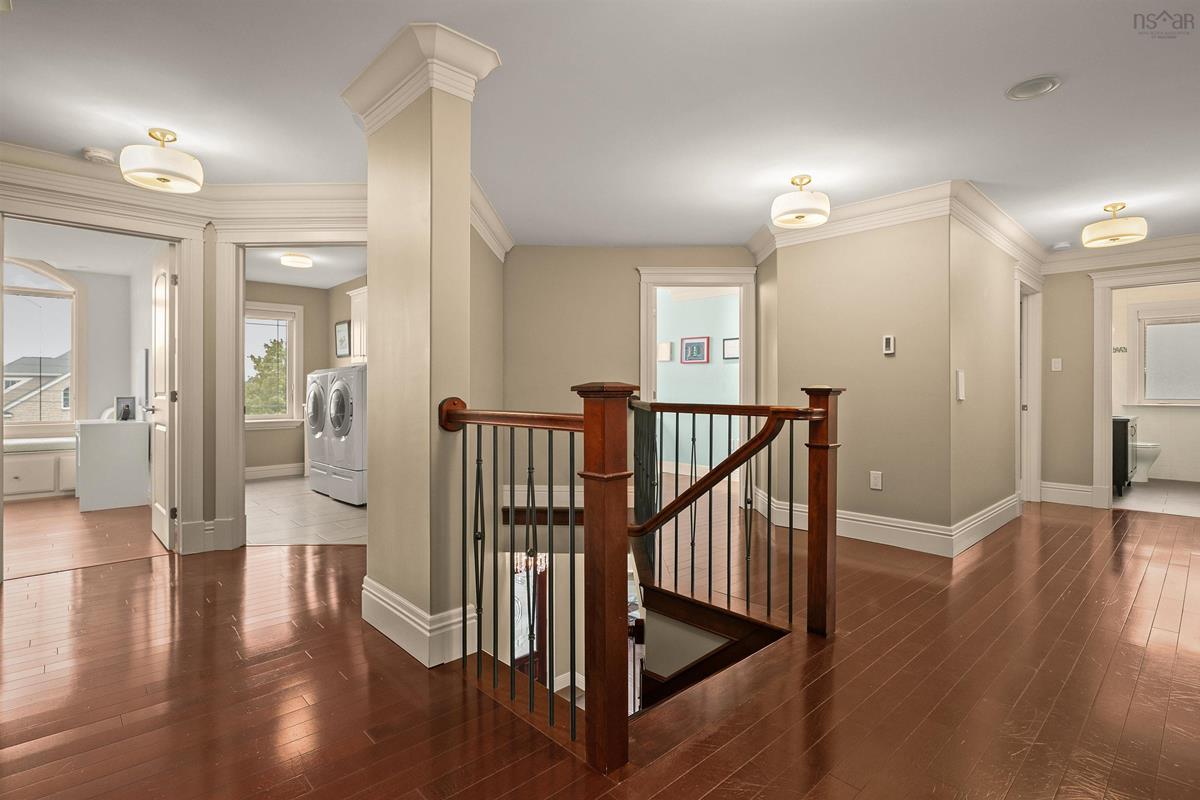
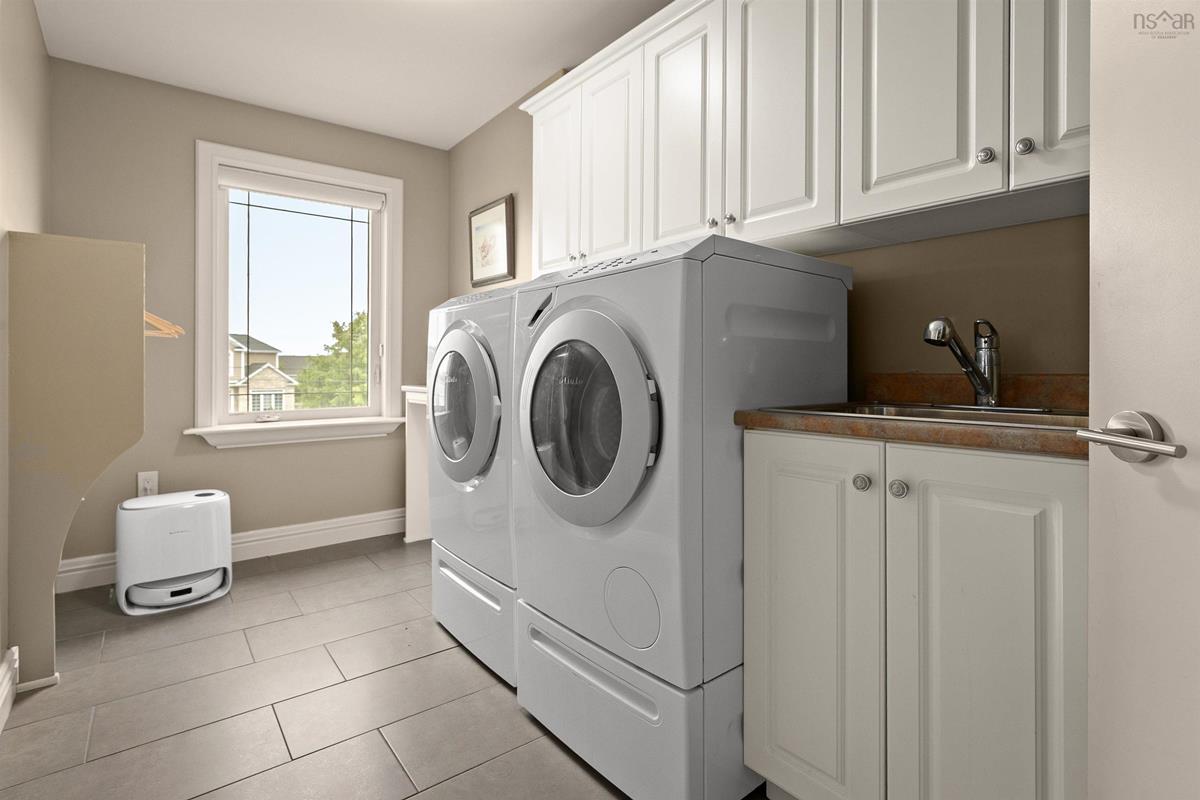
2nd Level Laundry 6'8" x 14'8"

Garage & Parking

Garage
Y
Details
Double, heated

Inclusions & Exclusions

Inclusions
All Appliances, Home Theater Projector and Screen

Sales History

Halifax Regional Municipality Data

Zoning
R-1
By-Law Code:
By-Law Area
Halifax Mainland
By-Law Code: HMAIN
Polling District
Bedford – Wentworth
Concillor: Jean St-Amand
Waste Collection
THURSDAY
Contractor: REgroup

Demographic Data

Demographic data is based on the dissemination area that contains the listing parcel . Dissemination Areas are small areas composed of one or more neighbouring dissemination blocks. All of Canada is divided into dissemination areas. Data source: Environics Analytics via ArcGIS Online, 2021

Population Size

1632

Median Age

38.7

Avg Household Size

2.6

Avg House Income

$139K

The number of people for each age range.

How the population of this area is expected to change.

The highest level of education obtained by people within this area.

The maritial status of the people in this area.

The average household income within this area.

The number of people that rent versus own.

When the buildings in the area were constructed.

The number of children at home for the given age ranges.

The occupations of the people living here.

Tax Assessment

Year Amount % Change
2026 $1,422,100 ---
2025 $1,384,000 ---
2024 $1,403,500 ---
2023 $1,327,400 ---
2022 $1,061,400 ---
2021 $898,600 ---
2020 $897,600 ---
2019 $893,300 ---
2018 $904,000 ---
2017 $796,600 ---
2016 $794,700 ---
2015 $786,300 ---
2014 $755,800 ---
2013 $736,100 ---
2012 $699,300 ---

Maps

Mortgage Inquiries

Last Updated On: 10/1/2026 3:29:11 PM (UTC)

