
813 60 Walter Havill Drive, Halifax, (MLS® 202622568) REMAX NOVA
Google Play iOS Google Play iOS

813 60 Walter Havill Drive, Halifax

1 1 630 sqft
$319,900 For Sale

Description

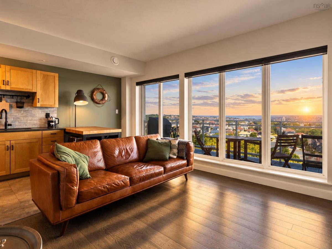
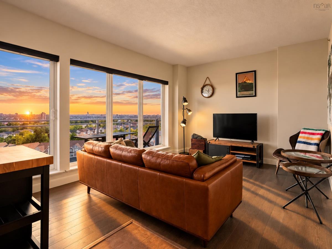
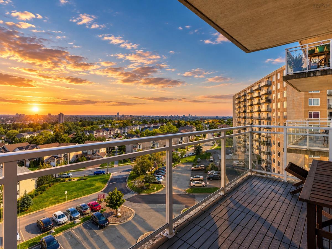
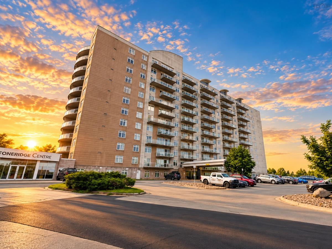
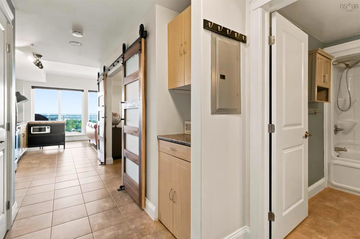
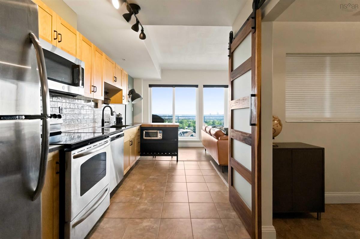
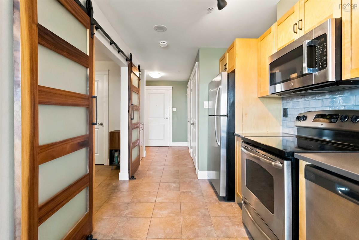
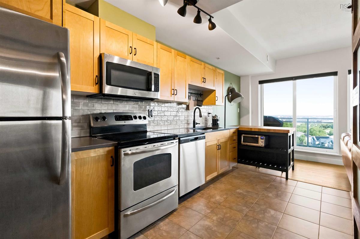
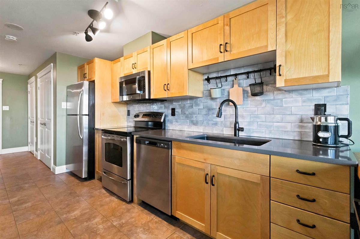
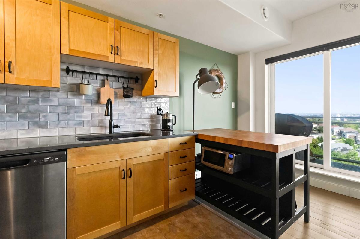
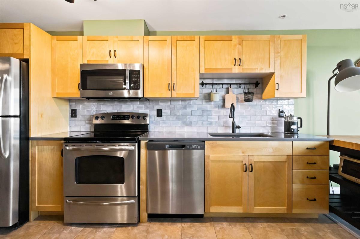
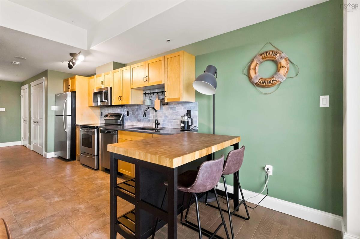
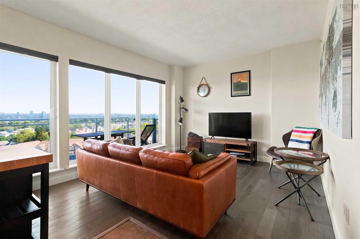
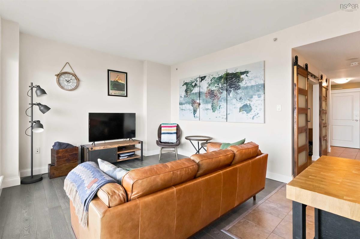
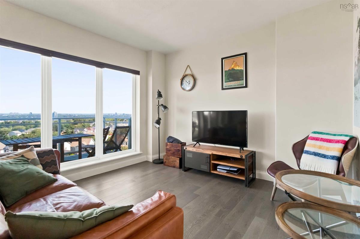
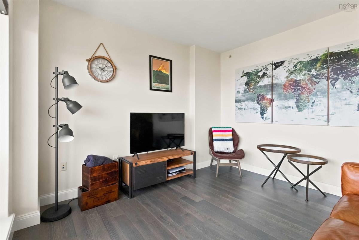
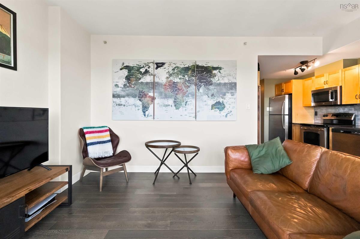
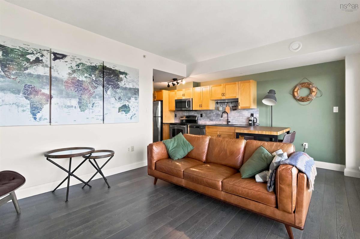
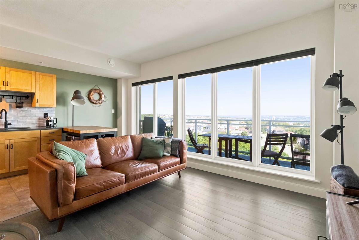
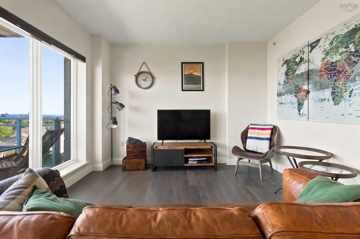
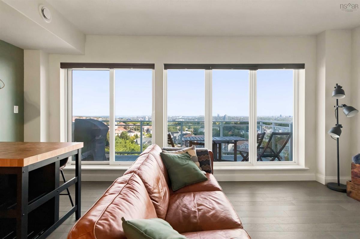
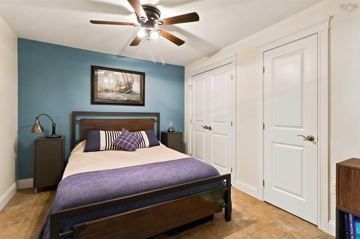
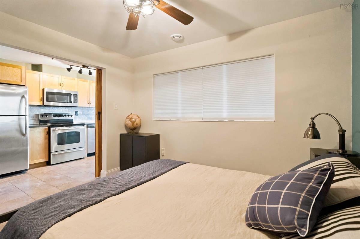
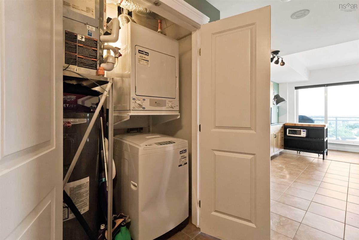
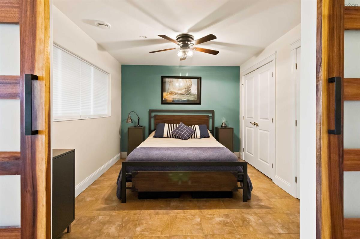
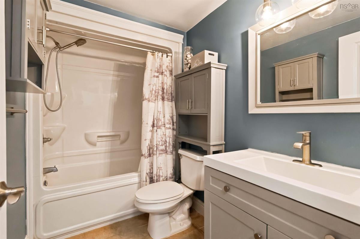
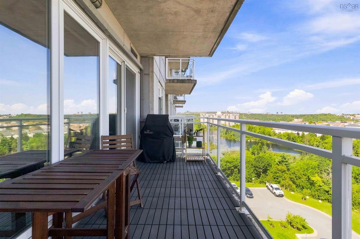
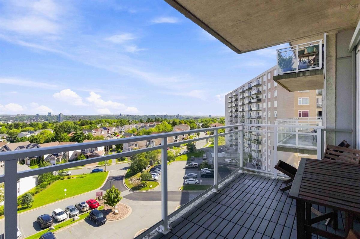
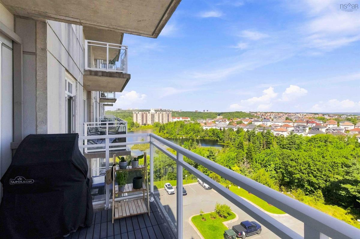
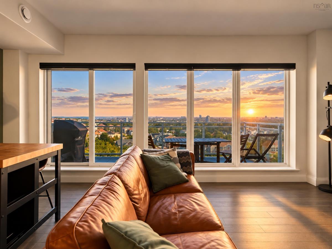
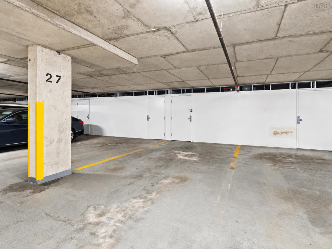
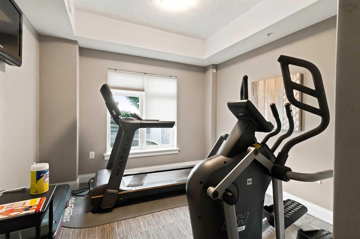
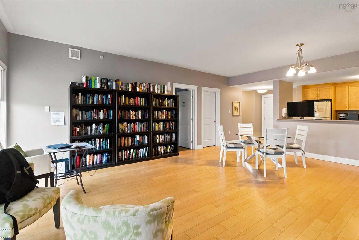
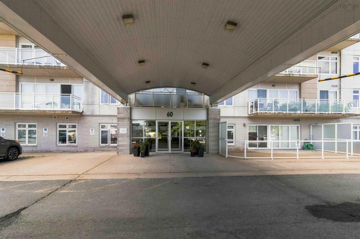
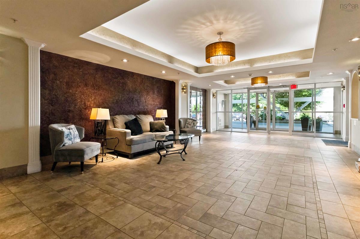
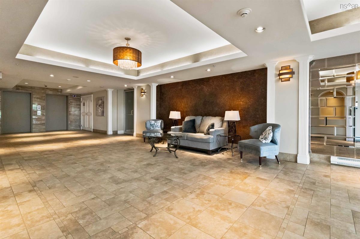
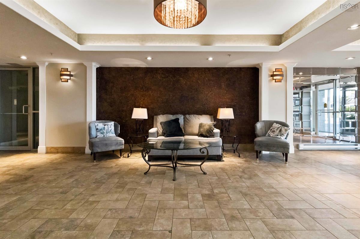
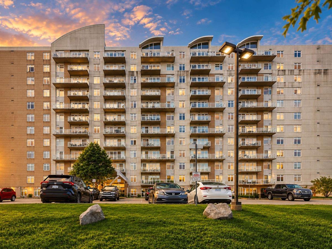
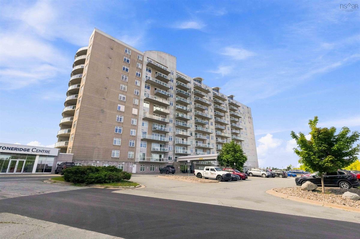
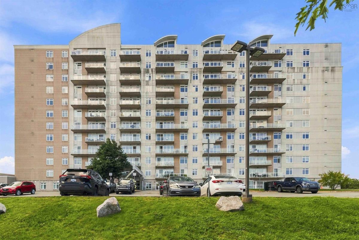
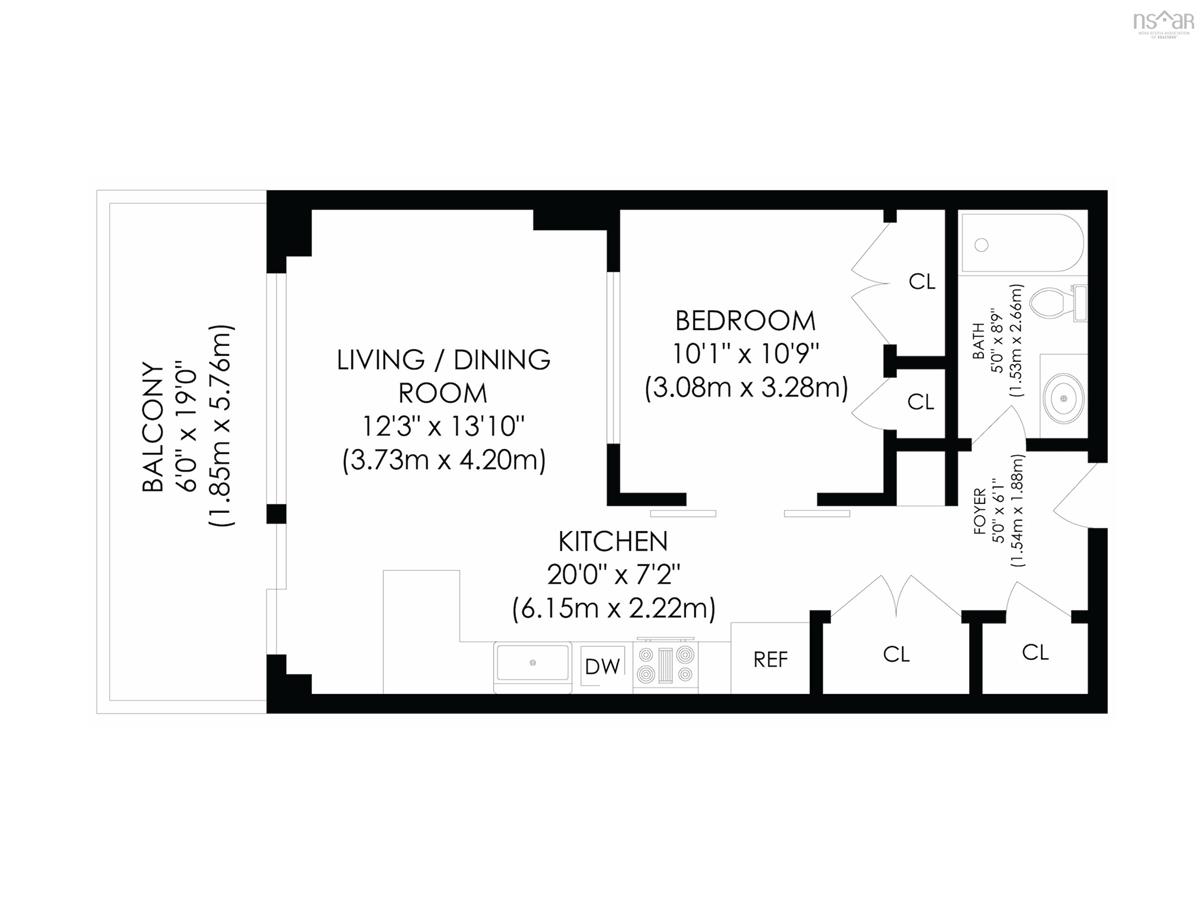
Unit 813 at The Waterton, a bright, studio-inspired one-bedroom condo with panoramic views from the 8th floor. Floor-to-ceiling windows bring the view right into the living space, while the spacious private balcony gives you even more room to enjoy the outlook. Inside, the 630 sq. ft. layout makes smart use of its space with an open kitchen and living area, a comfortable bedroom with a barn door for added privacy, and convenient in-suite laundry. The unit has been well maintained and recently refreshed with new paint, an upgraded kitchen backsplash and fixtures, plus updates to the bathroom including the vanity and lighting. A ducted heat pump provides efficient heating and cooling throughout the year. Your condo fee of approx. $304/month includes water, building maintenance, underground parking, a storage locker, and access to the fitness room and common room. Additional outdoor parking may be leased. Set in a convenient location with quick access to downtown Halifax, major routes, shopping and the trails and recreation of Long Lake Provincial Park, Unit 813 offers an affordable opportunity to enjoy condo living with a view.

Listing Details

Address
813 60 Walter Havill Drive, Halifax, B3N 0A9

Status
ACTIVE
Listing Price
$319,900
MLS®
202622568
Type
Single Family
Style
Condo Apartment
Age
16
Square Footage (MLA)
630  ft2
Total Fin SqFt (TLA)
630  ft2
Monthly Condo Fee
$304
PID
41335746
Bedrooms
1
Full Baths
1
Half Baths
0

Water
Municipal
Sewer
Municipal
Utilities
Cable,Electricity,High Speed Internet,Telephone

Building Specifications

Foundation Type
Poured Concrete
Roof
Rolled,Tar/Gravel
Exterior Finish
Concrete,Stone
Flooring
Ceramic,Engineered Hardwood,Tile

Looking for a Mortgage? Get Your Free Quote Started Today!

Rooms

LEVEL TYPE DIMENSIONS
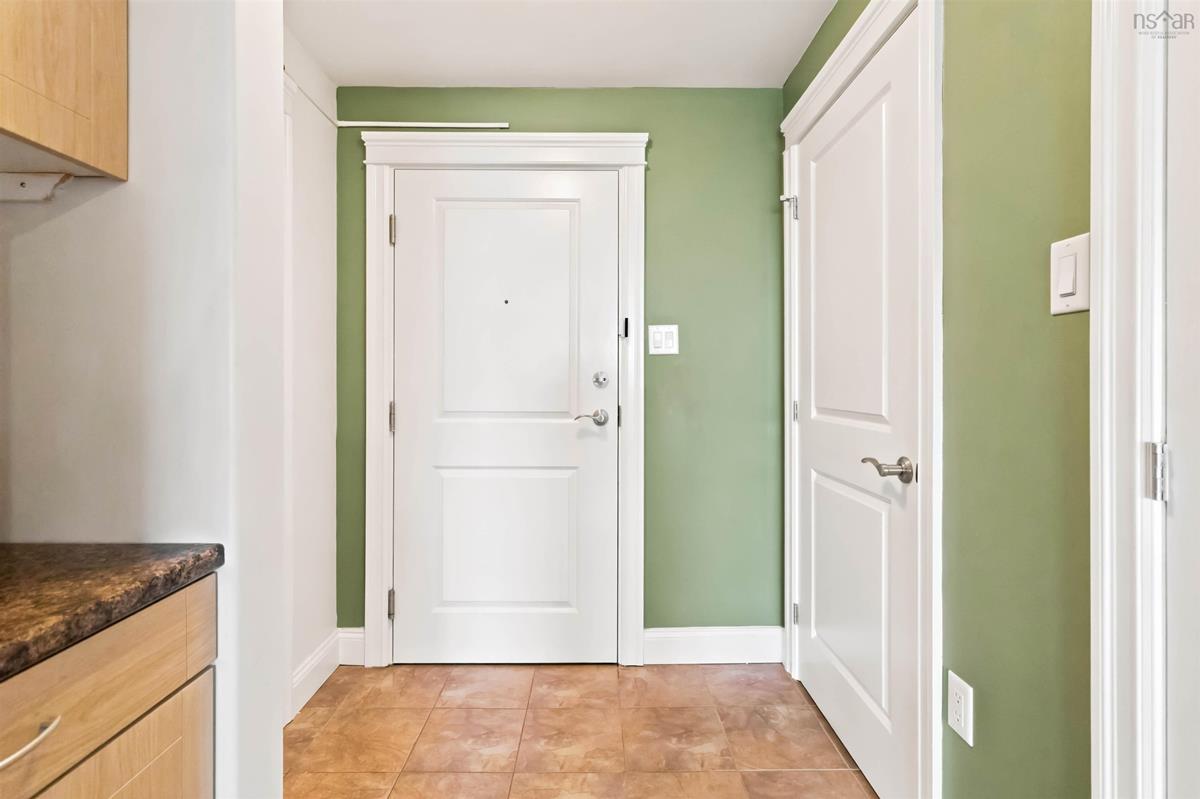
Main Floor Foyer 5.0' x 6.1'
Main Floor Bath 1 5' x 8.9'
Main Floor Primary Bedroom 10' x 10.9'
Main Floor Kitchen 20' x 7.2'
Main Floor Living Room 12.3 x 13.10'
Main Floor Foyer 5.0' x 6.1'
Main Floor Bath 1 5' x 8.9'
Main Floor Primary Bedroom 10' x 10.9'
Main Floor Kitchen 20' x 7.2'
Main Floor Living Room 12.3 x 13.10'

Virtual Tour

Garage & Parking

Garage
Y
Details
Heated Parking Garage

Sales History

Halifax Regional Municipality Data

Zoning
RDD
By-Law Code:
Polling District
Halifax West – Armdale
Concillor: Shawn Cleary
Waste Collection
WEDNESDAY
Contractor: REgroup

Demographic Data

Demographic data is based on the dissemination area that contains the listing parcel . Dissemination Areas are small areas composed of one or more neighbouring dissemination blocks. All of Canada is divided into dissemination areas. Data source: Environics Analytics via ArcGIS Online, 2021

Population Size

2776

Median Age

35.9

Avg Household Size

2.2

Avg House Income

$100K

The number of people for each age range.

How the population of this area is expected to change.

The highest level of education obtained by people within this area.

The maritial status of the people in this area.

The average household income within this area.

The number of people that rent versus own.

When the buildings in the area were constructed.

The number of children at home for the given age ranges.

The occupations of the people living here.

Tax Assessment

Year Amount % Change
2024 $303,000 ---
2023 $275,300 ---
2022 $195,300 ---
2021 $136,200 ---
2020 $143,400 ---
2019 $152,500 ---
2018 $152,500 ---
2017 $152,500 ---
2016 $152,500 ---
2015 $152,500 ---
2014 $145,200 ---
2013 $132,000 ---
2012 $125,700 ---

Maps

Mortgage Inquiries

Last Updated On: 9/8/2026 12:37:22 PM (UTC)


