
801 1585 South Park Street, Halifax, (MLS® 202624844) REMAX NOVA
Google Play iOS Google Play iOS

801 1585 South Park Street, Halifax

2 2 970 sqft
$879,900 For Sale

Description

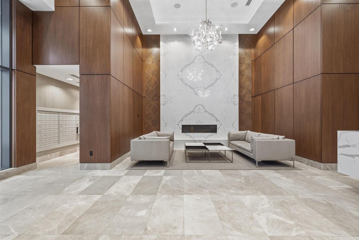
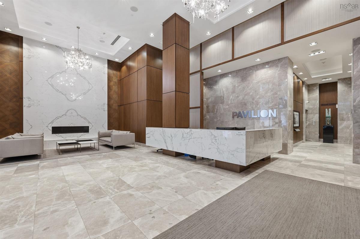
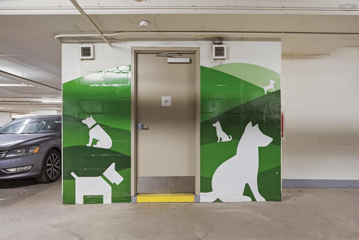
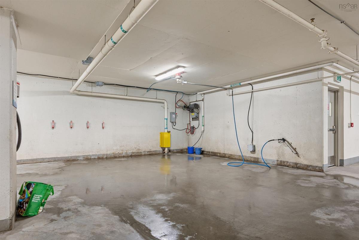
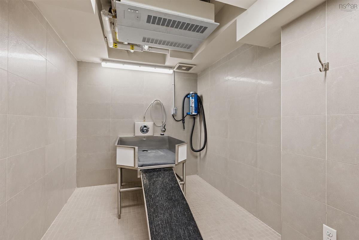
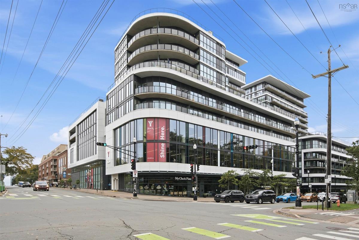
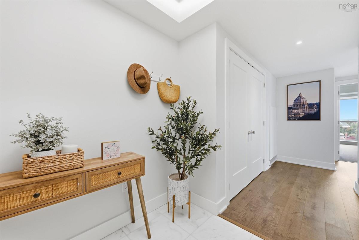
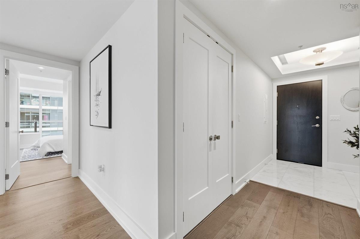
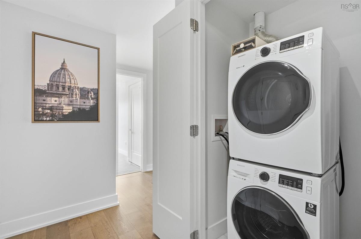
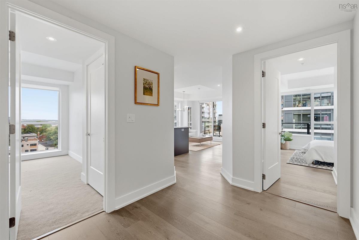
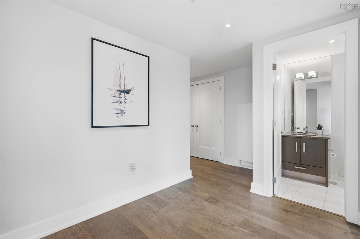
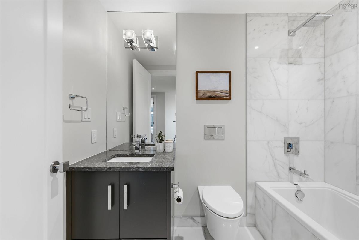
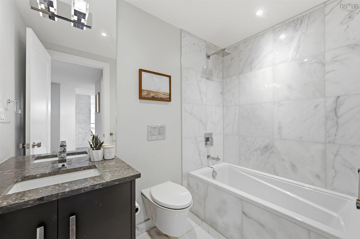
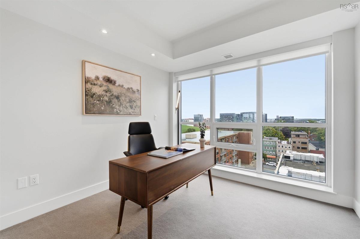
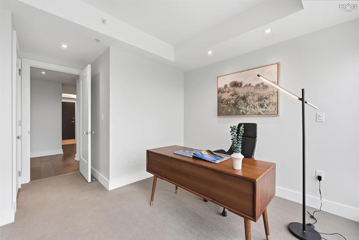
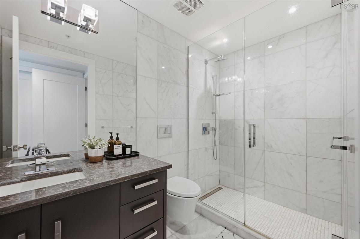
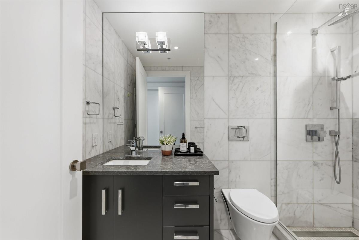
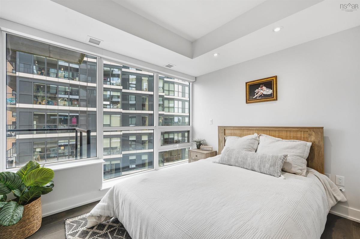
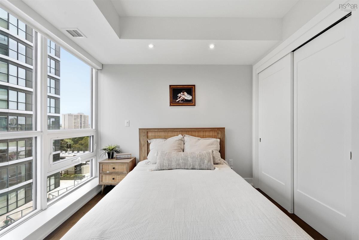
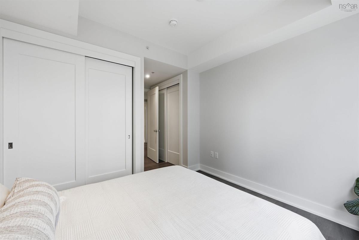
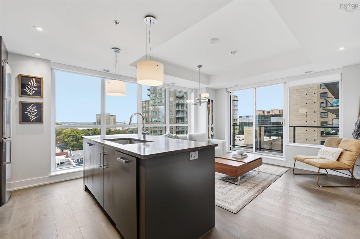
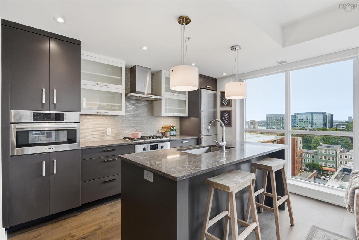
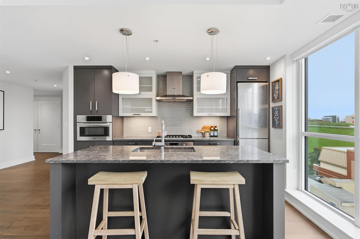
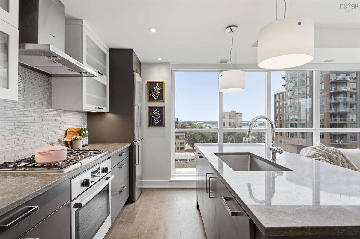
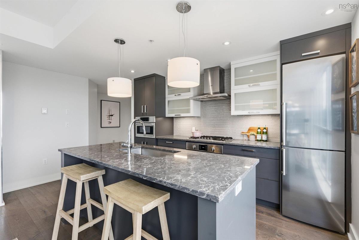
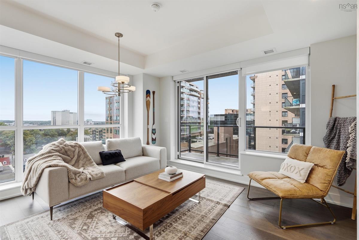
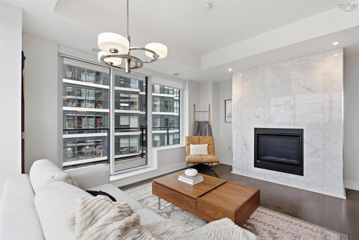
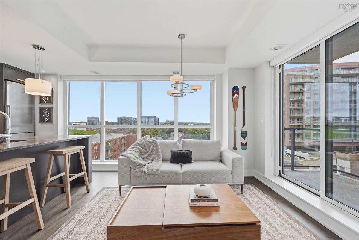
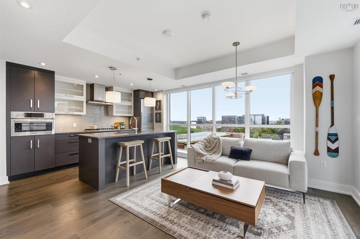
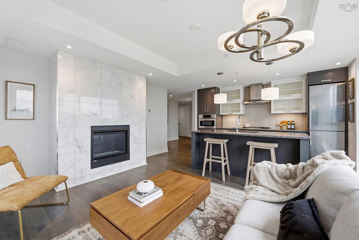
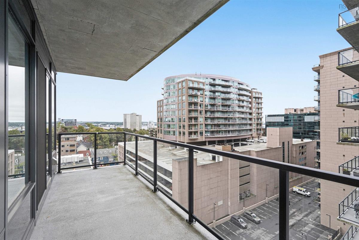
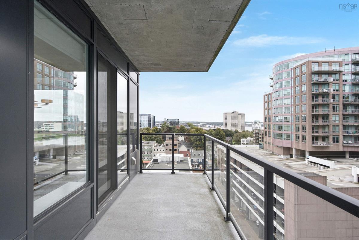
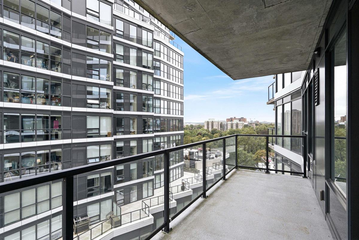
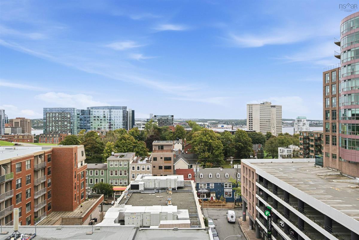
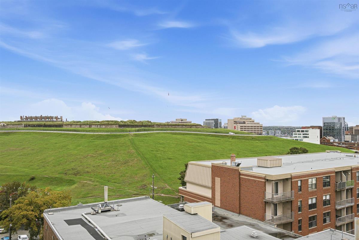
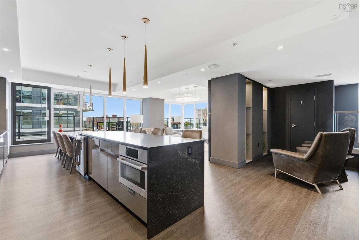
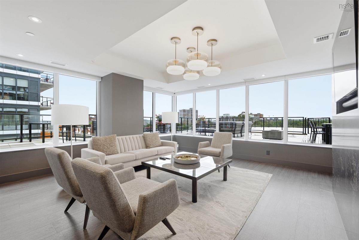
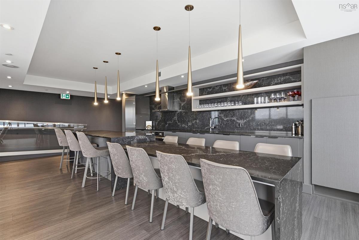
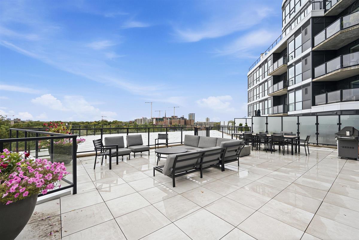
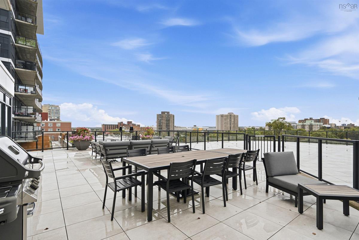
Enjoy an elevated downtown lifestyle with beautiful harbour and city views from this 8th-floor corner residence at The Pavilion. Offering 2 bedrooms and 2 full bathrooms, this home combines modern comfort, quality finishes, and an unbeatable South End location. Step outside and you are just moments from Spring Garden Road, the waterfront, Point Pleasant Park, top restaurants, universities, hospitals, and the YMCA. Enjoy the convenience of having everything you need close by while coming home to a quiet and comfortable space. The open-concept interior is both stylish and functional, featuring stone countertops, a gas cooktop, high-end Bosch appliances, and a natural gas fireplace. The primary bedroom includes a private ensuite with a walk-in shower, creating a comfortable retreat at the end of the day. The private balcony is a standout feature, offering beautiful views of Halifax Harbour, Citadel Hill, and the historic Public Gardens. With a natural gas BBQ hookup, it is the perfect place to enjoy a morning coffee, outdoor dining, or an eveningwith friends. Residents of The Pavilion enjoy 24-hour concierge service, a beautifully designed resident lounge, landscaped terrace, underground parking, storage, and convenientcar and pet wash stations. Located in Halifax’s sought-after South End, this is a wonderful opportunity to enjoy comfortable, convenient, and refined downtown living with some of the city’s best amenities right outside your door. Book your private viewing today and see what makes The Pavilion such a special place to call home.

Listing Details

Address
801 1585 South Park Street, Halifax, B3J 0H8

Status
ACTIVE
Listing Price
$879,900
MLS®
202624844
Type
Single Family
Style
Condo Apartment
Age
7
Square Footage (MLA)
970  ft2
Total Fin SqFt (TLA)
970  ft2
Monthly Condo Fee
$610
PID
41497702
Bedrooms
2
Full Baths
2
Half Baths
0

Water
Municipal
Sewer
Municipal
Utilities
Cable,Electricity,High Speed Internet,Natural Gas

Building Specifications

Foundation Type
Poured Concrete
Roof
Other
Exterior Finish
---
Flooring
Carpet,Engineered Hardwood,Marble

Looking for a Mortgage? Get Your Free Quote Started Today!

Rooms

LEVEL TYPE DIMENSIONS
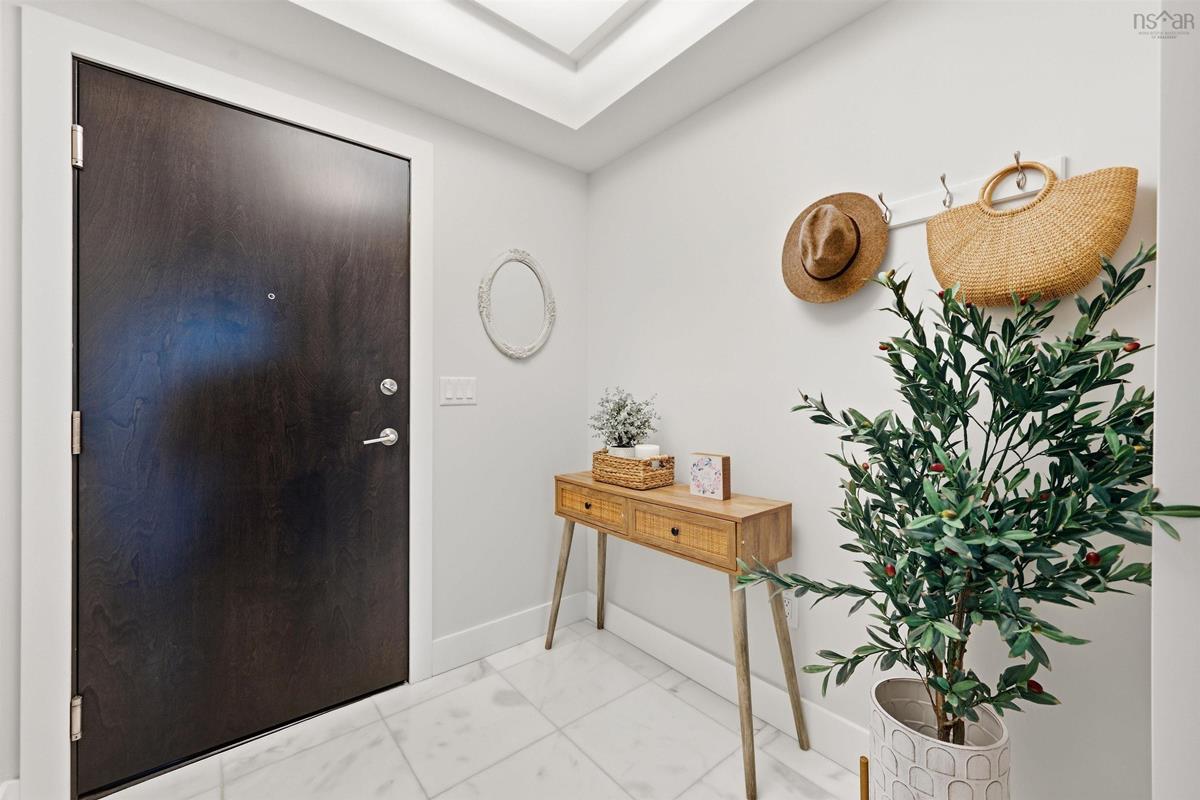
Main Floor Foyer 8x14
Main Floor Kitchen 8.9x16.8
Main Floor Living Room 15.5x11.11
Main Floor Primary Bedroom 10.7x15.7
Main Floor Ensuite Bath 1 9x5
Main Floor Bedroom 14.1x10.5
Main Floor Bath 1 4x8

Garage & Parking

Garage
Y
Details
underground

Sales History

Halifax Regional Municipality Data

Zoning
DH
By-Law Code:
By-Law Area
Regional Centre
By-Law Code: RC
Polling District
Halifax South Downtown
Concillor: Laura White
Waste Collection
MONDAY
Contractor: REgroup

Demographic Data

Demographic data is based on the dissemination area that contains the listing parcel . Dissemination Areas are small areas composed of one or more neighbouring dissemination blocks. All of Canada is divided into dissemination areas. Data source: Environics Analytics via ArcGIS Online, 2021

Population Size

807

Median Age

29.8

Avg Household Size

2.1

Avg House Income

$90K

The number of people for each age range.

How the population of this area is expected to change.

The highest level of education obtained by people within this area.

The maritial status of the people in this area.

The average household income within this area.

The number of people that rent versus own.

When the buildings in the area were constructed.

The number of children at home for the given age ranges.

The occupations of the people living here.

Tax Assessment

Year Amount % Change
2026 $776,000 ---
2025 $749,500 ---
2024 $737,100 ---
2023 $650,800 ---
2022 $650,800 ---

Maps

Mortgage Inquiries

Last Updated On: 10/1/2026 6:35:29 PM (UTC)


