
8 Edward Laurie Drive, Halifax, (MLS® 202625413) REMAX NOVA
Google Play iOS Google Play iOS

8 Edward Laurie Drive, Halifax

5 2 1671 sqft
$749,900 For Sale

Description

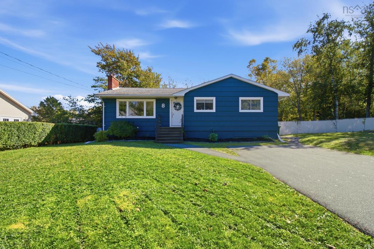
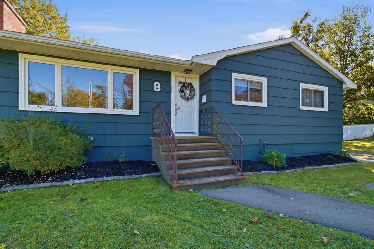
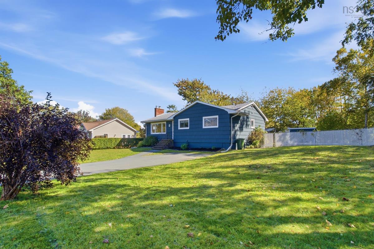
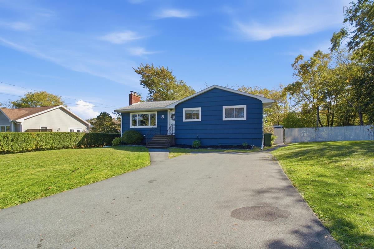
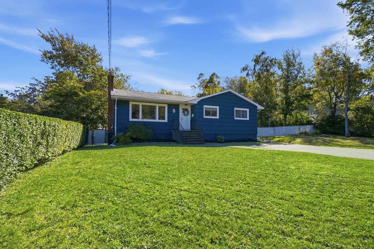
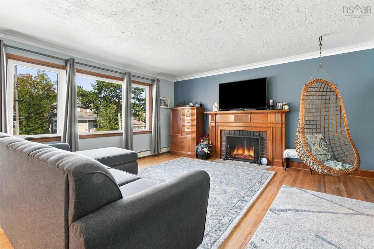
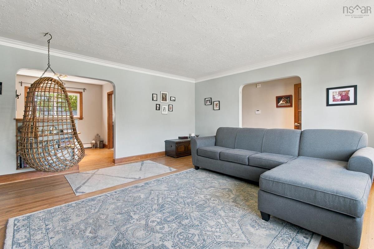
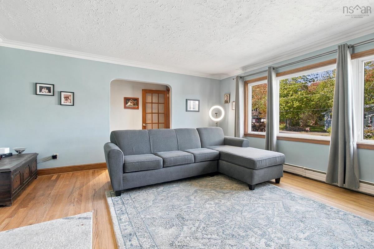
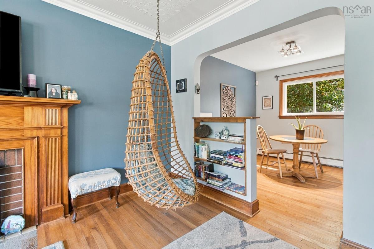
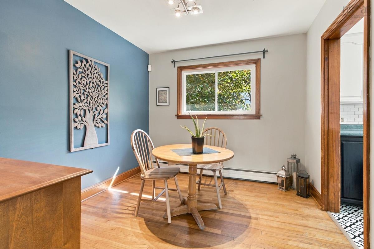
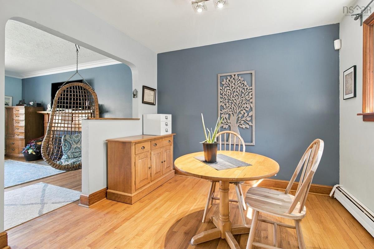
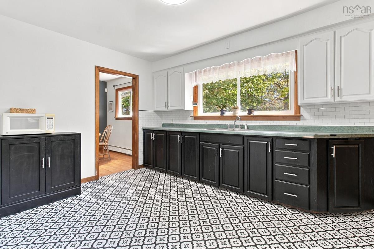
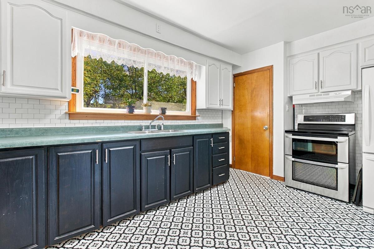
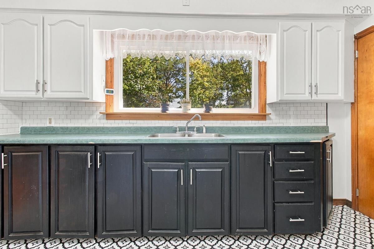
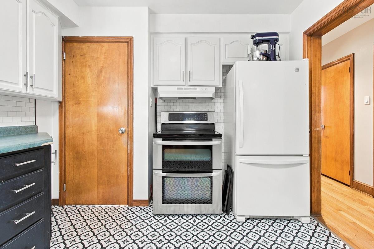
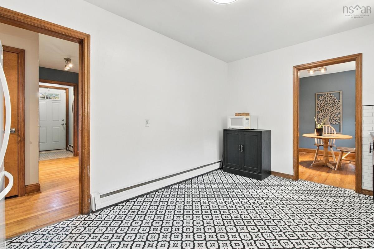
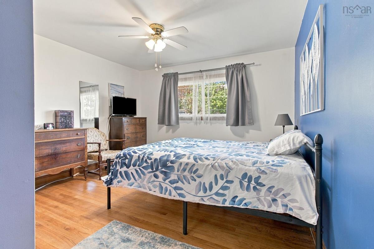
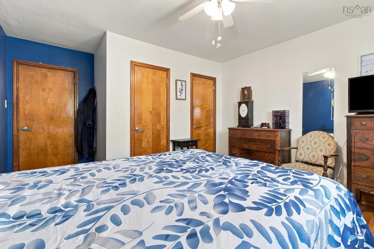
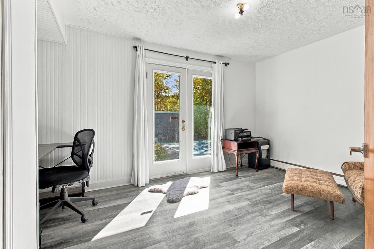
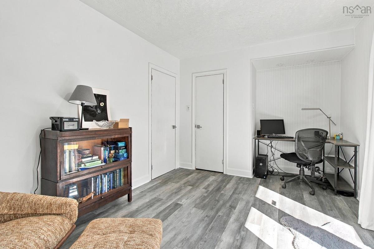
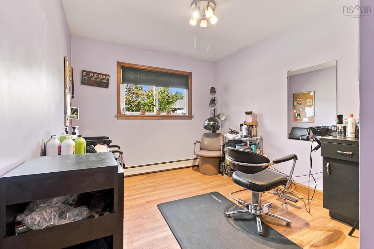
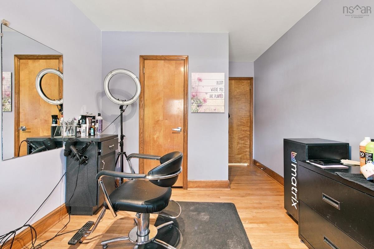
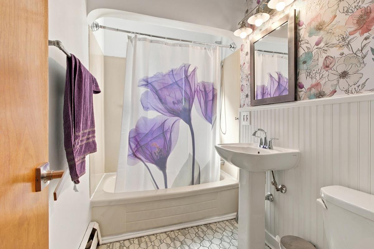
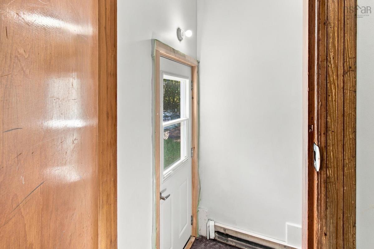
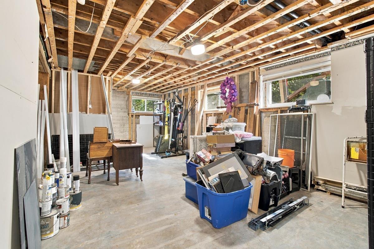
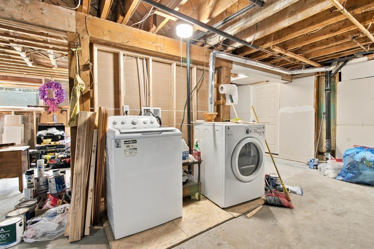
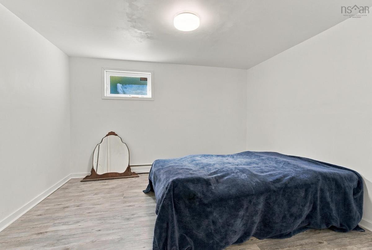
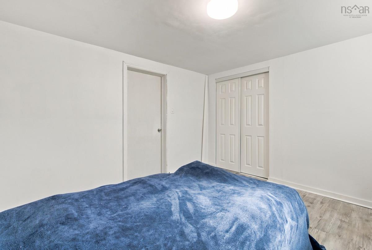
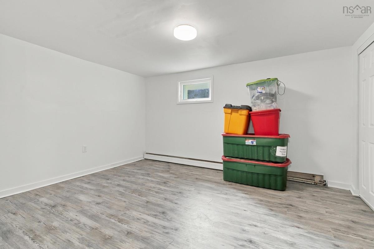
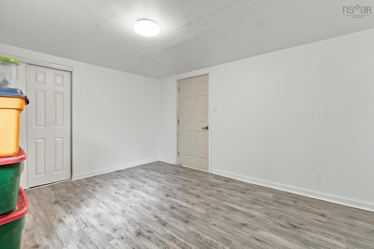
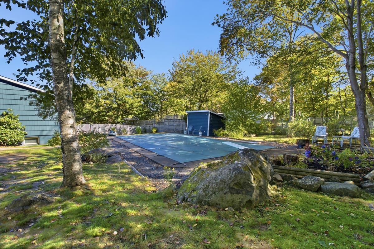
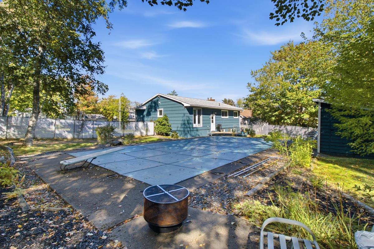
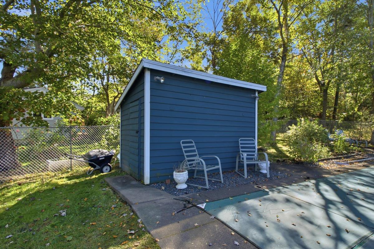
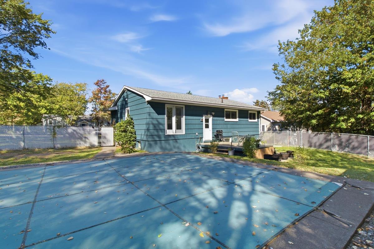
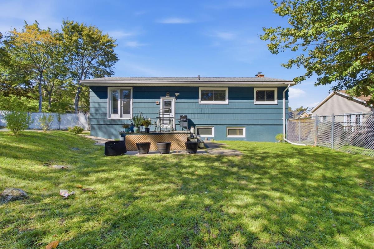
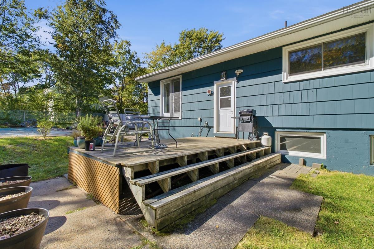
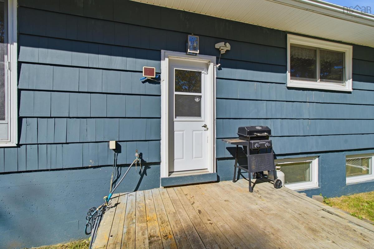
Wedgewood is an idyllic community within a bustling and growing city. Close to everything including downtown, but peaceful, quiet and secluded. An older established neighbourhood with mature trees and winding roads. This bungalow is a solid build, with newer roof ((2018), original hardwood floors, a fireplace in the larger than expected living room, Dining room, eat-in kitchen, three bedrooms and 4-pc bath on the main floor and sits on a rare level and large lot with room to subdivide or develop. The home sits on one side of the 115' of street frontage and 12500 sq ft lot. Currently the other side is a large garden space with the back fenced and hosts an 18' x 36' pool. The possibilities are endless. Renovate the existing bungalow. Convert the basement into a separate unit. With its own door entry, the basement already has two new bedrooms and a bathroom finished with a large open space for either more living space or to turn into a good size kitchen and living room. Current zoning allows two units, but there is also ample room to apply to subdivide and either sell the lot or build another home. The highlight of this property is the endless possibilities. A real investment in a desirable location. Come visit yourself to see what opportunity is best for you.

Listing Details

Address
8 Edward Laurie Drive, Halifax, B3M 2C5

Status
ACTIVE
Listing Price
$749,900
MLS®
202625413
Type
Single Family
Style
Detached
Age
1961
Square Footage (MLA)
1,261  ft2
Total Fin SqFt (TLA)
1,671  ft2
PID
00305995
Bedrooms
5
Full Baths
2
Half Baths
0

Water
Municipal
Sewer
Municipal
Utilities
Electricity

Building Specifications

Foundation Type
Poured Concrete
Roof
Asphalt Shingle
Exterior Finish
Wood Shingles
Flooring
Hardwood,Laminate,Vinyl

Looking for a Mortgage? Get Your Free Quote Started Today!

Rooms

LEVEL TYPE DIMENSIONS
Basement Bedroom 11.1 x 13.8
Basement Bedroom 11.2 x 11.7
Basement Bath 2 6.5 x 6.1
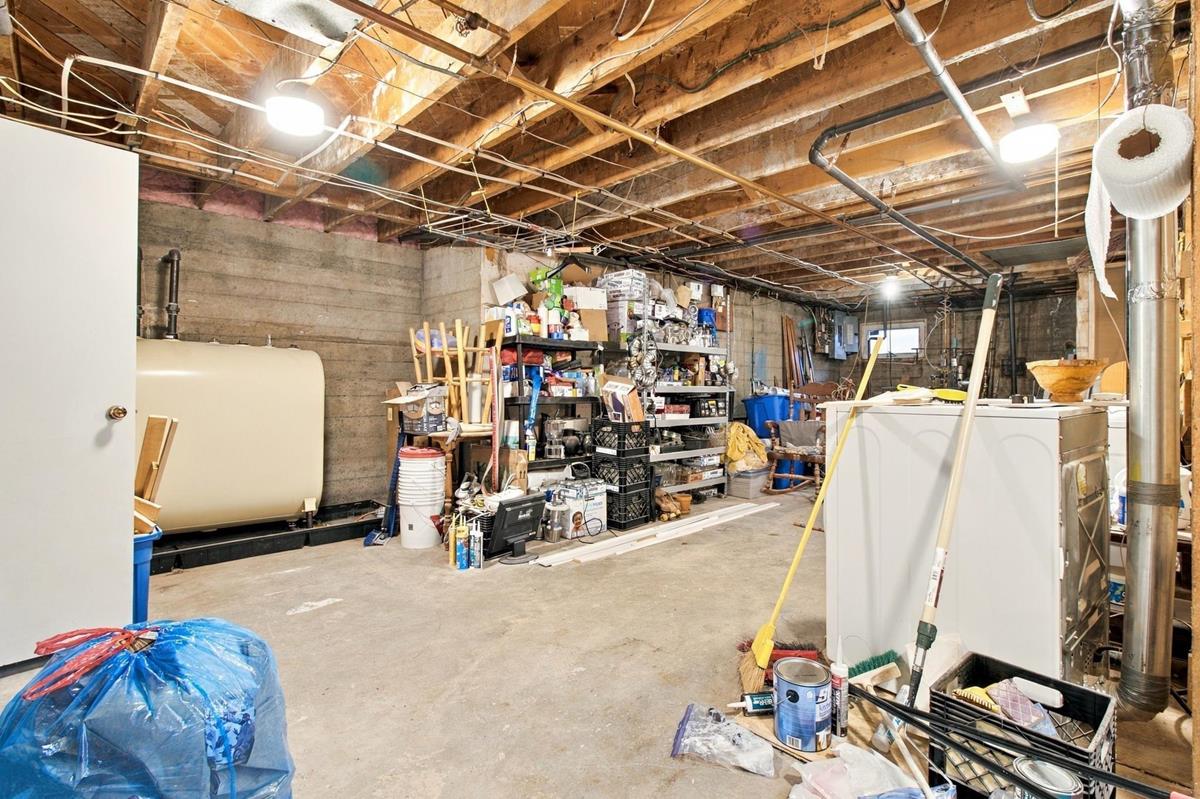
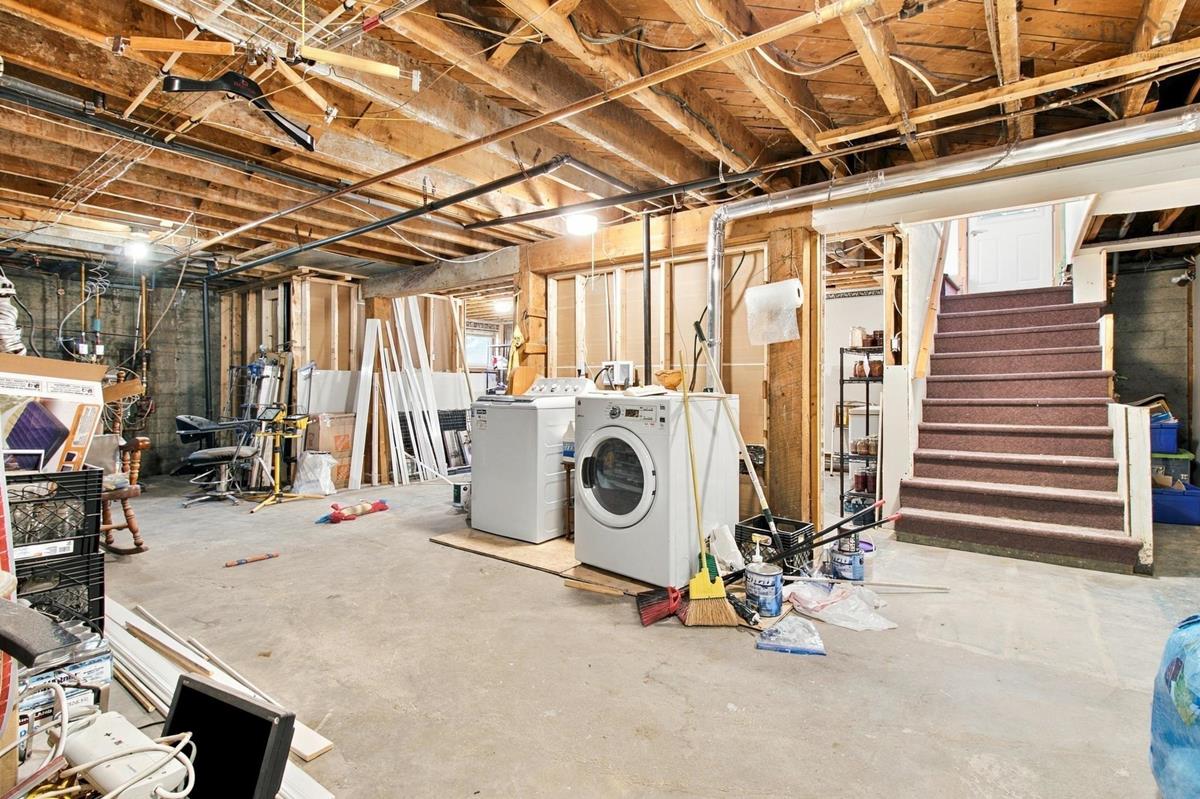
Basement OTHER Unfinished Bsmt 30.3 x 28.3
Basement Utility 6.9 x 9.1
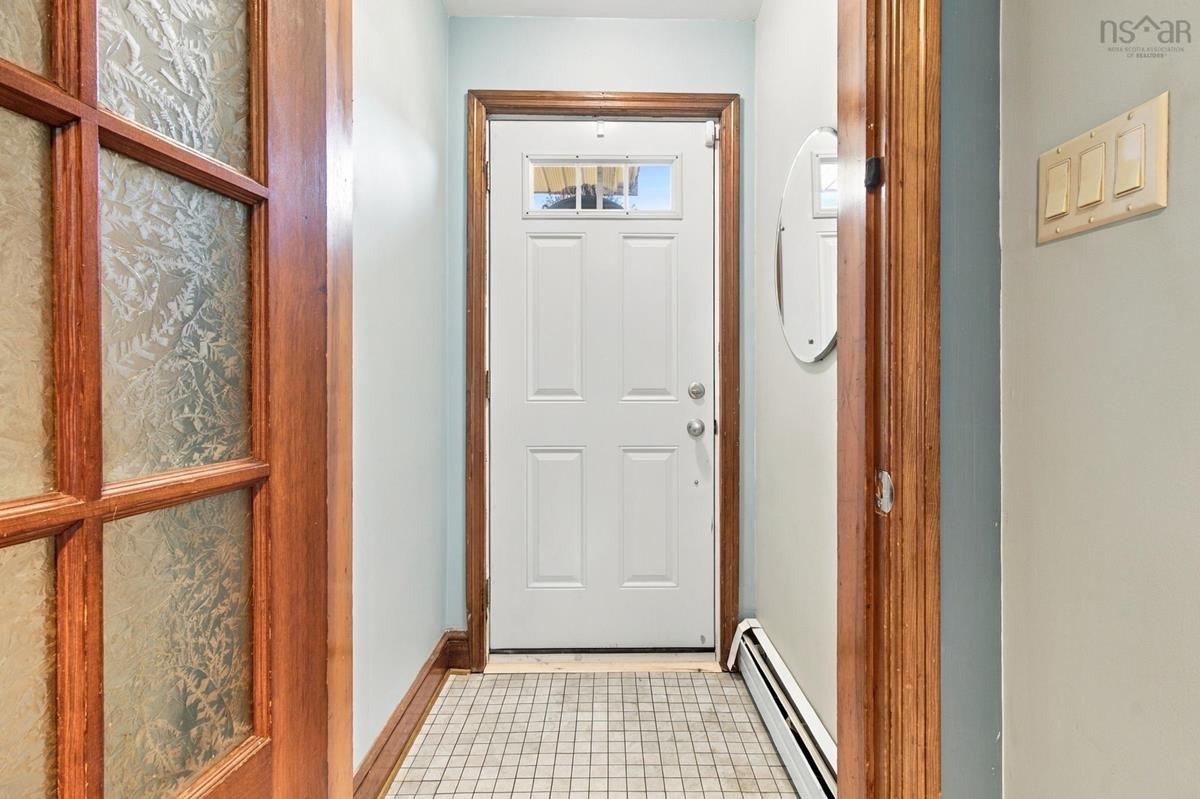
Main Floor Foyer 3.10 x 3.11
Main Floor Living Room 16.4 x 16
Main Floor Dining Room 9.5 x 9.10
Main Floor Kitchen 14.6 x 9.10
Main Floor Primary Bedroom 12.5 x 15.2
Main Floor Bedroom 9.6 x 15.2
Main Floor Bedroom 14.10 x 9.10
Main Floor Bath 1 4.11 x 7.11

Garage & Parking

Garage
N
Details
---

Inclusions & Exclusions

Inclusions
Fridge, Stove & Pool equipment

Sales History

Halifax Regional Municipality Data

Zoning
R-1
By-Law Code:
By-Law Area
Halifax Mainland
By-Law Code: HMAIN
Polling District
Timberlea – Beechville – Clayton Park – Wedgewood
Concillor: Janet Steele
Waste Collection
THURSDAY
Contractor: REgroup

Demographic Data

Demographic data is based on the dissemination area that contains the listing parcel . Dissemination Areas are small areas composed of one or more neighbouring dissemination blocks. All of Canada is divided into dissemination areas. Data source: Environics Analytics via ArcGIS Online, 2021

Population Size

504

Median Age

43.9

Avg Household Size

2.7

Avg House Income

$148K

The number of people for each age range.

How the population of this area is expected to change.

The highest level of education obtained by people within this area.

The maritial status of the people in this area.

The average household income within this area.

The number of people that rent versus own.

When the buildings in the area were constructed.

The number of children at home for the given age ranges.

The occupations of the people living here.

Tax Assessment

Year Amount % Change
2026 $672,600 ---
2025 $636,600 ---
2024 $548,300 ---
2023 $447,900 ---
2022 $393,900 ---
2021 $360,400 ---
2020 $349,500 ---
2019 $342,600 ---
2018 $343,400 ---
2017 $339,400 ---
2016 $334,100 ---
2015 $330,700 ---
2014 $324,900 ---
2013 $309,300 ---
2012 $296,400 ---

Maps

Mortgage Inquiries

Last Updated On: 10/8/2026 1:12:15 PM (UTC)


