79 Bromley Road, Halifax, (MLS® 202627964) REMAX NOVA
Google Play iOS Google Play iOS

79 Bromley Road, Halifax

3 2 1440 sqft
$374,900 For Sale

Description

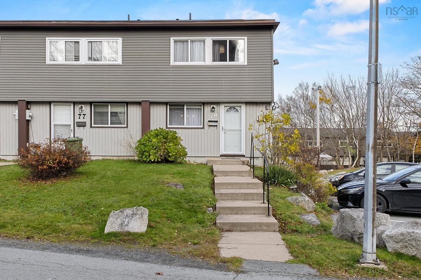
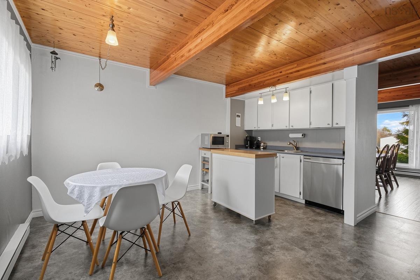
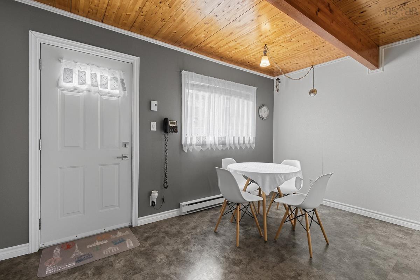
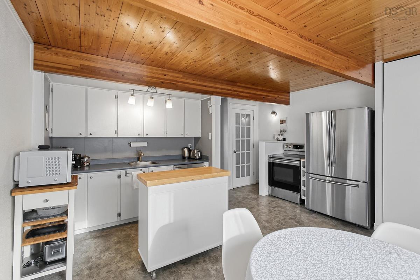
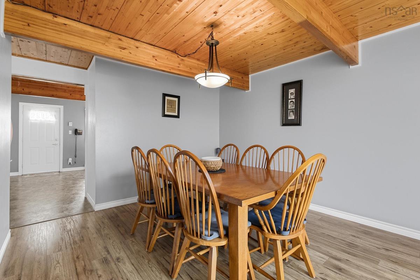
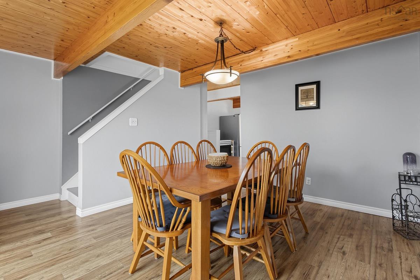
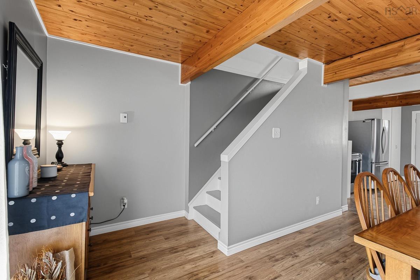
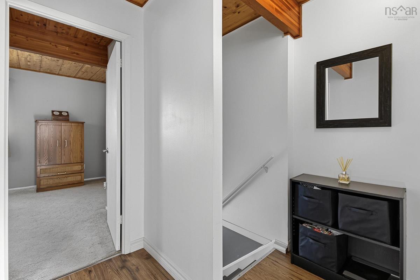
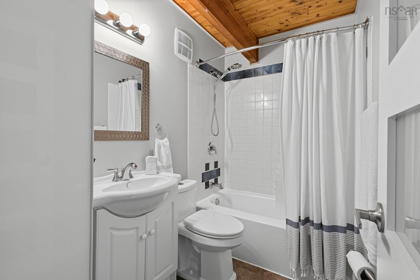
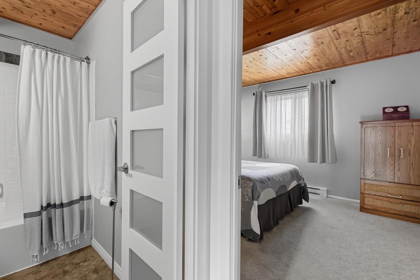
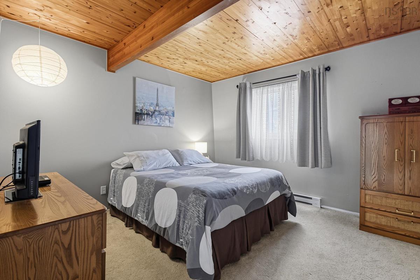
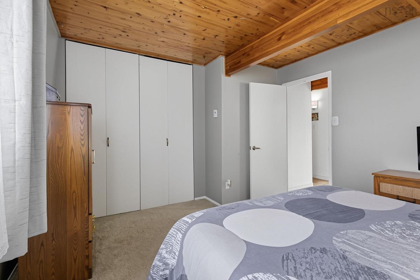
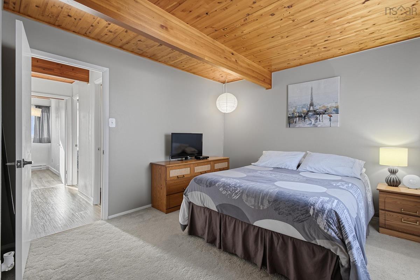
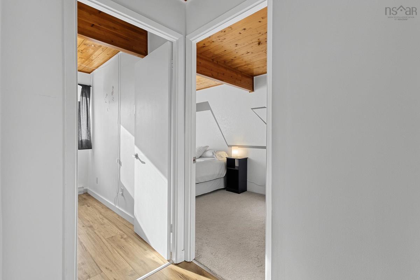
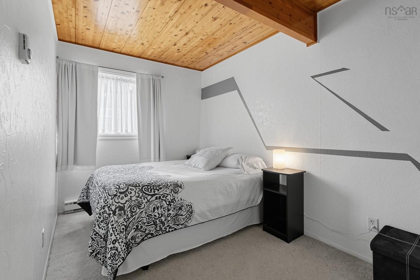
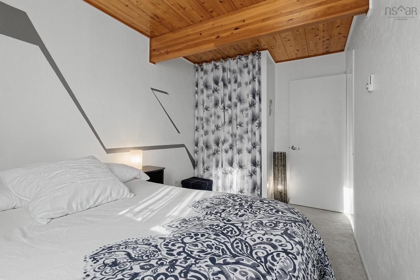
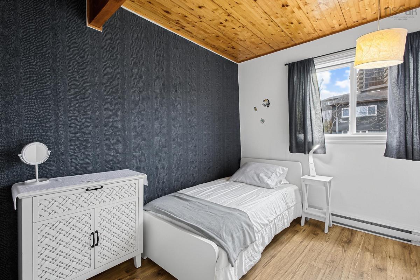
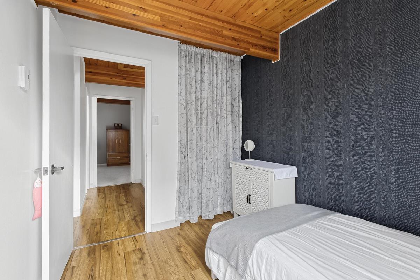
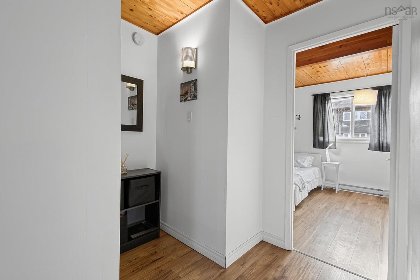
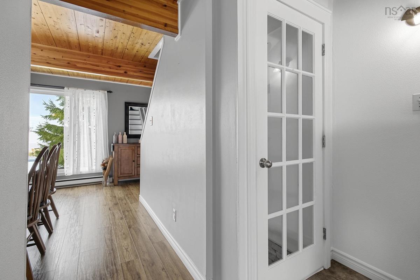
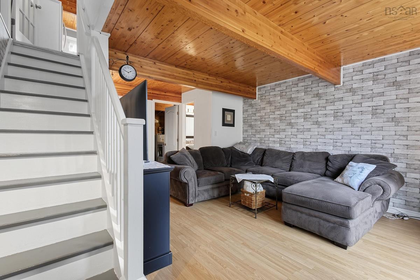
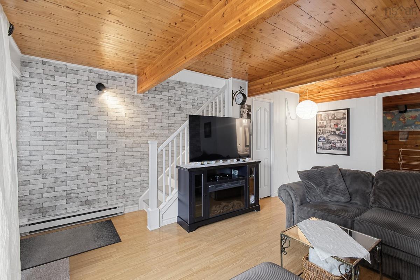
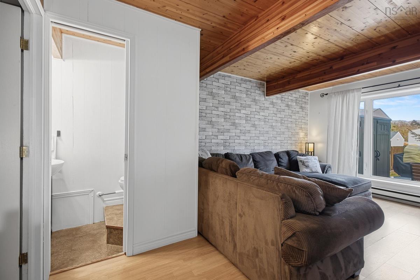
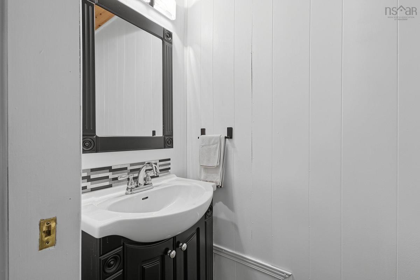
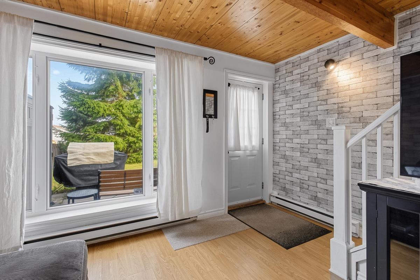
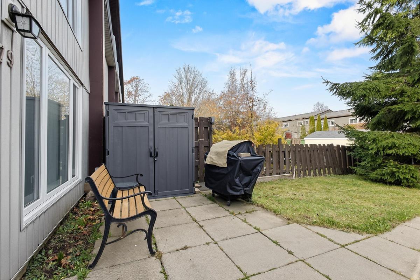
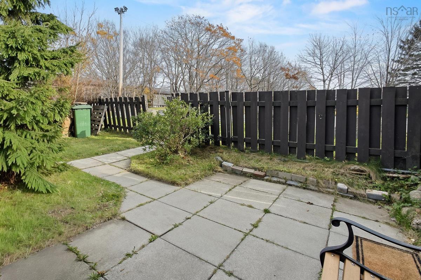
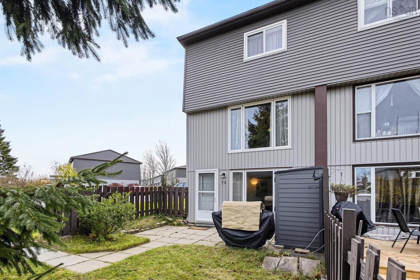
Some homes just make life easier. At 79 Bromley Road, this end-unit condo townhouse offers three bedrooms, one and a half bathrooms, only one shared wall for added privacy, and three finished levels, all less than twenty minutes from downtown Halifax. Step inside through the kitchen, where exposed wood ceilings add warmth and character, and continue into a bright, flexible main living area. The current owners use it as a spacious dining room for gathering around the table, though it easily accommodates a traditional living and dining layout. Upstairs features three bedrooms and a full bathroom. Downstairs, the finished walkout lower level serves as an inviting hangout space with a family room, half bathroom, and a separate laundry and utility area with extra room for storage or a quiet desk setup. Step outside to the fenced backyard, offering enough room to enjoy a summer afternoon without taking on a large yard. Your currently assigned parking spot is just steps from the back door, so grocery bags never have far to travel. The condo corporation handles mowing the front and side lawns plus snow clearing outside the fence, leaving you with fewer weekend chores. With playgrounds, schools, and frequent Halifax Transit routes nearby, getting around is easy whether commuting downtown or staying close to home. Character, less upkeep, and more flexibility than you might expect from a condo. Book your private showing today!

Listing Details

Address
79 Bromley Road, Halifax, B3P 2L6

Status
ACTIVE
Listing Price
$374,900
MLS®
202627964
Type
Single Family
Style
Condo Townhouse
Age
51
Square Footage (MLA)
960  ft2
Total Fin SqFt (TLA)
1,440  ft2
Monthly Condo Fee
$244
PID
40330565
Bedrooms
3
Full Baths
1
Half Baths
1

Water
Municipal
Sewer
Municipal
Utilities
Cable,Electricity,High Speed Internet

Building Specifications

Foundation Type
Poured Concrete
Roof
Asphalt Shingle
Exterior Finish
Vinyl
Flooring
Carpet,Laminate,Vinyl Plank

Looking for a Mortgage? Get Your Free Quote Started Today!

Rooms

LEVEL TYPE DIMENSIONS
Basement Bath 2 5.5x2.9
Basement Utility 14.1x10.3 - Jog
Basement Bath 2 5.5x2.9
Basement Utility 14.1x10.3 - Jog
Basement Bath 2 5.5x2.9
Basement Utility 14.1x10.3 - Jog
Main Floor Kitchen 15.4x14.3
Main Floor Living Room 15.4x14.3 - Jog
Main Floor Kitchen 15.4x14.3
Main Floor Living Room 15.4x14.3 - Jog
Main Floor Kitchen 15.4x14.3
Main Floor Living Room 15.4x14.3 - Jog
Main Floor Kitchen 15.4x14.3
Main Floor Living Room 15.4x14.3 - Jog
2nd Level Bath 1 7.10x4.11
2nd Level Primary Bedroom 13.5x11.6
2nd Level Bedroom 11x7.6
2nd Level Bedroom 9.10x7.7
2nd Level Family Room 16.10x12.4 - Jog
2nd Level Bath 1 7.10x4.11
2nd Level Primary Bedroom 13.5x11.6
2nd Level Bedroom 11x7.6
2nd Level Bedroom 9.10x7.7
2nd Level Family Room 16.10x12.4 - Jog
2nd Level Bath 1 7.10x4.11
2nd Level Primary Bedroom 13.5x11.6
2nd Level Bedroom 11x7.6
2nd Level Bedroom 9.10x7.7
2nd Level Family Room 16.10x12.4 - Jog
2nd Level Bath 1 7.10x4.11
--- --- 13.5x11.6
--- --- 11x7.6
--- --- 9.10x7.7
--- --- 16.10x12.4 - Jog
--- --- 5.5x2.9
--- --- 14.1x10.3 - Jog

Virtual Tour

Garage & Parking

Garage
N
Details
---

Inclusions & Exclusions

Inclusions
Appliances, Kitchen Island

Sales History

Halifax Regional Municipality Data

Zoning
R-4
By-Law Code:
By-Law Area
Halifax Mainland
By-Law Code: HMAIN
Polling District
Spryfield – Sambro Loop
Concillor: Patty Cuttell
Waste Collection
FRIDAY
Contractor: REgroup

Demographic Data

Demographic data is based on the dissemination area that contains the listing parcel . Dissemination Areas are small areas composed of one or more neighbouring dissemination blocks. All of Canada is divided into dissemination areas. Data source: Environics Analytics via ArcGIS Online, 2021

Population Size

414

Median Age

44.6

Avg Household Size

2.0

Avg House Income

$65K

The number of people for each age range.

How the population of this area is expected to change.

The highest level of education obtained by people within this area.

The maritial status of the people in this area.

The average household income within this area.

The number of people that rent versus own.

When the buildings in the area were constructed.

The number of children at home for the given age ranges.

The occupations of the people living here.

Tax Assessment

Year Amount % Change
2026 $374,700 ---
2025 $341,800 ---
2024 $288,600 ---
2023 $266,200 ---
2022 $182,000 ---
2021 $160,900 ---
2020 $160,900 ---
2019 $165,900 ---
2018 $165,900 ---
2017 $165,900 ---
2016 $165,900 ---
2015 $169,300 ---
2014 $169,300 ---
2013 $147,200 ---
2012 $142,900 ---

Maps

Mortgage Inquiries

Last Updated On: 11/13/2026 5:50:59 PM (UTC)