
7 Oakley Avenue, Halifax, (MLS® 202617116) REMAX NOVA
Google Play iOS Google Play iOS

7 Oakley Avenue, Halifax

3 2 1505 sqft
$649,900 For Sale

Description

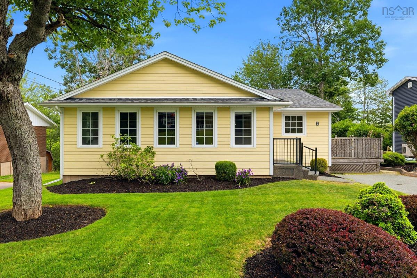
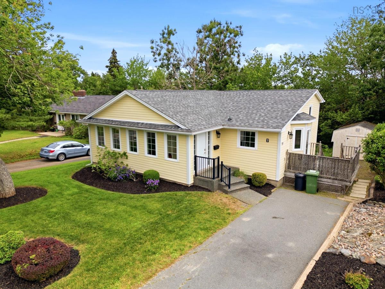
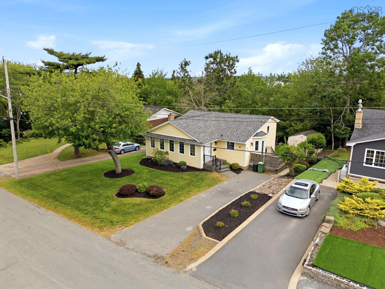
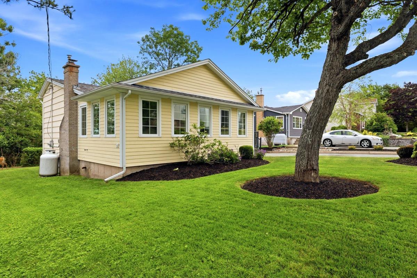
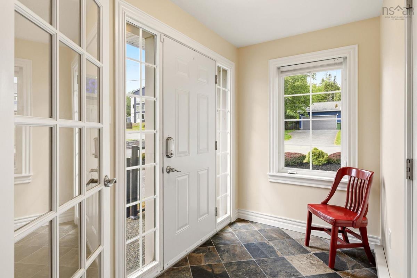
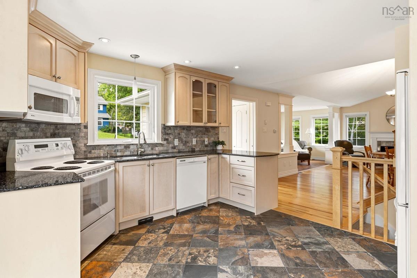
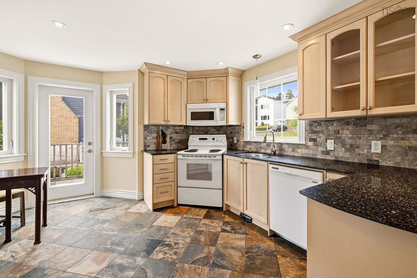
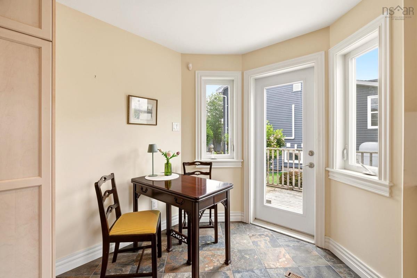
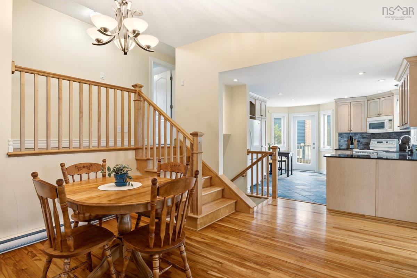
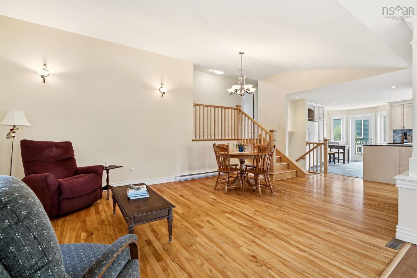
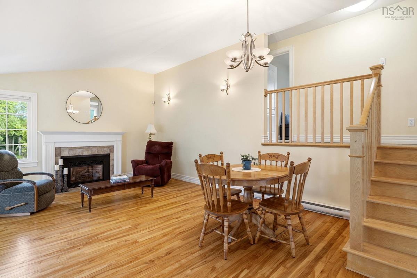
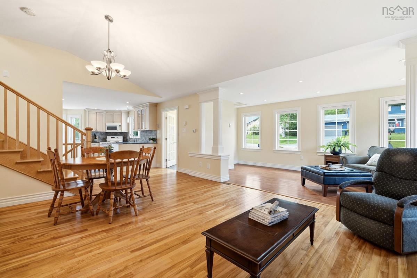
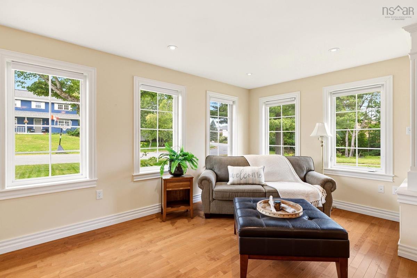
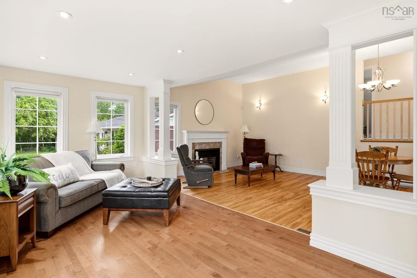
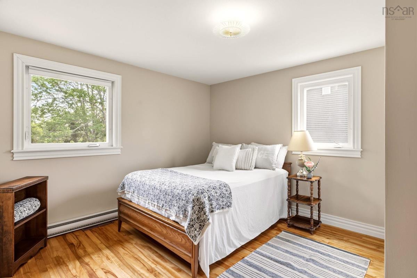
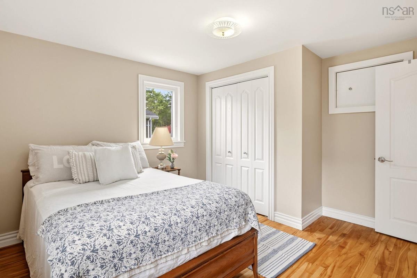
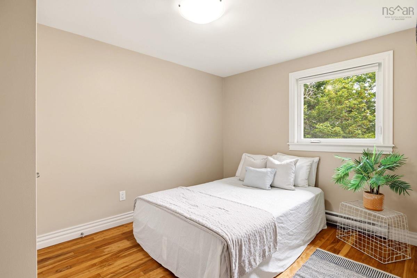
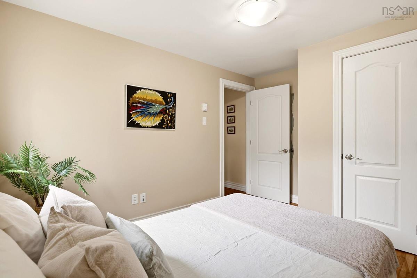
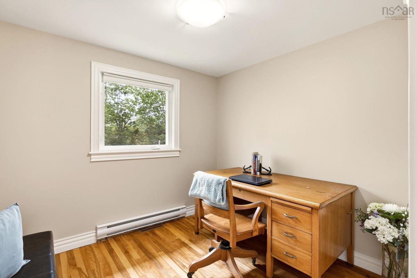
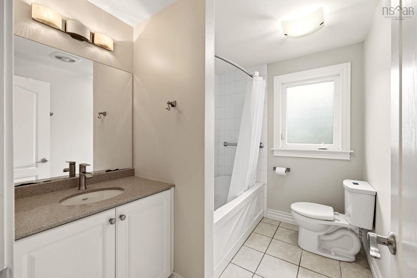
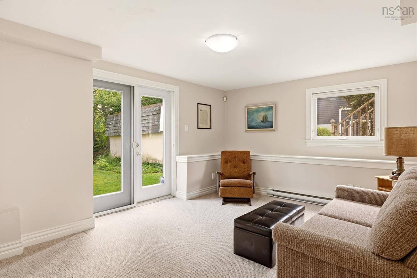
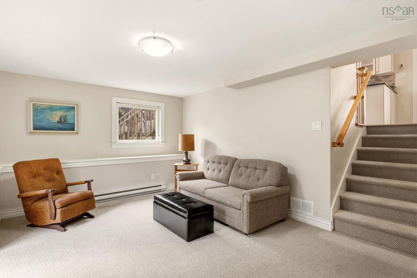
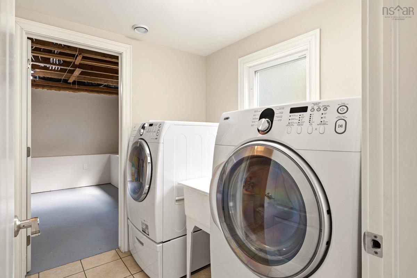
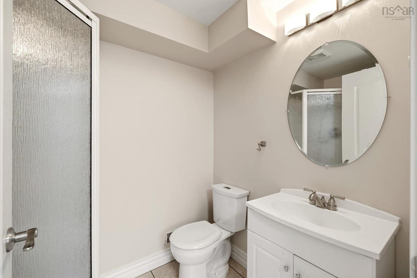
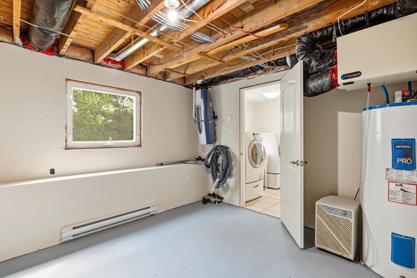
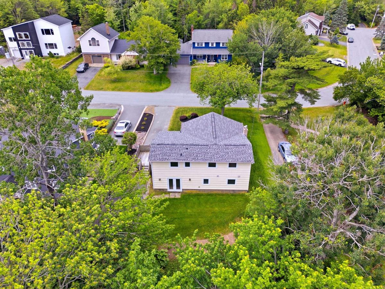
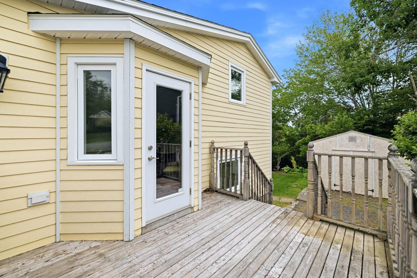
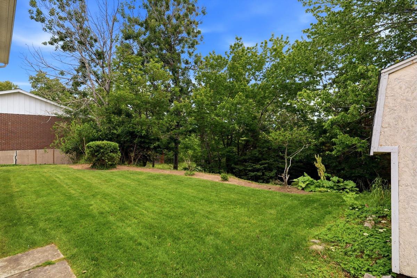
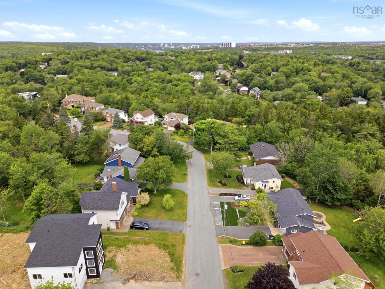
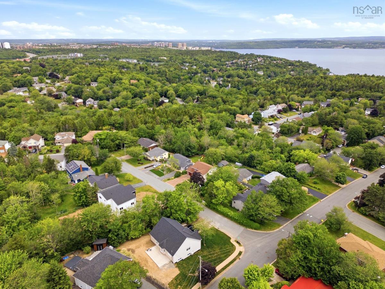
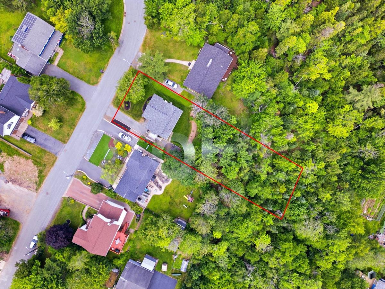
Sherwood Heights Beauty! From the moment you arrive, the exceptional curb appeal and stunning sunroom set this home apart! In this highly desirable neighborhood with many executive homes on a quiet cul-de-sac. Offered by just its second owner, this 3 bedroom, (potential for 4th), 2-bathroom back-split offers the perfect blend of modern luxury and suburban tranquility, all within close proximity to Halifax and local amenities. The main floor features a bright and spacious open concept sunroom addition that illuminates the entire main living area with natural light. Fully renovated kitchen showcasing premium quartz countertops and a seamless layout with convenient access to the side deck, making it ideal for everyday living & entertaining. The walk-out lower level includes a cozy rec room, 2nd bathroom, laundry and a potential fourth bedroom or den (currently unfinished), providing excellent flexibility for a home office, teen retreat, or multi-generational living. Comfort is prioritized throughout, with a propane fireplace in the living room and in-floor heating in the sunroom, kitchen, and upstairs bathroom. Situated on an expansive 17,000sq.ft. lot, the property boasts a private backyard with mature trees and meticulous landscaping. Capital updates offer ultimate peace of mind, including extensive renovations to the plumbing, electrical, wiring, flooring, windows, exterior doors, and roof shingles. Easy access to shopping, transit, library, walking trails and the Canada Games Center this move-in-ready home offers comfort, style, and an exceptional lifestyle opportunity in a highly sought-after location!

Listing Details

Address
7 Oakley Avenue, Halifax, B3M 3G6

Status
ACTIVE
Listing Price
$649,900
MLS®
202617116
Type
Single Family
Style
Detached
Age
60
Square Footage (MLA)
1,257  ft2
Total Fin SqFt (TLA)
1,505  ft2
PID
00303842
Bedrooms
3
Full Baths
2
Half Baths
0

Water
Municipal
Sewer
Municipal
Utilities
Cable,Electricity,High Speed Internet,Telephone

Building Specifications

Foundation Type
Poured Concrete
Roof
Asphalt Shingle
Exterior Finish
Wood Shingles,Other
Flooring
Carpet,Ceramic,Hardwood

Looking for a Mortgage? Get Your Free Quote Started Today!

Rooms

LEVEL TYPE DIMENSIONS
Basement Rec Room 15.4 x 10.9
Basement Laundry 6.9 x 6.4
Basement Bath 2 6.9 x 5.2
Basement Storage 11 x 11
Basement Rec Room 15.4 x 10.9
Basement Laundry 6.9 x 6.4
Basement Bath 2 6.9 x 5.2
Basement Storage 11 x 11
Main Floor Foyer 9.4 x 5.1
Main Floor Eat In Kitchen 12.7 x 11.2
Main Floor Living Room 17.8 x 12.5 + 8.6 x 6.9
Main Floor Sun Room 17 x 9.1 + 3.9 x 2.4
Main Floor Foyer 9.4 x 5.1
Main Floor Eat In Kitchen 12.7 x 11.2
Main Floor Living Room 17.8 x 12.5 + 8.6 x 6.9
Main Floor Sun Room 17 x 9.1 + 3.9 x 2.4
2nd Level Bedroom 9.7 x 9 + jog
2nd Level Bedroom 8.9 x 8.4
2nd Level Bath 1 3.4 x 6.2
2nd Level Primary Bedroom 11 x 9.7 + jog
2nd Level Bedroom 9.7 x 9 + jog
2nd Level Bedroom 8.9 x 8.4
2nd Level Bath 1 3.4 x 6.2
2nd Level Primary Bedroom 11 x 9.7 + jog

Garage & Parking

Garage
N
Details
n/a

Inclusions & Exclusions

Inclusions
Fridge, stove, microwave range hood, D/w, washer & dryer

Sales History

Halifax Regional Municipality Data

Zoning
R-1
By-Law Code:
Polling District
Timberlea – Beechville – Clayton Park – Wedgewood
Concillor: Janet Steele
Waste Collection
THURSDAY
Contractor: REgroup

Demographic Data

Demographic data is based on the dissemination area that contains the listing parcel . Dissemination Areas are small areas composed of one or more neighbouring dissemination blocks. All of Canada is divided into dissemination areas. Data source: Environics Analytics via ArcGIS Online, 2021

Population Size

907

Median Age

44.9

Avg Household Size

2.6

Avg House Income

$149K

The number of people for each age range.

How the population of this area is expected to change.

The highest level of education obtained by people within this area.

The maritial status of the people in this area.

The average household income within this area.

The number of people that rent versus own.

When the buildings in the area were constructed.

The number of children at home for the given age ranges.

The occupations of the people living here.

Tax Assessment

Year Amount % Change
2024 $655,200 ---
2023 $462,200 ---
2022 $392,000 ---
2021 $364,500 ---
2020 $367,500 ---
2019 $368,700 ---
2018 $372,900 ---
2017 $372,800 ---
2016 $372,000 ---
2015 $375,000 ---
2014 $372,800 ---
2013 $362,300 ---
2012 $350,600 ---

Maps

Mortgage Inquiries

Last Updated On: 7/9/2026 7:25:25 PM (UTC)


