
68 Walter Havill Drive, Halifax, (MLS® 202617724) REMAX NOVA
Google Play iOS Google Play iOS

68 Walter Havill Drive, Halifax

4 4 3239 sqft
$829,000 For Sale

Description

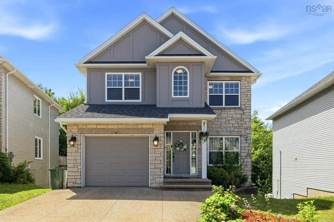
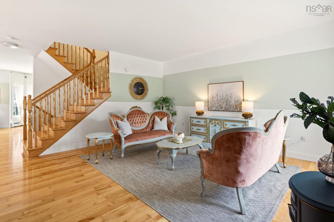
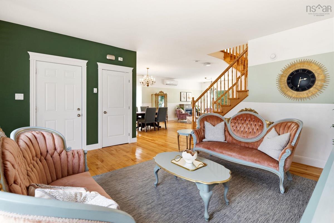
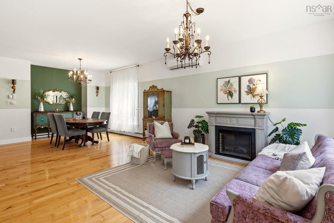
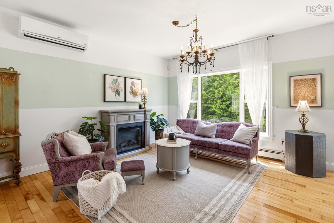
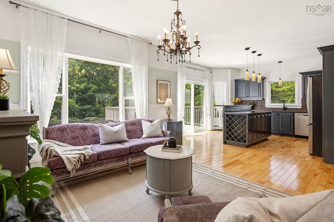
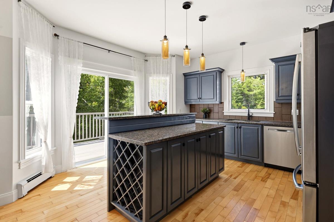
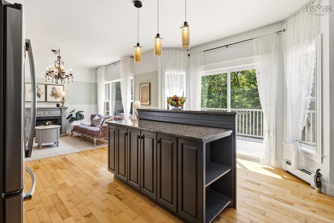
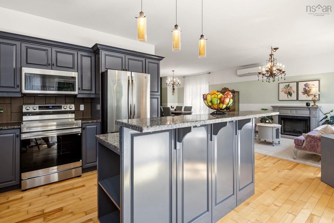
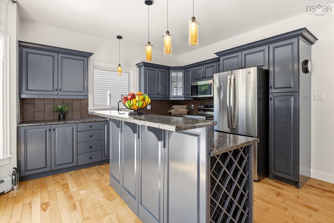
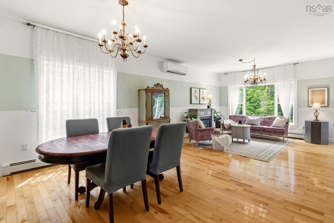
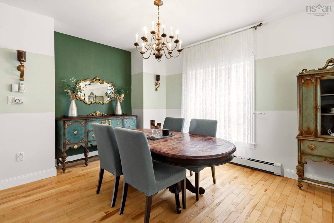
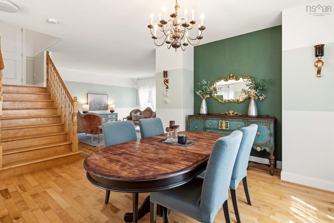
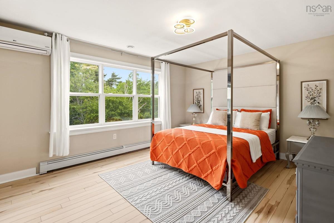
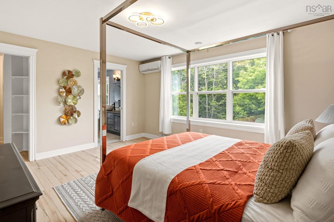
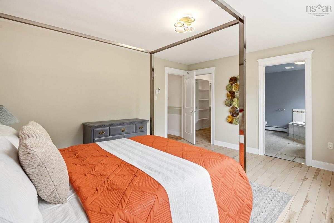
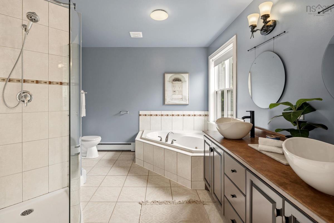
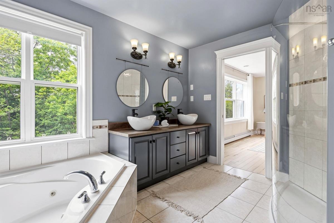
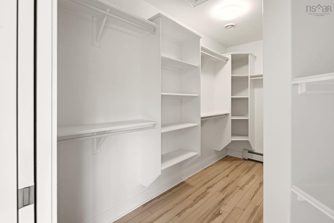
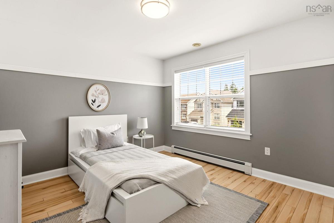
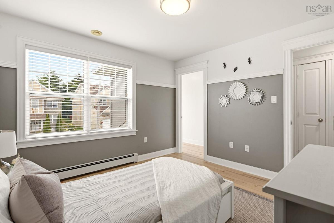
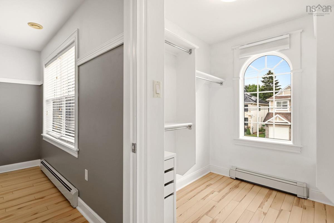
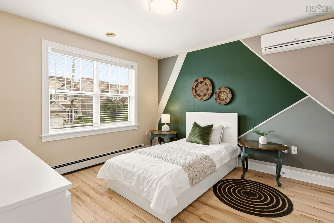
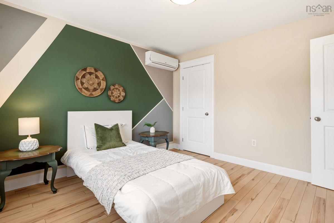
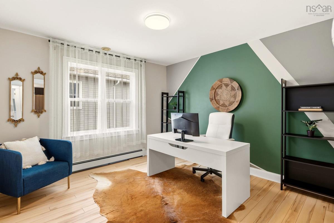
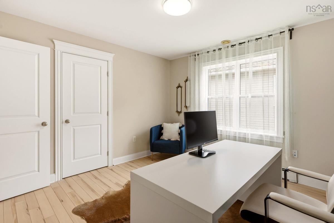
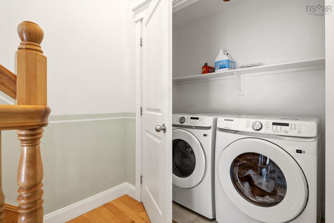
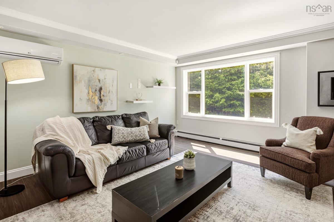
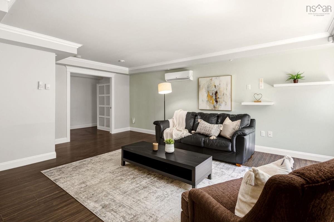
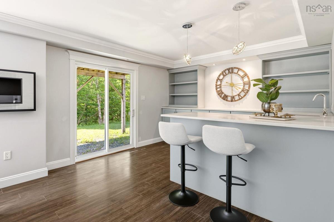
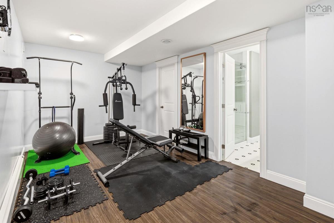
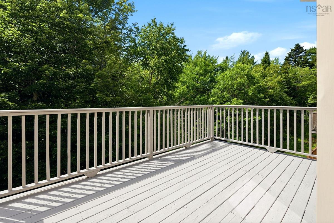
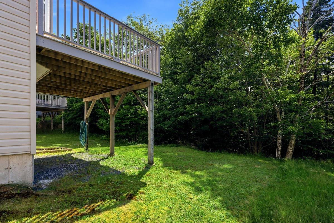
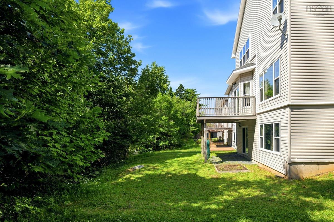
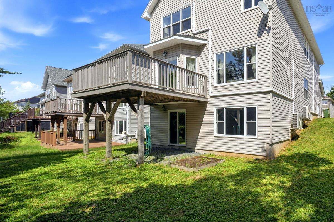
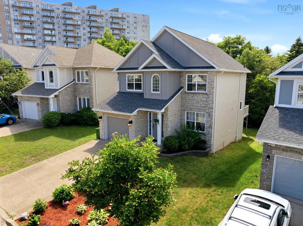
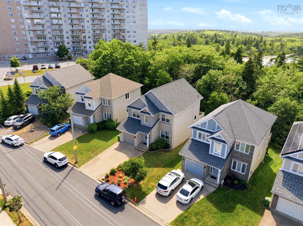
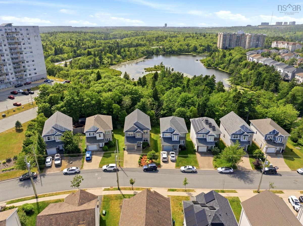
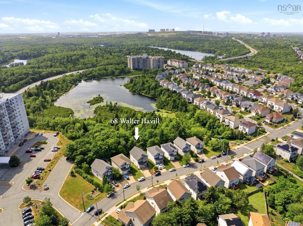
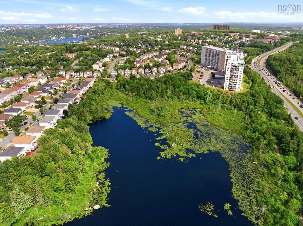
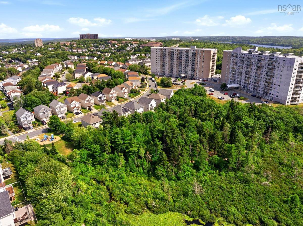
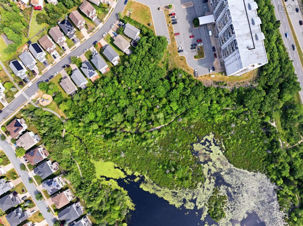
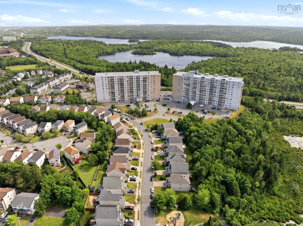
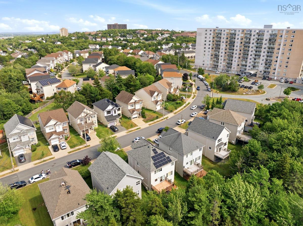
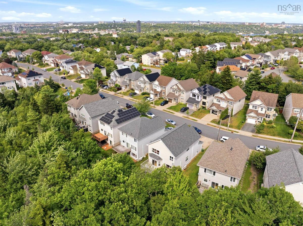
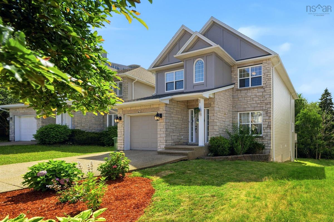
Welcome to 68 Walter Havill Drive! This spacious 3,239 sq. ft. family home offers 4 bedrooms, 4 bathrooms, and a bright open-concept layout designed for comfortable everyday living. The fully finished walkout basement features a large rec room, fitness area, and wet bar, providing plenty of space for family living and entertaining. Recent updates include a new roof (June 2026), exterior wood repairs and fresh paint (June 2026), a new water heater (July 2026), new stove, washer and dryer (2026), newer kitchen appliances (within the past three years), and premium laminate flooring throughout the second floor.Enjoy exceptional privacy with a backyard backing onto woods and Hail Pond, with no rear neighbours and a walking trail to the pond just around the corner. Nature lovers will appreciate being just minutes from Long Lake Provincial Park, the Chain of Lakes Trail, and a nearby dog park. Ideally located in one of Halifax's most desirable neighbourhoods, this home is approximately 10 minutes from downtown Halifax, 5 minutes from major shopping centres, and offers quick, convenient access to Highways 102 and 103. Schools, parks, and everyday amenities are all close by. Professionally cleaned and truly move-in ready, this is a rare opportunity to own a beautifully updated home in an outstanding location.

Listing Details

Address
68 Walter Havill Drive, Halifax, B3N 0A7

Status
ACTIVE
Listing Price
$829,000
MLS®
202617724
Type
Single Family
Style
Detached
Age
18
Square Footage (MLA)
2,236  ft2
Total Fin SqFt (TLA)
3,239  ft2
PID
41250846
Bedrooms
4
Full Baths
3
Half Baths
1

Water
Municipal
Sewer
Municipal
Utilities
Cable,Electricity,High Speed Internet,Telephone,None

Building Specifications

Foundation Type
Poured Concrete
Roof
Asphalt Shingle
Exterior Finish
Stone,Vinyl
Flooring
Hardwood,Laminate,Tile

Looking for a Mortgage? Get Your Free Quote Started Today!

Rooms

LEVEL TYPE DIMENSIONS
Basement Rec Room 17.8x19.8
Basement OTHER 8.4x12.3
Basement Games Room 26.5x10.2
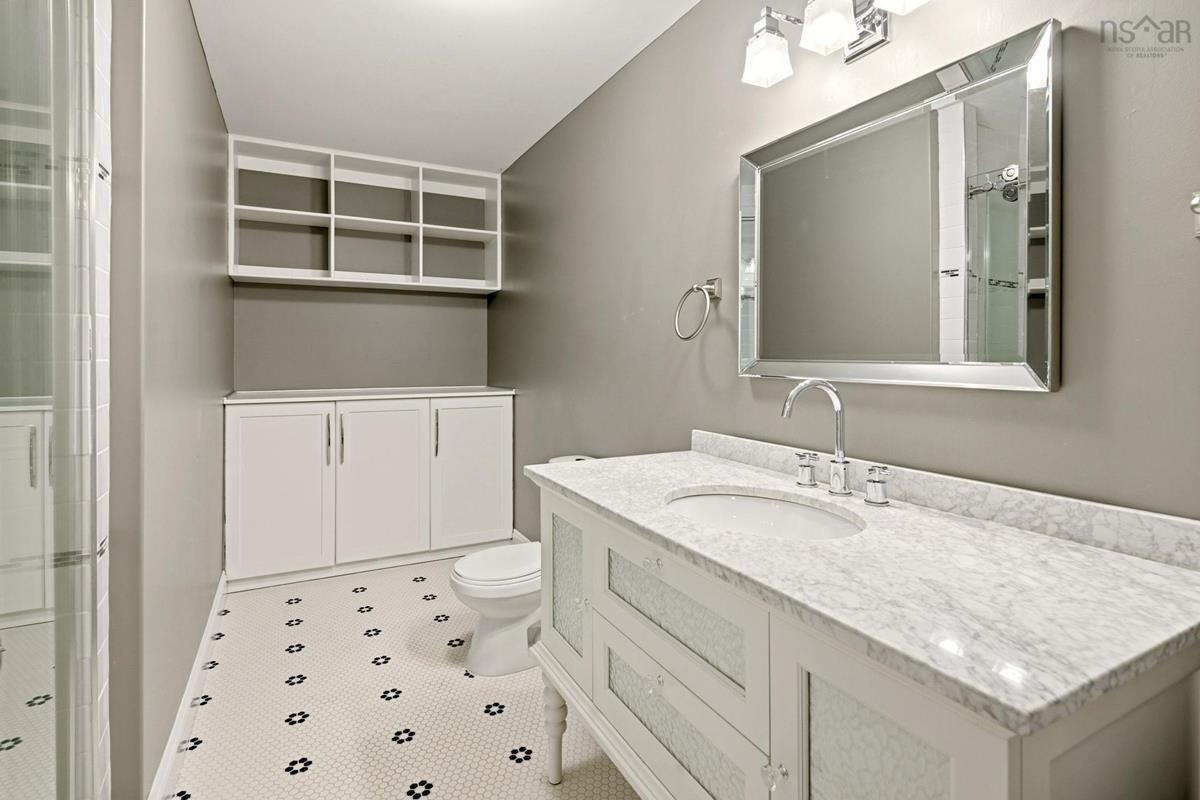
Basement Bath 4 8.1x12.8
Main Floor Living Room 14.8x23.8
Main Floor Family Room 13.2x12.3
Main Floor Dining Room 15.5x15.2
Main Floor Kitchen 13.2x14.4
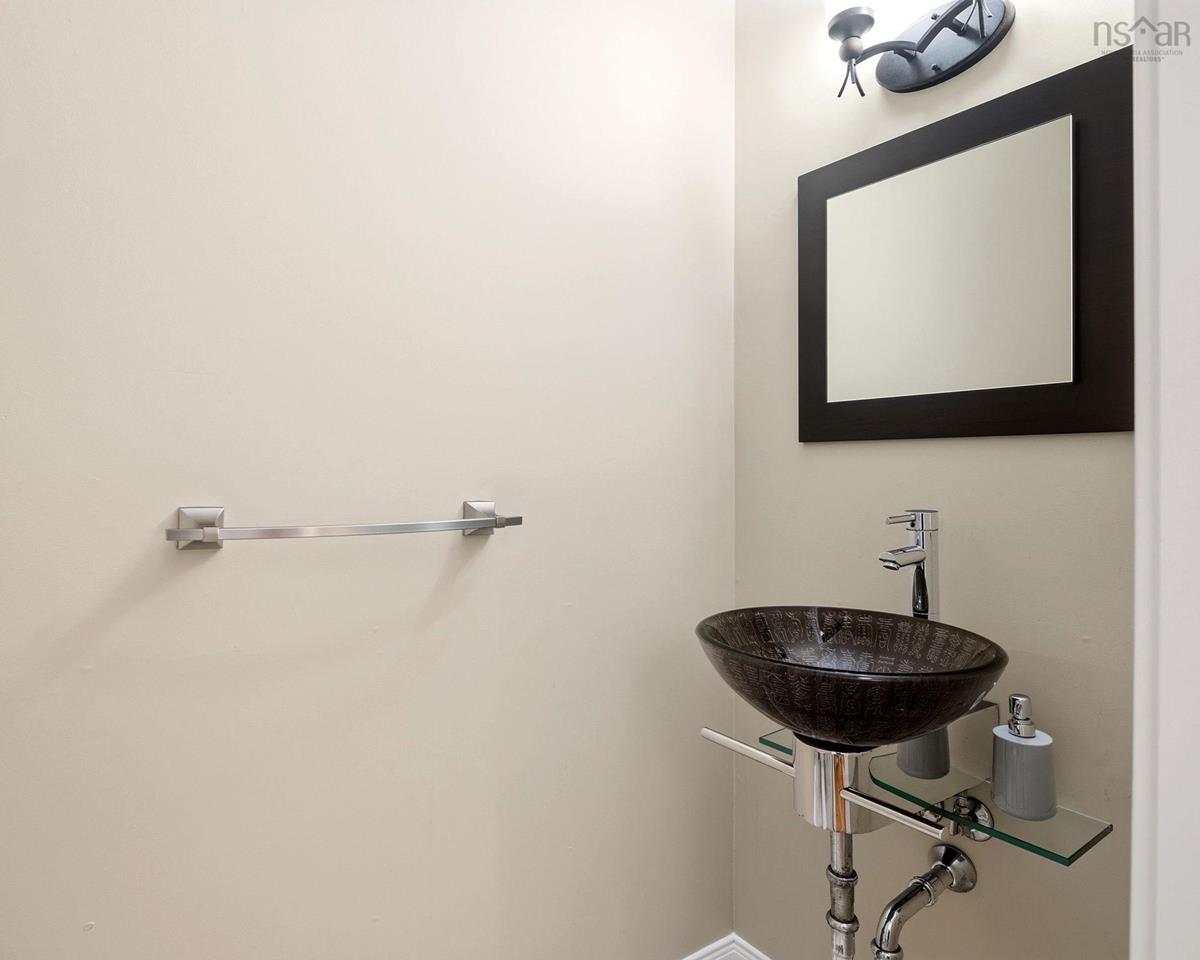
Main Floor Bath 3 2.8x7.1
2nd Level Primary Bedroom 14.8x12.3
2nd Level Ensuite Bath 1 11.2x9.8
2nd Level Bedroom 11.3x11.1
2nd Level Bedroom 11.33x11.4
2nd Level Bedroom 10.8x11.6
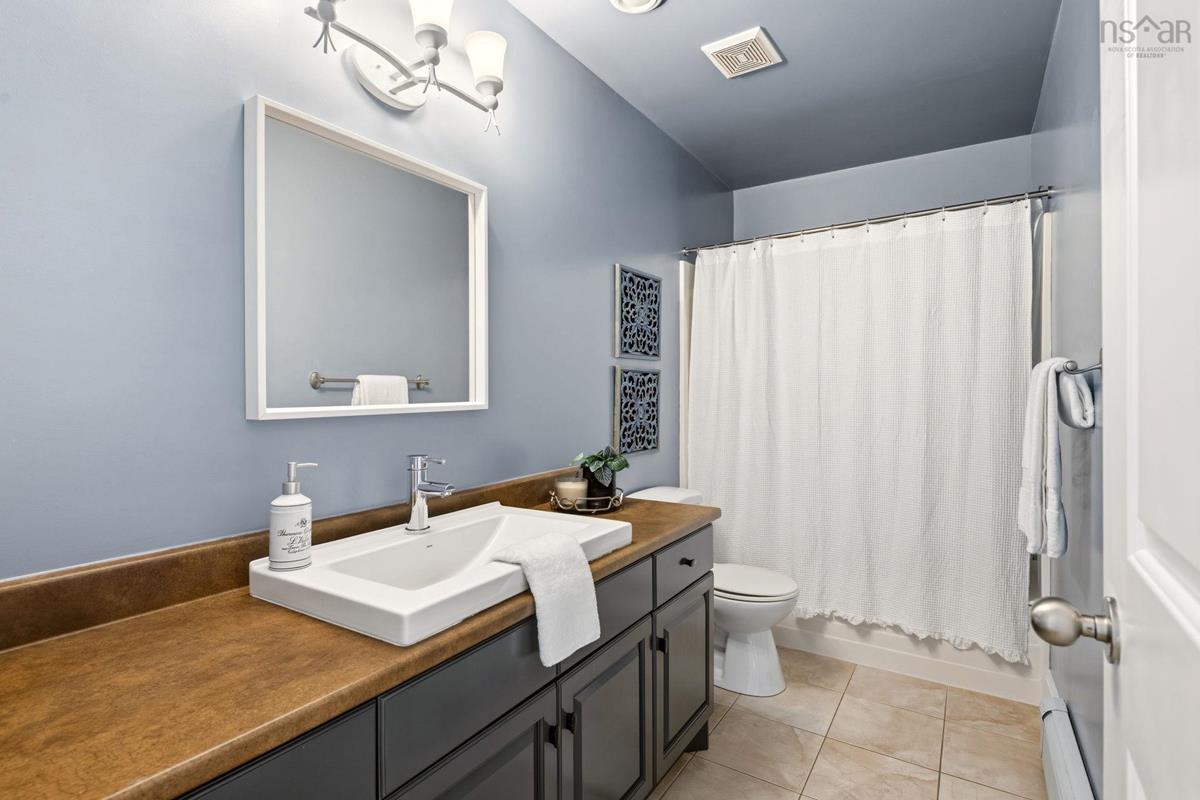
2nd Level Bath 2 10.8x4.5

Garage & Parking

Garage
Y
Details
Single Built-In

Inclusions & Exclusions

Inclusions
All interior fixtures and appliances

Sales History

Halifax Regional Municipality Data

Zoning
RDD
By-Law Code:
Polling District
Halifax West – Armdale
Concillor: Shawn Cleary
Waste Collection
WEDNESDAY
Contractor: REgroup

Demographic Data

Demographic data is based on the dissemination area that contains the listing parcel . Dissemination Areas are small areas composed of one or more neighbouring dissemination blocks. All of Canada is divided into dissemination areas. Data source: Environics Analytics via ArcGIS Online, 2021

Population Size

2776

Median Age

35.9

Avg Household Size

2.2

Avg House Income

$100K

The number of people for each age range.

How the population of this area is expected to change.

The highest level of education obtained by people within this area.

The maritial status of the people in this area.

The average household income within this area.

The number of people that rent versus own.

When the buildings in the area were constructed.

The number of children at home for the given age ranges.

The occupations of the people living here.

Tax Assessment

Year Amount % Change
2024 $713,700 ---
2023 $613,600 ---
2022 $487,000 ---
2021 $462,000 ---
2020 $451,600 ---
2019 $458,500 ---
2018 $455,300 ---
2017 $456,900 ---
2016 $459,700 ---
2015 $450,600 ---
2014 $442,300 ---
2013 $429,300 ---
2012 $395,400 ---

Maps

Mortgage Inquiries

Last Updated On: 7/16/2026 2:32:22 PM (UTC)


