
68 Grenoble Court, Halifax, (MLS® 202622644) REMAX NOVA
Google Play iOS Google Play iOS

68 Grenoble Court, Halifax

4 4 2300 sqft
$699,000 For Sale

Description

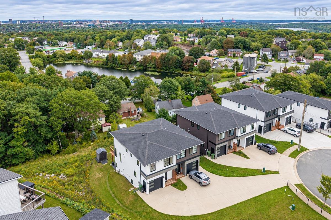
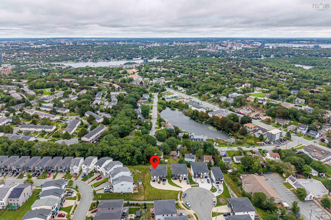
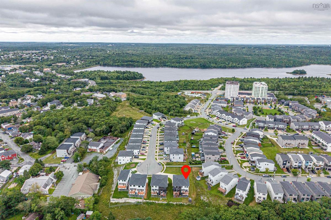
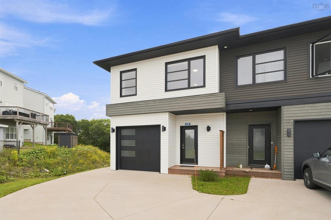
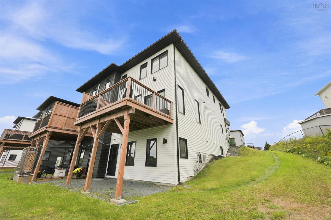
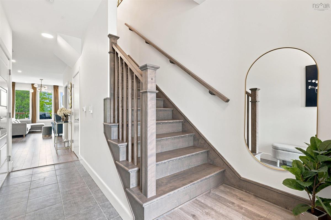
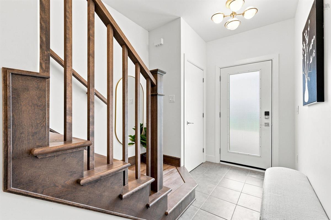
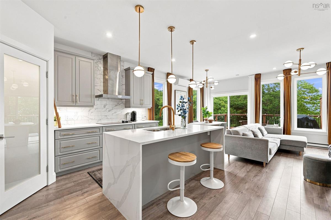
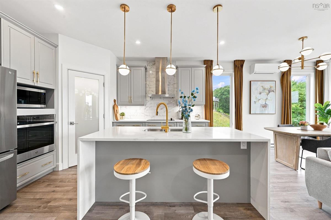
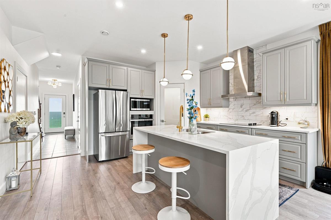
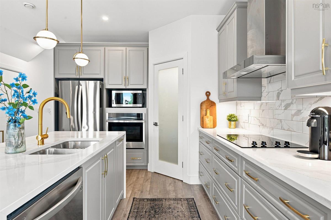
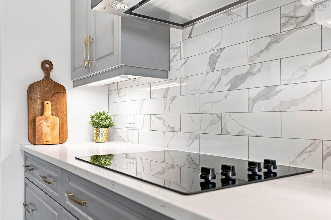
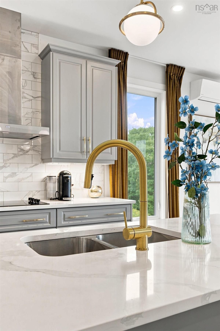
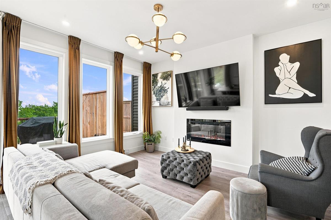
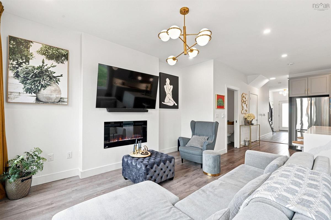
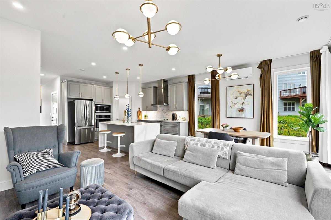
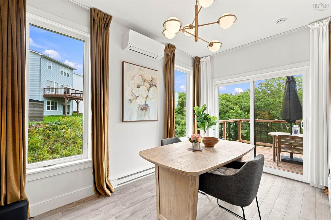
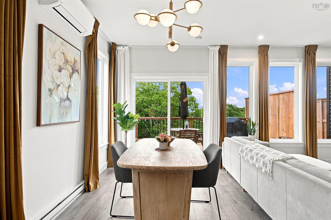
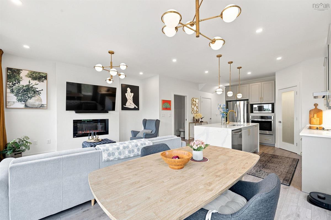
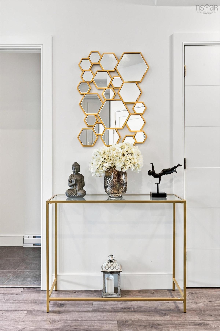
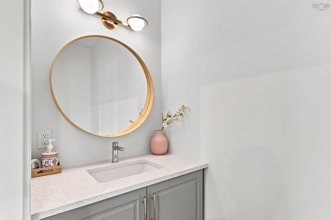
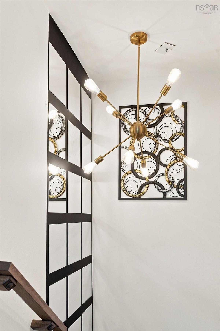
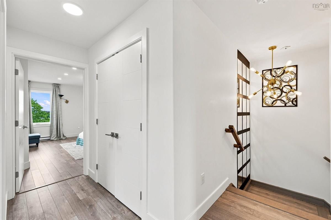
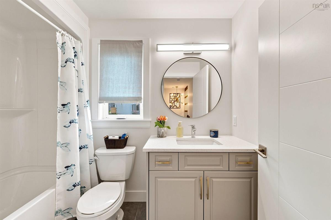
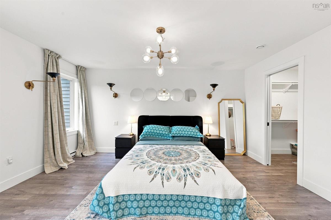
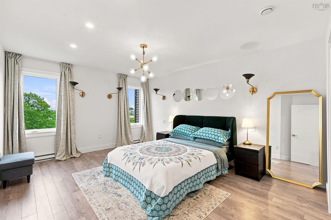
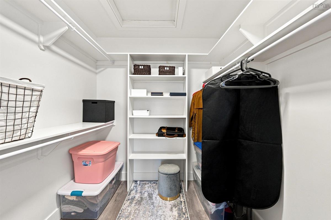
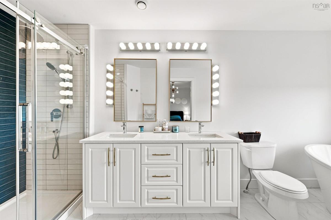
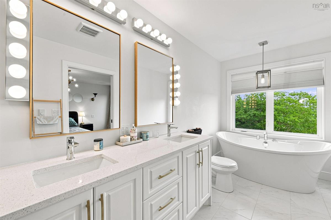
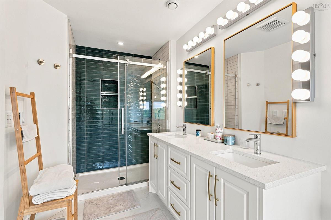
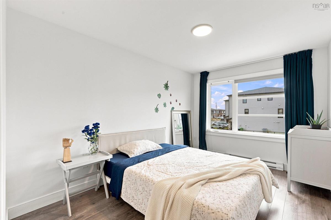
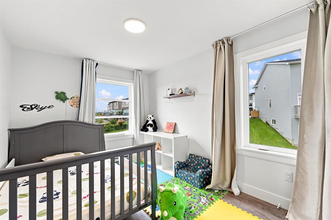
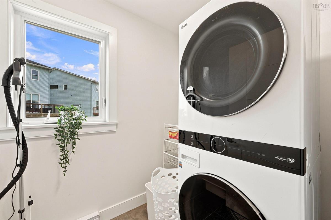
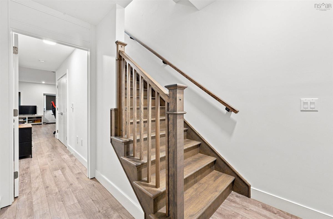
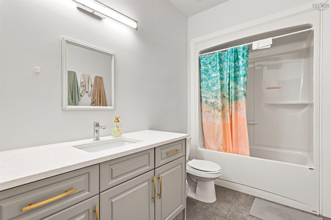
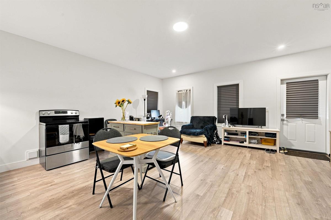
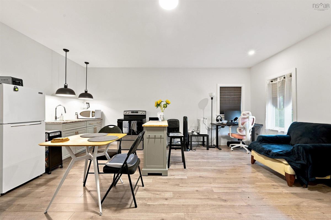
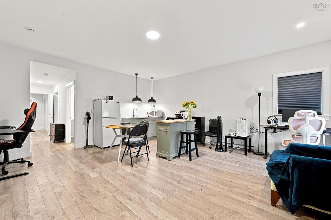
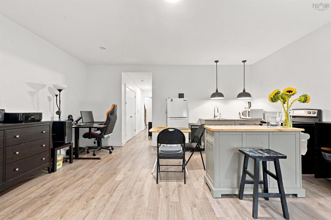
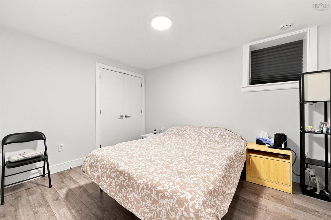
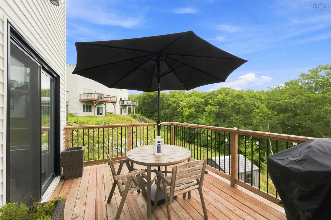
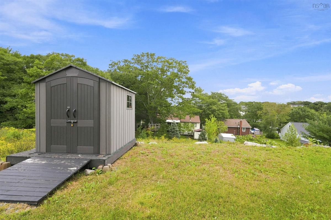
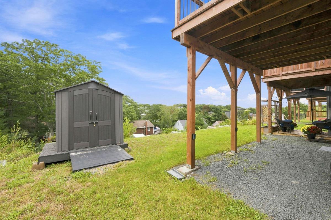
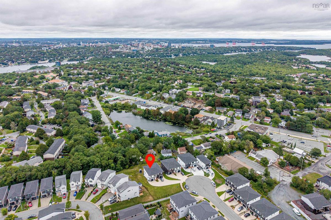
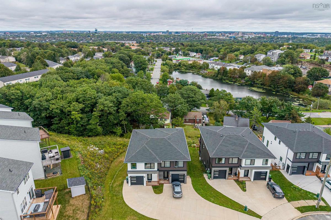
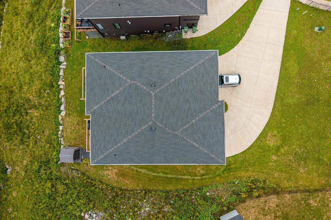
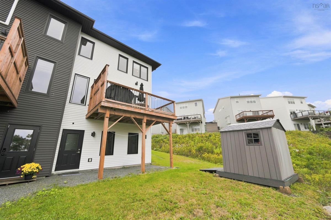
Welcome to 68 Grenoble Court, a beautifully maintained and thoughtfully upgraded home in Long Lake Village, offering modern comfort, flexible living space and an exceptional connection to the outdoors. Just 4 years new and set on one of the larger lots in the community, the property stands out with its generous front yard, spacious backyard, storage shed and attractive city views. Inside, the bright open-concept main level creates an easy flow between the living, dining and kitchen areas. The modern kitchen is anchored by a large waterfall island and complemented by a beautiful statement backsplash, corner pantry, Riobel Azure gold faucet, upgraded lighting and thoughtful electrical enhancements—an inviting setting for everyday life and entertaining. A built-in garage with door opener adds practical convenience. Upstairs, the spacious primary bedroom enjoys beautiful views and a customized ensuite featuring a Halo glass shower door and full-length shower niche. Two additional well-proportioned bedrooms, a full bathroom and second-floor laundry complete the upper level. The finished lower level expands the possibilities with its own exterior entrance, kitchen or wet-bar area and upgraded cabinetry. Currently rented, it offers flexible space for extended family, guests or potential rental use. Long Lake Village puts an active Halifax lifestyle within easy reach. Spend weekends exploring the trails and waterways of Long Lake Provincial Park, then enjoy the convenience of nearby Bayer’s Lake shopping, schools, parks, restaurants and quick connections to Highway 102 and Downtown Halifax. With its upgraded finishes, adaptable three-level layout and unusually generous outdoor space, this home offers the room and flexibility to support life today—and evolve with what comes next.

Listing Details

Address
68 Grenoble Court, Halifax, B3P 0J7

Status
ACTIVE
Listing Price
$699,000
MLS®
202622644
Type
Single Family
Style
Semi-Detached
Age
4
Square Footage (MLA)
1,630  ft2
Total Fin SqFt (TLA)
2,300  ft2
PID
41508623
Bedrooms
4
Full Baths
3
Half Baths
1

Water
Municipal
Sewer
Municipal
Utilities
Cable,Electricity,High Speed Internet

Building Specifications

Foundation Type
Poured Concrete
Roof
Asphalt Shingle
Exterior Finish
Vinyl
Flooring
Hardwood,Laminate,Tile

Looking for a Mortgage? Get Your Free Quote Started Today!

Rooms

LEVEL TYPE DIMENSIONS
Lower Level Rec Room 19'8"x20'
Lower Level Bath 3 6'7"x11'6"
Lower Level Bedroom 12'5"x11'6"
Lower Level Rec Room 19'8"x20'
Lower Level Bath 3 6'7"x11'6"
Lower Level Bedroom 12'5"x11'6"
Main Floor Living Room 14‘-9”x10'
Main Floor Dining Room 13'-3"x10'
Main Floor Kitchen 13'x10'
Main Floor Bath 1 4'4"x8'4"
Main Floor Foyer 4'3"x10'
Main Floor Living Room 14‘-9”x10'
Main Floor Dining Room 13'-3"x10'
Main Floor Kitchen 13'x10'
Main Floor Bath 1 4'4"x8'4"
Main Floor Foyer 4'3"x10'
2nd Level Primary Bedroom 16'2"x19'6"
2nd Level Bedroom 9'10"x12'8"+Jog
2nd Level Bedroom 10'2"x12'8'+jog
2nd Level Bath 2 9'3"x6'
2nd Level Ensuite Bath 1 16'2"x7'
2nd Level --- 10'2"x7'7"
2nd Level Laundry 7'7"x6'
2nd Level Primary Bedroom 16'2"x19'6"
2nd Level Bedroom 9'10"x12'8"+Jog
2nd Level Bedroom 10'2"x12'8'+jog
2nd Level Bath 2 9'3"x6'
2nd Level Ensuite Bath 1 16'2"x7'
2nd Level --- 10'2"x7'7"
2nd Level Laundry 7'7"x6'
--- --- 14‘-9”x10'
--- --- 13'-3"x10'
--- --- 13'x10'
--- --- 4'4"x8'4"
--- --- 4'3"x10'
--- --- 16'2"x19'6"
--- --- 9'10"x12'8"+Jog
--- --- 10'2"x12'8'+jog
--- --- 9'3"x6'
--- --- 16'2"x7'
--- --- 10'2"x7'7"
--- --- 7'7"x6'
--- --- 19'8"x20'
--- --- 6'7"x11'6"
--- --- 12'5"x11'6"

Virtual Tour

Garage & Parking

Garage
Y
Details
Attached, Single, Heated, Wired

Inclusions & Exclusions

Inclusions
All kitchen appliances, washer and dryer.

Sales History

Halifax Regional Municipality Data

Zoning
R-2P
By-Law Code:
Polling District
Spryfield – Sambro Loop
Concillor: Patty Cuttell
Waste Collection
FRIDAY
Contractor: REgroup

Demographic Data

Demographic data is based on the dissemination area that contains the listing parcel . Dissemination Areas are small areas composed of one or more neighbouring dissemination blocks. All of Canada is divided into dissemination areas. Data source: Environics Analytics via ArcGIS Online, 2021

Population Size

383

Median Age

45.1

Avg Household Size

2.0

Avg House Income

$54K

The number of people for each age range.

How the population of this area is expected to change.

The highest level of education obtained by people within this area.

The maritial status of the people in this area.

The average household income within this area.

The number of people that rent versus own.

When the buildings in the area were constructed.

The number of children at home for the given age ranges.

The occupations of the people living here.

Tax Assessment

Year Amount % Change
2024 $587,000 ---
2023 $459,800 ---
2022 $205,000 ---

Maps

Mortgage Inquiries

Last Updated On: 9/8/2026 5:11:21 PM (UTC)


