
6705 Quinpool Road, Halifax, (MLS® 202619932) REMAX NOVA
Google Play iOS Google Play iOS

6705 Quinpool Road, Halifax

4 3 2922 sqft
$999,900 For Sale

Description

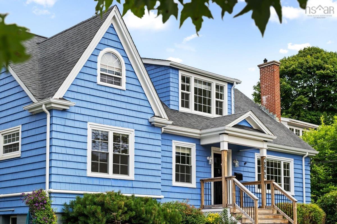
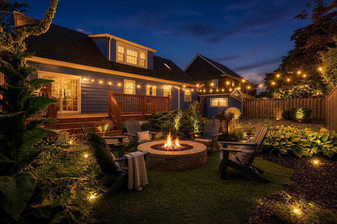
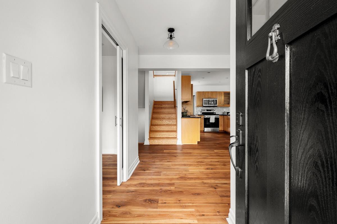
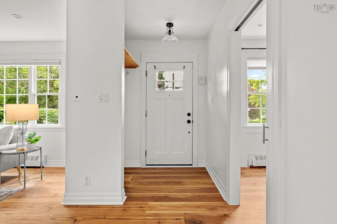
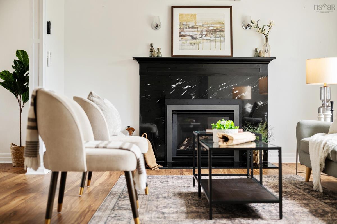
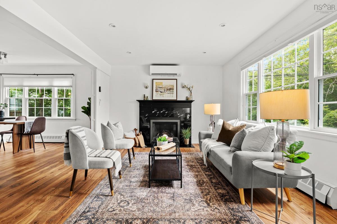
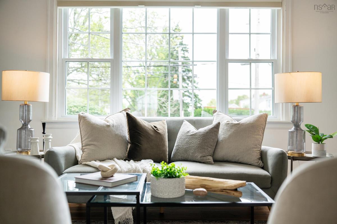
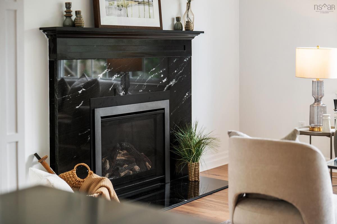
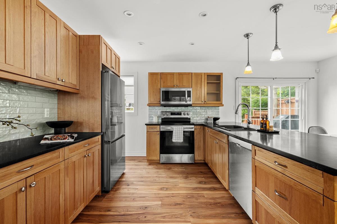
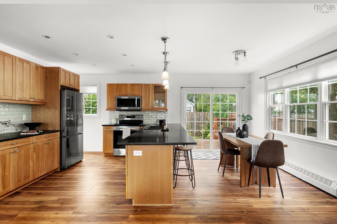
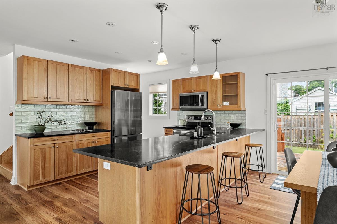
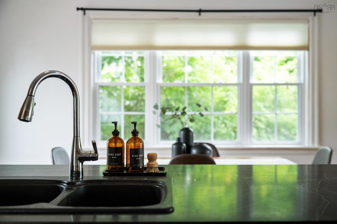
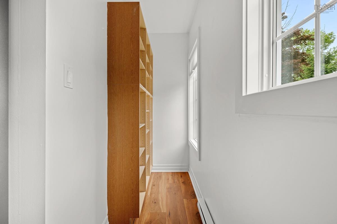
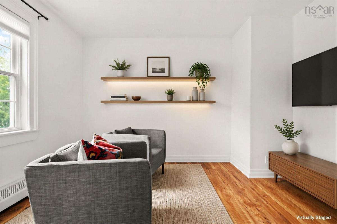
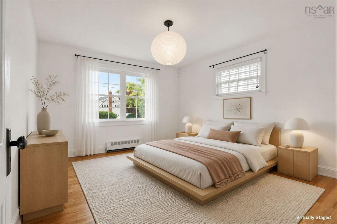
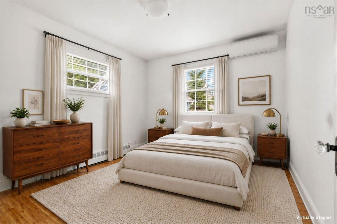
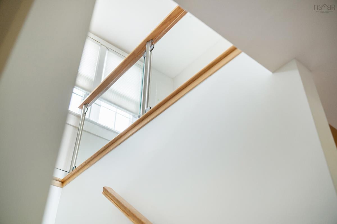
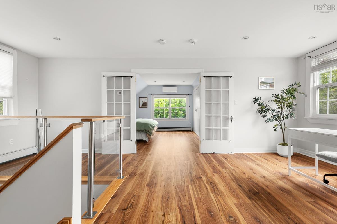
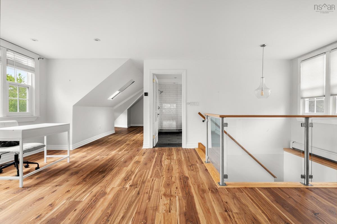
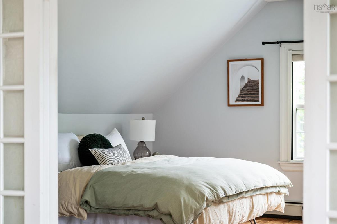
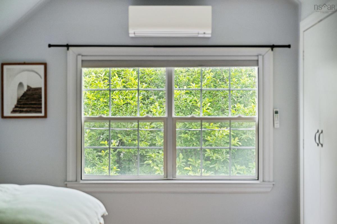

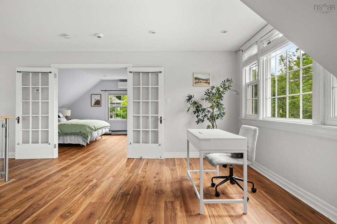
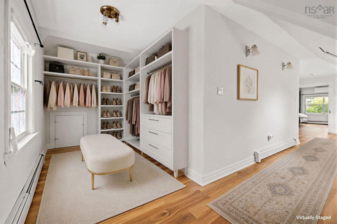
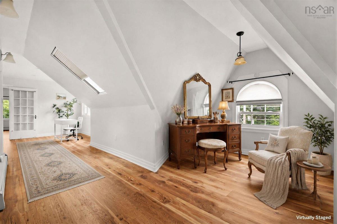
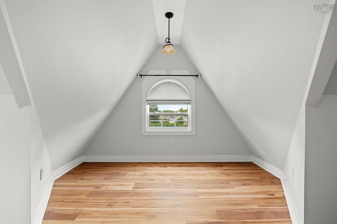
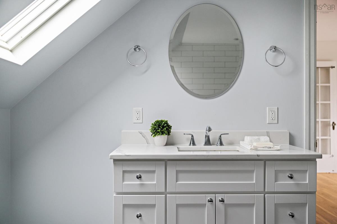
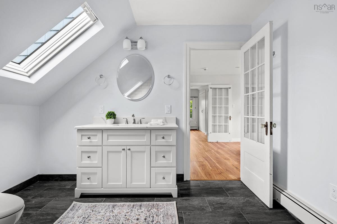
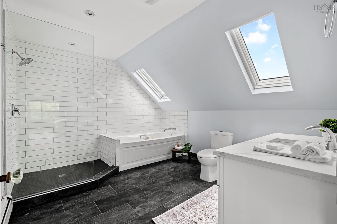
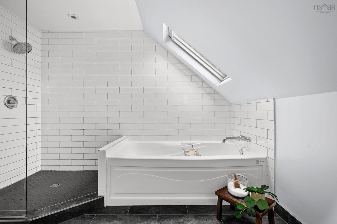
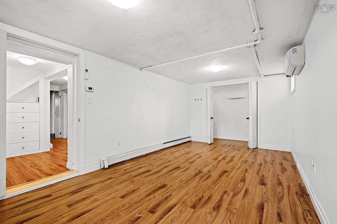
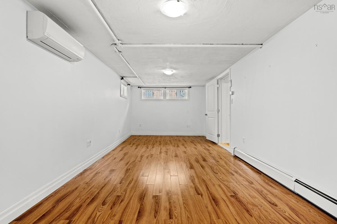
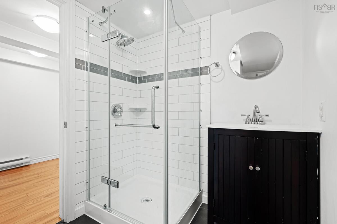
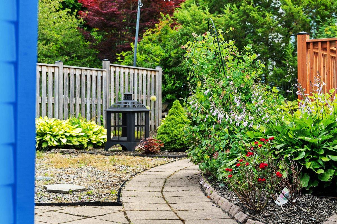
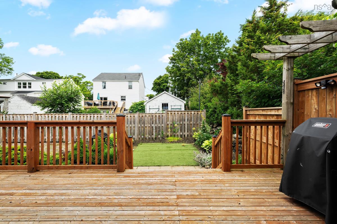
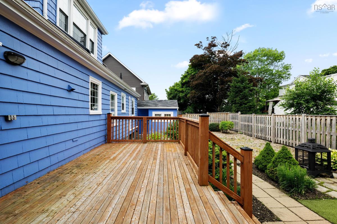
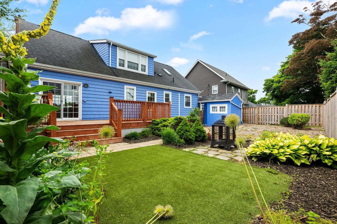
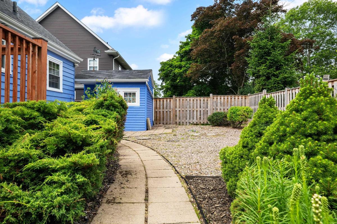
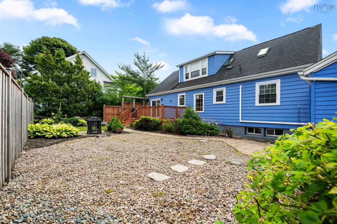
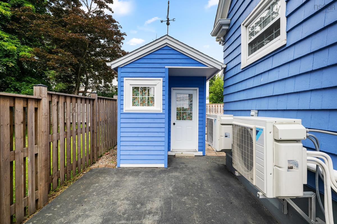
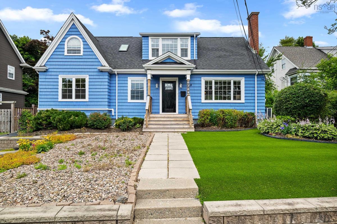
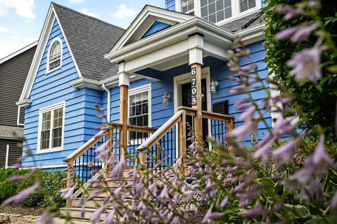
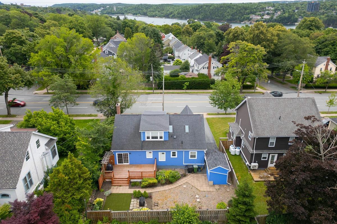
A home is more than just where you live. It's where birthdays are celebrated, children grow up, and quiet evenings become cherished routines. Set in one of Halifax's most sought-after neighbourhoods and within the coveted Sir Charles Tupper School district, 6705 Quinpool Road is a home that has been lovingly maintained and thoughtfully updated, ready for its next chapter. With four bedrooms, this home offers the flexibility today's families are looking for. Multiple living spaces create room to gather, entertain, or simply enjoy everyday life, while the beautifully updated kitchen with soapstone countertops serves as the heart of the home. Upstairs, the spacious primary suite feels like a private retreat. Complete with an ensuite, office area, and enough space to create a dressing area and reading lounge, it's a rare opportunity to design a space that evolves with your lifestyle. Outside, enjoy a private deck and fenced backyard, ideal for summer barbecues, children at play, or relaxing after a busy day. Over the years, the home has seen extensive improvements, including updated windows and doors, a newer roof, heat pumps, a gas fireplace, radon mitigation system (under warranty), Rockwool insulation, updated flooring, and many other thoughtful upgrades that provide comfort and peace of mind for years to come. Situated on an ER-3 zoned lot, the property also offers future potential for those looking beyond today's needs, all while being just minutes from parks, excellent schools, shopping, restaurants, and downtown Halifax. This is the kind of home where families put down roots, neighbours become lifelong friends, and memories are made for generations.

Listing Details

Address
6705 Quinpool Road, Halifax, B3L 1C1

Status
ACTIVE
Listing Price
$999,900
MLS®
202619932
Type
Single Family
Style
Detached
Age
79
Square Footage (MLA)
2,150  ft2
Total Fin SqFt (TLA)
2,922  ft2
PID
00007187
Bedrooms
4
Full Baths
3
Half Baths
0

Water
Municipal
Sewer
Municipal
Utilities
Cable,Electricity,High Speed Internet,Telephone

Building Specifications

Foundation Type
Poured Concrete
Roof
Asphalt Shingle
Exterior Finish
Wood Shingles
Flooring
Ceramic,Hardwood,Laminate

Looking for a Mortgage? Get Your Free Quote Started Today!

Rooms

LEVEL TYPE DIMENSIONS
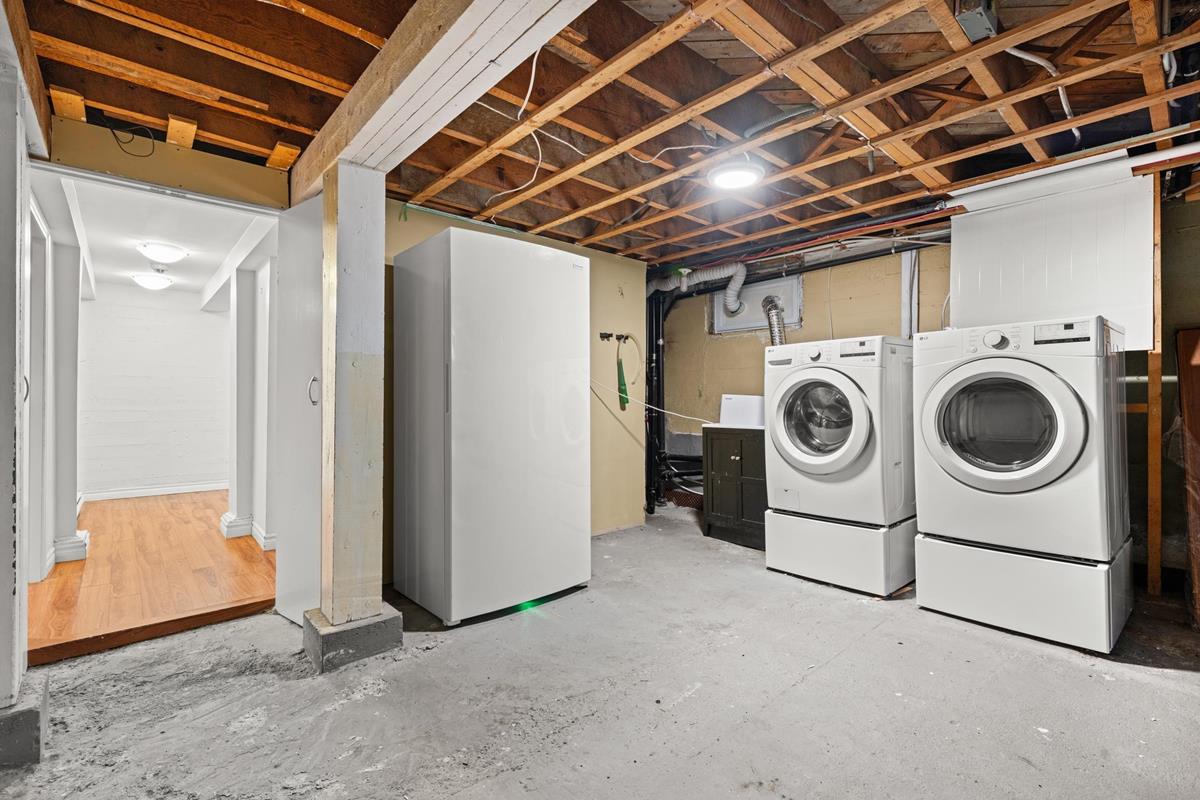
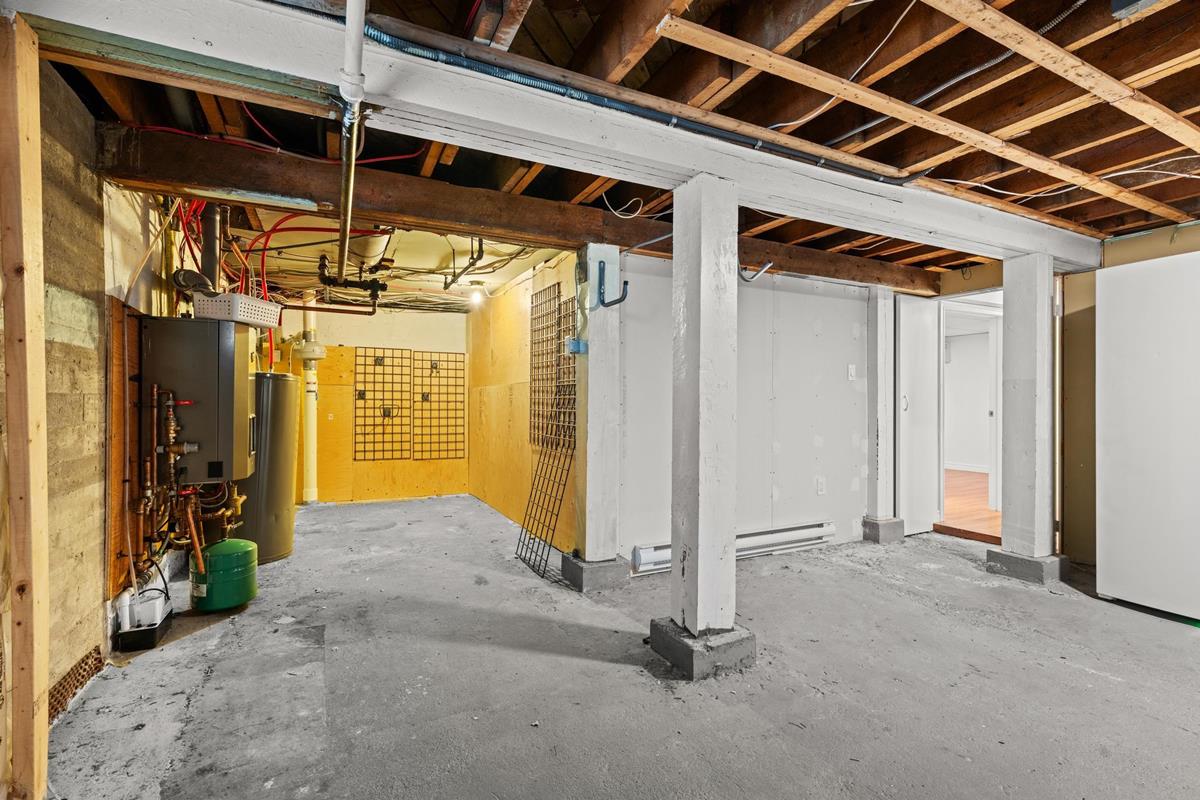
Basement Utility 25x22.2
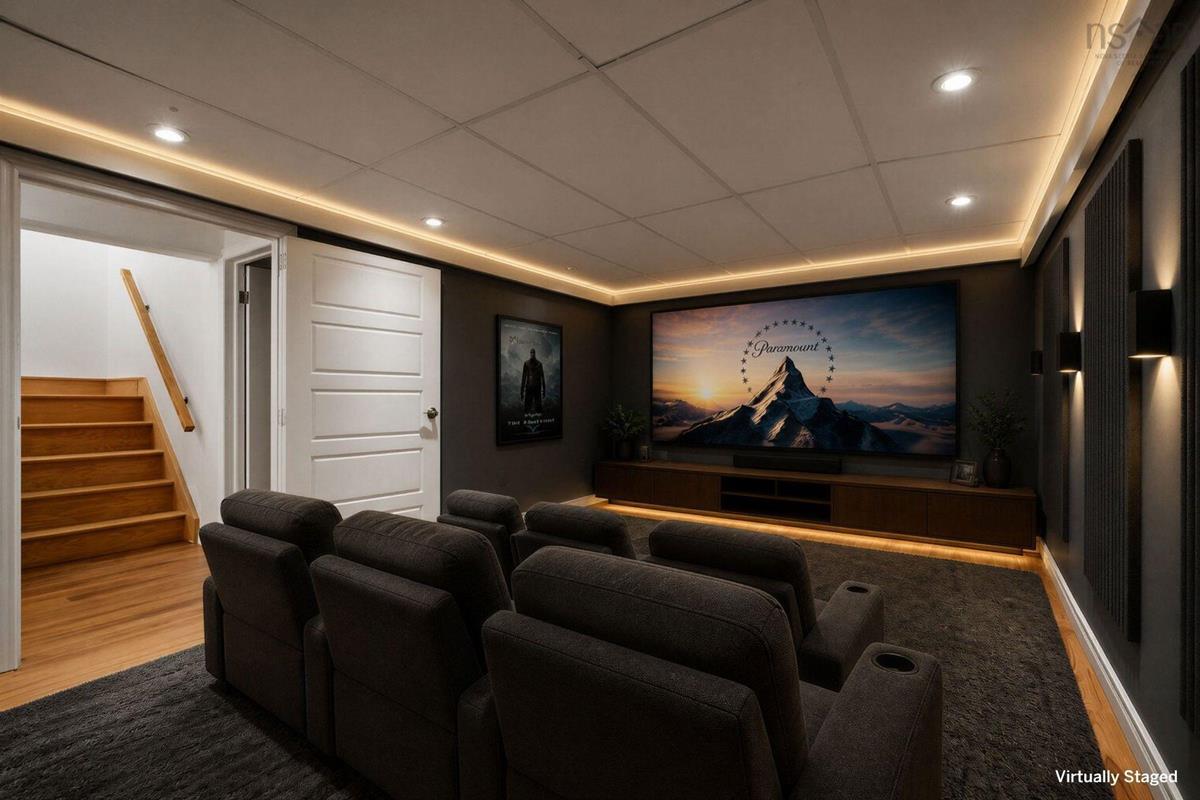
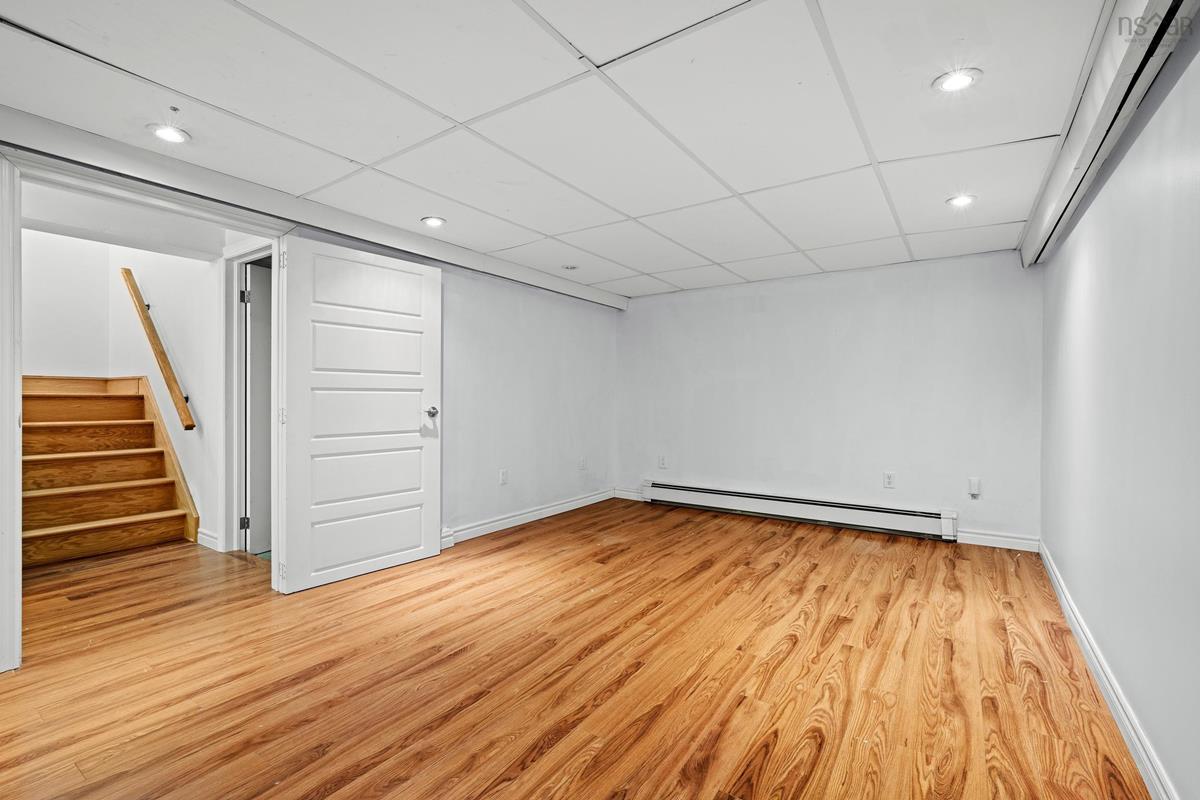
Basement Rec Room 23.9x10x7
Basement Games Room 22.1x10.3
Main Floor Foyer 6.2x4.6
Main Floor Living Room 21.1x12.6
Main Floor Kitchen 15.1x10x3
Main Floor Dining Room 15.7x7.11
Main Floor OTHER 6.8x3.4
Main Floor Den/Office 12.2x10
Main Floor Bedroom 14x11.4
Main Floor Bedroom 11.5x10.3
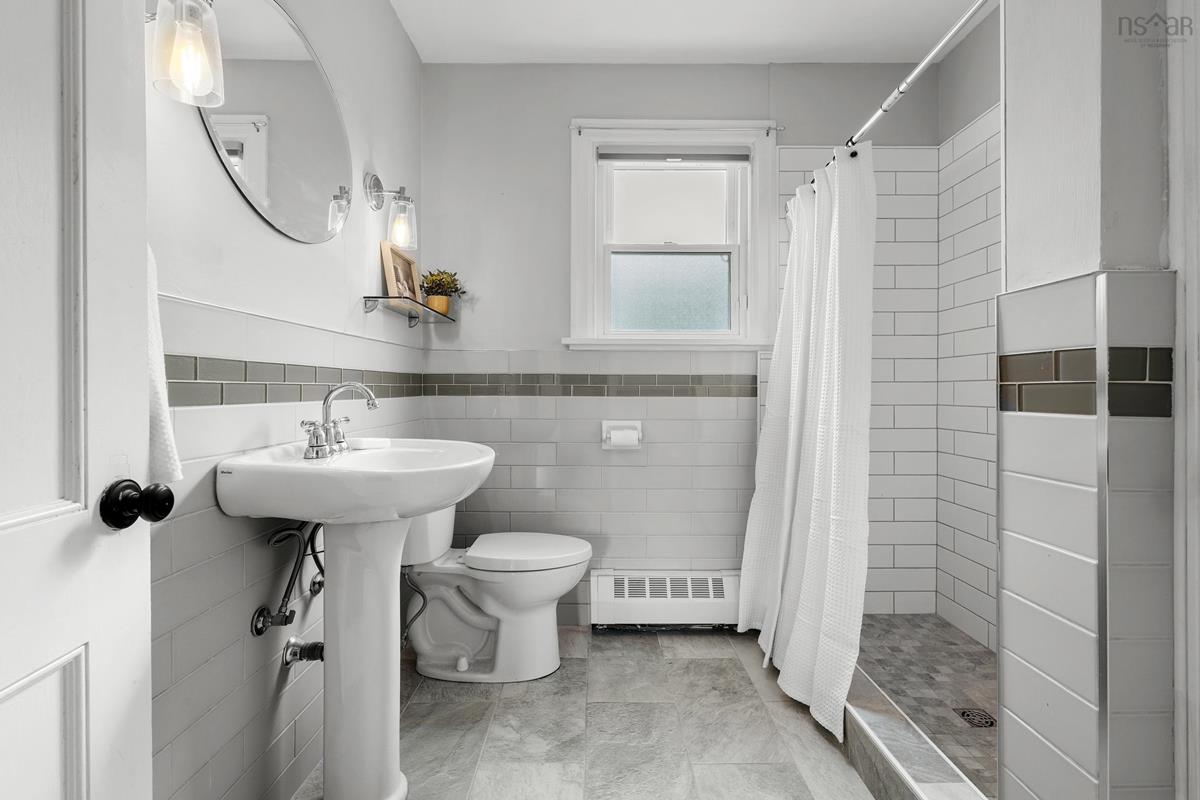
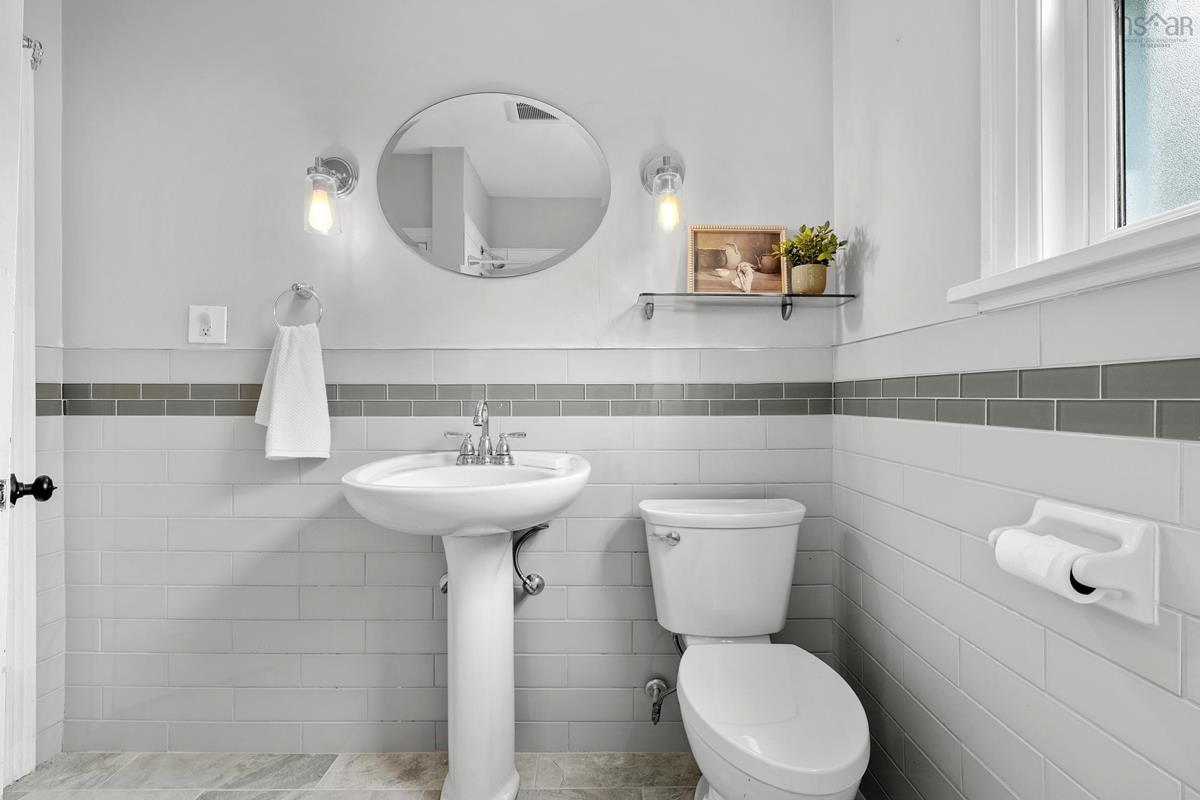
Main Floor Bath 1 8.3x8
2nd Level Primary Bedroom 13.2x12.3
2nd Level Ensuite Bath 1 12.3x10.3
2nd Level OTHER 20.7x11.5
2nd Level OTHER 24.7x18.11

Garage & Parking

Garage
N
Details
---

Sales History

Halifax Regional Municipality Data

Zoning
ER-3
By-Law Code:
Polling District
Halifax West – Armdale
Concillor: Shawn Cleary
Waste Collection
MONDAY
Contractor: REgroup

Demographic Data

Demographic data is based on the dissemination area that contains the listing parcel . Dissemination Areas are small areas composed of one or more neighbouring dissemination blocks. All of Canada is divided into dissemination areas. Data source: Environics Analytics via ArcGIS Online, 2021

Population Size

456

Median Age

41.5

Avg Household Size

2.8

Avg House Income

$325K

The number of people for each age range.

How the population of this area is expected to change.

The highest level of education obtained by people within this area.

The maritial status of the people in this area.

The average household income within this area.

The number of people that rent versus own.

When the buildings in the area were constructed.

The number of children at home for the given age ranges.

The occupations of the people living here.

Tax Assessment

Year Amount % Change
2024 $795,900 ---
2023 $616,300 ---
2022 $574,400 ---
2021 $550,100 ---
2020 $550,200 ---
2019 $536,800 ---
2018 $527,800 ---
2017 $529,500 ---
2016 $475,700 ---
2015 $475,400 ---
2014 $456,000 ---
2013 $453,500 ---
2012 $401,700 ---

Maps

Mortgage Inquiries

Last Updated On: 8/7/2026 2:46:58 PM (UTC)


