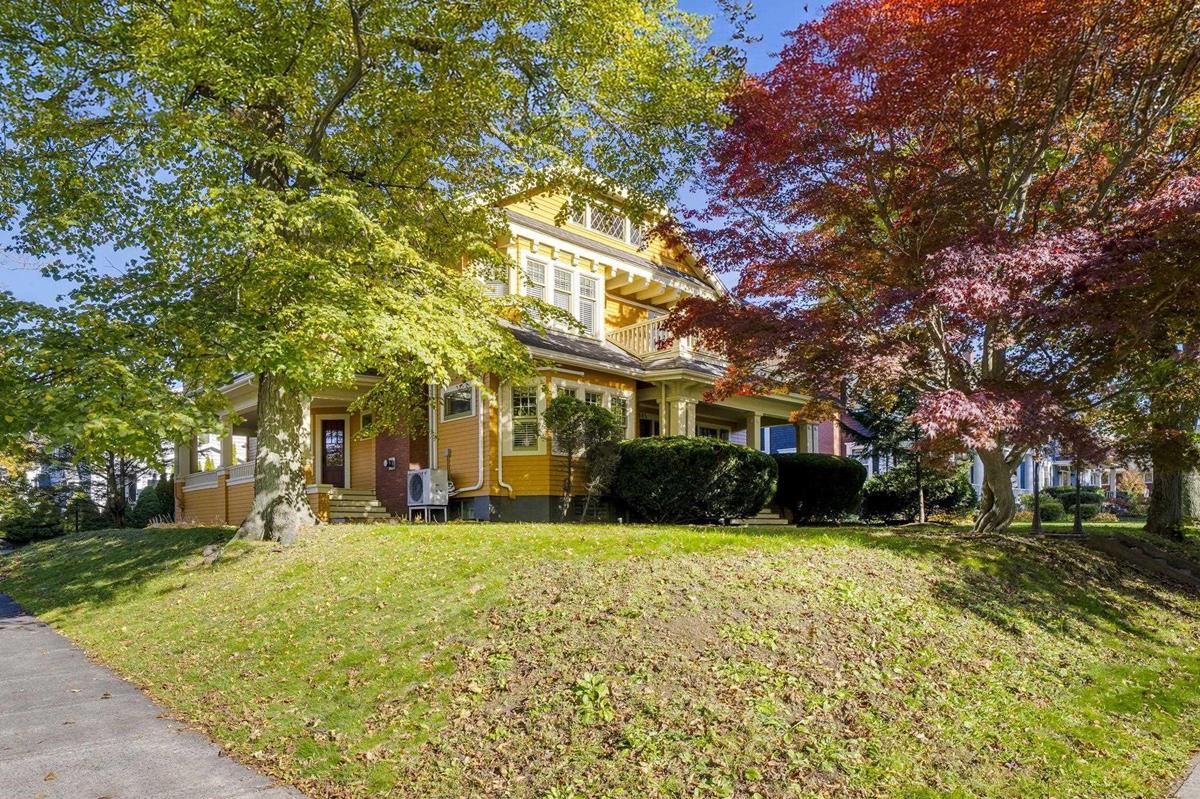
6465 Jubilee Road, Halifax, (MLS® 202627220) REMAX NOVA
Google Play iOS Google Play iOS

6465 Jubilee Road, Halifax

7 3 6487 sqft
$2,200,000 For Sale

Description

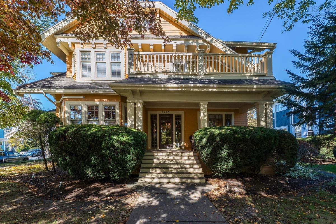
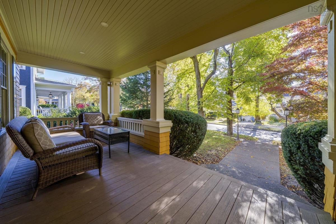
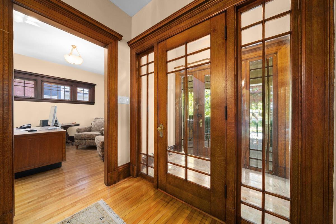
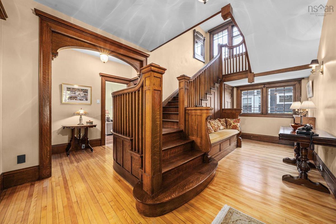
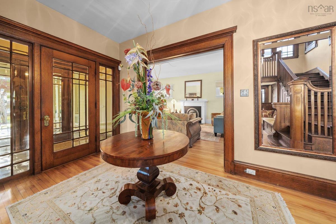
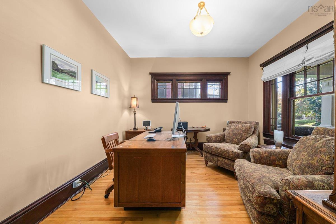
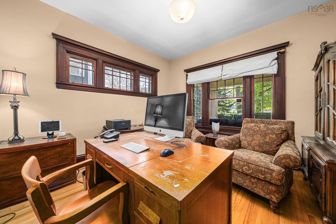
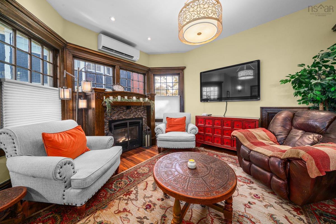
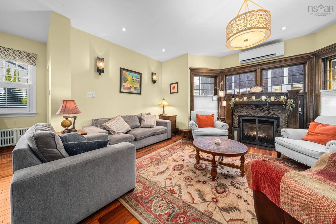
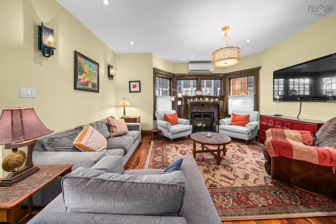
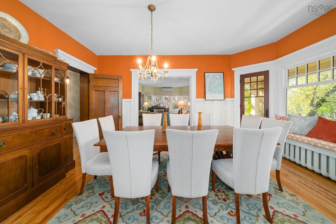
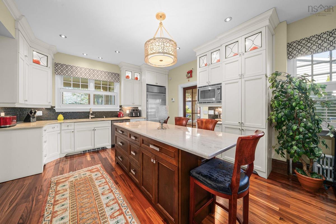
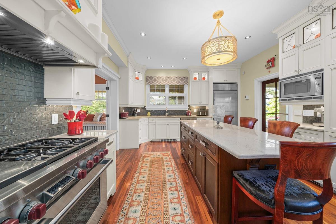
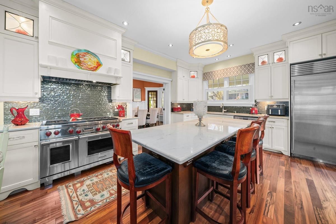
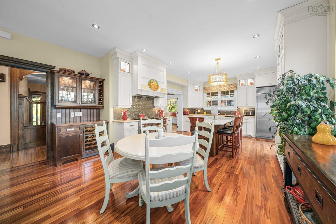
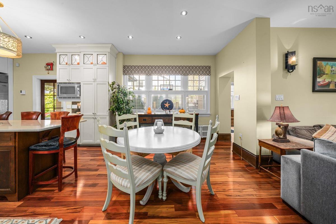
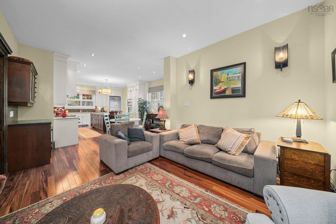
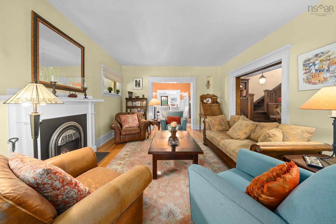
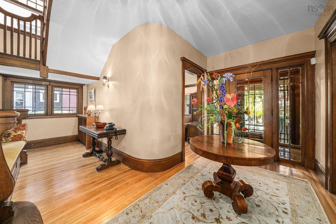
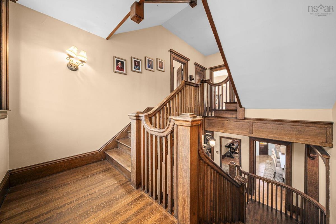
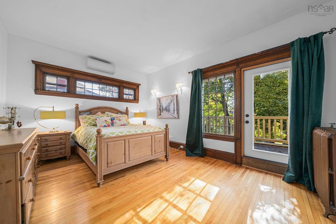
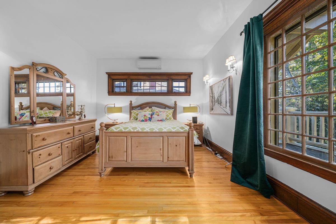
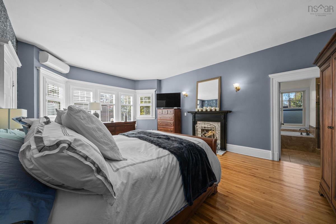
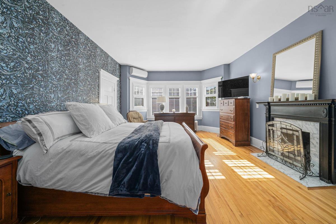
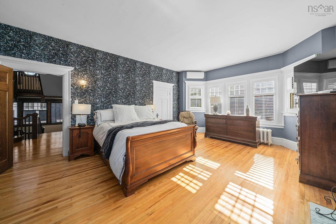
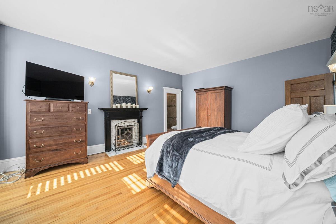
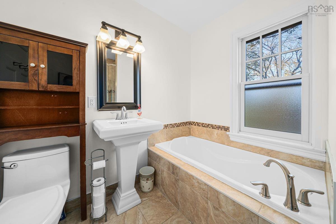
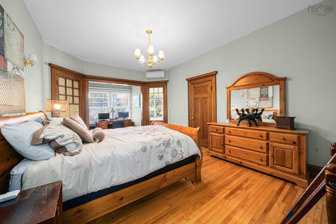
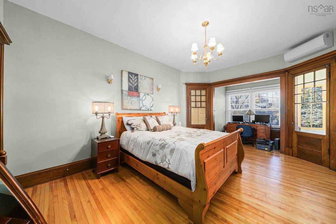
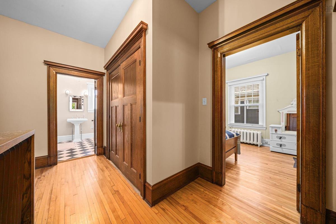
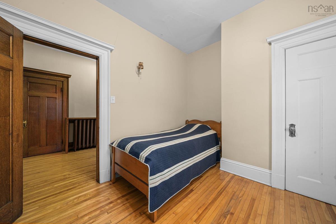
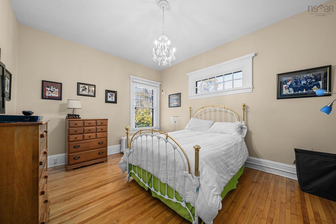
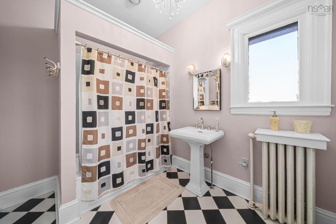
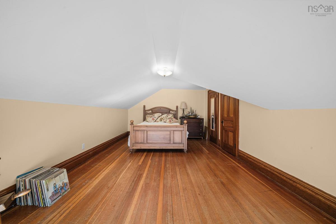
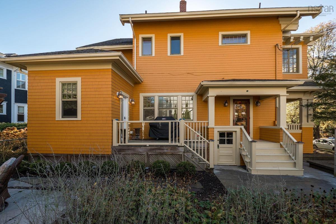
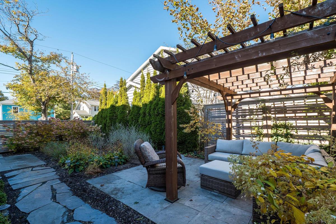
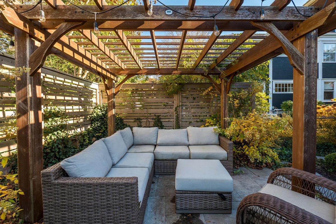
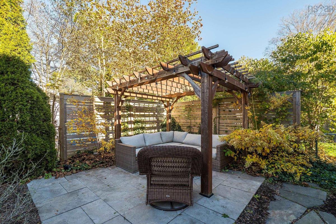
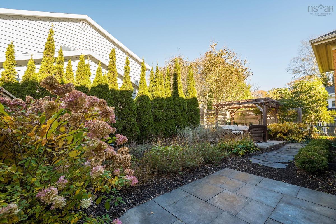
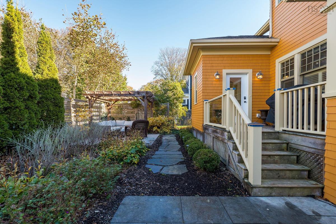
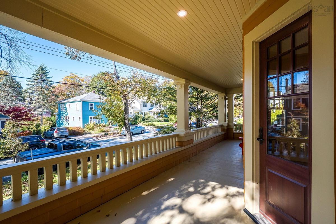
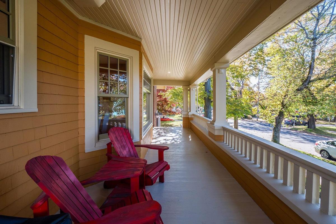
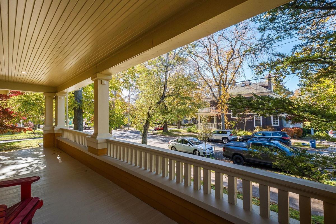
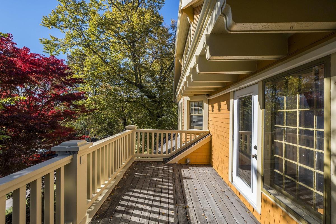
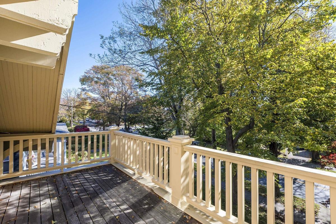
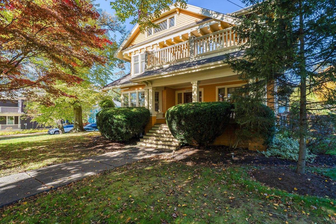
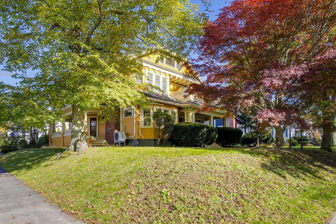
Step into an extraordinary residence where timeless character meets refined modern luxury. Ideally situated on one of the area's most iconic streets, this impressive property welcomes you with a charming front porch, setting a graceful tone before you even step inside. Spanning 4,900 sq ft of exquisite living space across three levels—plus an additional 1,600 sq ft unfinished on the lower level—this home blends historic charm with exceptional craftsmanship.The main floor makes a grand first impression with its original oak staircase, detailed banisters, and classic built-in deacon’s bench. At the center of the home is a thoughtfully updated chef's kitchen featuring a spacious island with seating and a premier 6-burner Wolf gas range. Designed for seamless indoor-outdoor living and effortless entertaining, the main level boasts a formal dining room alongside both a living room and family room—each anchored by a propane fireplace—with easy flow out to a private side patio and an expansive rear deck overlooking the grounds.The 2nd level offers 5 generous bdrms, including one ideal for a private home office setup. The serene primary suite features a full 4-pc ensuite and wood burning fireplace, complemented by an additional 4-pc bath serving the remaining bdrms. The versatile 3rd level introduces two flexible rooms suited for extra guest suites, playrooms, or rec space. Downstairs, the expansive unfinished level provides immense storage and future potential. Enhanced by ductless heat pumps for efficient climate control, this exceptional home offers rare distinction and enduring elegance.

Listing Details

Address
6465 Jubilee Road, Halifax, B3H 2H2

Status
ACTIVE
Listing Price
$2,200,000
MLS®
202627220
Type
Single Family
Style
Detached
Age
107
Square Footage (MLA)
4,879  ft2
Total Fin SqFt (TLA)
6,487  ft2
PID
00022947
Bedrooms
7
Full Baths
2
Half Baths
1

Water
Municipal
Sewer
Municipal
Utilities
Cable,Electricity,High Speed Internet,Telephone

Building Specifications

Foundation Type
Block Concrete
Roof
Asphalt Shingle
Exterior Finish
Wood Shingles
Flooring
Softwood

Looking for a Mortgage? Get Your Free Quote Started Today!

Rooms

LEVEL TYPE DIMENSIONS
Basement Utility 6'1x14
Basement Utility 19'3x11'9
Basement OTHER 37'1x50'1 UNFIN
Basement OTHER 10'9x10'4 UNFIN
Main Floor Living Room 14'6x23'4
Main Floor Dining Room 17x12'5
Main Floor Kitchen 25'4x16'4
Main Floor OTHER 5'9x8'1 PANTRY
Main Floor Family Room 13'3x16'4
Main Floor Bath 1 5'5x3'9
Main Floor Den/Office 12'1x12'2
Main Floor Mud Room 7'2x13'5
Main Floor Living Room 14'6x23'4
Main Floor Dining Room 17x12'5
Main Floor Kitchen 25'4x16'4
Main Floor OTHER 5'9x8'1 PANTRY
Main Floor Family Room 13'3x16'4
2nd Level Primary Bedroom 14'6x20'3
2nd Level Ensuite Bath 2 8x8'10
2nd Level Bedroom 15'11x12'2
2nd Level Bedroom 10'1x12'2
2nd Level Bedroom 14'8x11'9
2nd Level Bath 3 9'10x7'5
2nd Level Bedroom 17x12'6
2nd Level Den/Office 7'11x11'4 & 5'5x7'2
3rd Level Bedroom 13'10x20'11
3rd Level Bedroom 21'3x20'4
3rd Level Storage 9'10x15'1
3rd Level Storage 10'1x12'10
3rd Level Storage 13'5x12'8
--- --- 5'5x3'9
--- --- 12'1x12'2
--- --- 7'2x13'5
--- --- 14'6x20'3
--- --- 8x8'10
--- --- 15'11x12'2
--- --- 10'1x12'2
--- --- 14'8x11'9
--- --- 9'10x7'5
--- --- 17x12'6
--- --- 7'11x11'4 & 5'5x7'2
--- --- 13'10x20'11
--- --- 21'3x20'4
--- --- 9'10x15'1
--- --- 10'1x12'10
--- --- 13'5x12'8
--- --- 6'1x14
--- --- 19'3x11'9
--- --- 37'1x50'1 UNFIN
--- --- 10'9x10'4 UNFIN

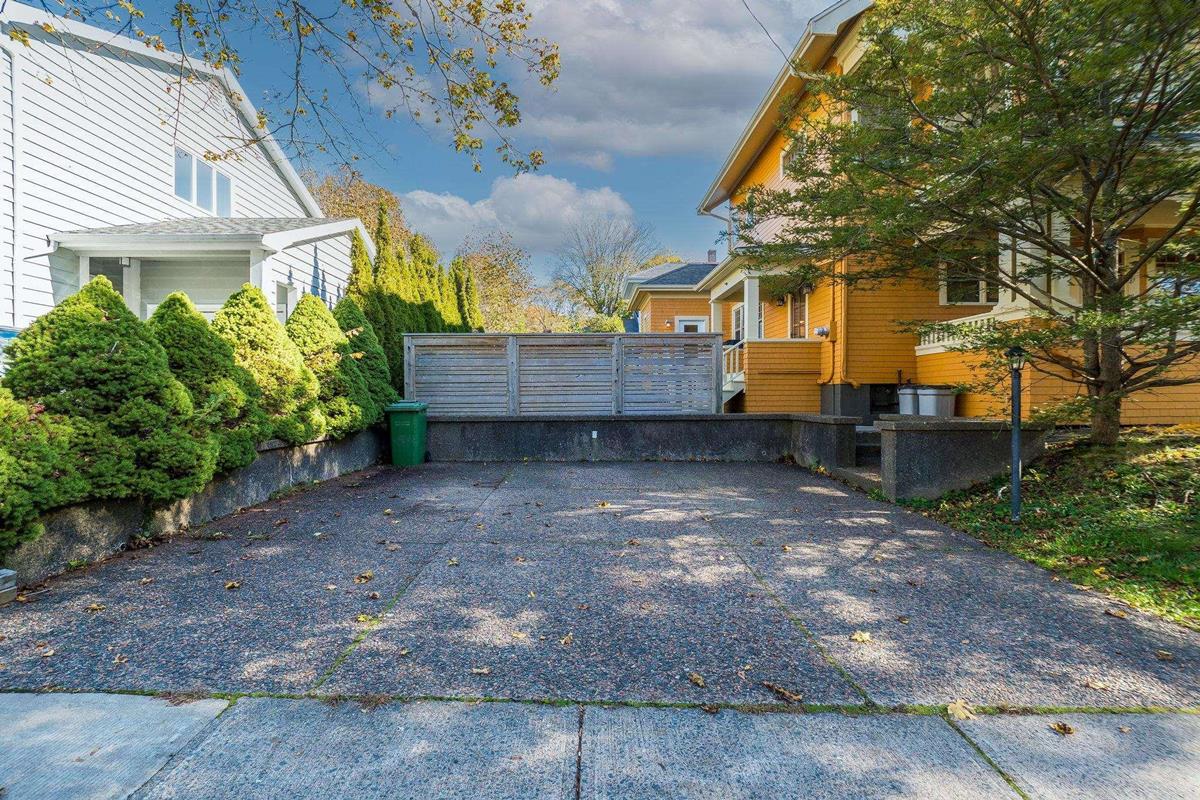
Garage & Parking

Garage
N
Details
---

Sales History

Halifax Regional Municipality Data

Zoning
ER-3
By-Law Code:
By-Law Area
Regional Centre
By-Law Code: RC
Polling District
Halifax West – Armdale
Concillor: Shawn Cleary
Waste Collection
MONDAY
Contractor: REgroup

Demographic Data

Demographic data is based on the dissemination area that contains the listing parcel . Dissemination Areas are small areas composed of one or more neighbouring dissemination blocks. All of Canada is divided into dissemination areas. Data source: Environics Analytics via ArcGIS Online, 2021

Population Size

628

Median Age

38.0

Avg Household Size

2.8

Avg House Income

$177K

The number of people for each age range.

How the population of this area is expected to change.

The highest level of education obtained by people within this area.

The maritial status of the people in this area.

The average household income within this area.

The number of people that rent versus own.

When the buildings in the area were constructed.

The number of children at home for the given age ranges.

The occupations of the people living here.

Tax Assessment

Year Amount % Change
2026 $1,807,600 ---
2025 $1,766,200 ---
2024 $1,686,500 ---
2023 $1,468,500 ---
2022 $1,195,100 ---
2021 $1,118,200 ---
2020 $1,126,900 ---
2019 $1,098,000 ---
2018 $1,107,100 ---
2017 $1,101,500 ---
2016 $1,107,000 ---
2015 $1,095,700 ---
2014 $1,076,400 ---
2013 $1,077,900 ---
2012 $926,200 ---

Maps

Mortgage Inquiries

Last Updated On: 11/3/2026 3:45:25 PM (UTC)