
6421/6423 Coburg Road, Halifax, (MLS® 202625896) REMAX NOVA
Google Play iOS Google Play iOS

6421/6423 Coburg Road, Halifax

7 3 3803 sqft
$1,449,000 For Sale

Description

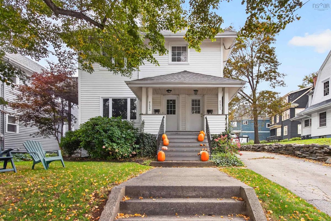
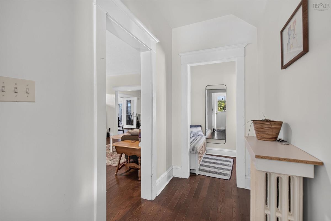
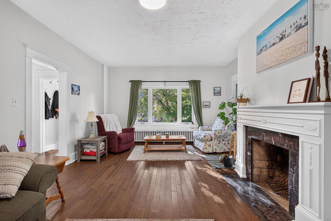
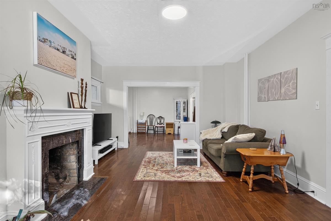
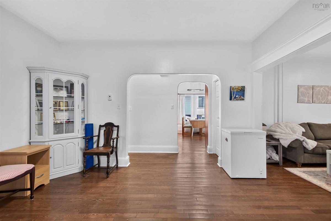
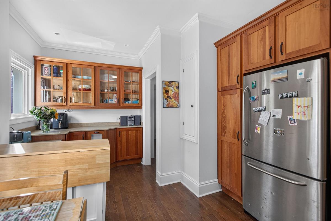
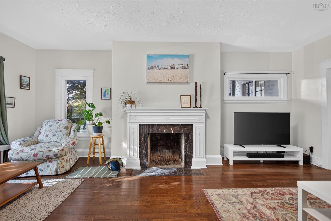
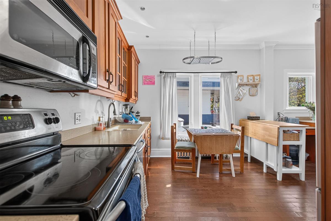
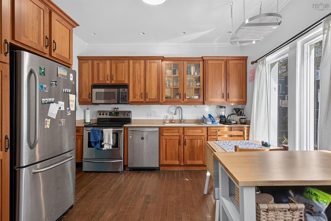
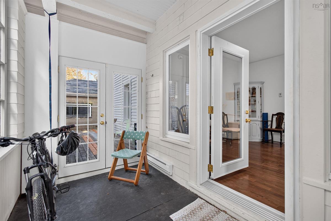
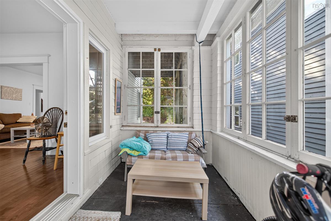
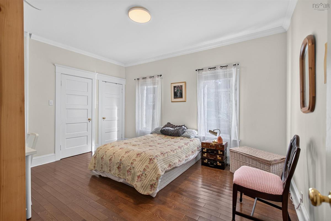
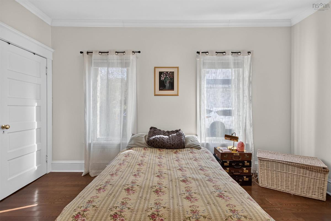
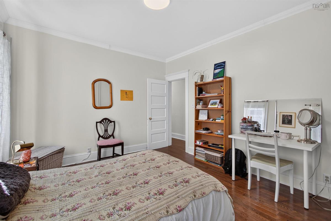
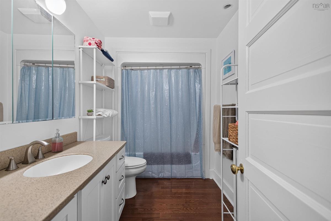
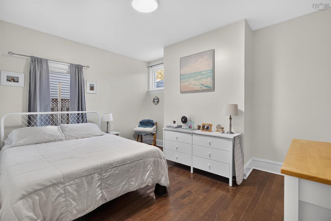
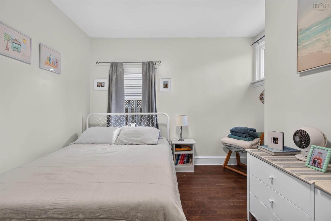
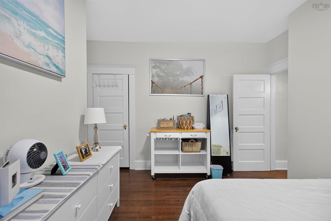
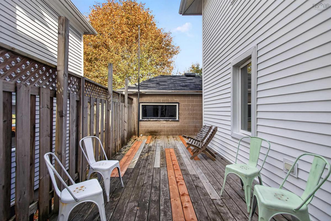
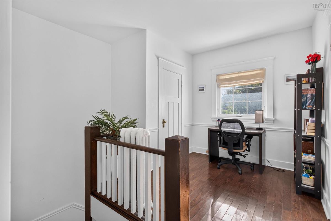
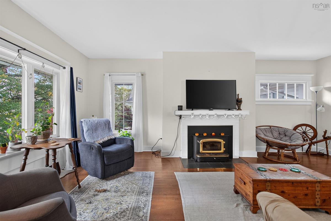
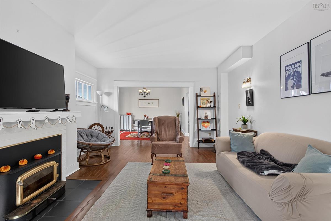
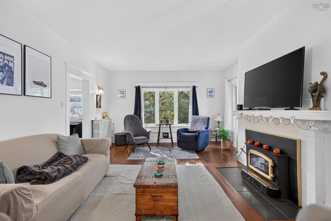
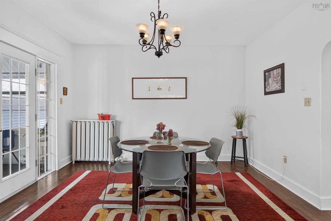
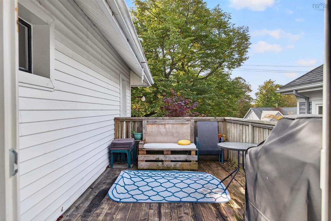
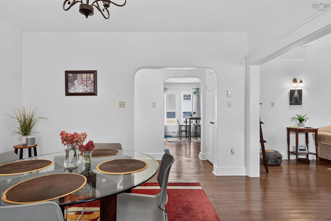
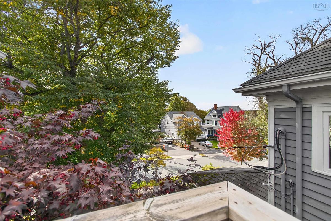
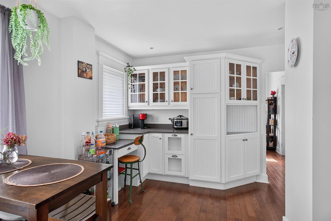
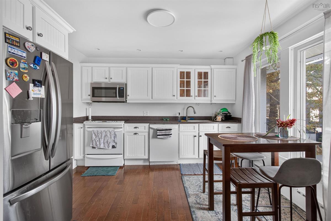
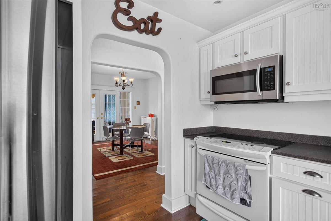
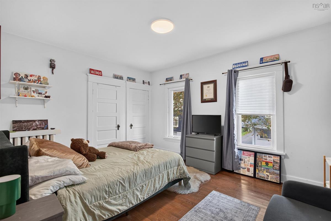
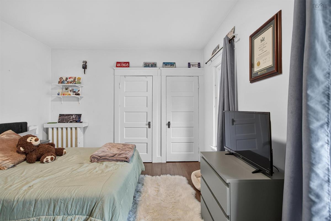
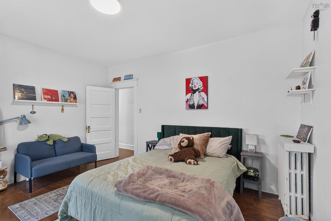
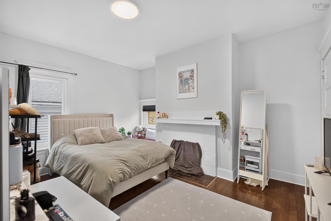
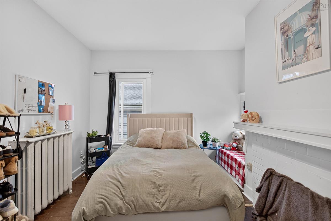
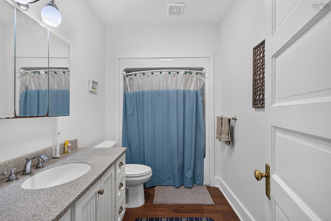
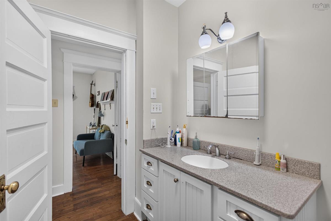
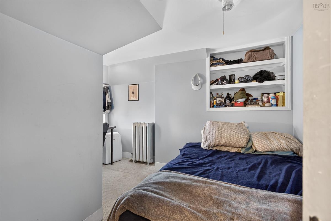
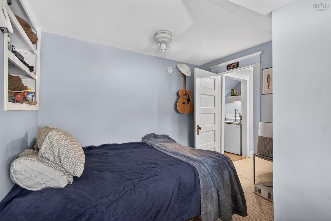
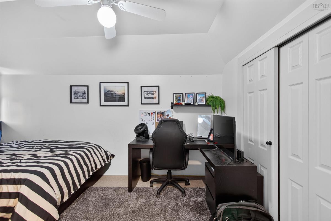
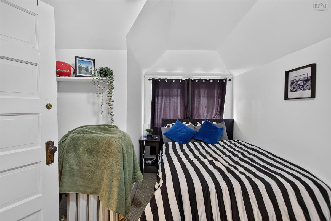
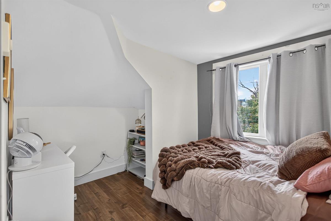
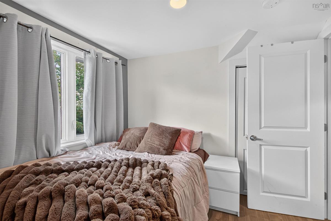
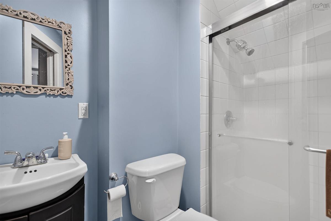
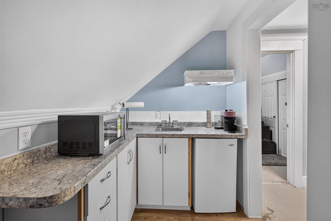
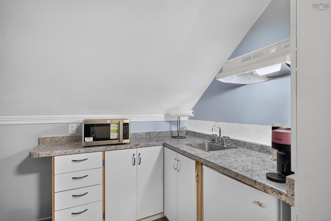
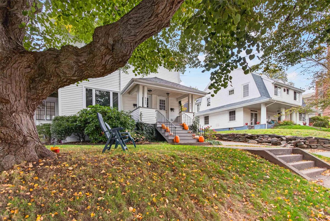
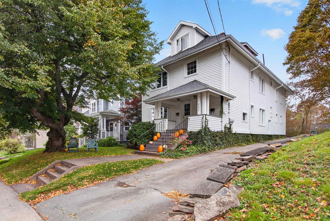
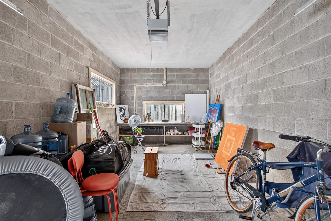
Attention families, investors, dreamers and developers. Set in one of Halifax’s most exclusive neighbourhoods, 6421/6423 Coburg Road offers a rare opportunity in the coveted South End. On the same block as the Waegwoltic Club and within sight of Dalhousie University, this address combines neighbourhood charm with an exceptional South End location. Currently used as an investment property, the duplex also lends itself well to owner-occupied living or a multi-generational arrangement. The lower two-bedroom unit will be vacant in December, creating an excellent option for buyers seeking a mortgage helper. The upper five-bedroom unit could be ideal for families hoping to enter this sought-after neighbourhood, with two bedrooms and a full bathroom on the main level plus three additional bedrooms and a second full bathroom upstairs (Upper unit currently occupied on a fixed-term lease). Sir Charles Tupper School and Armbrae Academy are both within walking distance, offering outstanding nearby options for children. Each unit is fully independent, with separate natural gas furnaces, water heaters, electrical, and laundry. Inside, both units feature hardwood floors throughout the main levels, high ceilings, bright open-concept living areas, and vinyl windows throughout, except in the original sunrooms, each of which opens to a private balcony. The home includes a detached & wired single car garage and a long driveway. ER-3 zoning adds further flexibility and future potential. Come see for yourself what this exceptional South End opportunity has to offer.

Listing Details

Address
6421/6423 Coburg Road, Halifax, B3H 2A6

Status
ACTIVE
Listing Price
$1,449,000
MLS®
202625896
Type
Single Family
Style
Over-Under
Age
97
Square Footage (MLA)
3,803  ft2
Total Fin SqFt (TLA)
3,803  ft2
PID
00069906
Bedrooms
7
Full Baths
3
Half Baths
0

Water
Municipal
Sewer
Municipal
Utilities
Natural Gas

Building Specifications

Foundation Type
Poured Concrete
Roof
Asphalt Shingle
Exterior Finish
Vinyl
Flooring
Carpet,Hardwood,Laminate

Looking for a Mortgage? Get Your Free Quote Started Today!

Rooms

LEVEL TYPE DIMENSIONS
Main Floor Living Room 13'6 x 21'2
Main Floor Dining Room 12'9 x 13'10
Main Floor Primary Bedroom 11'11 x 14'
Main Floor Bedroom 14'1 x 12'1
Main Floor Bath 1 10'8 x 5'10
Main Floor Kitchen 11'11 x 16'8
Main Floor Foyer 4'11 x 4'5
Main Floor Sun Room 6'2 x 13'10
Main Floor Living Room 13'6 x 21'2
Main Floor Dining Room 12'9 x 13'10
Main Floor Primary Bedroom 11'11 x 14'
Main Floor Bedroom 14'1 x 12'1
Main Floor Bath 1 10'8 x 5'10
Main Floor Kitchen 11'11 x 16'8
Main Floor Foyer 4'11 x 4'5
Main Floor Sun Room 6'2 x 13'10
2nd Level Living Room 13'6 x 21'2
2nd Level Dining Room 12'9 x 13'10
2nd Level Primary Bedroom 11'9 x 14'2
2nd Level Bedroom 14'2 x 12'6
2nd Level Bath 1 10'8 x 5'10
2nd Level Kitchen 11'9 x 16'8
2nd Level Living Room 13'6 x 21'2
2nd Level Dining Room 12'9 x 13'10
2nd Level Primary Bedroom 11'9 x 14'2
2nd Level Bedroom 14'2 x 12'6
3rd Level Bedroom 13'3 x 8'11
3rd Level Bedroom 12'6 x 10'10
3rd Level Bedroom 9'5 x 8'11
3rd Level Bath 3 5'11 x 5'5
--- --- 10'8 x 5'10
--- --- 11'9 x 16'8
--- --- 13'3 x 8'11
--- --- 12'6 x 10'10
--- --- 9'5 x 8'11
--- --- 5'11 x 5'5
--- --- 13'6 x 21'2
--- --- 12'9 x 13'10
--- --- 11'11 x 14'
--- --- 14'1 x 12'1
--- --- 10'8 x 5'10
--- --- 11'11 x 16'8
--- --- 4'11 x 4'5
--- --- 6'2 x 13'10
--- --- 13'6 x 21'2
--- --- 12'9 x 13'10
--- --- 11'9 x 14'2
--- --- 14'2 x 12'6
--- --- 10'8 x 5'10
--- --- 11'9 x 16'8
--- --- 13'3 x 8'11
--- --- 12'6 x 10'10
--- --- 9'5 x 8'11
--- --- 5'11 x 5'5

Garage & Parking

Garage
Y
Details
Single detached, wired

Sales History

Halifax Regional Municipality Data

Zoning
ER-3
By-Law Code:
By-Law Area
Regional Centre
By-Law Code: RC
Polling District
Halifax South Downtown
Concillor: Laura White
Waste Collection
MONDAY
Contractor: REgroup

Demographic Data

Demographic data is based on the dissemination area that contains the listing parcel . Dissemination Areas are small areas composed of one or more neighbouring dissemination blocks. All of Canada is divided into dissemination areas. Data source: Environics Analytics via ArcGIS Online, 2021

Population Size

566

Median Age

42.4

Avg Household Size

3.0

Avg House Income

$250K

The number of people for each age range.

How the population of this area is expected to change.

The highest level of education obtained by people within this area.

The maritial status of the people in this area.

The average household income within this area.

The number of people that rent versus own.

When the buildings in the area were constructed.

The number of children at home for the given age ranges.

The occupations of the people living here.

Tax Assessment

Year Amount % Change
2026 $1,291,600 ---
2025 $1,280,400 ---
2024 $1,155,100 ---
2023 $1,046,100 ---
2022 $854,700 ---
2021 $797,000 ---
2020 $802,900 ---
2019 $774,800 ---
2018 $776,400 ---
2017 $687,400 ---
2016 $695,100 ---
2015 $682,600 ---
2014 $643,600 ---
2013 $648,000 ---
2012 $723,500 ---

Maps

Mortgage Inquiries

Last Updated On: 10/15/2026 6:26:52 PM (UTC)


