
6377 North Street, Halifax, (MLS® 202623515) REMAX NOVA
Google Play iOS Google Play iOS

6377 North Street, Halifax

4 1 1456 sqft
$735,000 For Sale

Description

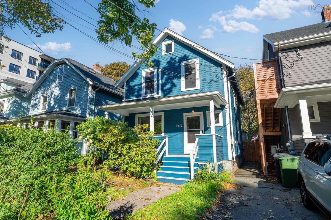
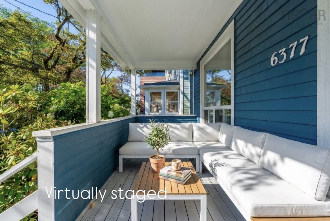
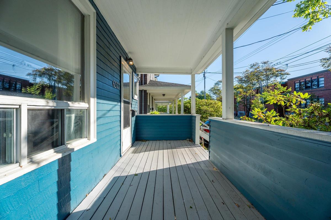
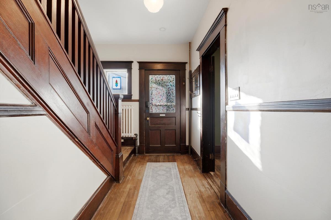
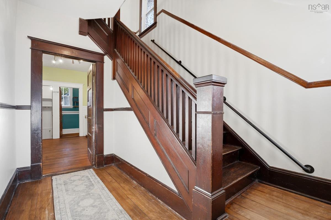
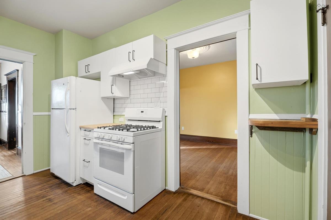
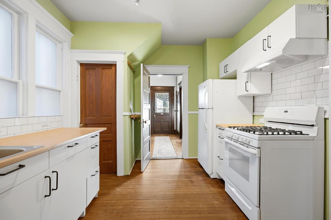
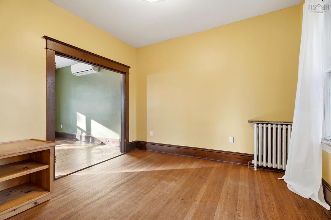
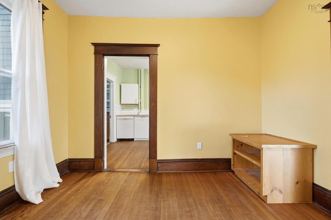
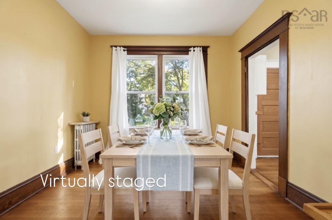
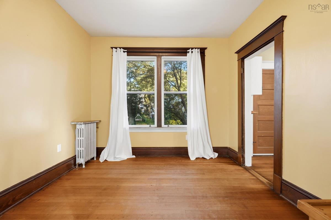
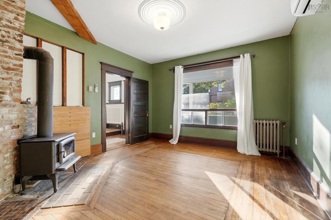
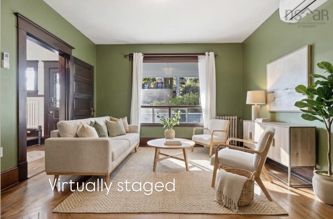
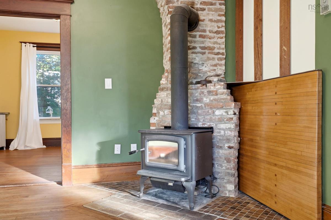
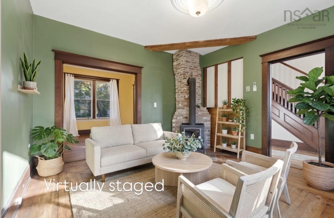
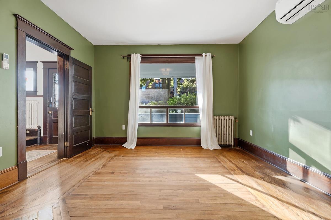
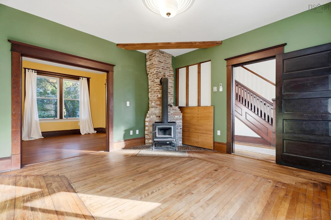
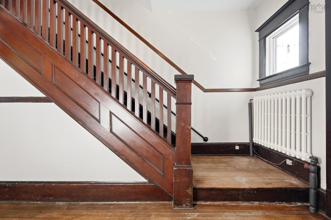
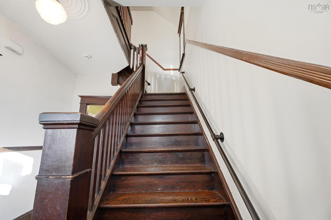
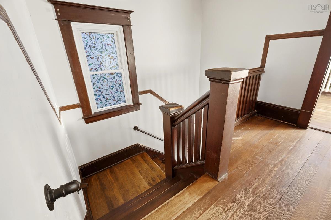
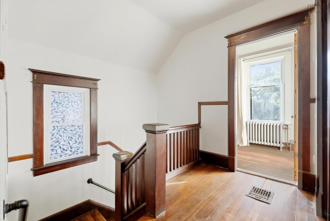
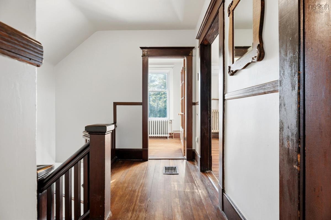
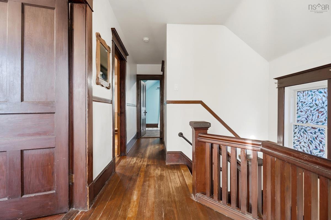
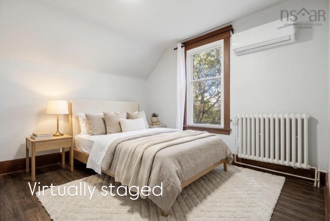
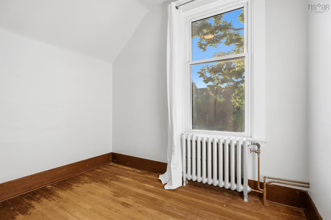
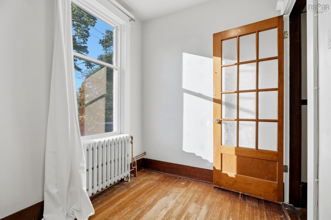
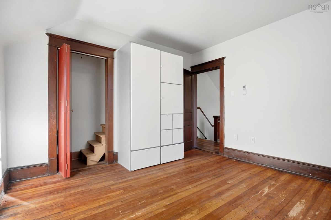
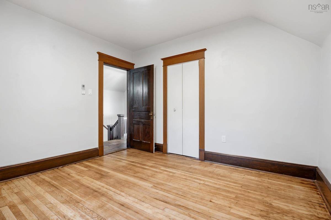
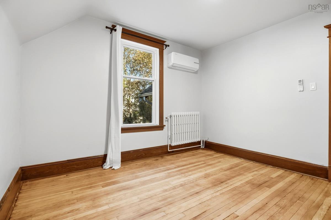
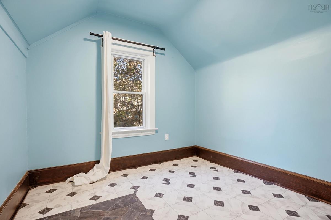
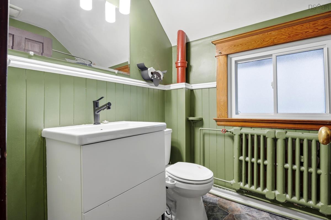
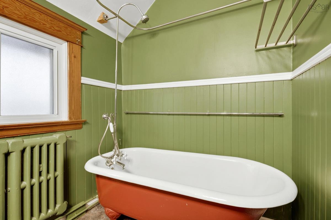
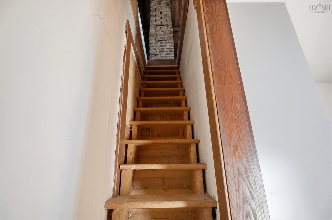
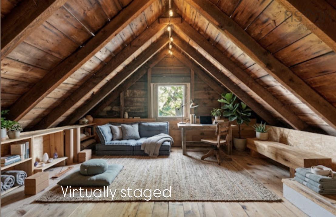
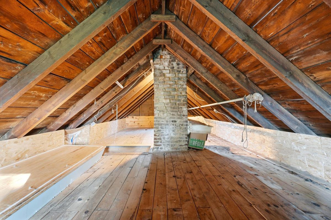
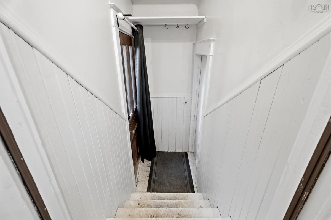
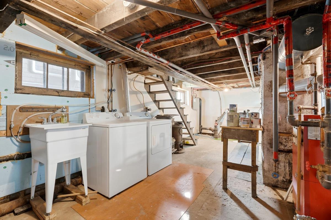
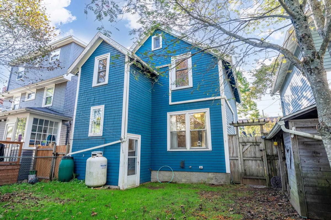
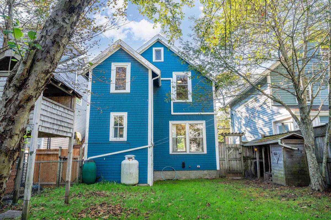
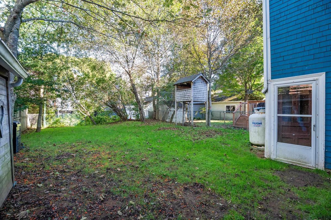
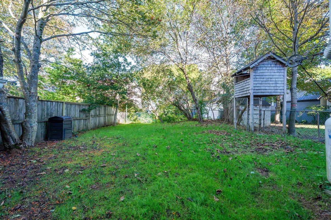
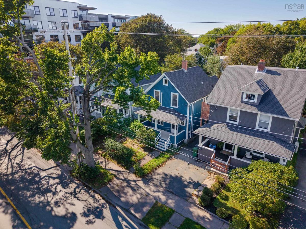
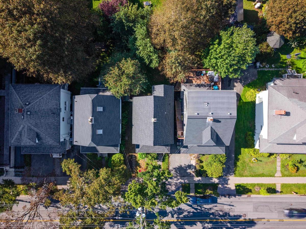
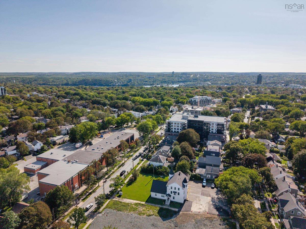
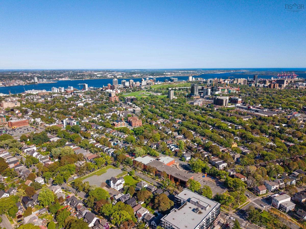
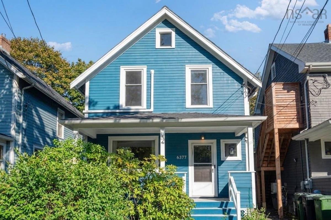
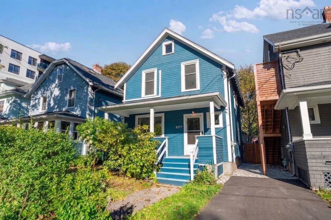
Welcome home to this classic 1921 West End gem, where timeless craftsmanship meets modern comfort. Situated directly across from Oxford School, this residence offers an unbeatable location on a tree-lined street with convenient access to local cafés, neighborhood parks, and direct routes into the downtown core. From the moment you step inside this 4 bedroom, 1 bathroom home the rich architecture and character shine through its original trim and classic period details. Thoughtful mechanical upgrades provide complete peace of mind, including a new roof installed in 2023, heat pumps for efficient year-round heating and cooling, a new oil tank, a furnace installed in 2005, and upgraded windows throughout most of the home. Outdoors, the rare and expansive yard provides an exceptional environment for gardening, entertaining, or outdoor play. A unique highlight awaits just off the primary bedroom, where steps lead up to a floored bonus attic. This flexible space is ready to be transformed into an inspiring art studio, a quiet home office, or top-tier organized storage. Whether you choose to move right in and enjoy its authentic charm or reimagine the spaces to suit your personal style, this home represents an extraordinary West End opportunity.

Listing Details

Address
6377 North Street, Halifax, B3L 1P7

Status
ACTIVE
Listing Price
$735,000
MLS®
202623515
Type
Single Family
Style
Detached
Age
105
Square Footage (MLA)
1,456  ft2
Total Fin SqFt (TLA)
1,456  ft2
PID
00079244
Bedrooms
4
Full Baths
1
Half Baths
0

Water
Municipal
Sewer
Municipal
Utilities
Cable,Electricity,High Speed Internet,Telephone

Building Specifications

Foundation Type
Poured Concrete
Roof
Asphalt Shingle
Exterior Finish
Wood Siding
Flooring
Hardwood,Laminate,Vinyl

Looking for a Mortgage? Get Your Free Quote Started Today!

Rooms

LEVEL TYPE DIMENSIONS
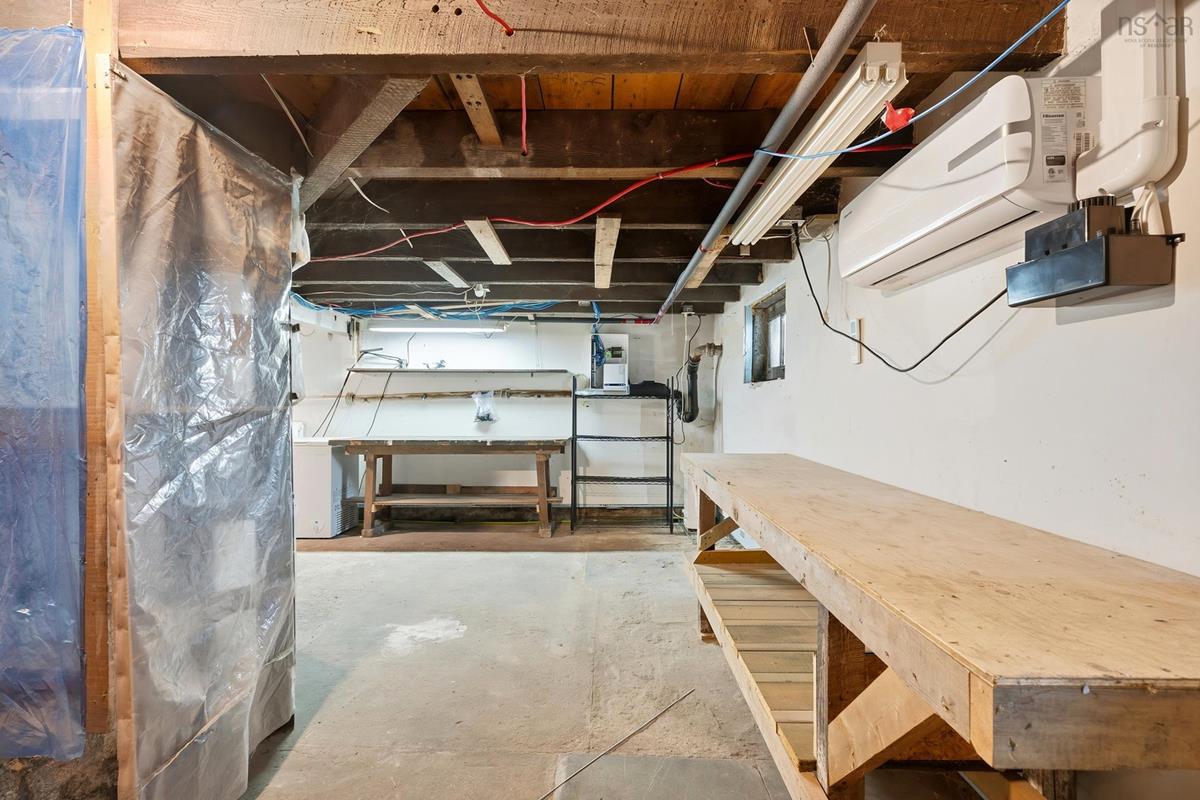
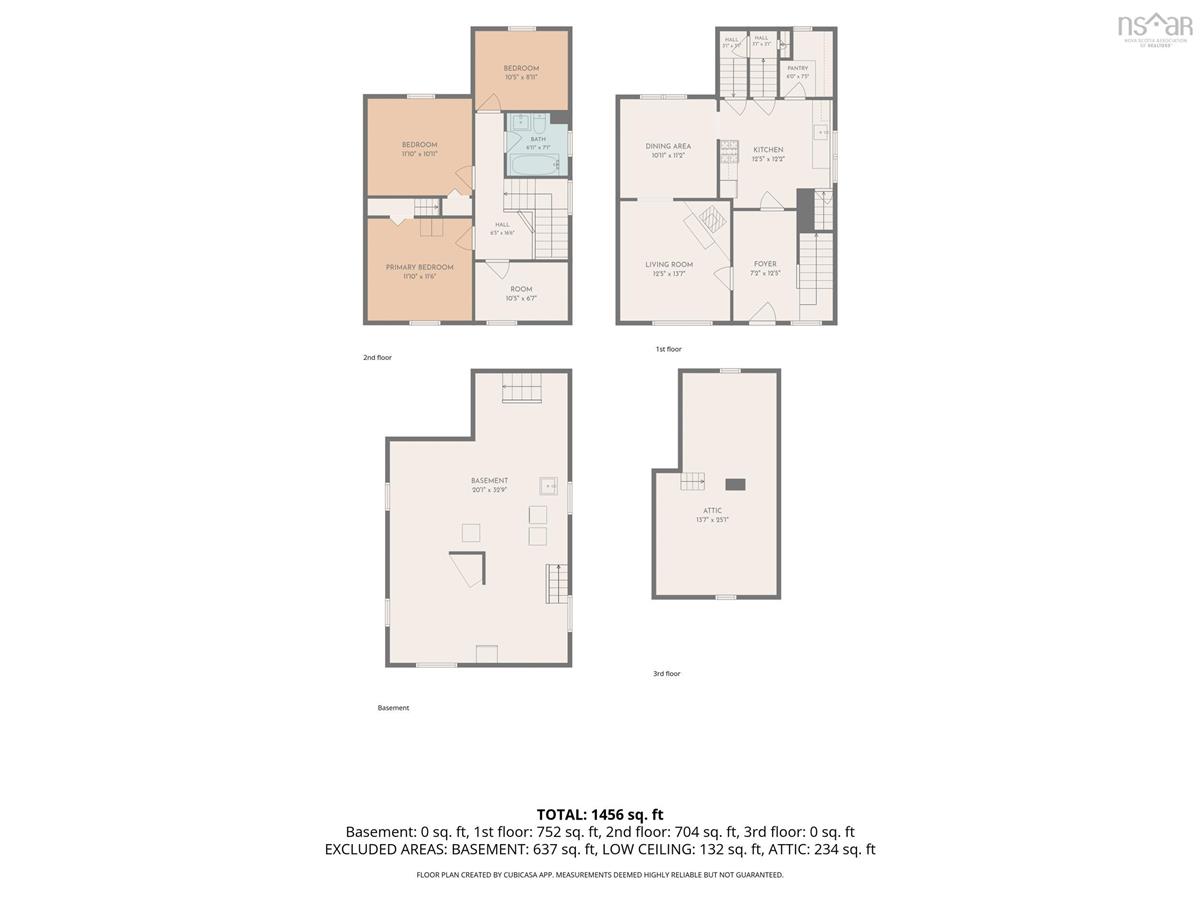
Basement Laundry 20.1 x 32.9
Main Floor Foyer 7.2 x 12.5
Main Floor Living Room 12.5 x 13.7
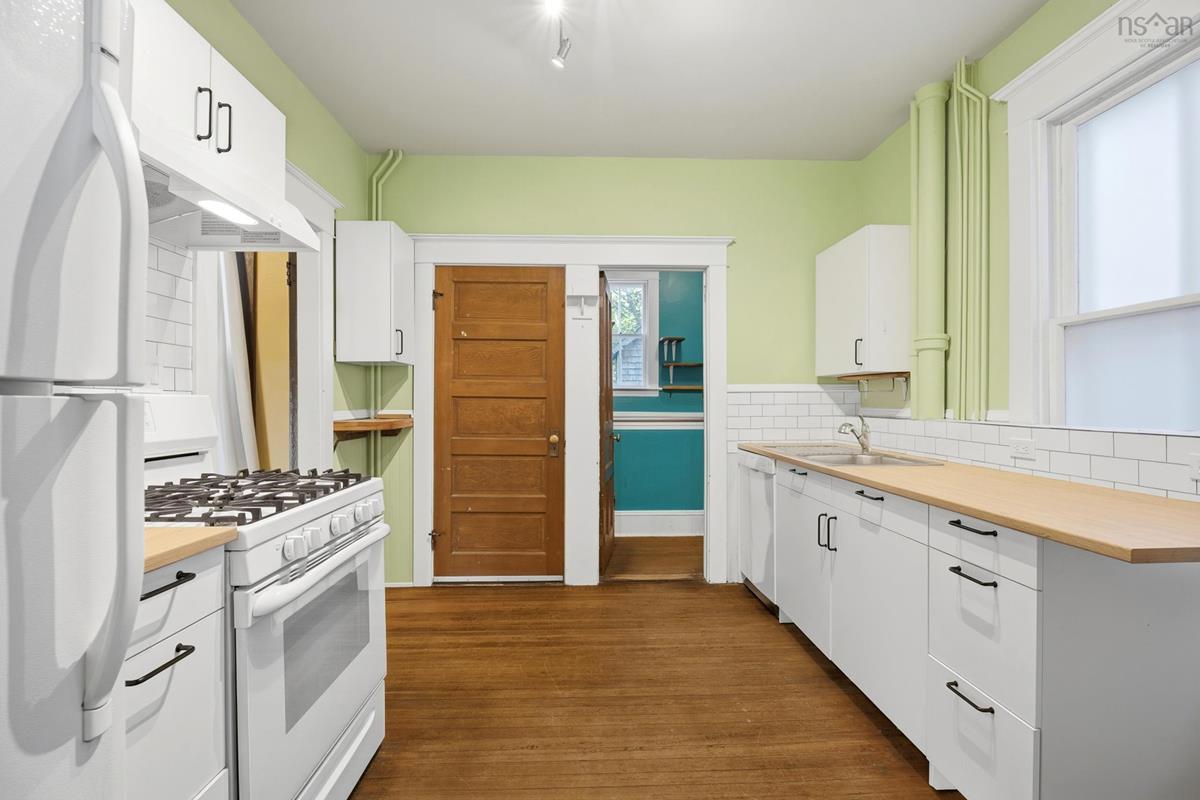
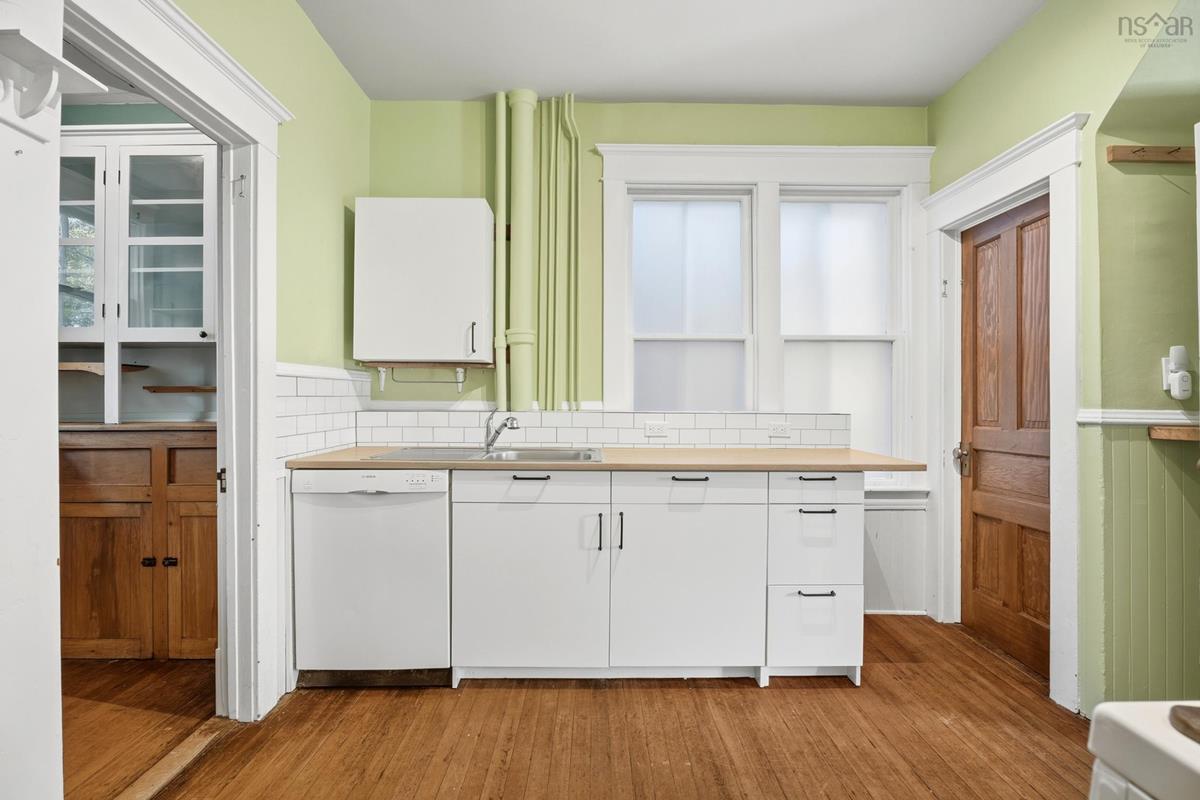
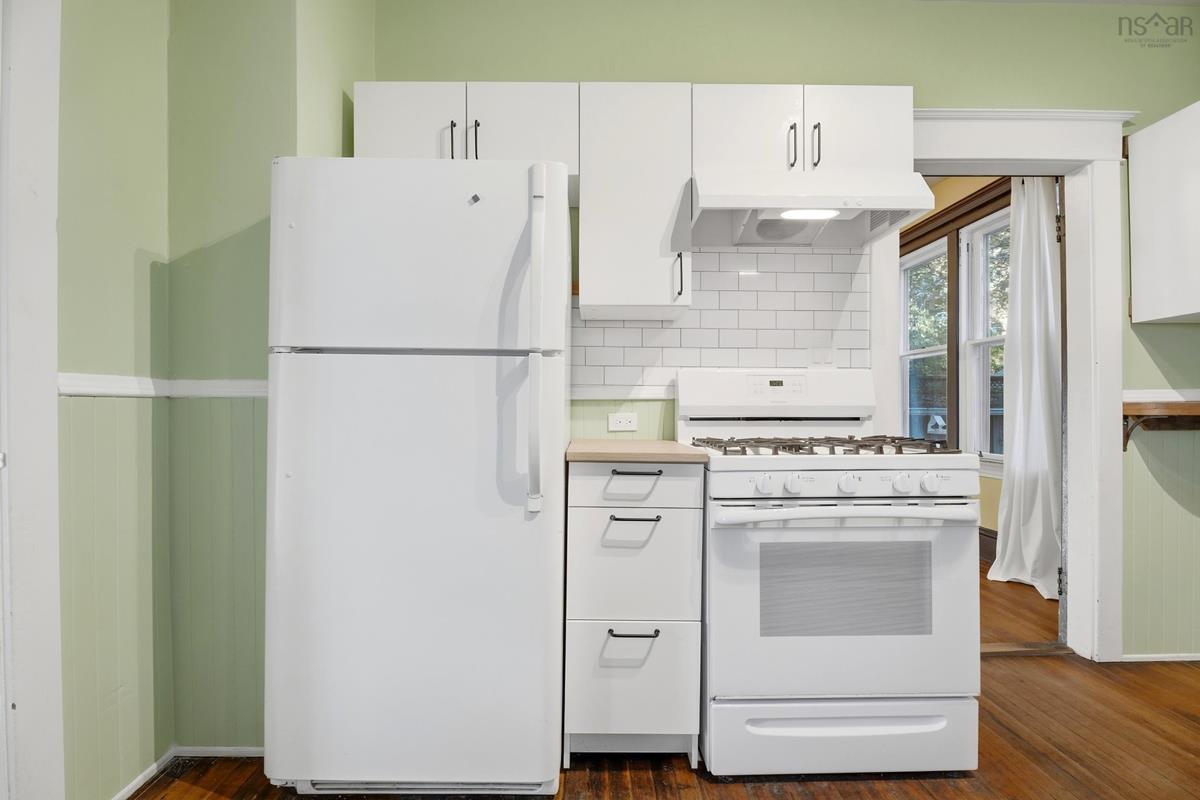
Main Floor Kitchen 12.5 x 12.2
Main Floor Dining Nook 10.11 x 11.2
Main Floor OTHER 6 x 7.5
Main Floor Foyer 7.2 x 12.5
Main Floor Living Room 12.5 x 13.7
Main Floor Kitchen 12.5 x 12.2
Main Floor Dining Nook 10.11 x 11.2
Main Floor OTHER 6 x 7.5
Main Floor Foyer 7.2 x 12.5
Main Floor Living Room 12.5 x 13.7
Main Floor Kitchen 12.5 x 12.2
Main Floor Dining Nook 10.11 x 11.2
Main Floor OTHER 6 x 7.5
2nd Level Primary Bedroom 11.1 x 11.6
2nd Level Bedroom 10.5 x 6.7
2nd Level Bedroom 11.1 x 10.11
2nd Level Bedroom 10.3 x 8.11
2nd Level Primary Bedroom 11.1 x 11.6
2nd Level Bedroom 10.5 x 6.7
2nd Level Bedroom 11.1 x 10.11
2nd Level Bedroom 10.3 x 8.11
2nd Level Primary Bedroom 11.1 x 11.6
2nd Level Bedroom 10.5 x 6.7
2nd Level Bedroom 11.1 x 10.11
3rd Level OTHER 13.7 x 25.1
--- --- 10.3 x 8.11
--- --- 20.1 x 32.9
--- --- 13.7 x 25.1
--- --- 7.2 x 12.5
--- --- 12.5 x 13.7
--- --- 12.5 x 12.2
--- --- 10.11 x 11.2
--- --- 6 x 7.5
--- --- 11.1 x 11.6
--- --- 10.5 x 6.7
--- --- 11.1 x 10.11
--- --- 10.3 x 8.11
--- --- 20.1 x 32.9
--- --- 13.7 x 25.1

Garage & Parking

Garage
N
Details
---

Inclusions & Exclusions

Inclusions
appliances

Sales History

Halifax Regional Municipality Data

Zoning
ER-3
By-Law Code:
Polling District
Halifax West – Armdale
Concillor: Shawn Cleary
Waste Collection
WEDNESDAY
Contractor: REgroup

Demographic Data

Demographic data is based on the dissemination area that contains the listing parcel . Dissemination Areas are small areas composed of one or more neighbouring dissemination blocks. All of Canada is divided into dissemination areas. Data source: Environics Analytics via ArcGIS Online, 2021

Population Size

428

Median Age

40.9

Avg Household Size

2.1

Avg House Income

$117K

The number of people for each age range.

How the population of this area is expected to change.

The highest level of education obtained by people within this area.

The maritial status of the people in this area.

The average household income within this area.

The number of people that rent versus own.

When the buildings in the area were constructed.

The number of children at home for the given age ranges.

The occupations of the people living here.

Tax Assessment

Year Amount % Change
2025 $616,600 ---
2024 $532,300 ---
2023 $511,300 ---
2022 $402,700 ---
2021 $336,000 ---
2020 $336,800 ---
2019 $332,500 ---
2018 $333,100 ---
2017 $330,000 ---
2016 $326,900 ---
2015 $323,400 ---
2014 $320,100 ---
2013 $299,900 ---
2012 $268,600 ---

Maps

Mortgage Inquiries

Last Updated On: 9/16/2026 6:19:37 PM (UTC)


