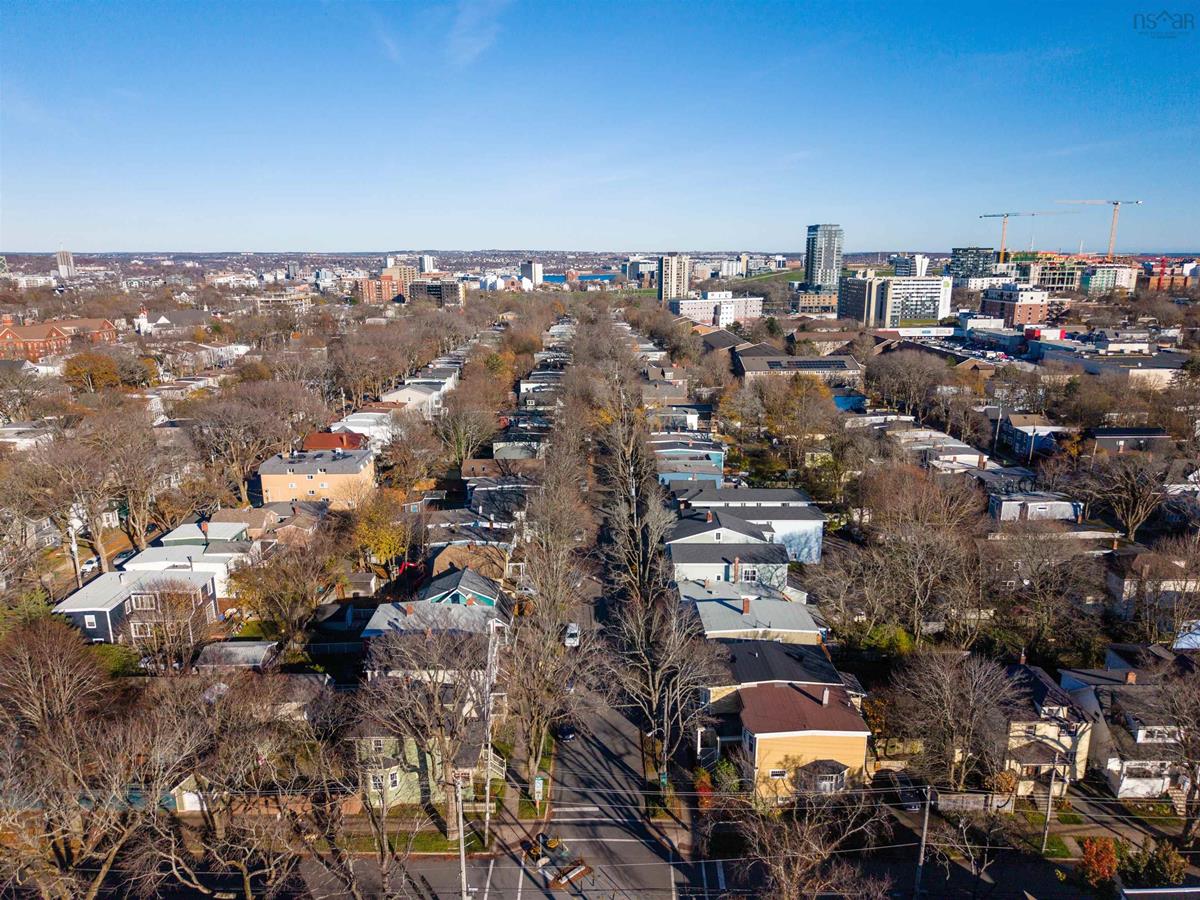
6315/6317 Allan Street, Halifax, (MLS® 202628422) REMAX NOVA
Google Play iOS Google Play iOS

6315/6317 Allan Street, Halifax

4 2 1952 sqft
$729,900 For Sale

Description

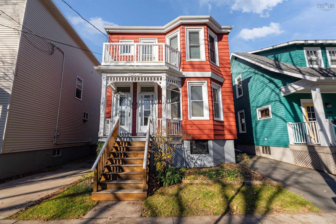
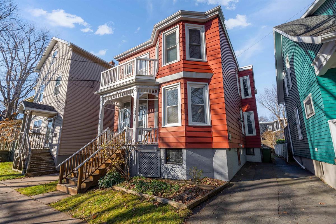
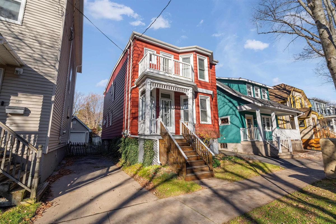
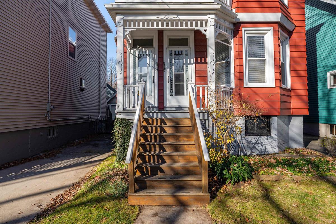
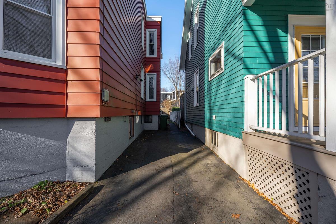
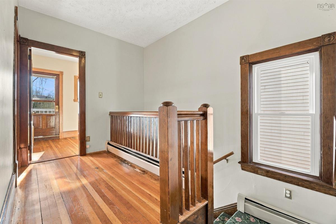
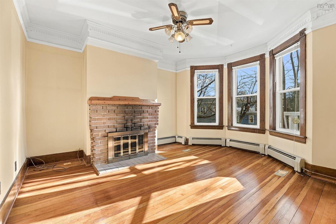
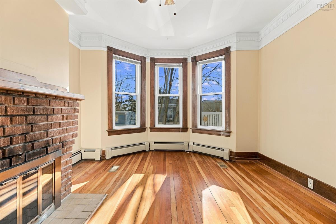
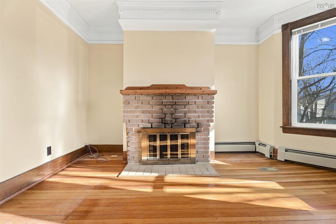
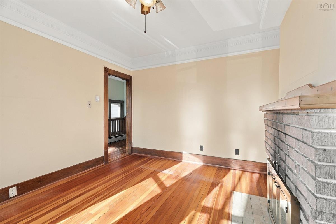
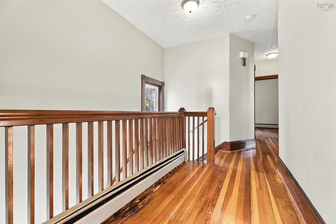
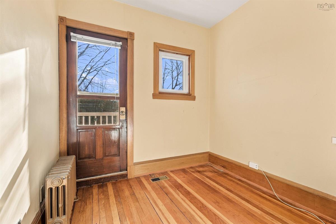
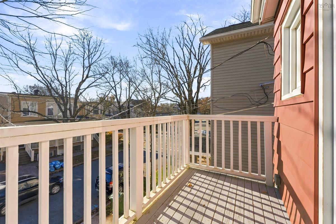
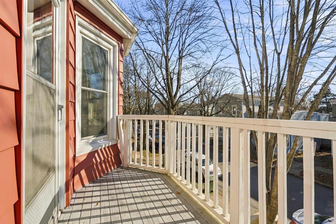
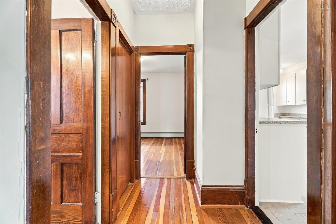
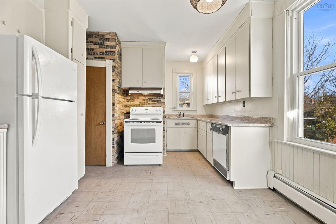
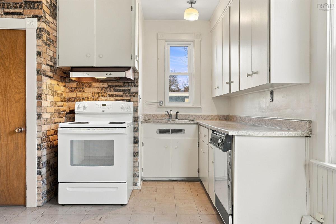
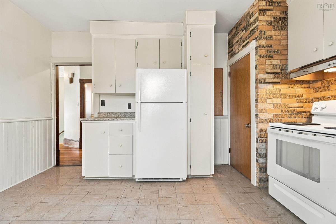
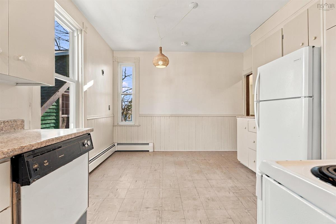
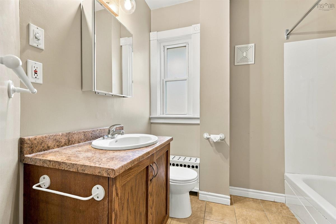
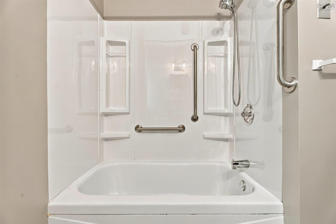
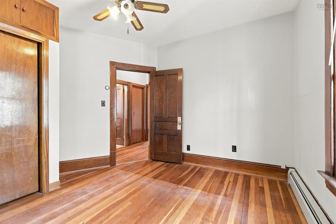
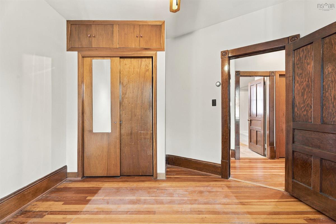
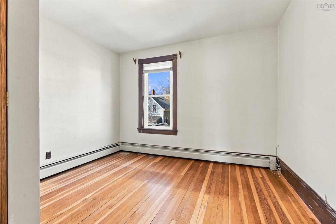
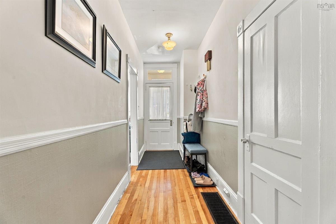
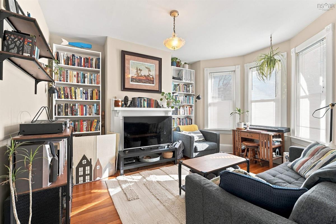
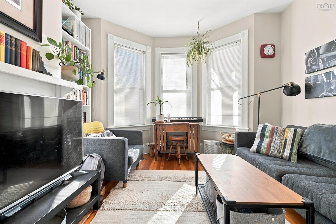
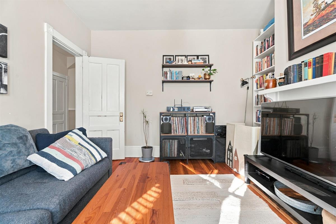
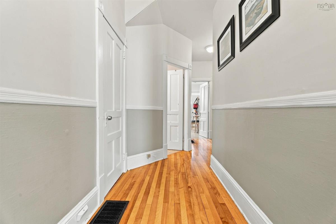
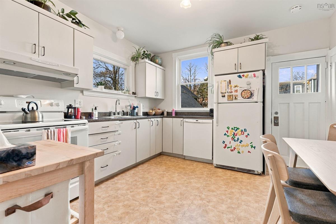
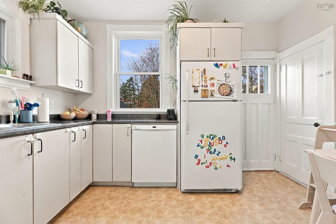
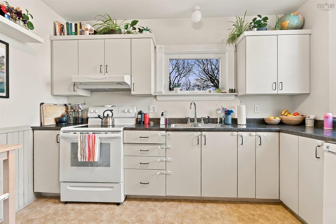
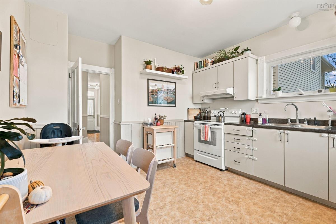
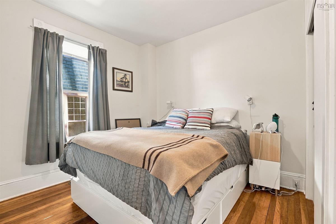
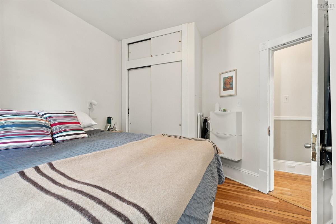
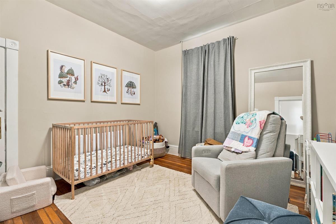
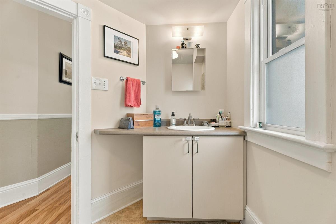
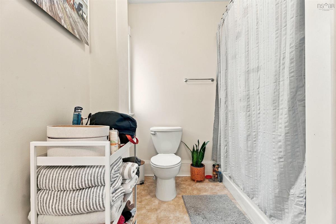
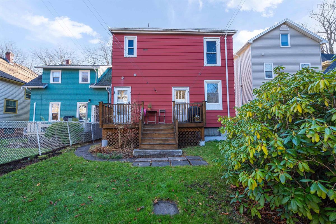
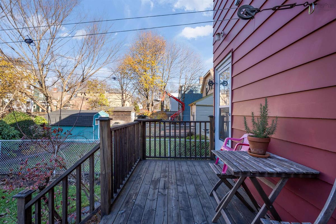
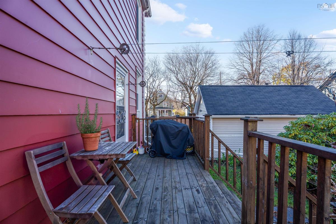
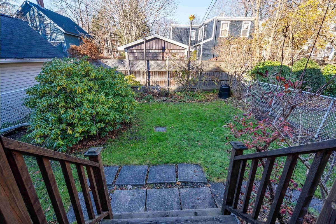
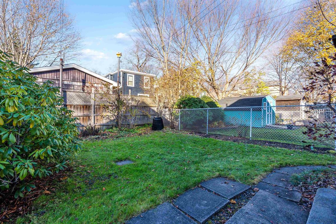
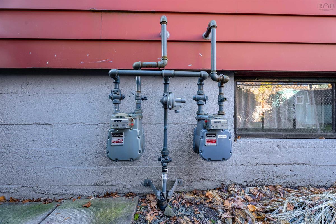
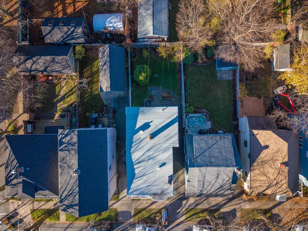
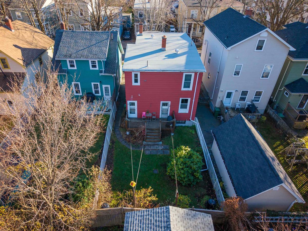
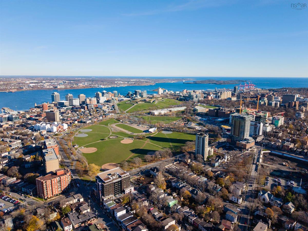
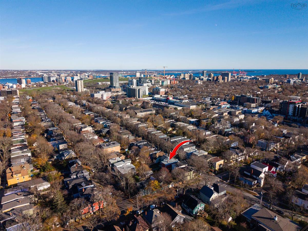
An exceptional opportunity to own a well-maintained duplex in the heart of Halifax! Whether you're looking to expand your investment portfolio or move into one unit while renting the other, this property offers incredible flexibility in one of the city's most desirable and walkable neighbourhoods. Located at 6315/6317 Allan Street, this charming over/under duplex features two spacious 2-bedroom units, with the upstairs currently vacant and move-in ready! Both units offer beautiful hardwood floors, great natural light, separate laundry and tons of character throughout. Outside, enjoy a fenced backyard and a charming balcony tucked beneath the trees. The basement offers plenty of additional dry storage space with interior & exterior access. Another standout feature is the separately metered utilities, including natural gas, power and water. You'll also appreciate the private driveway with parking for two vehicles, a rare find in this sought-after neighbourhood! Although, with an exceptional walkability score you may find yourself leaving the car at home. The property has been well cared for over the years, with numerous updates including vinyl windows, a new roof (2021), a new hot water heater for the lower unit (2024), a combi boiler with an on-demand hot water system for the upper unit and much more. The location is hard to beat just steps from the Halifax Commons, Quinpool Road, fantastic restaurants, cafés, grocery stores, shopping, schools, transit routes and all the amenities of downtown Halifax. Enjoy the convenience of having everything you need right at your doorstep. A fantastic opportunity to own a versatile income property in one of Halifax's most established neighbourhoods. Live in one, rent the other, or add a great property to your investment portfolio!

Listing Details

Address
6315/6317 Allan Street, Halifax, B3L 1G8

Status
ACTIVE
Listing Price
$729,900
MLS®
202628422
Type
Single Family
Style
Over-Under
Age
107
Square Footage (MLA)
1,952  ft2
Total Fin SqFt (TLA)
1,952  ft2
PID
00139246
Bedrooms
4
Full Baths
2
Half Baths
0

Water
Municipal
Sewer
Municipal
Utilities
Cable,Electricity,High Speed Internet,Natural Gas,Telephone

Building Specifications

Foundation Type
Poured Concrete
Roof
Rolled
Exterior Finish
Other
Flooring
Carpet,Hardwood,Softwood,Tile,Vinyl

Looking for a Mortgage? Get Your Free Quote Started Today!

Rooms

LEVEL TYPE DIMENSIONS
Basement Laundry 15.9 x 25.5
Basement Utility 13.10 x 16.9
Basement Utility 11.5 x 8.4
Basement OTHER 19.1 x 15.9
Basement Laundry 15.9 x 25.5
Basement Utility 13.10 x 16.9
Main Floor Foyer 6.5 x 12.8
Main Floor Living Room 12.43x 13.11
Main Floor Eat In Kitchen 12.10 x 13.9
Main Floor Bedroom 12 x 11.2
Main Floor Bedroom 12.10 x 11.9
Main Floor Bath 1 7.4 x 10.10
Main Floor Foyer 6.5 x 12.8
Main Floor Living Room 12.43x 13.11
Main Floor Eat In Kitchen 12.10 x 13.9
Main Floor Bedroom 12 x 11.2
Main Floor Bedroom 12.10 x 11.9
Main Floor Bath 1 7.4 x 10.10
2nd Level Family Room 12.3 x 14.6
2nd Level Kitchen 11.1 x 16.9
2nd Level Bedroom 12 x 11.2
2nd Level Bedroom 12 x 11.9
2nd Level Bath 2 7.4 x 7.8
2nd Level OTHER 8.10 x 8.11
2nd Level Family Room 12.3 x 14.6
2nd Level Kitchen 11.1 x 16.9
2nd Level Bedroom 12 x 11.2
2nd Level Bedroom 12 x 11.9
2nd Level Bath 2 7.4 x 7.8
2nd Level OTHER 8.10 x 8.11
--- --- 11.5 x 8.4
--- --- 19.1 x 15.9
--- --- 6.5 x 12.8
--- --- 12.43x 13.11
--- --- 12.10 x 13.9
--- --- 12 x 11.2
--- --- 12.10 x 11.9
--- --- 7.4 x 10.10
--- --- 12.3 x 14.6
--- --- 11.1 x 16.9
--- --- 12 x 11.2
--- --- 12 x 11.9
--- --- 7.4 x 7.8
--- --- 8.10 x 8.11
--- --- 15.9 x 25.5
--- --- 13.10 x 16.9
--- --- 11.5 x 8.4
--- --- 19.1 x 15.9

Garage & Parking

Garage
N
Details
---

Inclusions & Exclusions

Inclusions
Appliances
Exclusions
Tenant belongings

Sales History

Halifax Regional Municipality Data

Zoning
ER-3
By-Law Code:
By-Law Area
Regional Centre
By-Law Code: RC
Polling District
Halifax West – Armdale
Concillor: Shawn Cleary
Waste Collection
TUESDAY
Contractor: REgroup

Demographic Data

Demographic data is based on the dissemination area that contains the listing parcel . Dissemination Areas are small areas composed of one or more neighbouring dissemination blocks. All of Canada is divided into dissemination areas. Data source: Environics Analytics via ArcGIS Online, 2021

Population Size

613

Median Age

31.6

Avg Household Size

2.2

Avg House Income

$115K

The number of people for each age range.

How the population of this area is expected to change.

The highest level of education obtained by people within this area.

The maritial status of the people in this area.

The average household income within this area.

The number of people that rent versus own.

When the buildings in the area were constructed.

The number of children at home for the given age ranges.

The occupations of the people living here.

Tax Assessment

Year Amount % Change
2026 $734,700 ---
2025 $711,400 ---
2024 $660,700 ---
2023 $598,800 ---
2022 $488,100 ---
2021 $435,600 ---
2020 $429,800 ---
2019 $419,300 ---
2018 $417,800 ---
2017 $414,200 ---
2016 $412,200 ---
2015 $409,200 ---
2014 $376,900 ---
2013 $374,600 ---
2012 $340,000 ---

Maps

Mortgage Inquiries

Last Updated On: 11/20/2026 4:58:16 PM (UTC)