
6079 Compton Avenue, Halifax, (MLS® 202621376) REMAX NOVA
Google Play iOS Google Play iOS

6079 Compton Avenue, Halifax

4 2 1172 sqft
$725,000 For Sale

Description

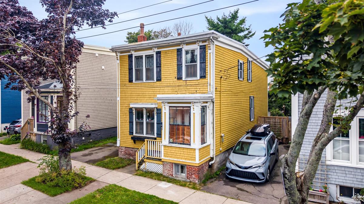
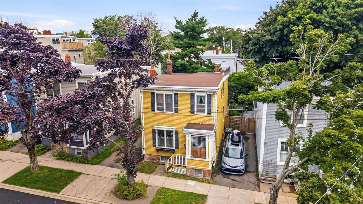
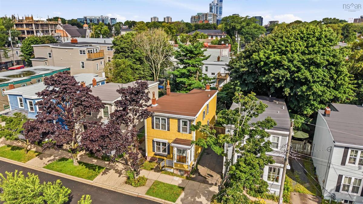
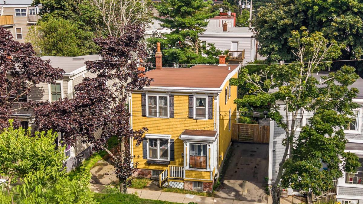
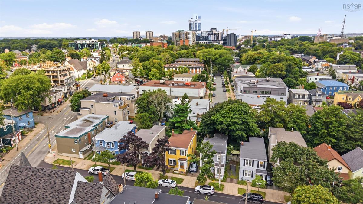
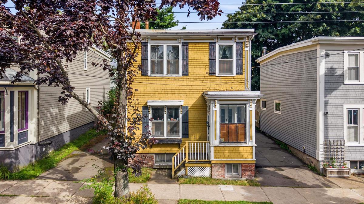
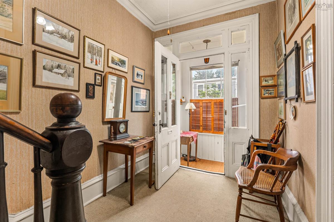
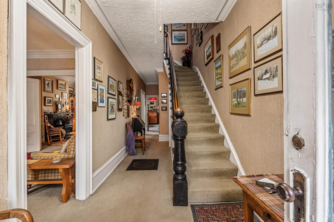
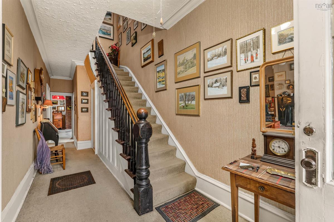
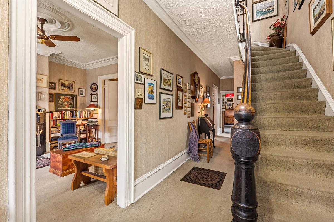
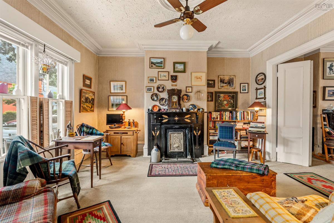
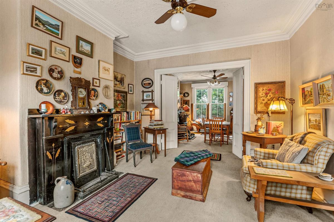
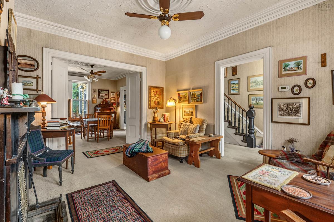
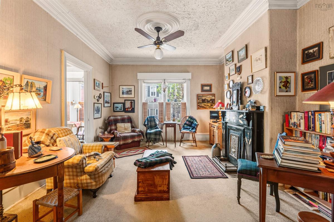
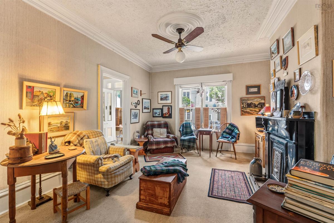
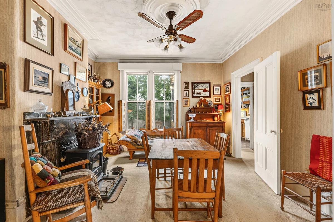
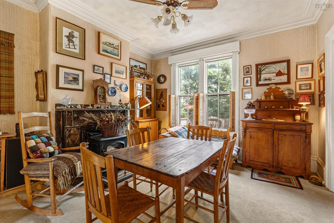
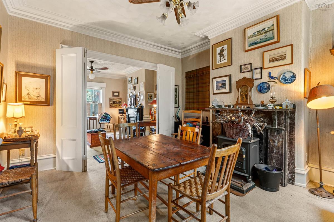
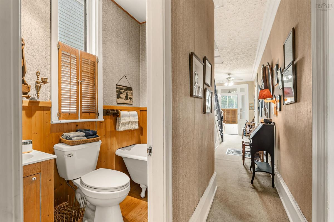
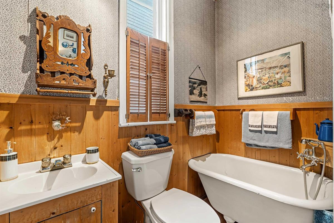
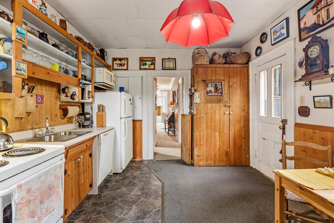
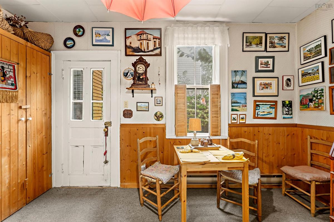
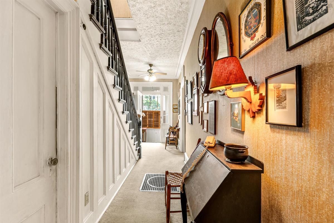
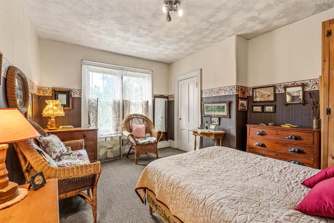
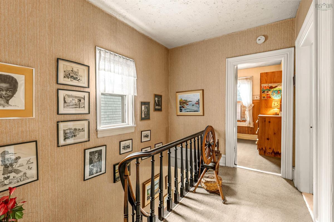
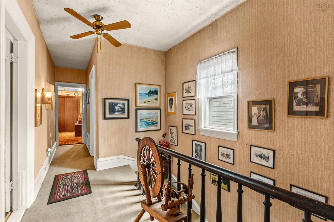
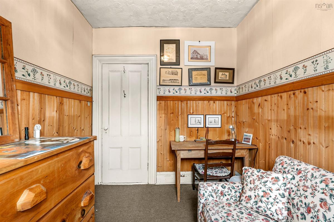
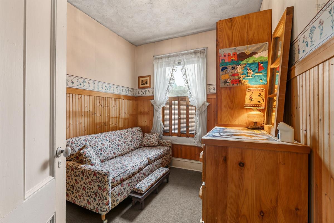
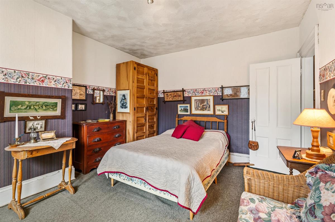
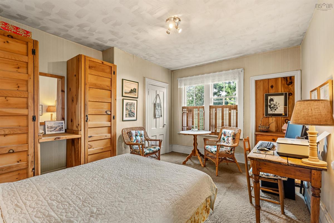
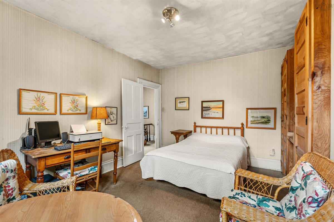
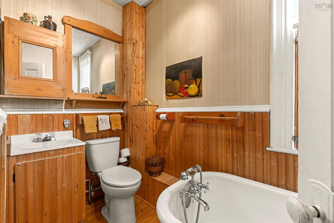
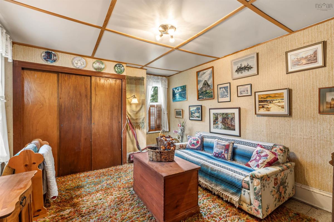
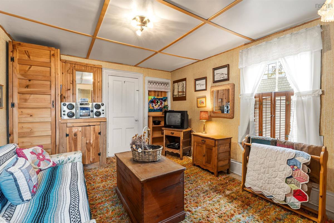
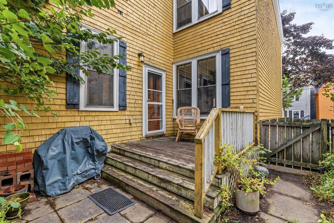
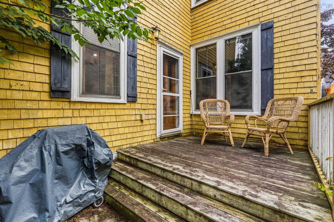
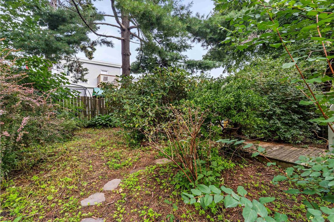
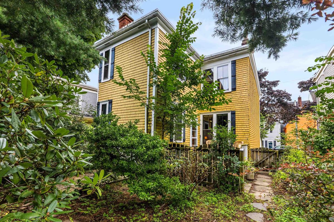
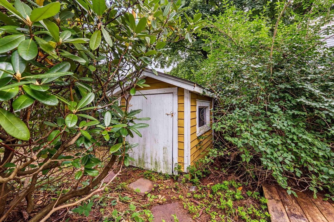
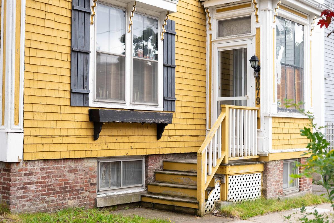
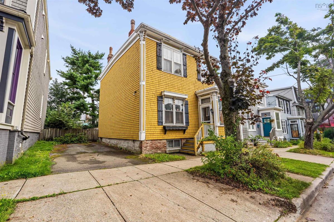
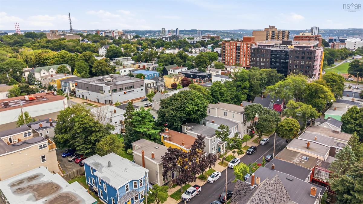
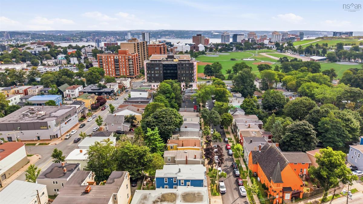
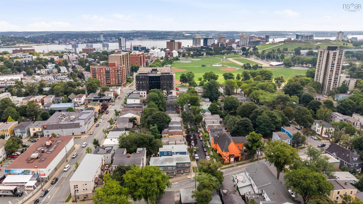
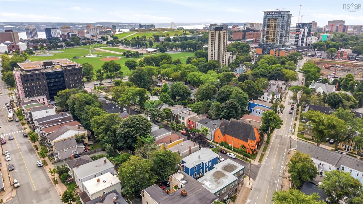
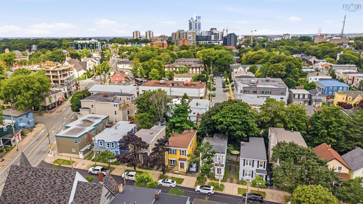
Historic North End charm, steps from the Commons Just off Robie Street and directly across from the Halifax Commons, this character-filled home puts downtown, hospitals, parks, and local schools within an easy walk. It’s the kind of neighbourhood families look for when they want city convenience without giving up a quiet street and a fenced backyard. Originally two flats, the home has been thoughtfully converted into a single-family residence and lovingly cared for by its current owner. A generous entryway greets you, with the original banister rising along the staircase—one of many details that give the house its historic feel. Inside this 2,344 square foot home, original crown mouldings, woodwork, and large wooden doors that open into the dining room set the tone. Two fireplaces—one in the living room (functional) and one in the dining room—add warmth and presence. Four generous size bedrooms and two bathrooms, both of which include the original clawfoot tubs. A deck overlooks the quiet, fenced yard, an easy spot for morning coffee or after-school play. If you’re looking for a home with genuine character rather than a staged replica of it, this is the one. Ready for the next family to carry the legacy forward.

Listing Details

Address
6079 Compton Avenue, Halifax, B3K 1E8

Status
ACTIVE
Listing Price
$725,000
MLS®
202621376
Type
Single Family
Style
Detached
Square Footage (MLA)
1,172  ft2
Total Fin SqFt (TLA)
1,172  ft2
PID
00144378
Bedrooms
4
Full Baths
2
Half Baths
0

Water
Municipal
Sewer
Municipal
Utilities
Cable,Electricity,High Speed Internet,Telephone

Building Specifications

Foundation Type
Other,Stone
Roof
Rolled
Exterior Finish
Wood Shingles
Flooring
Carpet,Softwood,Vinyl

Looking for a Mortgage? Get Your Free Quote Started Today!

Rooms

LEVEL TYPE DIMENSIONS
Lower Level Bath 1 3.86x7.43
Main Floor Mud Room 4.1x4.2
Main Floor Living Room 12.7x14.3
Main Floor Dining Room 12.7x14.2
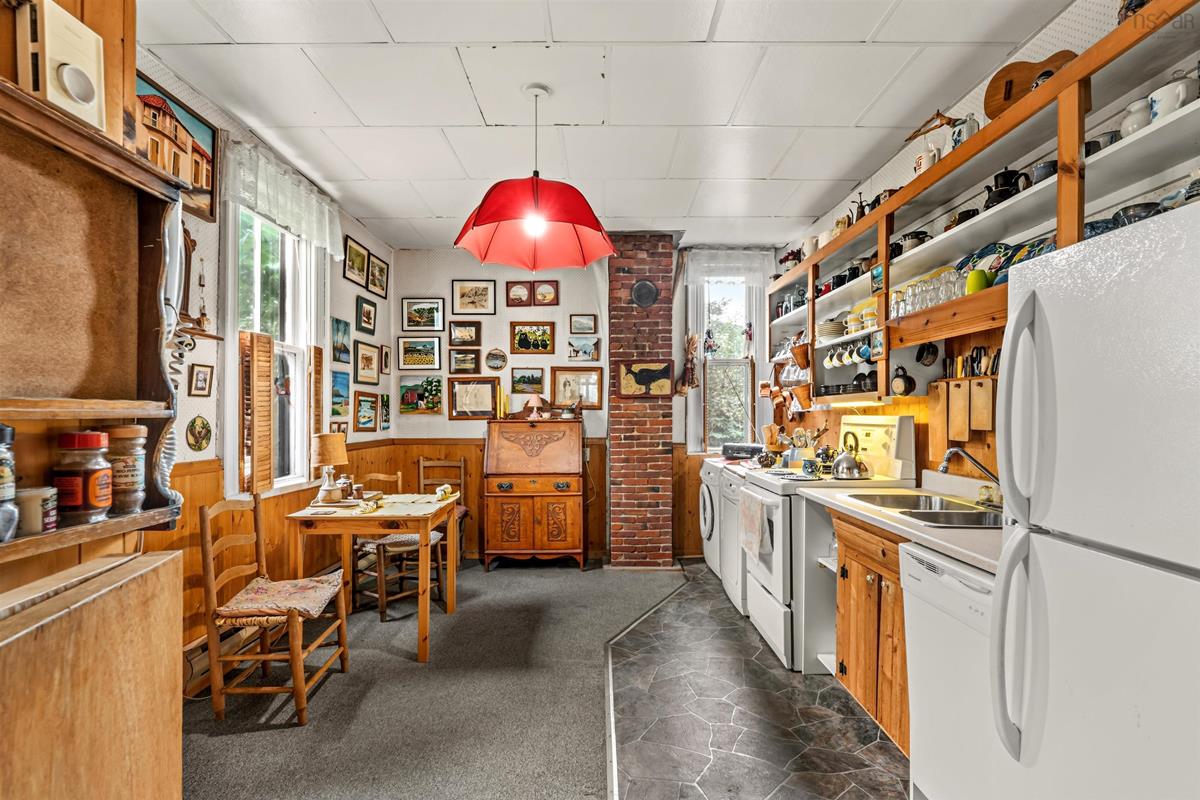
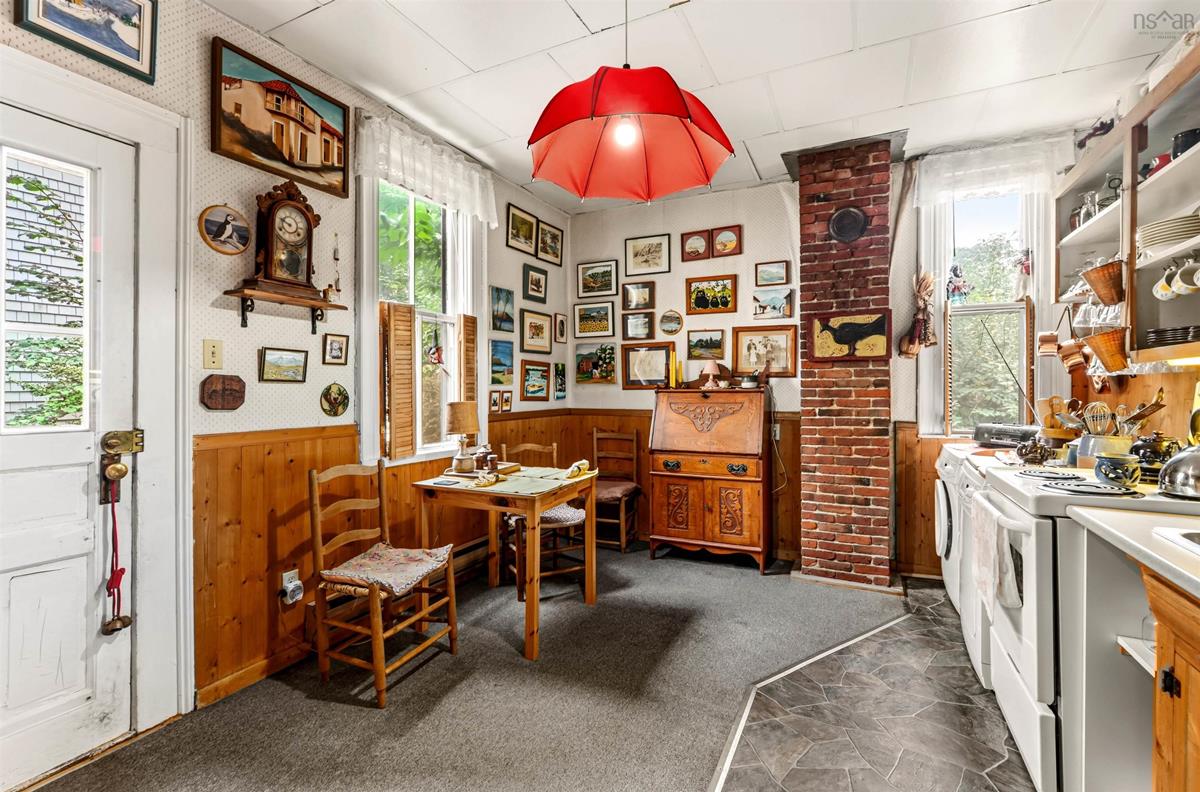
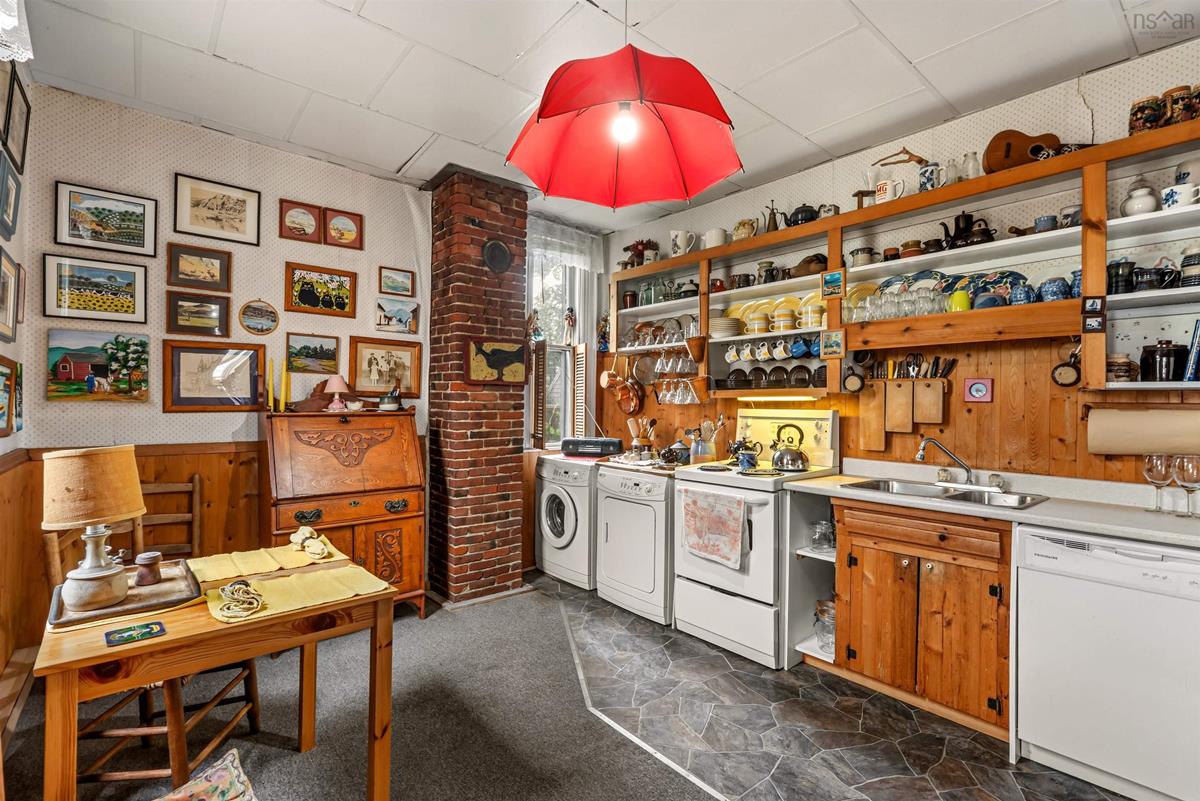
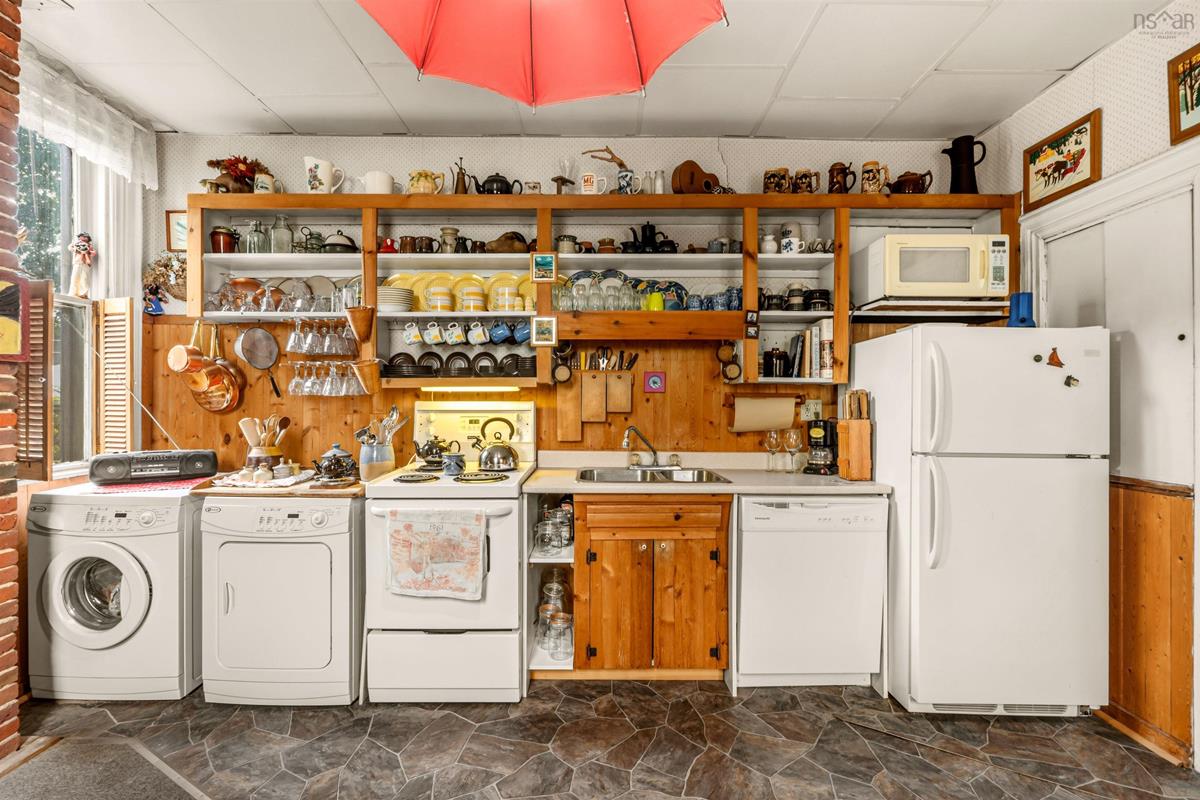
Main Floor Kitchen 14.56x11.18
2nd Level Bedroom 10.1x2.81
2nd Level Bedroom 14.4x11.9
2nd Level Bedroom 14.05x11.05
2nd Level Bath 2 4.6x8.6

Garage & Parking

Garage
N
Details
---

Sales History

Halifax Regional Municipality Data

Zoning
ER-3
By-Law Code:
Polling District
Halifax Peninsula North
Concillor: Virginia Hinch
Waste Collection
TUESDAY
Contractor: REgroup

Demographic Data

Demographic data is based on the dissemination area that contains the listing parcel . Dissemination Areas are small areas composed of one or more neighbouring dissemination blocks. All of Canada is divided into dissemination areas. Data source: Environics Analytics via ArcGIS Online, 2021

Population Size

444

Median Age

30.9

Avg Household Size

2.0

Avg House Income

$79K

The number of people for each age range.

How the population of this area is expected to change.

The highest level of education obtained by people within this area.

The maritial status of the people in this area.

The average household income within this area.

The number of people that rent versus own.

When the buildings in the area were constructed.

The number of children at home for the given age ranges.

The occupations of the people living here.

Tax Assessment

Year Amount % Change
2024 $735,100 ---
2023 $663,400 ---
2022 $512,500 ---
2021 $389,900 ---
2020 $382,200 ---
2019 $366,400 ---
2018 $355,800 ---
2017 $347,300 ---
2016 $343,500 ---
2015 $344,400 ---
2014 $338,100 ---
2013 $331,400 ---
2012 $324,000 ---

Maps

Mortgage Inquiries

Last Updated On: 8/25/2026 12:11:01 AM (UTC)


