
6029 Inglis Street, Halifax, (MLS® 202625918) REMAX NOVA
Google Play iOS Google Play iOS

6029 Inglis Street, Halifax

4 4 3209 sqft
$2,195,000 For Sale

Description

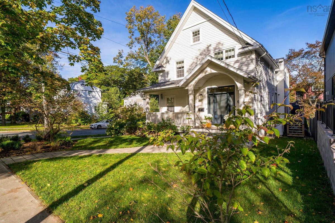
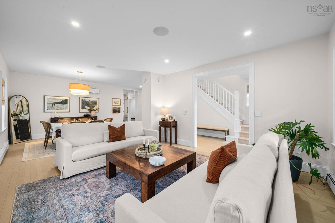
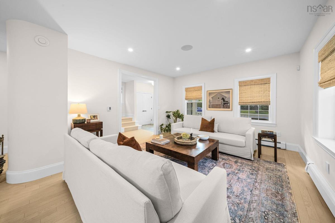
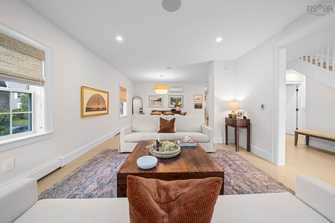
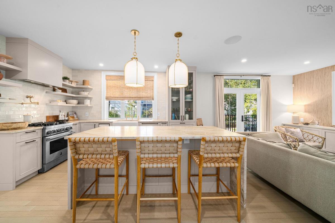
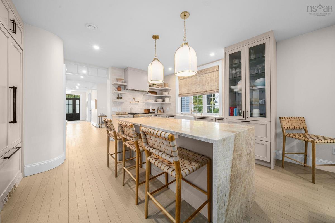
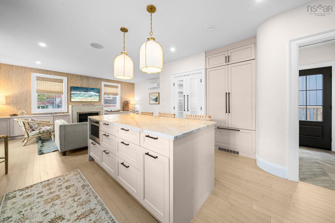
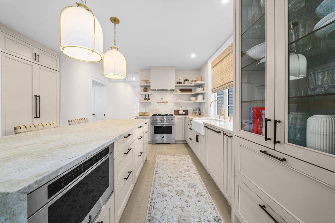
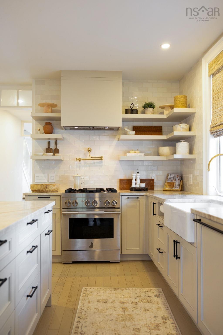
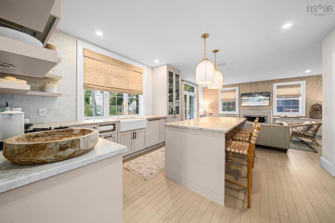
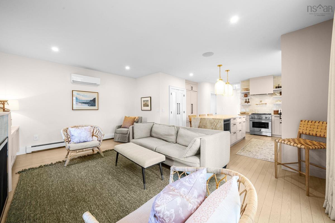
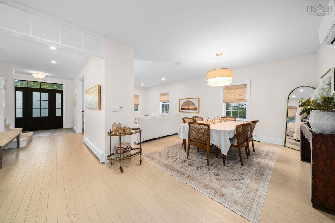
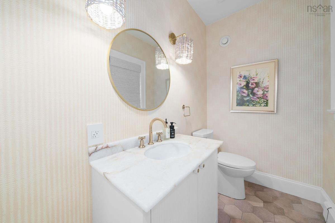
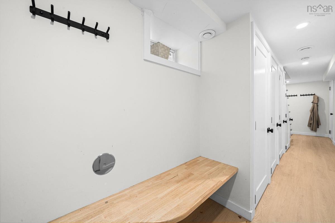
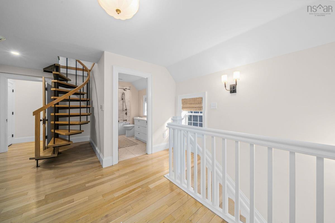
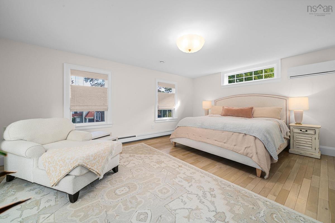
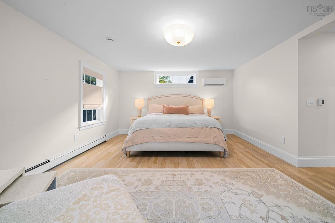
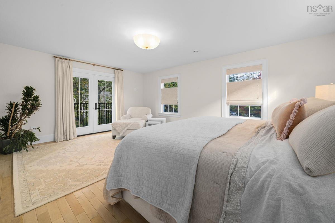
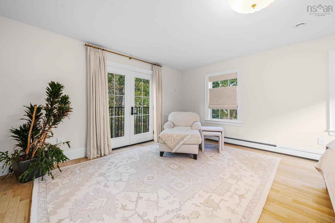
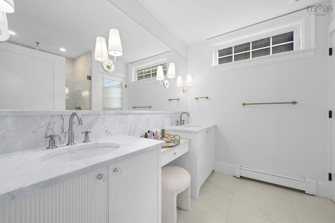
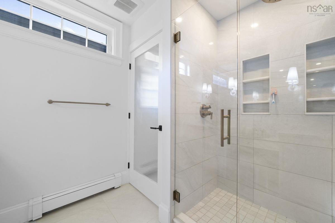
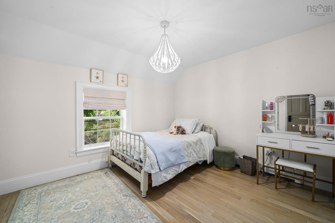
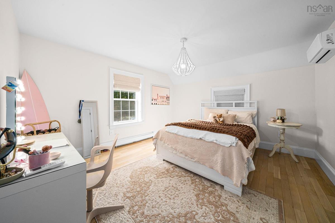
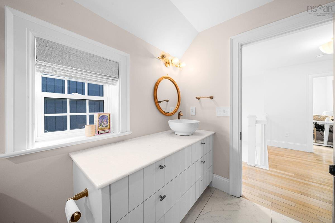
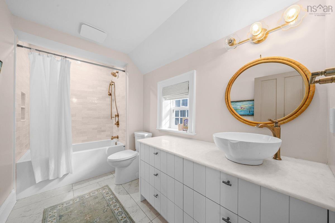
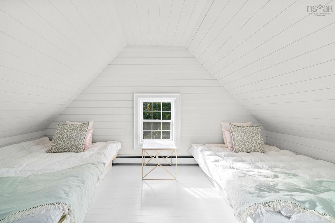
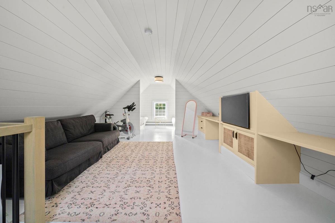
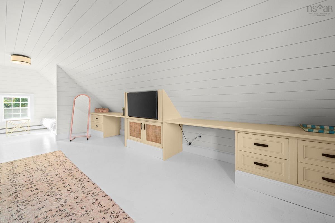
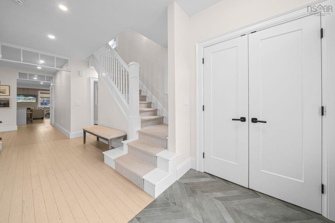
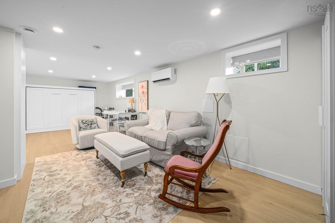
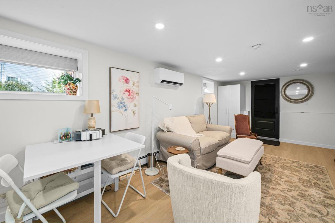
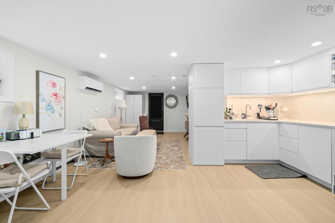
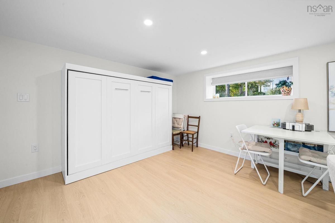
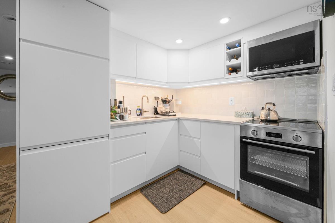
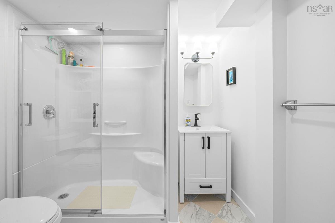
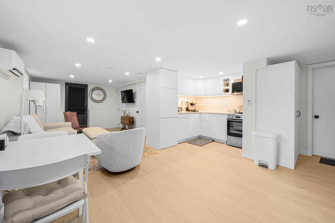
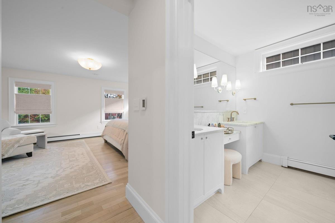
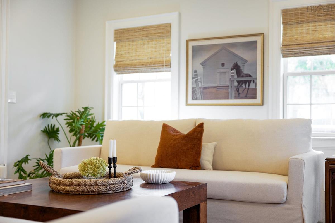
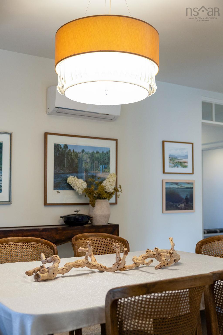
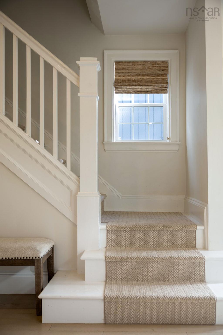
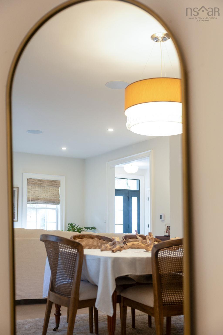
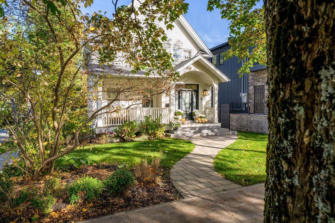
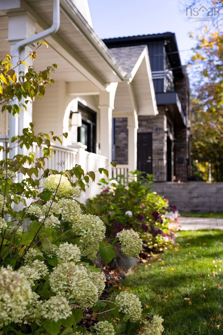
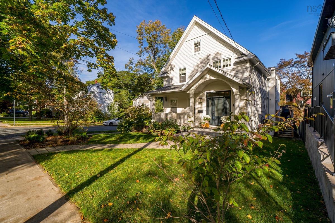
6029 INGLIS ST a breathtaking South End residence where classic architectural charm meets uncompromising luxury and superior workmanship. Meticulously updated across four fully finished levels, every square foot of this home reflects exceptional attention to detail, premium materials, and timeless design. From the moment you enter, the quality of construction and elevated finishes are immediately apparent. The main level is a showcase of sophisticated living, anchored by a gourmet chef’s kitchen featuring custom cabinetry, high-end finishes, a generous center island, and a walk-in pantry designed for seamless entertaining. Modern luxury extends to the upper levels, where 4 spacious bedrooms provide peaceful retreats, highlighted by a principal suite complete with a spa-inspired ensuite bath and walk-in closet. The top level offers an extraordinary bonus room—ideal as an executive home office, creative studio, or private lounge—while the newly re-finished lower level boasts versatile space tailored for a home theater, guest suite, or secondary living quarters.Situated in one of Halifax’s most prestigious, highly walkable neighborhoods—just steps from Point Pleasant Park, premier schools, universities, and health centers—this residence stands as a true statement of quality and sophisticated city living.

Listing Details

Address
6029 Inglis Street, Halifax, B3H 1K9

Status
ACTIVE
Listing Price
$2,195,000
MLS®
202625918
Type
Single Family
Style
Detached
Age
105
Square Footage (MLA)
2,640  ft2
Total Fin SqFt (TLA)
3,209  ft2
PID
41501545
Bedrooms
4
Full Baths
3
Half Baths
1

Water
Municipal
Sewer
Municipal
Utilities
Cable,Electricity,High Speed Internet,Telephone

Building Specifications

Foundation Type
Poured Concrete
Roof
Asphalt Shingle
Exterior Finish
Wood Siding
Flooring
Engineered Hardwood,Tile

Looking for a Mortgage? Get Your Free Quote Started Today!

Rooms

LEVEL TYPE DIMENSIONS
Lower Level Rec Room 26'1x16'6
Lower Level Kitchen 7'3x7'9
Lower Level Laundry n/a
Lower Level Bath 4 7'3x5
Main Floor Foyer 5'9x8'5
Main Floor Living Room 15'6x14'1
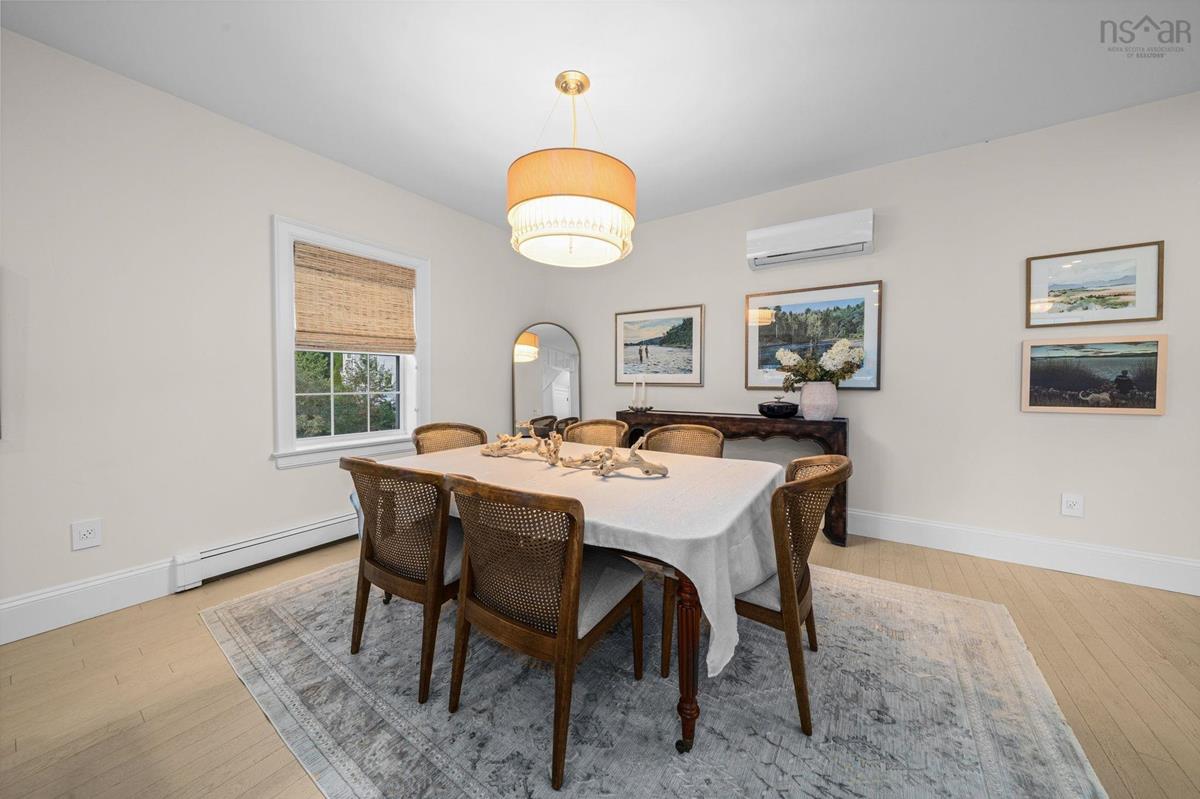
Main Floor Dining Room 11'6x19
Main Floor Kitchen 14'8x15'7
Main Floor Family Room 13'2x18'10
Main Floor Bath 1 7'7x4'6
2nd Level Primary Bedroom 14'7x18'9
2nd Level --- 7'10x6'1
2nd Level Ensuite Bath 2 12x8'4
2nd Level Bedroom 11'7x10'2
2nd Level Bedroom 12'7x13'8
2nd Level Bedroom 8'10x10'1
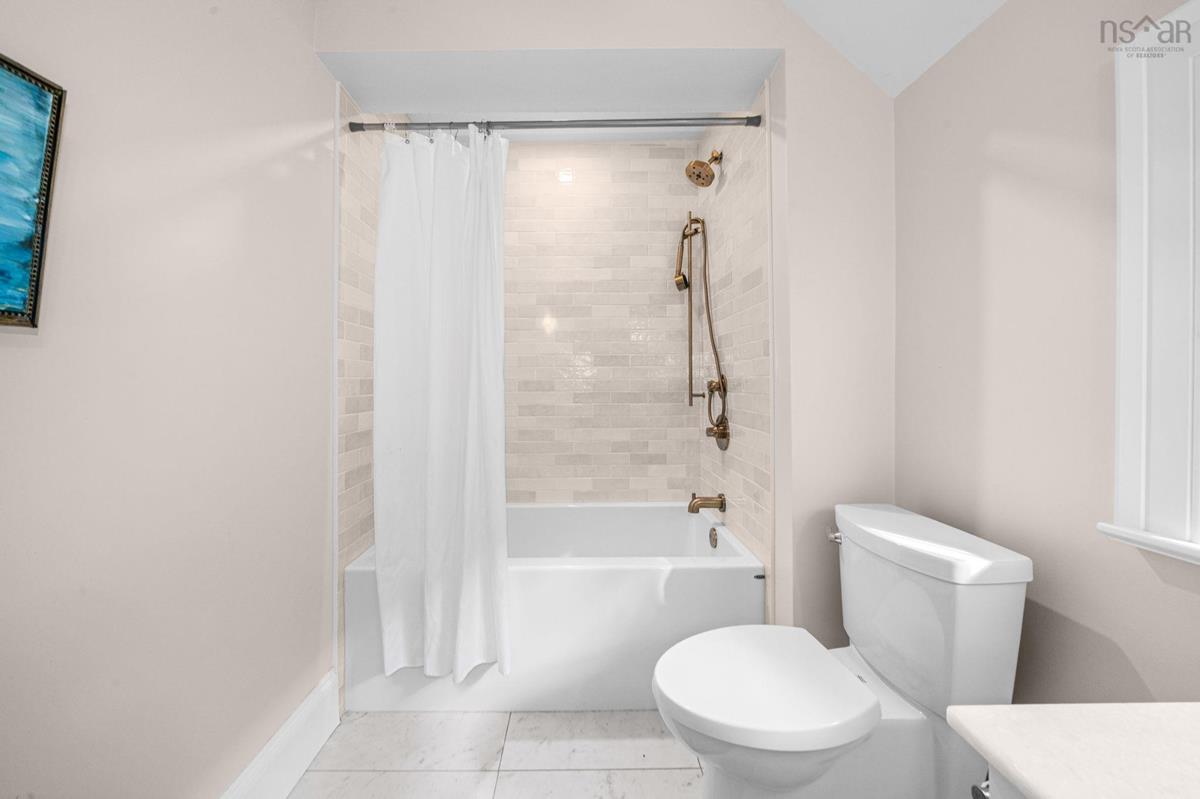
2nd Level Bath 3 11'2x5'11
3rd Level OTHER 26'11x15'1 BONUS

Garage & Parking

Garage
Y
Details
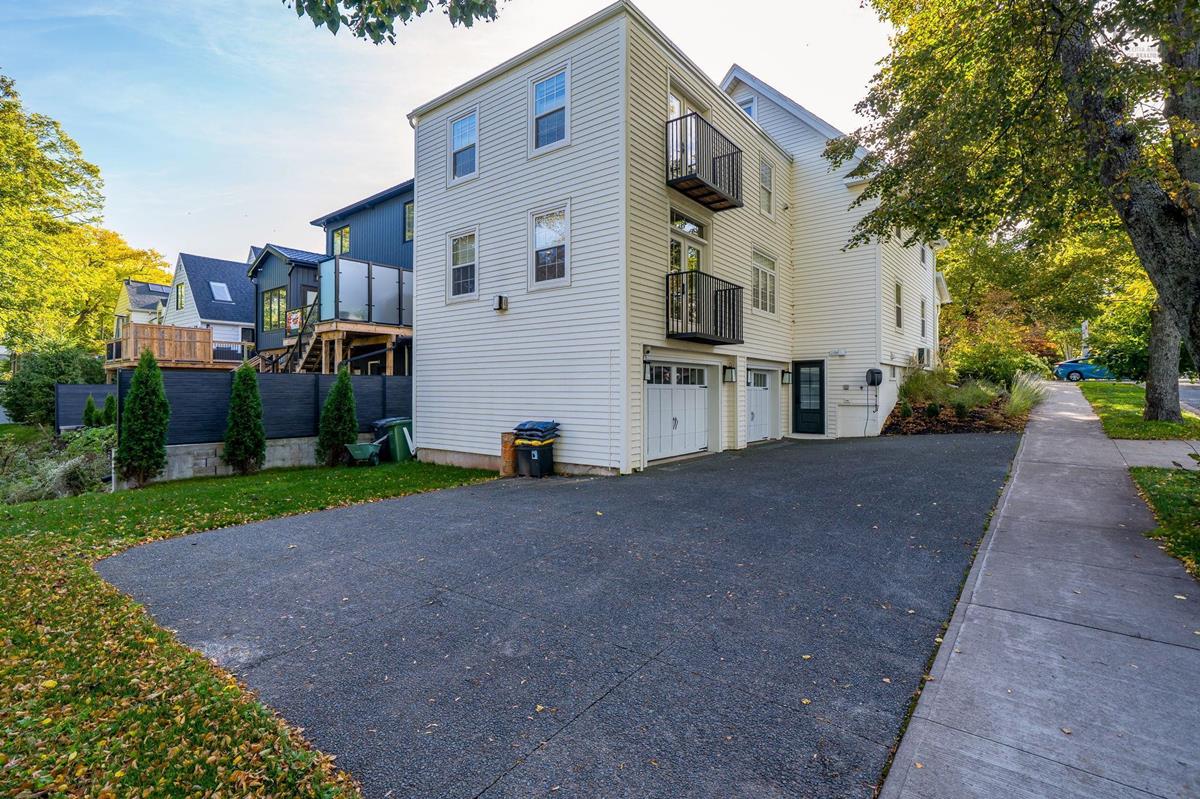
Attached Double Heated

Sales History

Halifax Regional Municipality Data

Zoning
ER-3
By-Law Code:
By-Law Area
Regional Centre
By-Law Code: RC
Polling District
Halifax South Downtown
Concillor: Laura White
Waste Collection
MONDAY
Contractor: REgroup

Demographic Data

Demographic data is based on the dissemination area that contains the listing parcel . Dissemination Areas are small areas composed of one or more neighbouring dissemination blocks. All of Canada is divided into dissemination areas. Data source: Environics Analytics via ArcGIS Online, 2021

Population Size

642

Median Age

35.5

Avg Household Size

2.7

Avg House Income

$294K

The number of people for each age range.

How the population of this area is expected to change.

The highest level of education obtained by people within this area.

The maritial status of the people in this area.

The average household income within this area.

The number of people that rent versus own.

When the buildings in the area were constructed.

The number of children at home for the given age ranges.

The occupations of the people living here.

Tax Assessment

Year Amount % Change
2026 $1,594,000 ---
2025 $1,488,000 ---
2024 $1,439,500 ---
2023 $1,206,100 ---
2022 $932,300 ---

Maps

Mortgage Inquiries

Last Updated On: 10/15/2026 3:13:00 PM (UTC)


