
6028/6030 Cunard Street, Halifax, (MLS® 202623521) REMAX NOVA
Google Play iOS Google Play iOS

6028/6030 Cunard Street, Halifax

4 3 1948 sqft
$1,149,900 For Sale

Description

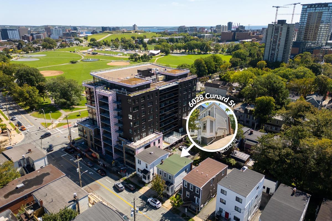
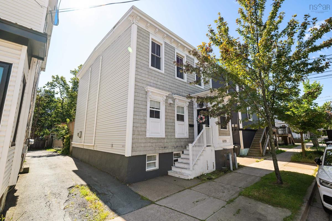
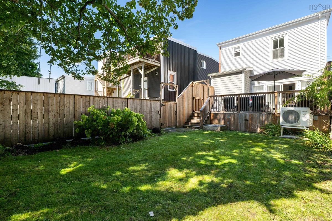
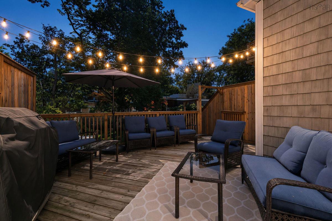
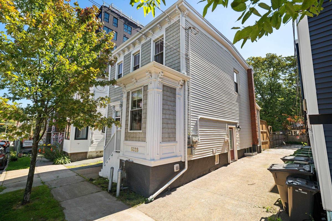
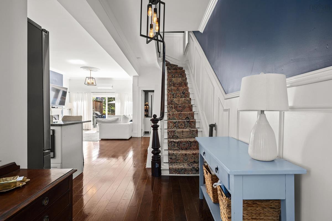
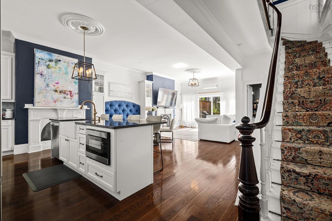
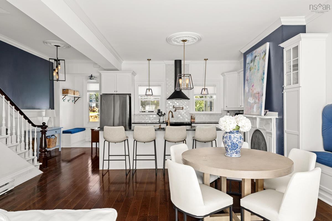
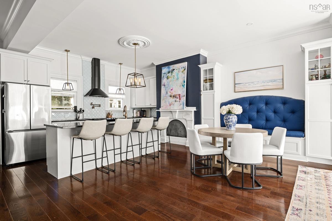
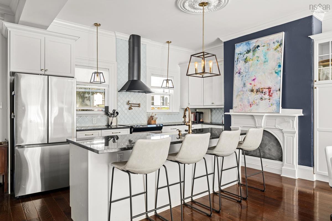
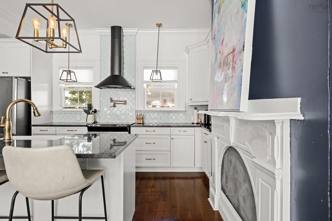
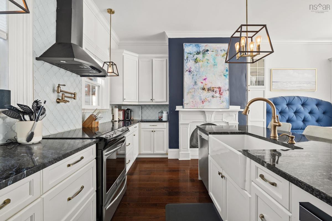
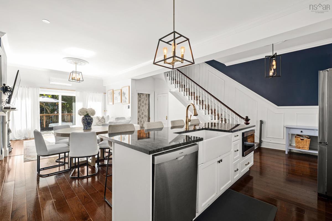
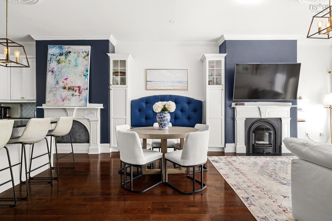
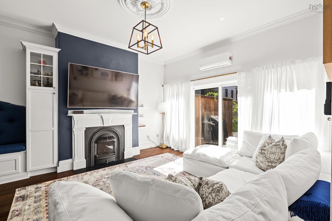
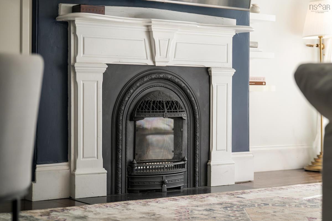
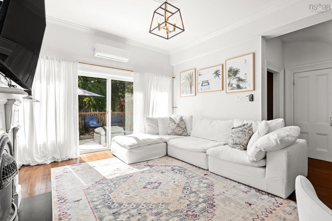
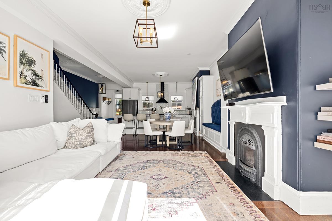
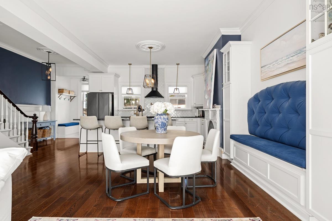
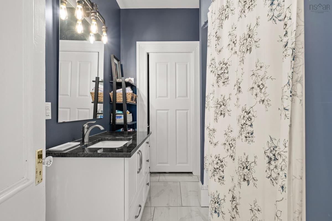
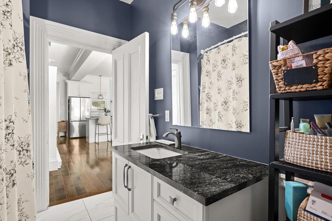
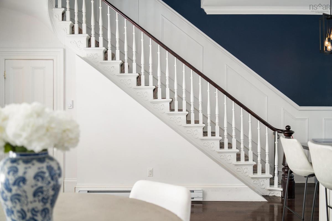
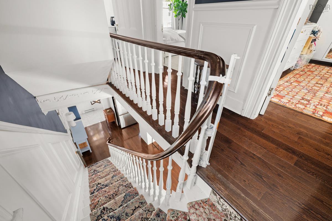
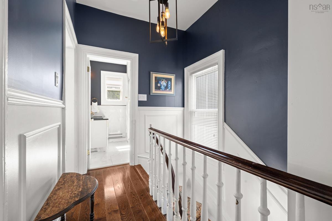
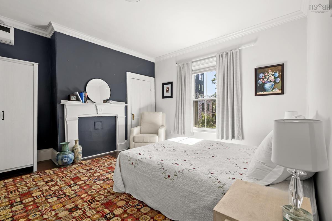
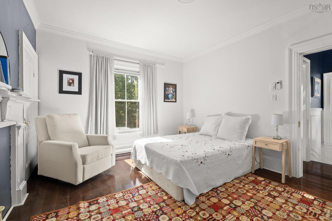
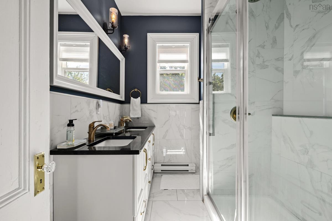
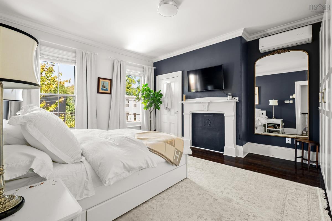
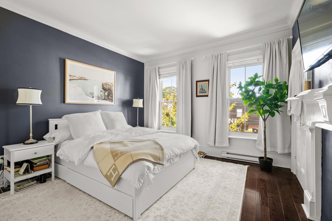
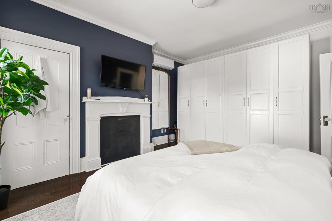
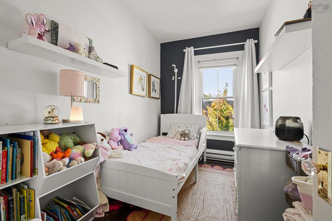
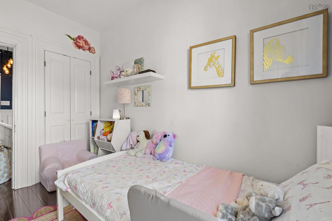
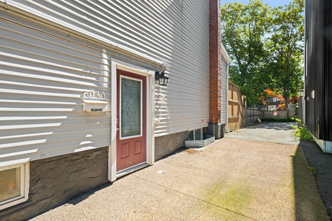
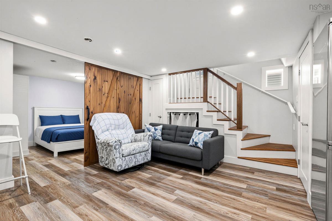
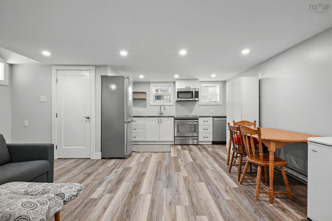
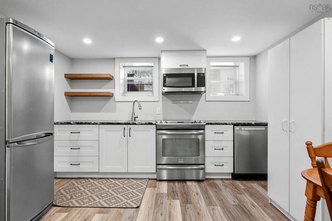
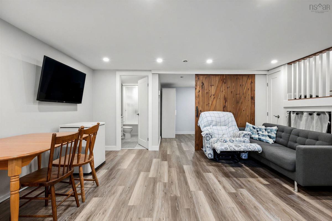
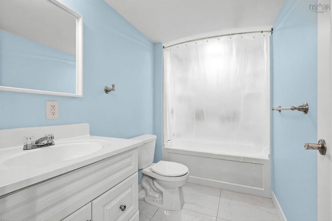
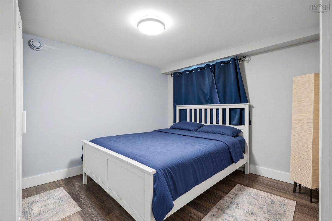
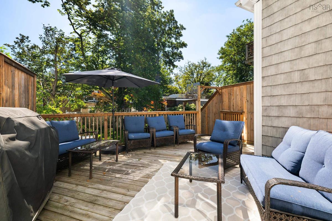
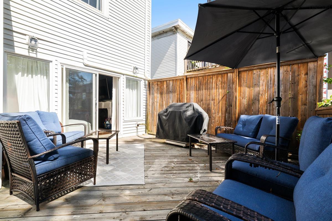
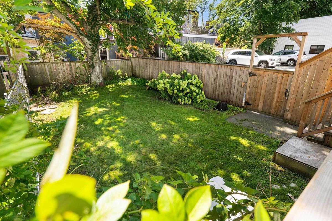
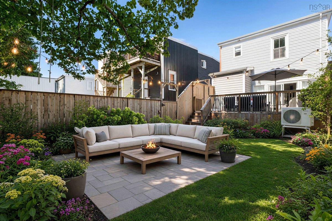
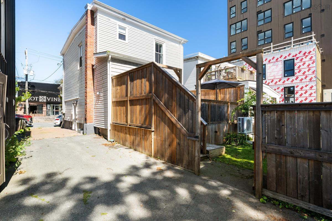
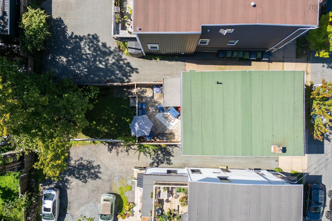
Welcome to 6028/6030 Cunard Street, a classic Halifax home on one of the best stretches in the city, a minute's walk from the Halifax Commons. The main home offers three bedrooms and two full baths over two levels, with a bright open main floor where kitchen, dining and living flow together around a character fireplace and custom built-ins. Engineered hardwood, big windows and tasteful updates make it feel current without losing the warmth of an older Halifax home. Downstairs, a fully self-contained one bedroom apartment with its own entrance, kitchen, bath and laundry gives you real flexibility: rent it, house a student or a parent, or take the whole house for yourself. Total living area is 1,948 sq ft over three levels, plus a deck, patio, and covered front porch for the months that matter. Ductless heat pumps keep both levels comfortable year round and a deeded parking space in the shared rear lot comes with the property. Then there is the location, which is the one thing you can never renovate. Walk score 97, Bike score 95. The Emera Oval, ball fields and playgrounds of the Commons are around the corner. Quinpool Road groceries and restaraunts. The Agricola Street food scene, Citadel High, the QEII and IWK, Dalhousie and downtown are all in an easy walk. COR zoning under the Centre Plan adds long term upside on a corridor that keeps improving. Homes on the Commons rarely come up, and almost never with a second unit already in place.

Listing Details

Address
6028/6030 Cunard Street, Halifax, B3K 1E5

Status
ACTIVE
Listing Price
$1,149,900
MLS®
202623521
Type
Single Family
Style
Detached
Age
80
Square Footage (MLA)
1,445  ft2
Total Fin SqFt (TLA)
1,948  ft2
PID
00144071
Bedrooms
4
Full Baths
3
Half Baths
0

Water
Municipal
Sewer
Municipal
Utilities
Cable,Electricity,High Speed Internet,Natural Gas

Building Specifications

Foundation Type
Poured Concrete
Roof
Rolled
Exterior Finish
Wood Siding
Flooring
Engineered Hardwood,Vinyl

Looking for a Mortgage? Get Your Free Quote Started Today!

Rooms

LEVEL TYPE DIMENSIONS
Basement Utility 9'5 x 5'0
Basement Bath 3 9'5 x 5'4
Basement Kitchen 17'8 x 16'3
Basement Bedroom 9'5 x 10'3
Main Floor Bath 1 8'7 x 6'9
Main Floor Kitchen 12'9 x 20'4
Main Floor OTHER 16'0 x 20'8 / deck
Main Floor Porch 11'8 x 21'3
Main Floor Living Room 11'0 x 13'3
Main Floor Laundry 5'3 x 6'9
Main Floor Dining Room 8'4 x 17'4
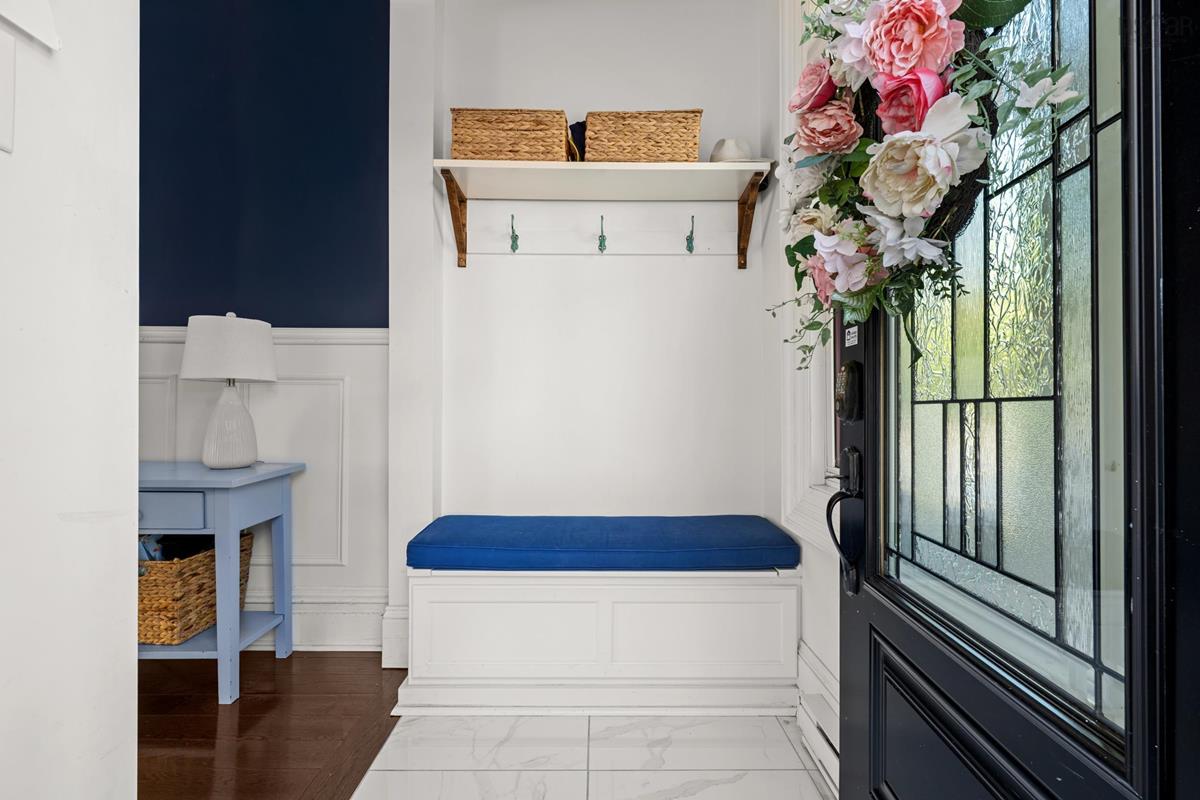
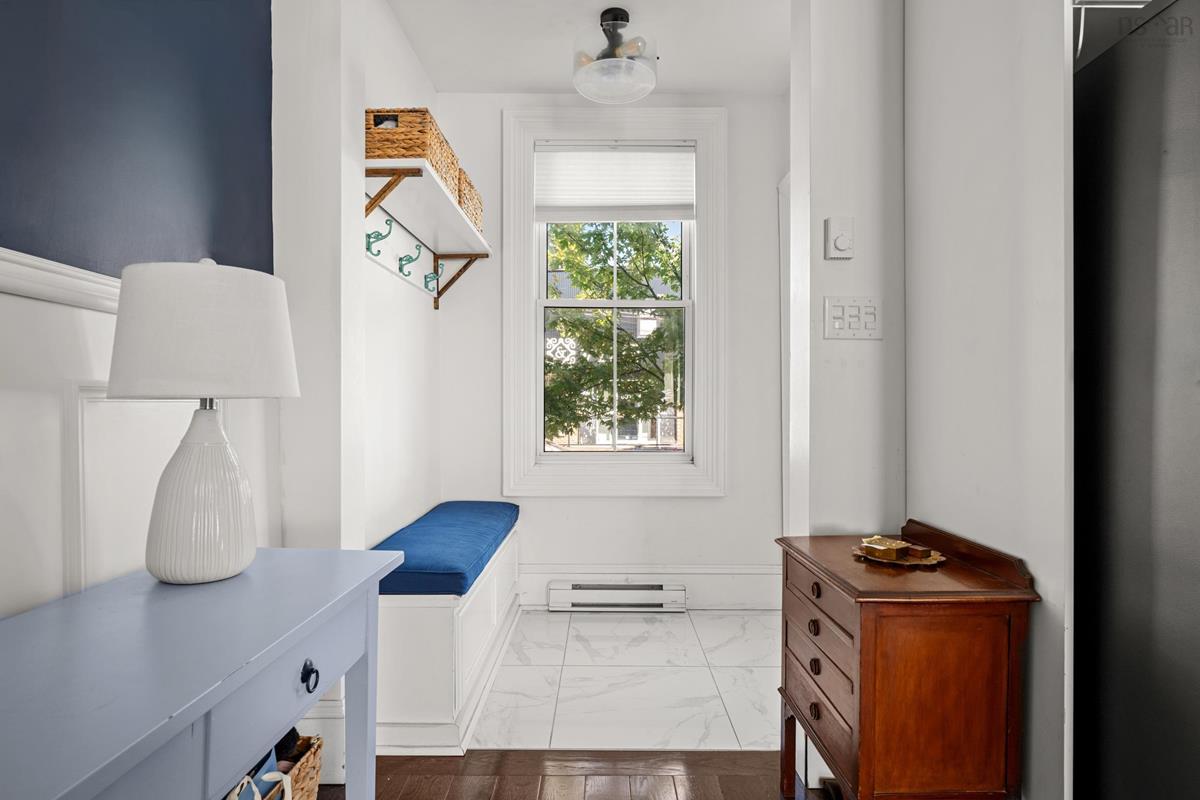
Main Floor Foyer 4'3 x 6'9
2nd Level Bedroom 15'1 x 13'1
2nd Level Bath 2 8'7 x 6'7
2nd Level Primary Bedroom 15'2 x 13'1
2nd Level Bedroom 10'7 x 6'11

Garage & Parking

Garage
N
Details
---

Inclusions & Exclusions

Inclusions
Fridge x 2, Stove x 2, Dishwasher x 2, microwave and microwave rangehood combo. Smart TV 60' and 56' / Basement fully furnished.

Sales History

Halifax Regional Municipality Data

Zoning
COR
By-Law Code:
Polling District
Halifax Peninsula North
Concillor: Virginia Hinch
Waste Collection
TUESDAY
Contractor: REgroup

Demographic Data

Demographic data is based on the dissemination area that contains the listing parcel . Dissemination Areas are small areas composed of one or more neighbouring dissemination blocks. All of Canada is divided into dissemination areas. Data source: Environics Analytics via ArcGIS Online, 2021

Population Size

444

Median Age

30.9

Avg Household Size

2.0

Avg House Income

$79K

The number of people for each age range.

How the population of this area is expected to change.

The highest level of education obtained by people within this area.

The maritial status of the people in this area.

The average household income within this area.

The number of people that rent versus own.

When the buildings in the area were constructed.

The number of children at home for the given age ranges.

The occupations of the people living here.

Tax Assessment

Year Amount % Change
2024 $983,800 ---
2023 $872,400 ---
2022 $475,700 ---
2021 $415,500 ---
2020 $408,100 ---
2019 $396,700 ---
2018 $361,100 ---
2017 $344,500 ---
2016 $344,400 ---
2015 $347,300 ---
2014 $340,500 ---
2013 $336,400 ---
2012 $303,000 ---

Maps

Mortgage Inquiries

Last Updated On: 9/16/2026 6:54:43 PM (UTC)


