
602 Francklyn Street, Halifax, (MLS® 202625956) REMAX NOVA
Google Play iOS Google Play iOS

602 Francklyn Street, Halifax

7 5 6104 sqft
$2,329,000 For Sale

Description

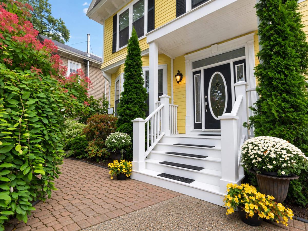
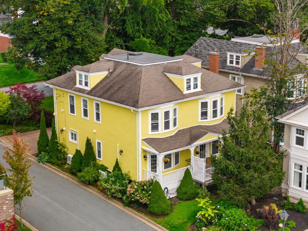
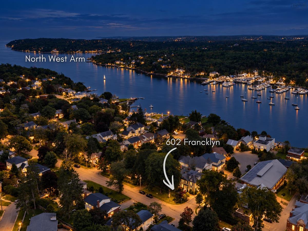
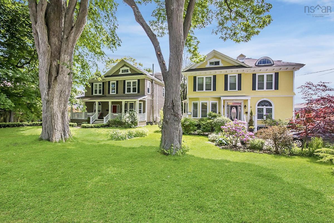
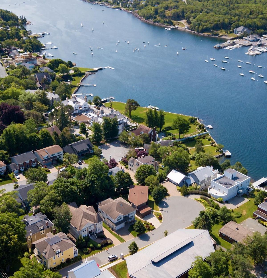
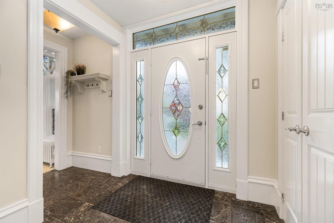
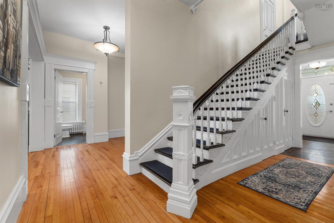
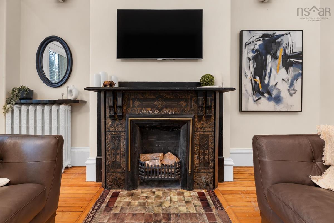
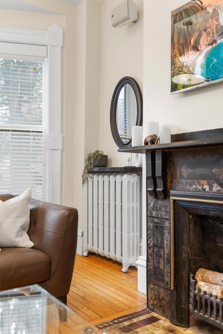
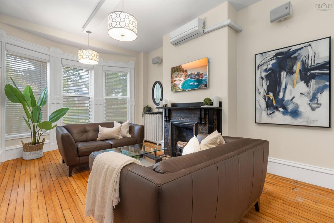
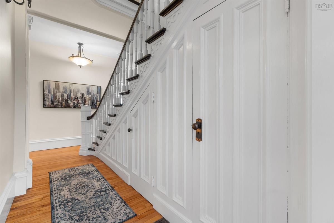
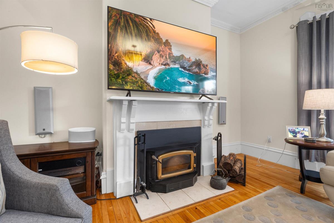
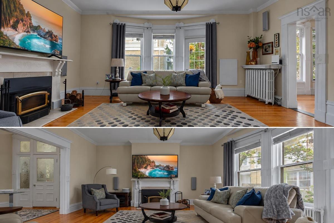
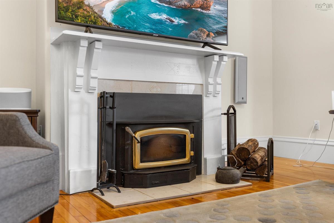
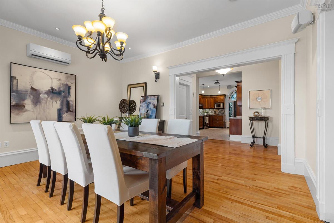
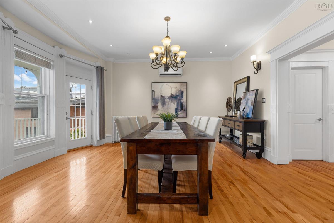
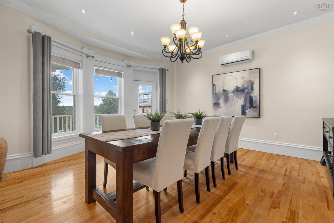
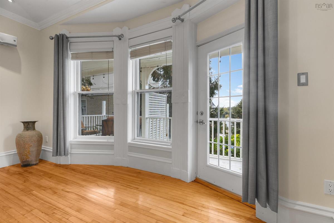
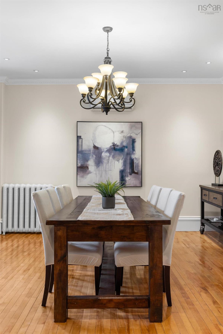
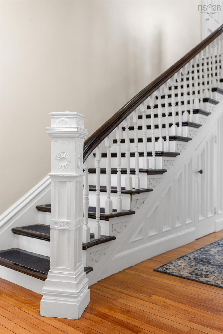
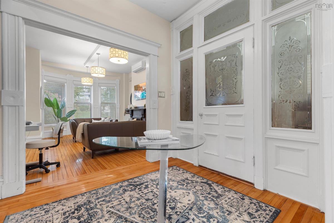
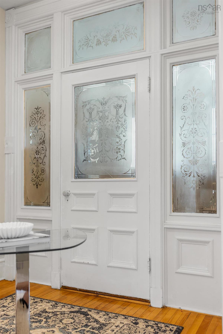
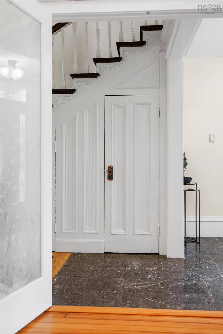
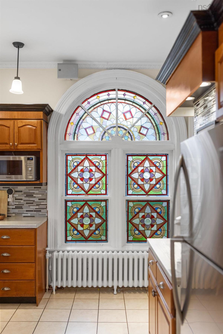
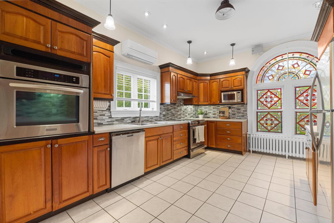
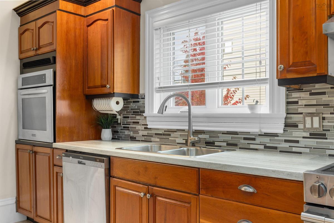
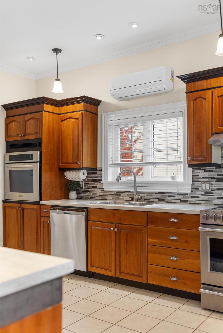
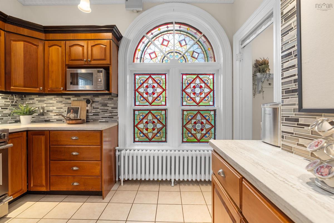
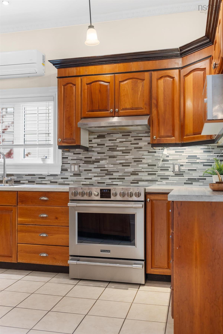
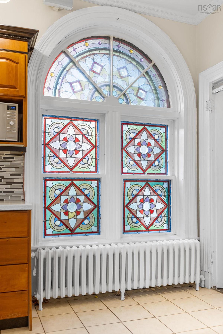
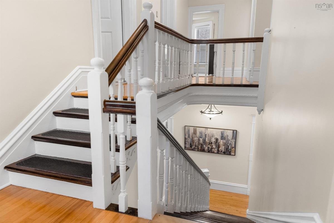
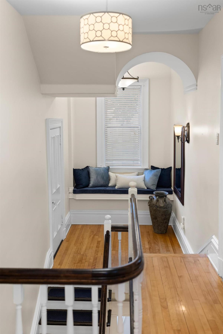
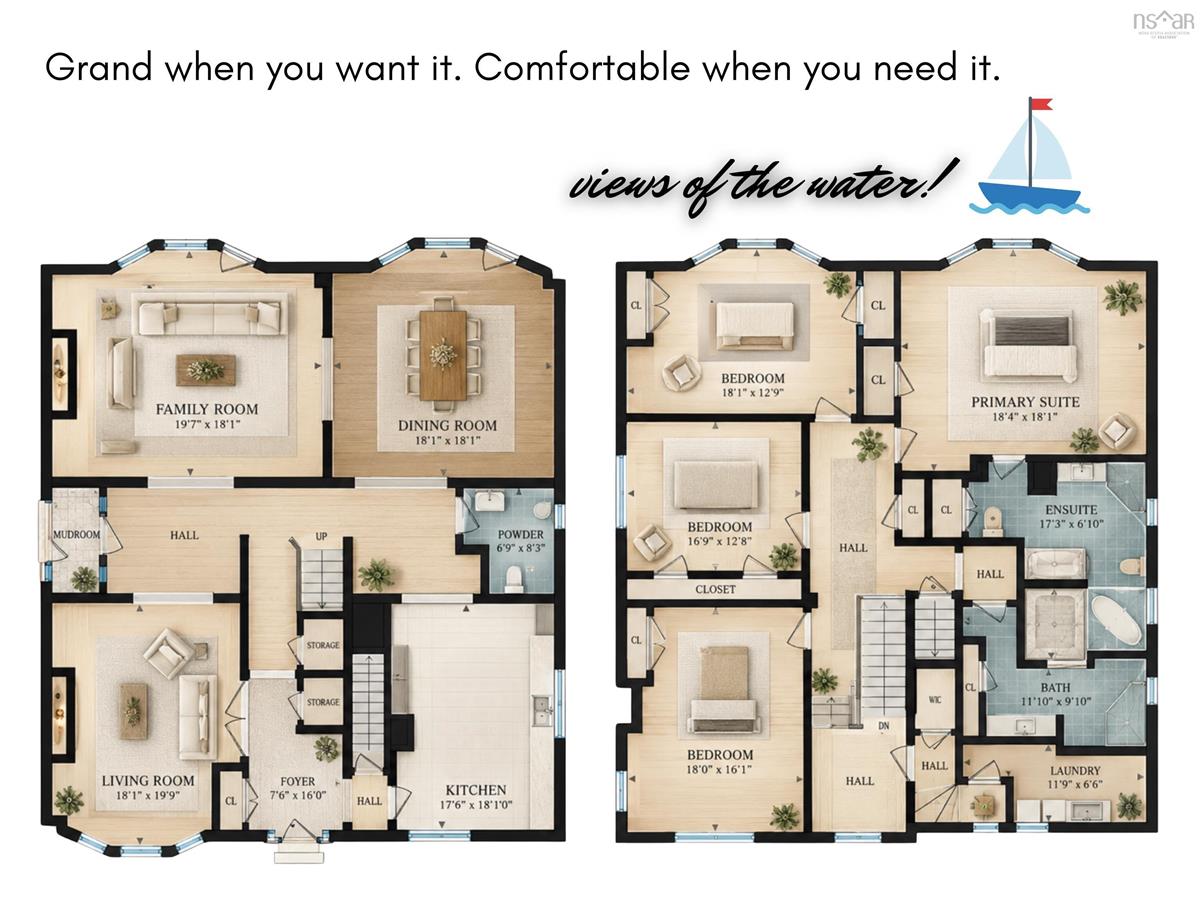
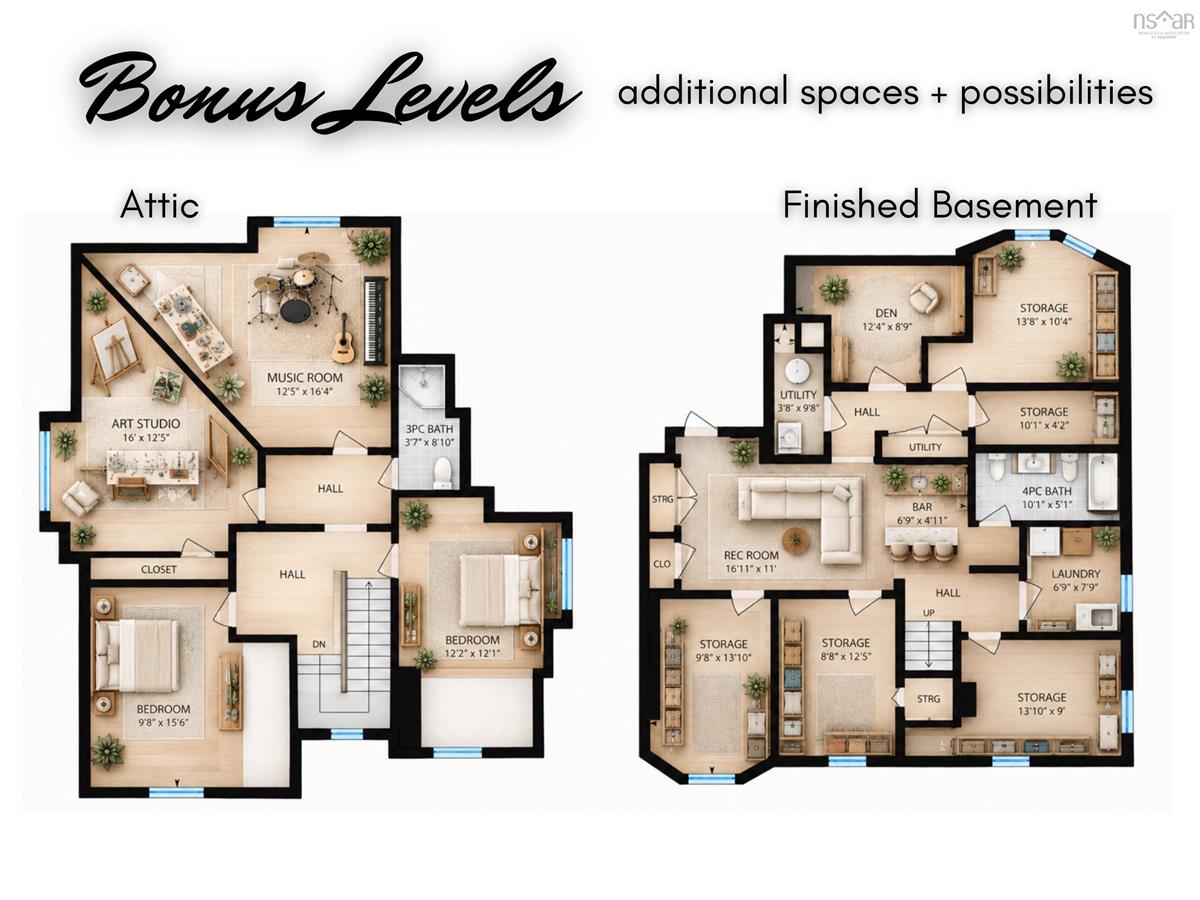
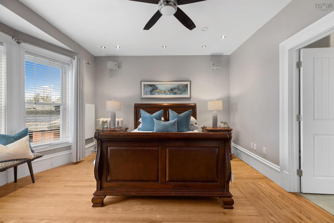
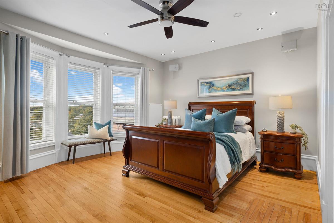
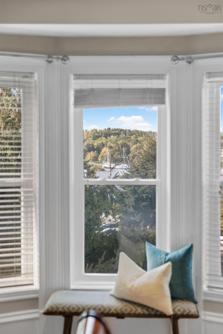
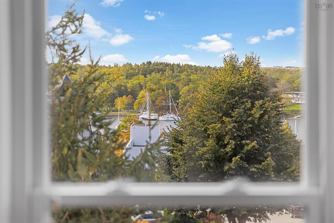
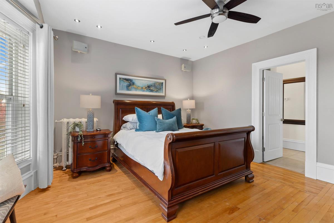
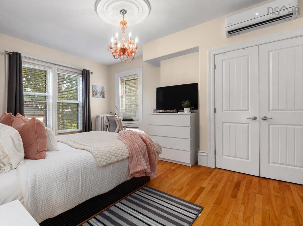
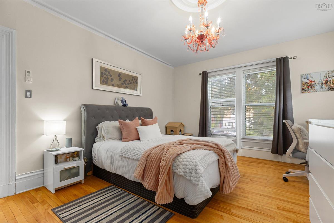
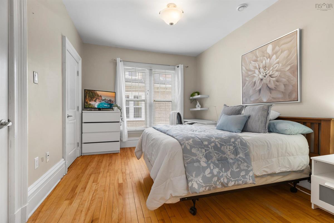
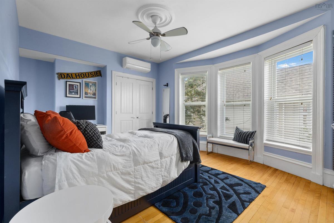
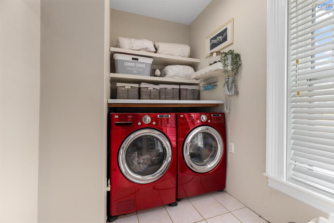
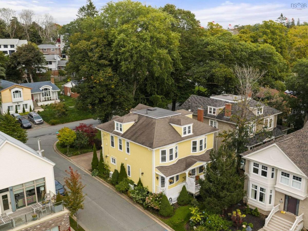
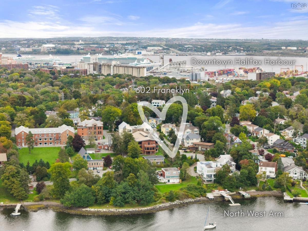
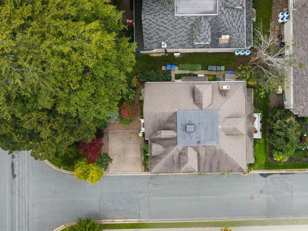
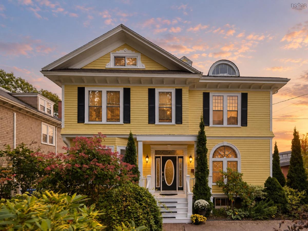
A rare and remarkable grande dame of Halifax’s prestigious South End, 602 Francklyn is ready for its next chapter. Perched at the top of McCulloch Court’s cul-de-sac on a generous corner lot, this circa-1907 home makes a striking impression. The completed exposed-aggregate driveway creates a polished arrival, with additional updates and special details waiting inside. Step through the grand hall into gracious main-floor living, with both a formal parlour and a family room. The large formal dining room offers a gracious setting for memorable dinners and entertaining. In the kitchen, a stunning stained-glass window catches the sunlight, bringing colour and character to the space. Restored hardwood floors, high ceilings and substantial trim honour the home’s heritage. The primary bedroom enjoys spectacular views of the Northwest Arm, with glimpses of boats and water from other windows throughout. Enjoy the calm of tree-lined Francklyn, with Point Pleasant Park, local schools, the universities and downtown all within walking distance. The finished attic offers flexible bonus rooms for music, art, study or hobbies; the finished lower level adds recreation and bar/den space, laundry and generous storage. These adaptable spaces suit a home office, studio, guests or multigenerational living. ER-3 zoning and approved garage plans add further possibilities to explore. The home’s scale and layout may appeal to professionals seeking dedicated workspace alongside a substantial residence. A second private entrance is located on the left side of the home. A rare South End address where history, scale and possibility meet. Won't you come and see?

Listing Details

Address
602 Francklyn Street, Halifax, B3H 3B4

Status
ACTIVE
Listing Price
$2,329,000
MLS®
202625956
Type
Single Family
Style
Detached
Age
119
Square Footage (MLA)
5,052  ft2
Total Fin SqFt (TLA)
6,104  ft2
PID
41109711
Bedrooms
7
Full Baths
4
Half Baths
1

Water
Municipal
Sewer
Municipal
Utilities
Cable,Electricity,High Speed Internet,Telephone

Building Specifications

Foundation Type
Poured Concrete
Roof
Asphalt Shingle
Exterior Finish
Wood Shingles
Flooring
Ceramic,Hardwood,Marble,Porcelain

Looking for a Mortgage? Get Your Free Quote Started Today!

Rooms

LEVEL TYPE DIMENSIONS
Main Floor Family Room 13.4 x 17.5
Main Floor Dining Room 16.4 x 16.5
Main Floor Kitchen 11.10x 15.10
Main Floor Living Room 19.9 x 16.5
Main Floor Foyer 7x 10.8
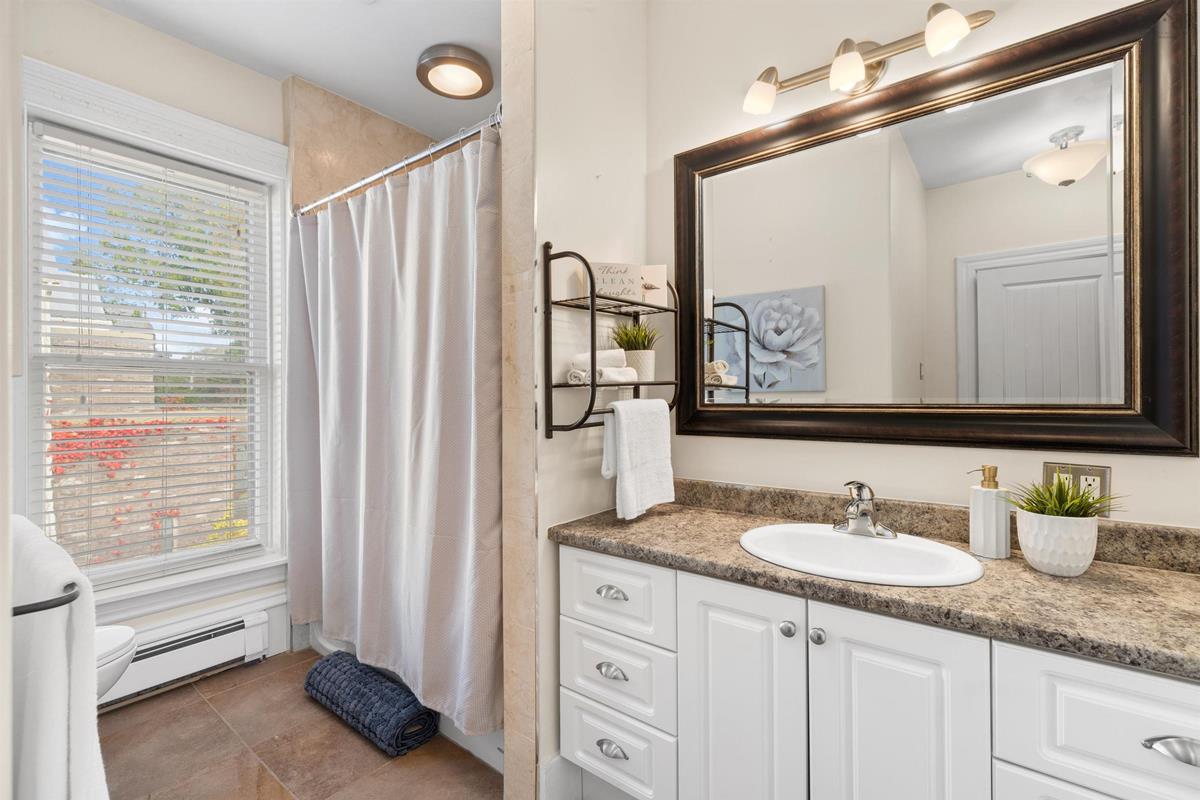
Main Floor Bath 1 6.4 x 8
2nd Level Primary Bedroom 16 x 16.2
2nd Level Ensuite Bath 1 11.3 x 10'5

Garage & Parking

Garage
N
Details
Potential to put one on the lot.

Inclusions & Exclusions

Inclusions
Appliances

Sales History

Halifax Regional Municipality Data

Zoning
ER-3
By-Law Code:
By-Law Area
Regional Centre
By-Law Code: RC
Polling District
Halifax South Downtown
Concillor: Laura White
Waste Collection
MONDAY
Contractor: REgroup

Demographic Data

Demographic data is based on the dissemination area that contains the listing parcel . Dissemination Areas are small areas composed of one or more neighbouring dissemination blocks. All of Canada is divided into dissemination areas. Data source: Environics Analytics via ArcGIS Online, 2021

Population Size

483

Median Age

39.3

Avg Household Size

2.8

Avg House Income

$577K

The number of people for each age range.

How the population of this area is expected to change.

The highest level of education obtained by people within this area.

The maritial status of the people in this area.

The average household income within this area.

The number of people that rent versus own.

When the buildings in the area were constructed.

The number of children at home for the given age ranges.

The occupations of the people living here.

Tax Assessment

Year Amount % Change
2026 $1,692,900 ---
2025 $1,638,200 ---
2024 $1,490,100 ---
2023 $1,091,300 ---
2022 $864,400 ---
2021 $759,900 ---
2020 $752,600 ---
2019 $750,300 ---
2018 $735,200 ---
2017 $727,100 ---
2016 $743,000 ---
2015 $746,400 ---
2014 $733,800 ---
2013 $738,800 ---
2012 $678,900 ---

Maps

Mortgage Inquiries

Last Updated On: 10/15/2026 7:33:13 PM (UTC)


