
5954 McCulloch Court, Halifax, (MLS® 202620077) REMAX NOVA
Google Play iOS Google Play iOS

5954 McCulloch Court, Halifax

6 5 4906 sqft
$4,950,000 For Sale

Description

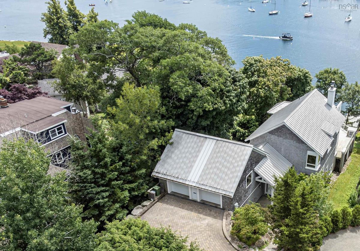
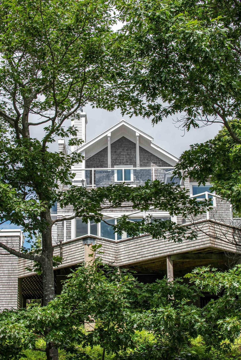
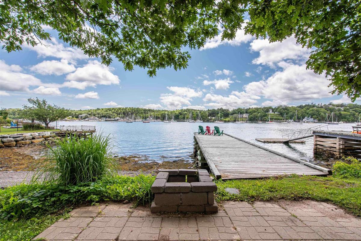
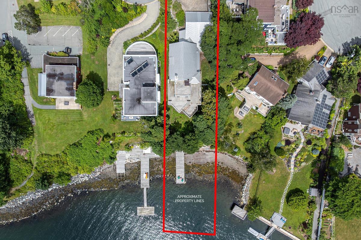
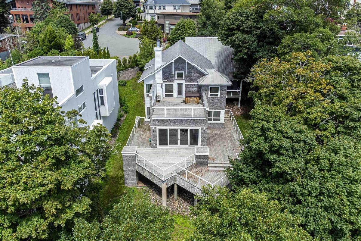
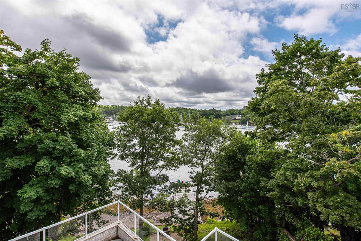
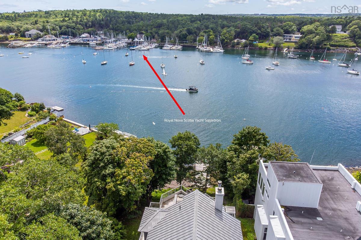
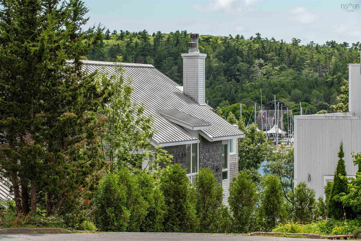
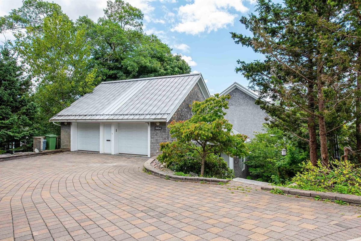
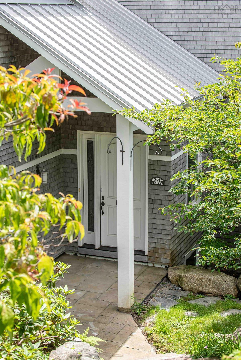
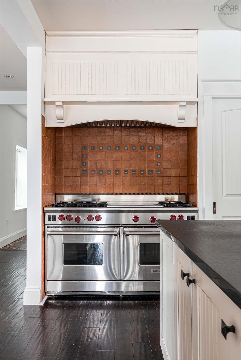
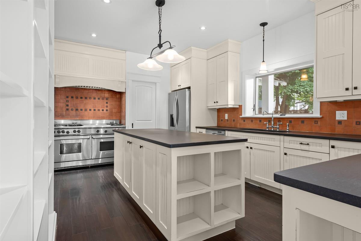
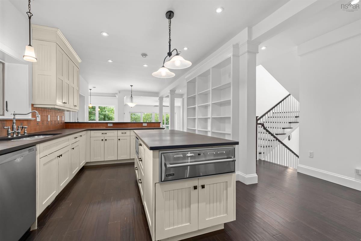
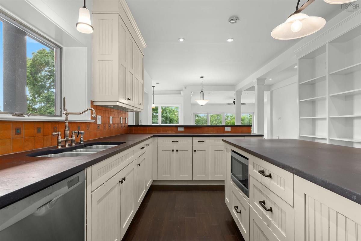
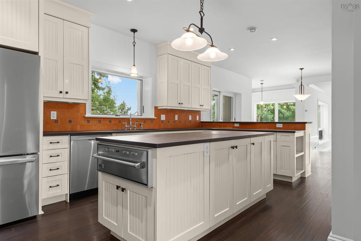
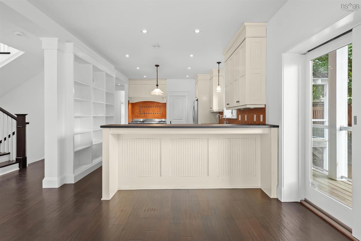
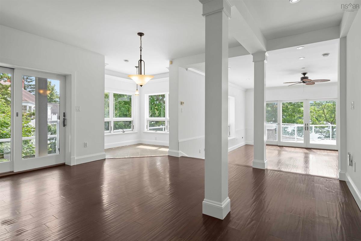
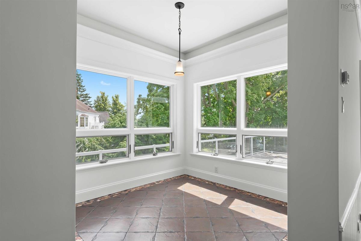
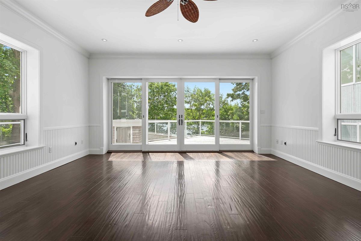
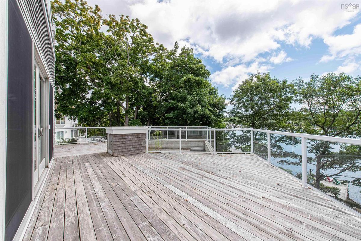
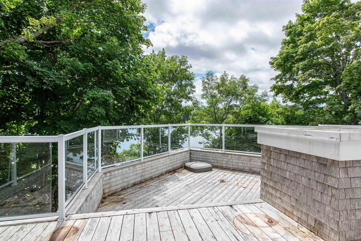
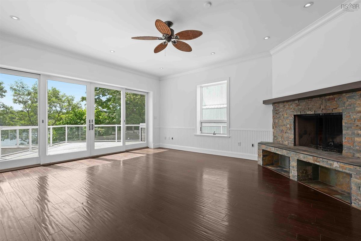
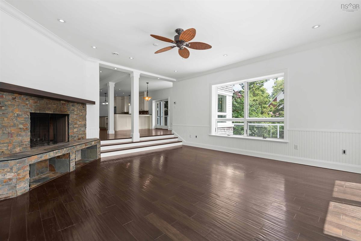
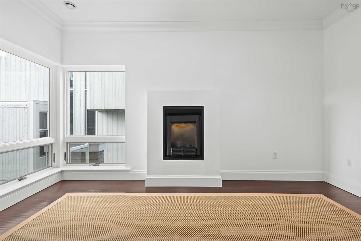
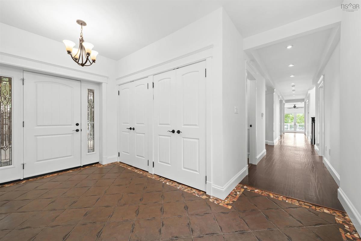
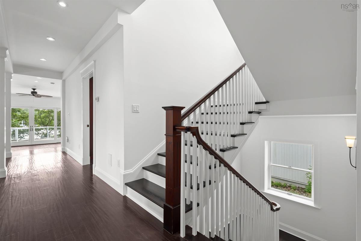
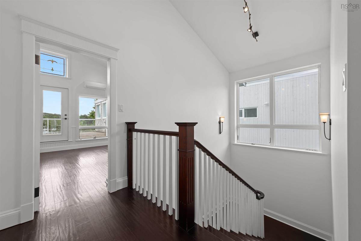
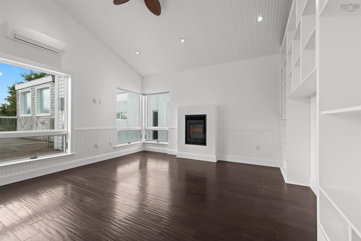
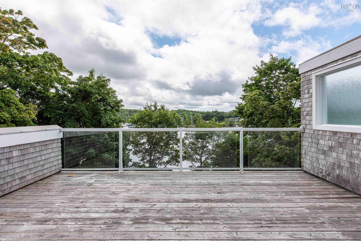
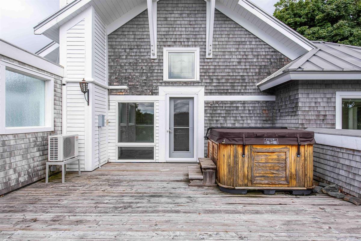
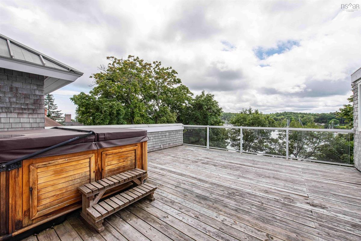
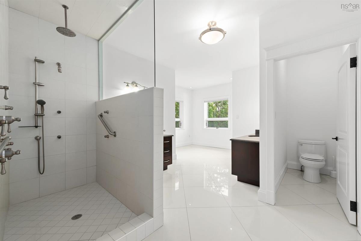
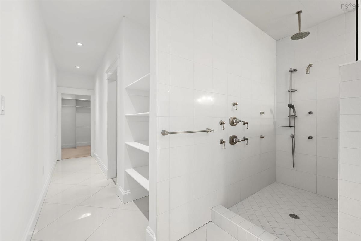
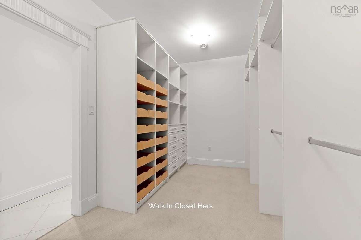
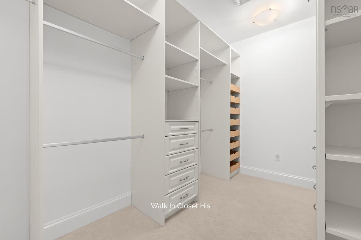
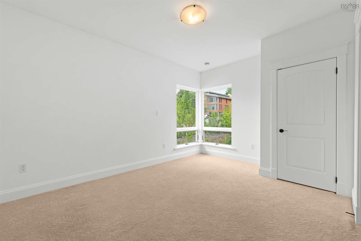
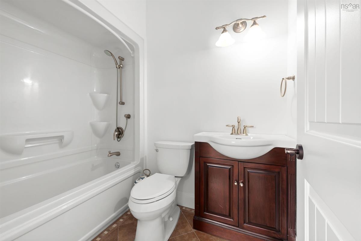
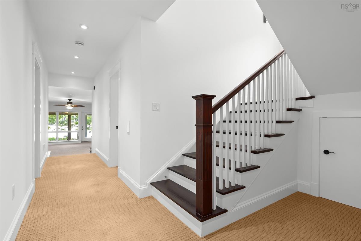
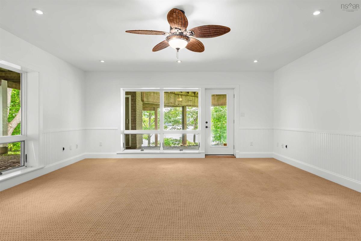
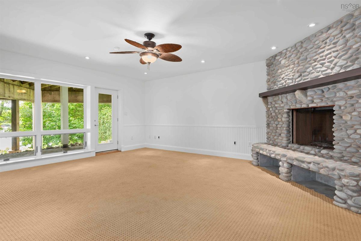
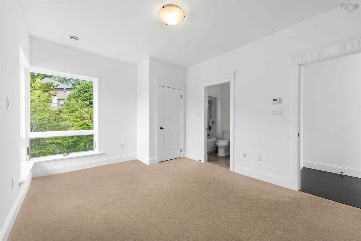
On the best part of Halifax’s peninsula, this property is a short stroll to Point Pleasant Park and minutes to the city’s core. Sitting on 2/3 of an acre, which includes 150 x 75-foot water lot, a private wharf is perfectly positioned for oceanfront activity. It features seventy-five feet of shoreline on the Halifax side of the coveted Northwest Arm. The positioning is perfect. It is directly across from the Royal Nova Scotia Yacht Squadron. Built in 2007, the home has almost 5000 square feet of living space on three levels plus an attached two + bay garage. Special mention needs to be noted for the second-floor deck hot tub off the primary bedroom. With the western exposure, it is a high-priority indulgence on sunset evenings. There is no better place to wind down after a busy day. Noteworthy features are the stunning engineered hardwood flooring gracing both the main and second floors. Also, cathedral beadboard panelled ceilings in the primary bedroom give a truly grand feel to the highest water view space. There are so many great attributes on the main level. No expense was spared in the chef’s kitchen. Featuring a 60-inch WOLF gas range with six burners, a grill, and double oven. A soapstone counter graces the kitchen island with a recessed Viking warming drawer. There are copious amounts of storage in the built-in kitchen cabinetry, and the adjacent breakfast bar, breakfast nook and formal dining room gives multiple options. From the kitchen to the family room, to the multi levelled deck, transitions to appreciate the outdoors have been executed perfectly. A grand wood burning fireplace in the family room and a propane fireplace insert in the living room create alternate (aesthetically pleasing) heat sources. Speaking of heating, there is in floor radiant with a Steffes Thermal Storage unit and a heat pump/air conditioning unit in the primary bedroom (as well as another propane fireplace insert)...

Listing Details

Address
5954 McCulloch Court, Halifax, B3H 4S9

Status
ACTIVE
Listing Price
$4,950,000
MLS®
202620077
Type
Single Family
Style
Detached
Age
19
Square Footage (MLA)
3,195  ft2
Total Fin SqFt (TLA)
4,906  ft2
PID
41119769
Bedrooms
6
Full Baths
4
Half Baths
1

Water
Municipal
Sewer
Municipal
Utilities
Cable,Electricity,High Speed Internet,Telephone

Building Specifications

Foundation Type
Poured Concrete,Insulated Concrete
Roof
Metal
Exterior Finish
Wood Shingles
Flooring
Carpet,Ceramic,Concrete,Engineered Hardwood,Tile

Looking for a Mortgage? Get Your Free Quote Started Today!

Rooms

LEVEL TYPE DIMENSIONS
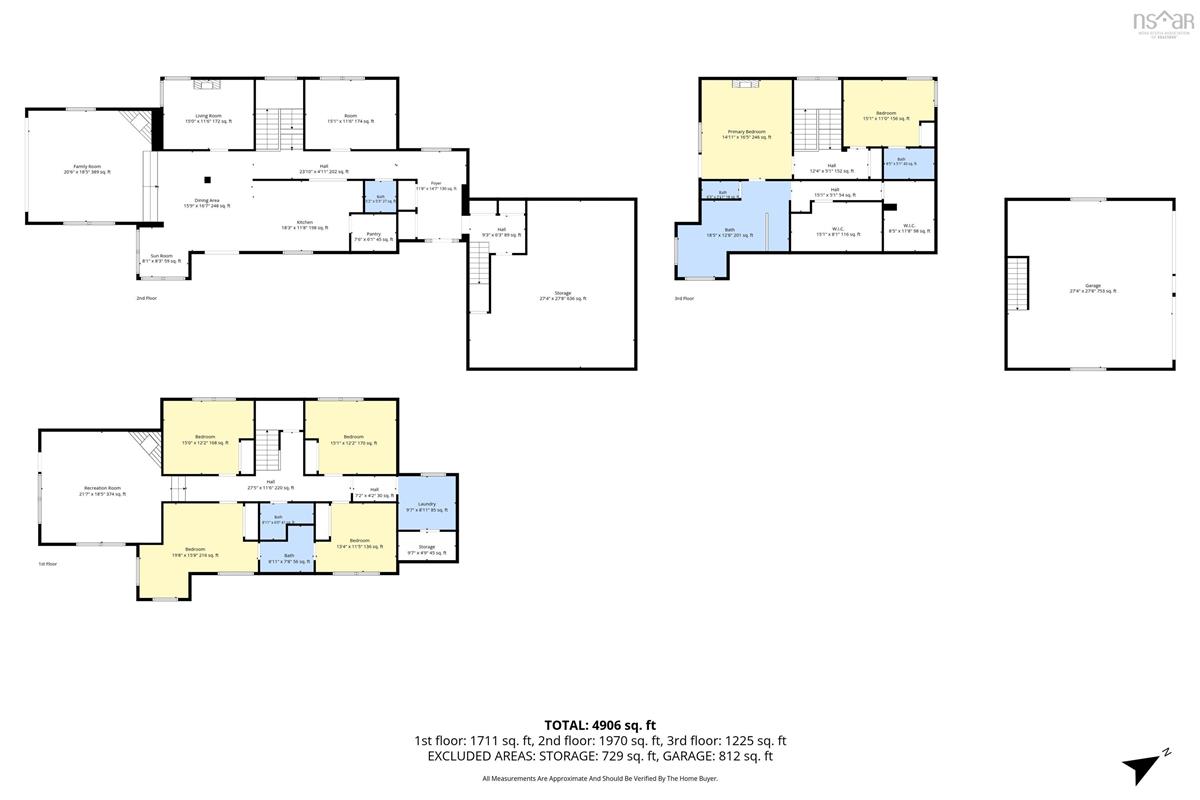
Lower Level Bath 4 6 x 4.5/Open
Lower Level Bath 5 8.9 x 8.1/48
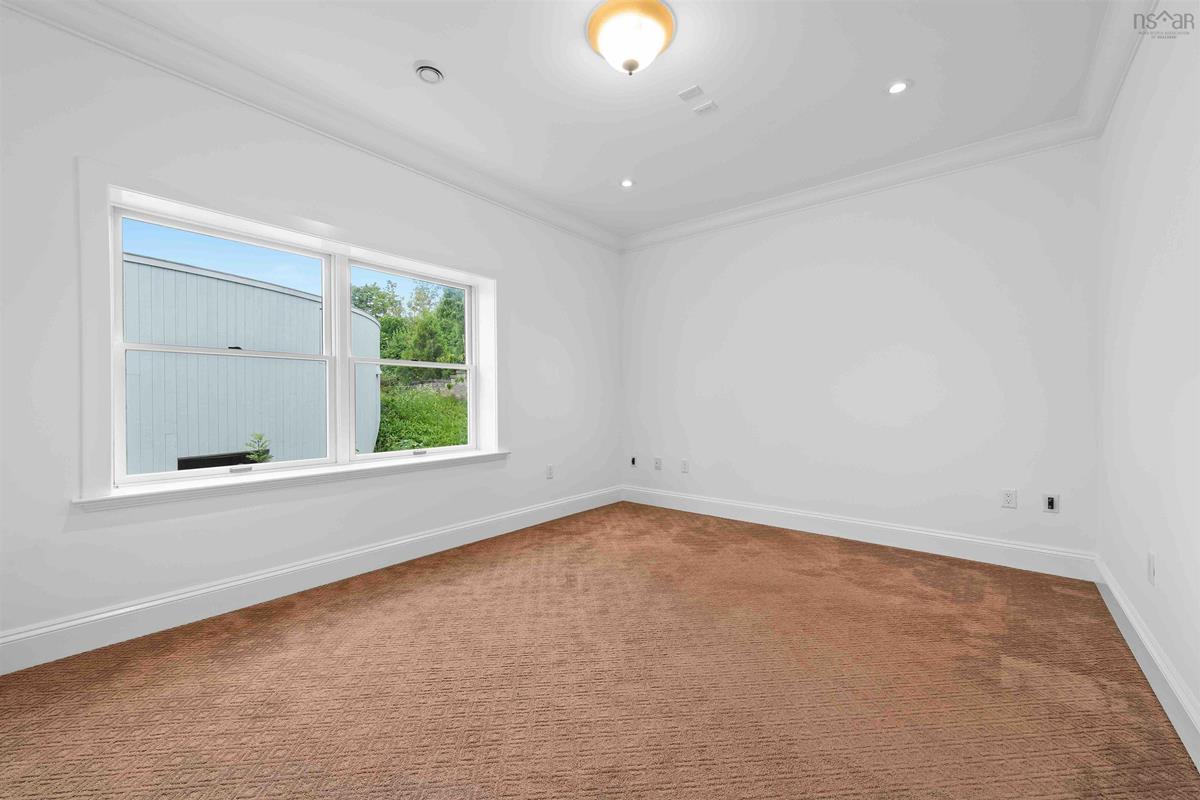
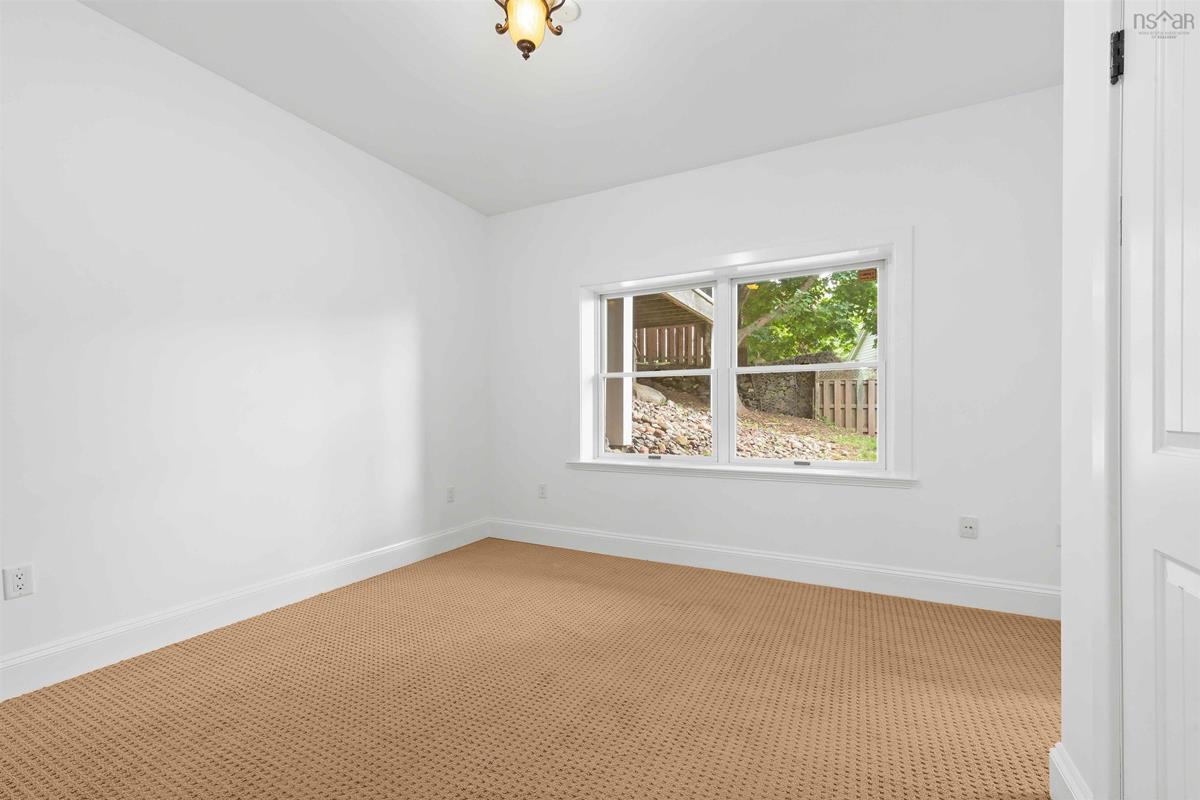
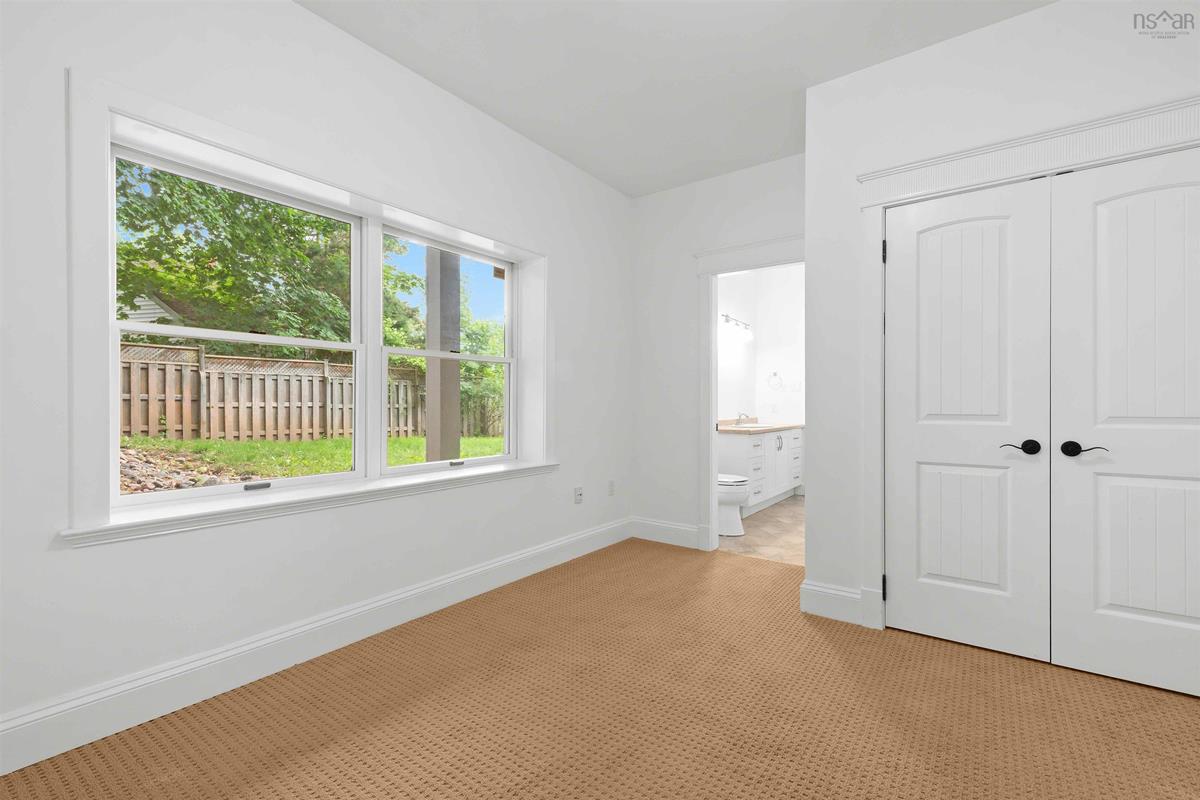
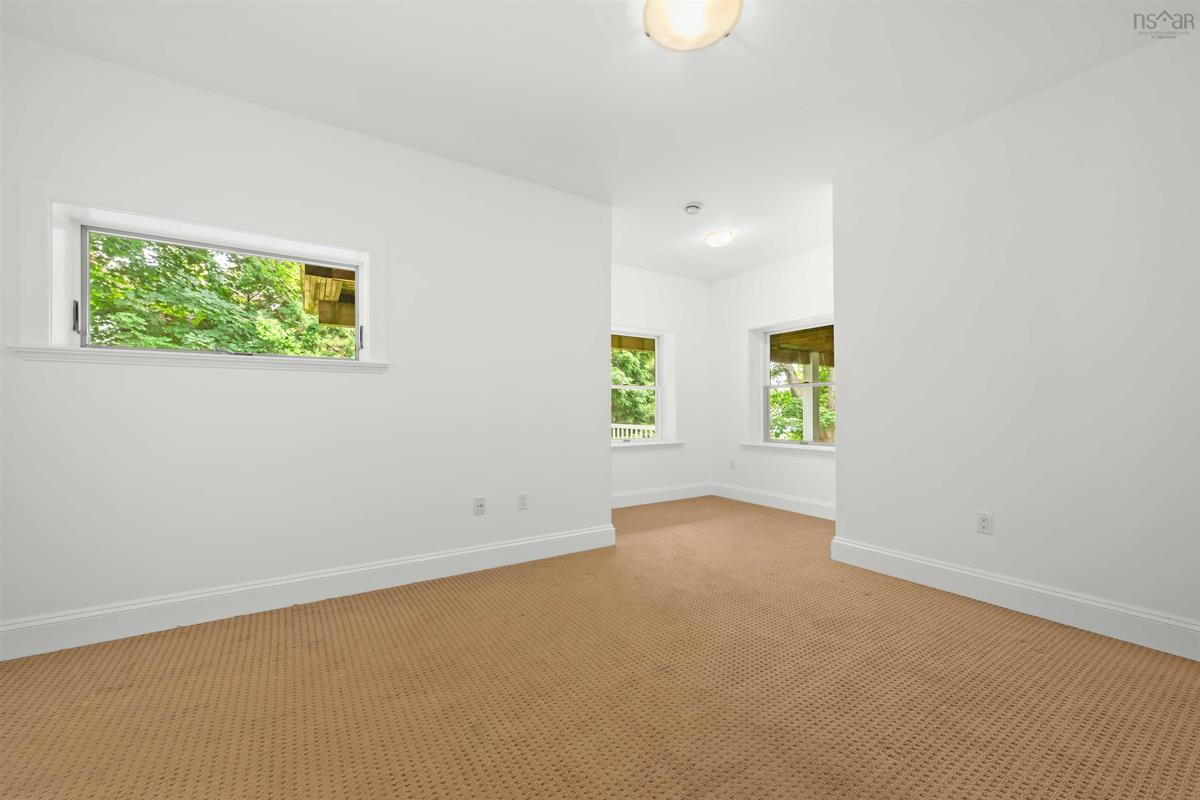
Lower Level Bedroom 11.6 x 14.9/48
Lower Level Bedroom 11.5 x 15.2/48
Lower Level Bedroom 11.7 x 14.8/48
Lower Level Bedroom 11.5 x 13.3/48
Lower Level Laundry 9.2 x 9.2/48
Lower Level Rec Room 20.3 x 18.4/48
Lower Level OTHER 4.4 x 9.1/48
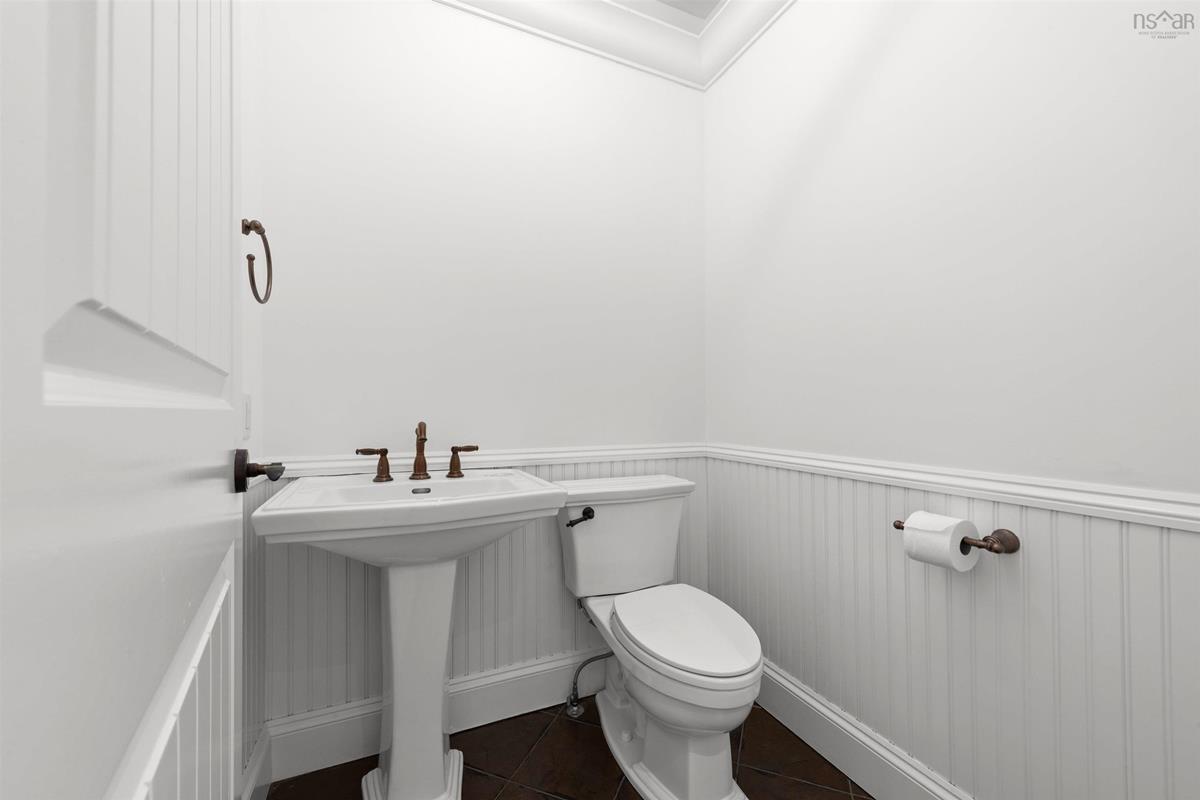
Main Floor Bath 1 5.1 x 5.1/53
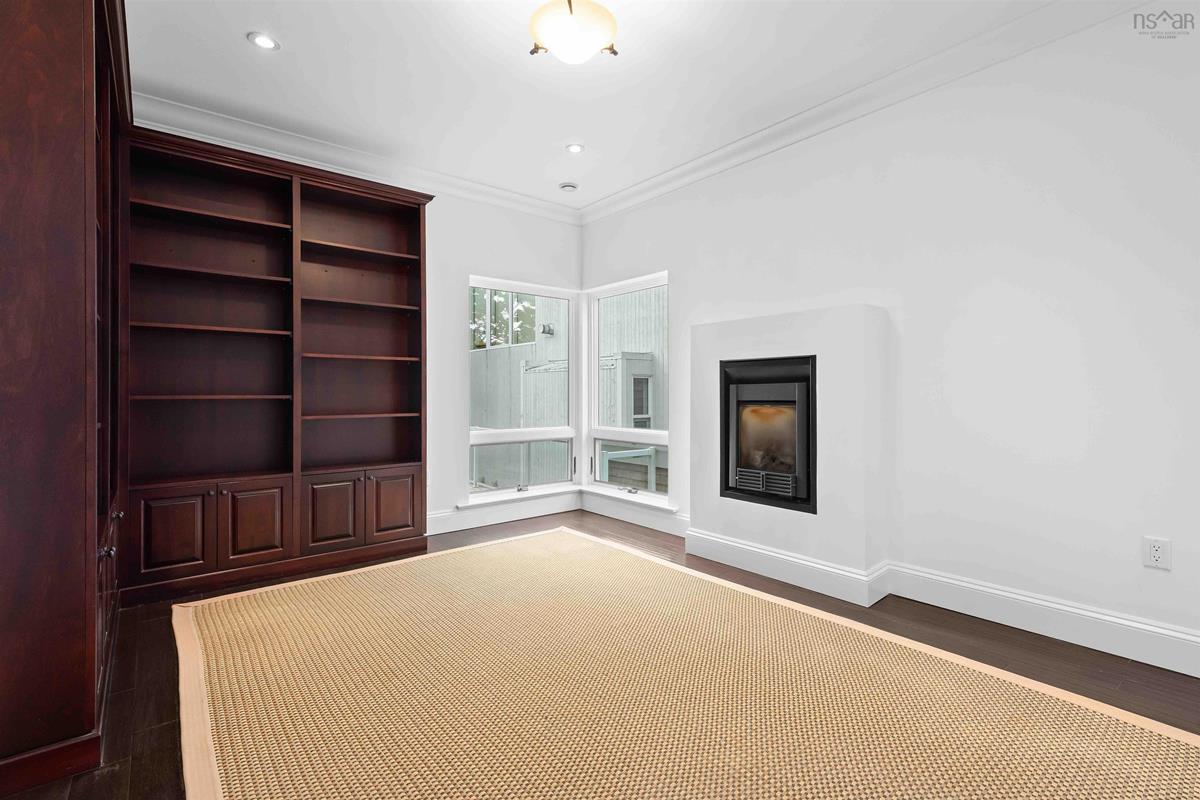
Main Floor Den/Office 11.4 x 14.7/53
Main Floor Dining Nook 8.6 x 8.4/53
Main Floor Dining Room 16.5 x 12.8/53
Main Floor Foyer 8 x 14.1/Open
Main Floor Foyer 9.4 x 8.5/Open
Main Floor Kitchen 19.8 x 11.4/53
Main Floor Living Room 22.6 x 18.5/53
Main Floor Den/Office 11.5 x 14.8/53
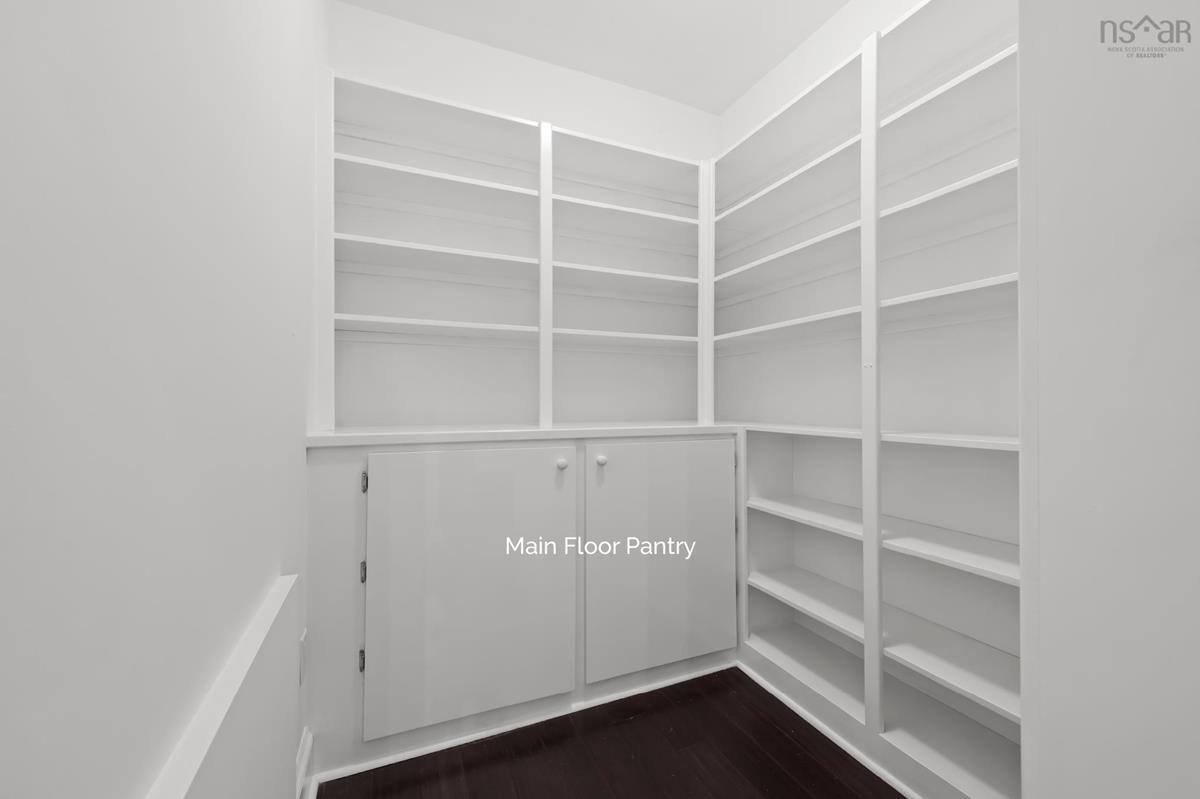
Main Floor OTHER 7 x 6.1/53
Main Floor Utility 17.7 x 27.6/Open
Main Floor Utility 18.3 x 9.9/Open
2nd Level Bath 2 14.9 x 11.4/54
2nd Level Bath 3 4.9 x 7.6/54
2nd Level Primary Bedroom 16.3 x 15/54
2nd Level Bedroom 14.8 x 10.9/54
2nd Level OTHER 4.2 x 5/Open

Garage & Parking

Garage
Y
Details
Two bay garage plus additional space.

Inclusions & Exclusions

Inclusions
Hot tub, all appliances.

Sales History

Halifax Regional Municipality Data

Zoning
WA
By-Law Code:
Polling District
Halifax South Downtown
Concillor: Laura White
Waste Collection
MONDAY
Contractor: REgroup

Demographic Data

Demographic data is based on the dissemination area that contains the listing parcel . Dissemination Areas are small areas composed of one or more neighbouring dissemination blocks. All of Canada is divided into dissemination areas. Data source: Environics Analytics via ArcGIS Online, 2021

Population Size

483

Median Age

39.3

Avg Household Size

2.8

Avg House Income

$577K

The number of people for each age range.

How the population of this area is expected to change.

The highest level of education obtained by people within this area.

The maritial status of the people in this area.

The average household income within this area.

The number of people that rent versus own.

When the buildings in the area were constructed.

The number of children at home for the given age ranges.

The occupations of the people living here.

Tax Assessment

Year Amount % Change
2024 $4,024,900 ---
2023 $2,835,600 ---
2022 $2,579,800 ---
2021 $2,058,900 ---
2020 $2,050,100 ---
2019 $2,014,700 ---
2018 $1,952,400 ---
2017 $1,879,900 ---
2016 $1,827,000 ---
2015 $1,758,300 ---
2014 $1,722,100 ---
2013 $1,711,000 ---
2012 $1,653,000 ---

Maps

Mortgage Inquiries

Last Updated On: 8/10/2026 3:00:09 AM (UTC)

