
5924 MCCULLOCH Court, Halifax, (MLS® 202624065) REMAX NOVA
Google Play iOS Google Play iOS

5924 MCCULLOCH Court, Halifax

6 6 6108 sqft
$3,095,000 For Sale

Description

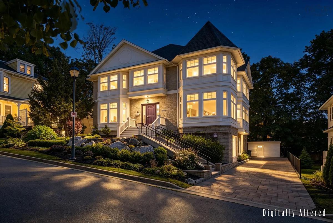
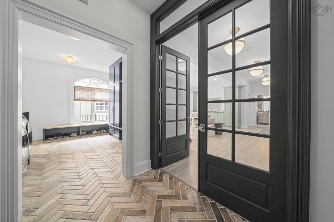
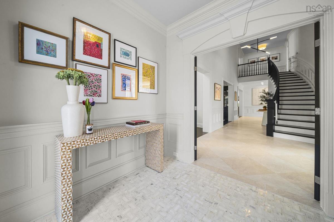
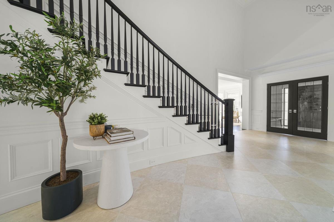
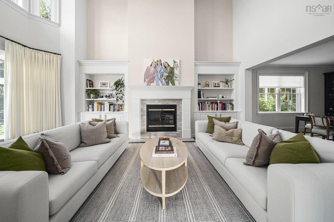
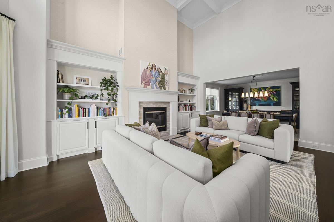
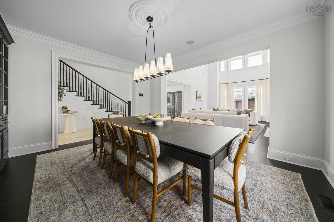
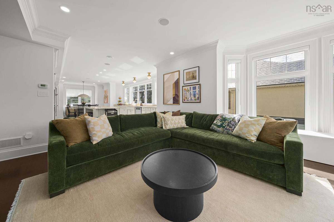
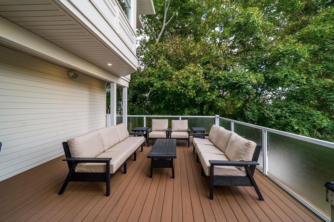
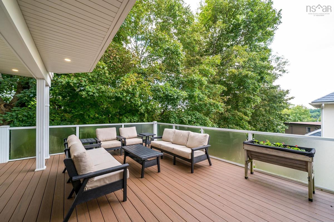
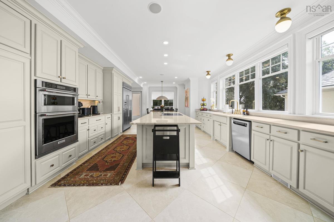
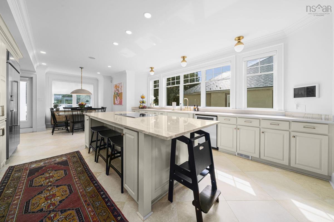
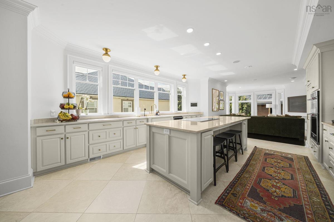
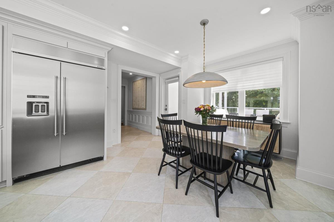
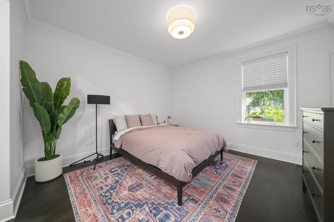
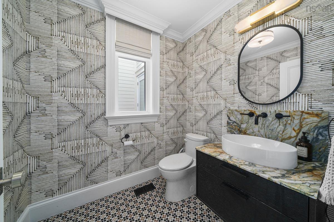
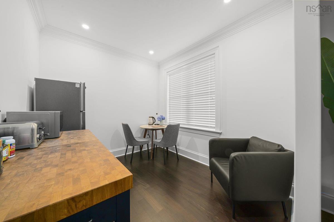
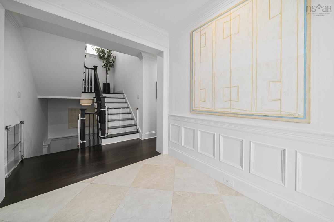
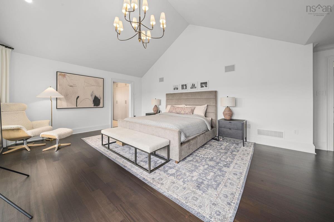
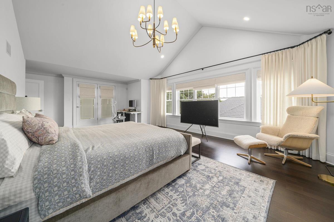
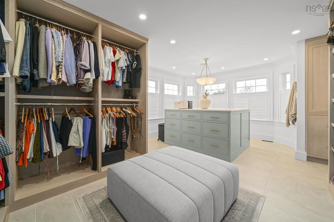
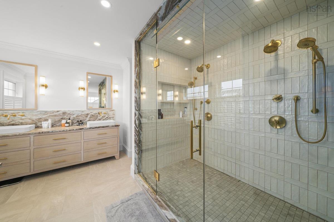
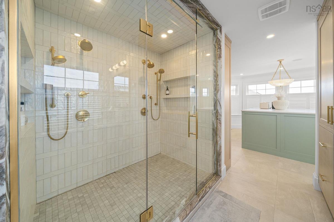
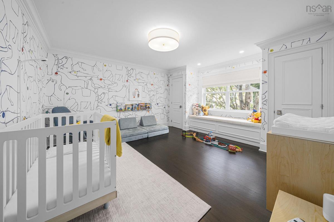
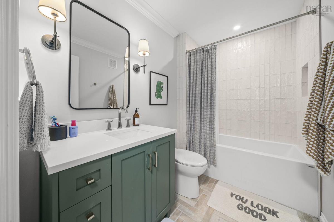
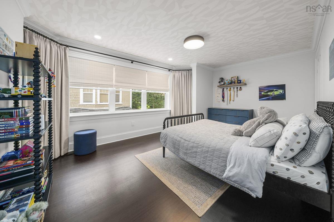
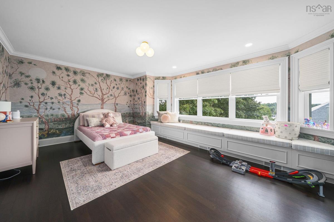
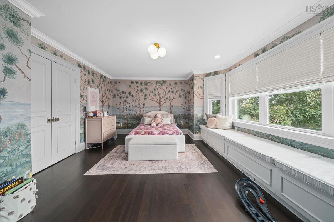
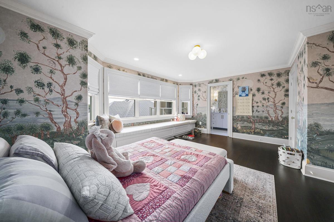
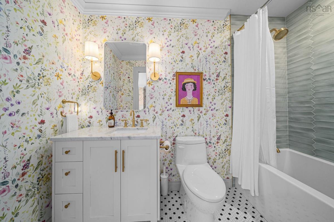
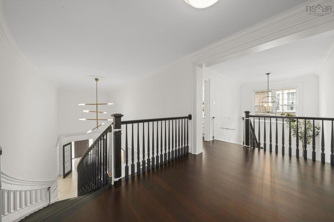
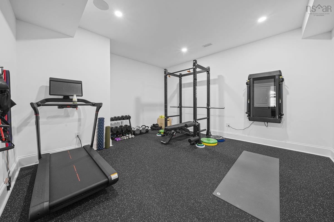
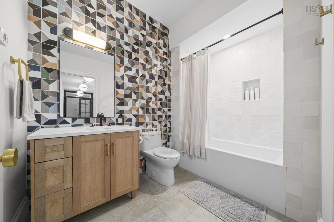
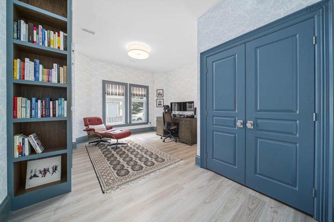
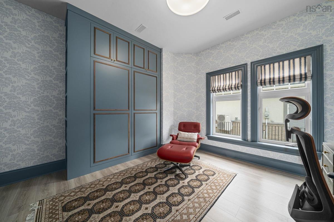
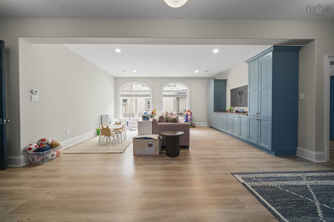
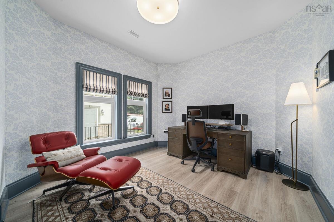
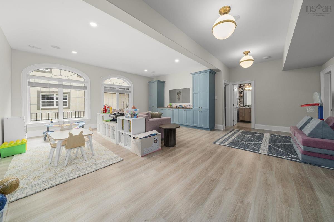
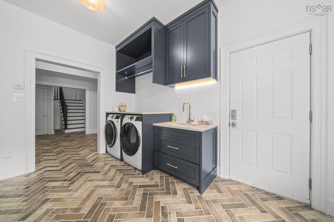
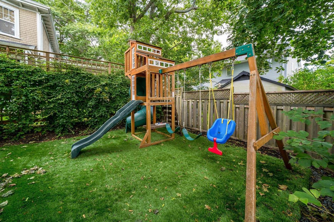
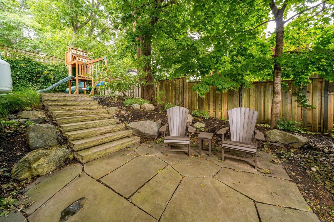
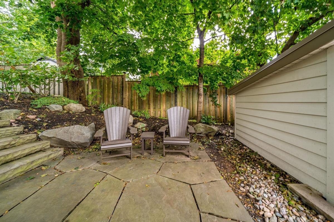
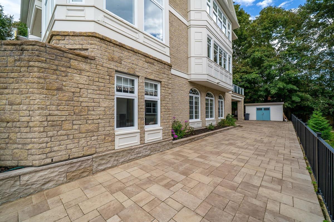
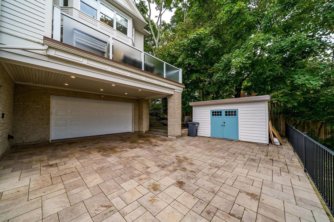
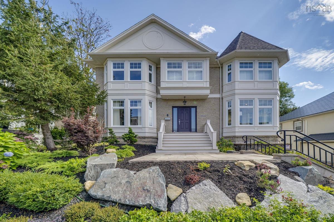
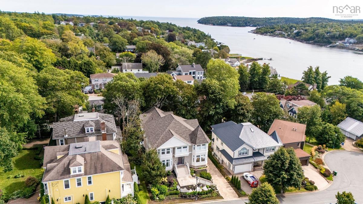
An exquisite stately residence set deep in the South End, this exceptional home offers picturesque water views of the NW Arm. Spanning over 6,100 sf of refined living space, the property encompasses 6 bdrms, 5.5 baths, and an uncompromising suite of luxury amenities tailored for a distinguished lifestyle. From the moment of entry, master craftsmanship and high-end finishes define the interior. The grand layout showcases gleaming marble and hardwood flooring, soaring coffered ceilings, architectural archways, classic pillars, French doors & 2 heat pumps. Custom built-ins, bespoke cabinetry, and fireplaces add warmth and character to expansive rooms meticulously designed for effortless entertaining.The gourmet kitchen is equipped with expansive quartzite surfaces, abundant cabinetry, premium counter space, an induction cooktop, and built-in wall ovens. For convenience and privacy, the main level includes a dedicated guest suite with a 4-pc ensuite and an adjoining kitchenette or home office space.The upper level features 4 generously proportioned bedrooms. This includes a magnificent master suite complete with a luxurious spa-like ensuite, a relaxing soaker tub, a cozy fireplace, a separate vanity station, and a private balcony overlooking the NW Arm.The finished lower level extends the living space further, offering fitness room, a versatile recreation room, a practical mudroom, and an office or bdrm with Murphy bed. Ideally positioned within walking distance of Point Pleasant Park and the Halifax Grammar School, this residence represents the pinnacle of South End living. Included are 2 washers & dryers as well as a whole home standby generator.

Listing Details

Address
5924 MCCULLOCH Court, Halifax, B3H 4S9

Status
ACTIVE
Listing Price
$3,095,000
MLS®
202624065
Type
Single Family
Style
Detached
Age
19
Square Footage (MLA)
4,125  ft2
Total Fin SqFt (TLA)
6,108  ft2
PID
41109737
Bedrooms
6
Full Baths
5
Half Baths
1

Water
Municipal
Sewer
Municipal
Utilities
Cable,Electricity,High Speed Internet,Telephone

Building Specifications

Foundation Type
Poured Concrete
Roof
Asphalt Shingle
Exterior Finish
Stone
Flooring
Hardwood,Marble

Looking for a Mortgage? Get Your Free Quote Started Today!

Rooms

LEVEL TYPE DIMENSIONS
Lower Level Rec Room 26'3X23'9
Lower Level Den/Office 13'5x16'9 Bdrm
Lower Level Bath 6 6'5x9'3
Lower Level Storage 13'4x14'9
Lower Level OTHER 16'2x14'9 gym
Lower Level Utility 8'9x14'9
Lower Level Laundry 11'4x13'9
Main Floor Foyer 7'7X9'1
Main Floor Living Room 20x16'5
Main Floor Family Room 21'7x14'11
Main Floor Kitchen 19'2x15'11
Main Floor Dining Nook 9'6x13'5
Main Floor Dining Room 14x15'2
Main Floor Den/Office 9'11x8'10
Main Floor Bath 1 6'6x5'7
Main Floor Bedroom 12'7x12'7
Main Floor Ensuite Bath 1 8'6x5'7
2nd Level Primary Bedroom 25'3x16'9
2nd Level Ensuite Bath 3 12'8x14'10
2nd Level --- 19'8x14
2nd Level Bedroom 14'1x15'1
2nd Level Bedroom 17'5x11'7
2nd Level Bath 4 5'6x8'8
2nd Level Bedroom 17'5x13'6
2nd Level Ensuite Bath 5 4'11x9'3

Garage & Parking

Garage
Y
Details
Double

Sales History

Halifax Regional Municipality Data

Zoning
ER-3
By-Law Code:
By-Law Area
Regional Centre
By-Law Code: RC
Polling District
Halifax South Downtown
Concillor: Laura White
Waste Collection
MONDAY
Contractor: REgroup

Demographic Data

Demographic data is based on the dissemination area that contains the listing parcel . Dissemination Areas are small areas composed of one or more neighbouring dissemination blocks. All of Canada is divided into dissemination areas. Data source: Environics Analytics via ArcGIS Online, 2021

Population Size

483

Median Age

39.3

Avg Household Size

2.8

Avg House Income

$577K

The number of people for each age range.

How the population of this area is expected to change.

The highest level of education obtained by people within this area.

The maritial status of the people in this area.

The average household income within this area.

The number of people that rent versus own.

When the buildings in the area were constructed.

The number of children at home for the given age ranges.

The occupations of the people living here.

Tax Assessment

Year Amount % Change
2026 $2,734,400 ---
2025 $2,743,000 ---
2024 $2,578,700 ---
2023 $2,133,800 ---
2022 $1,778,400 ---
2021 $1,282,800 ---
2020 $1,274,400 ---
2019 $1,277,500 ---
2018 $1,285,000 ---
2017 $1,258,600 ---
2016 $1,216,500 ---
2015 $1,199,600 ---
2014 $1,160,800 ---
2013 $1,155,300 ---
2012 $1,061,300 ---

Maps

Mortgage Inquiries

Last Updated On: 9/22/2026 8:53:21 PM (UTC)


