
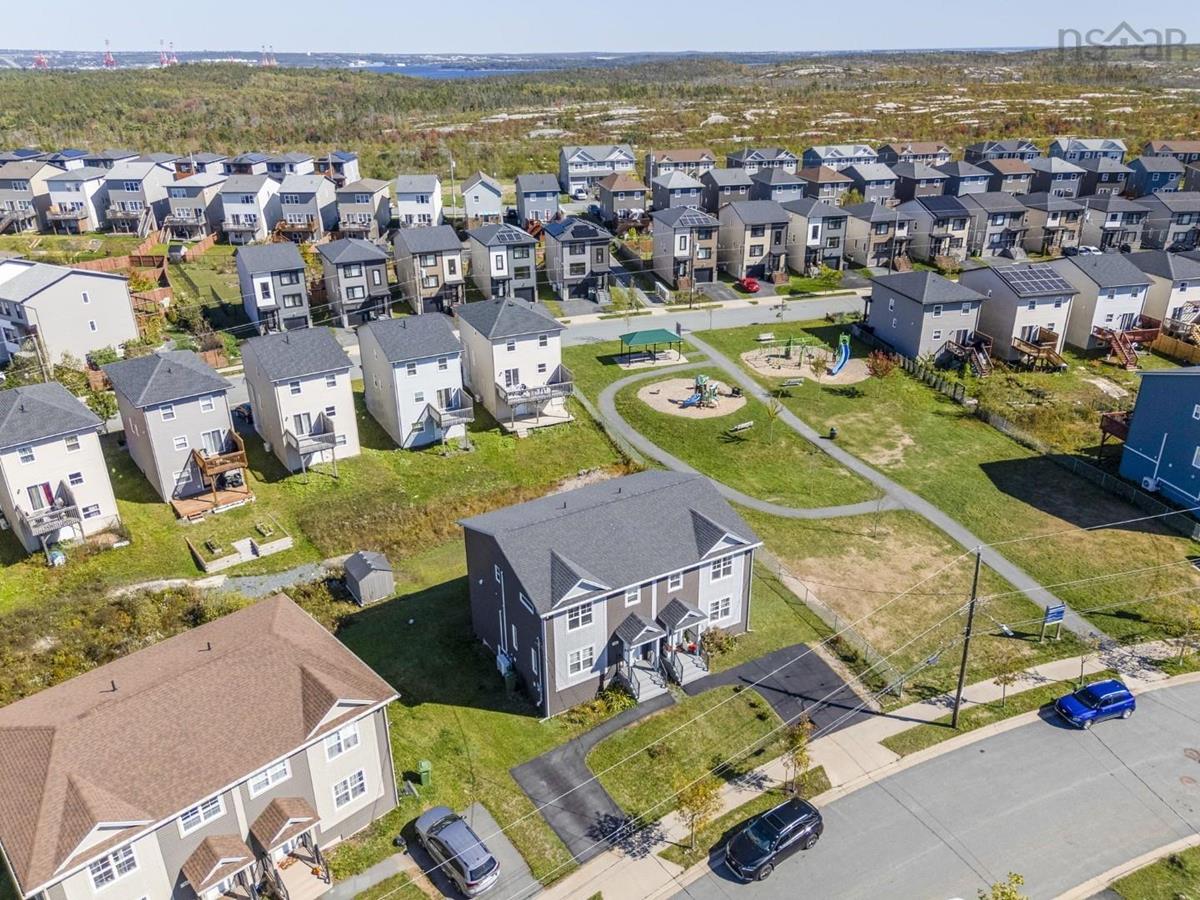
Description
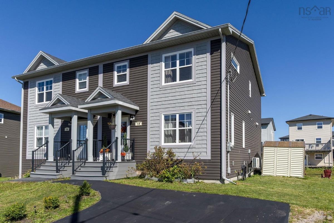
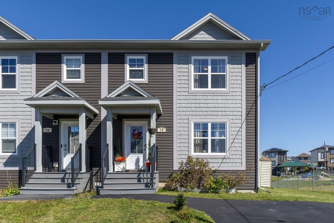
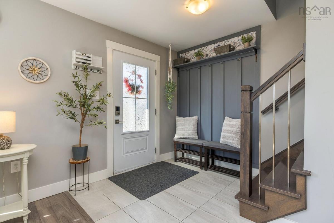
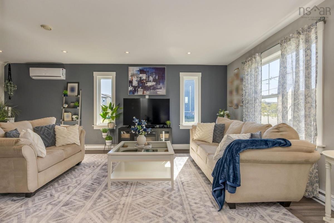
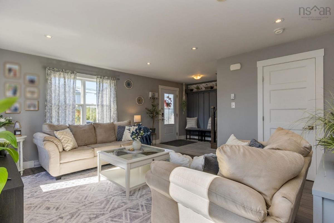
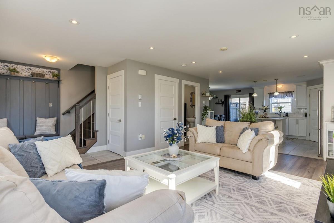
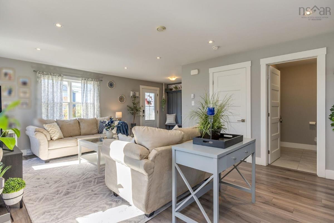
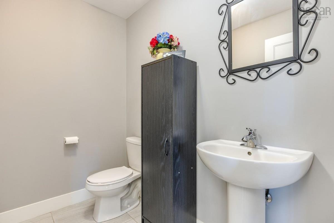
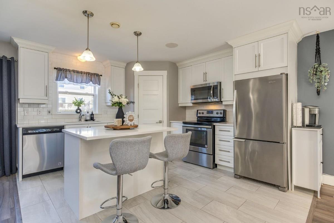
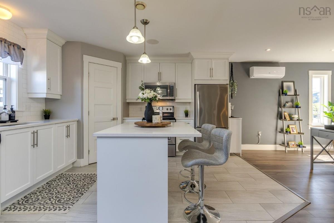
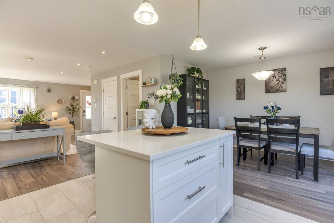
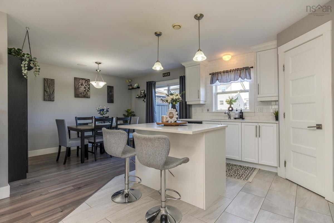
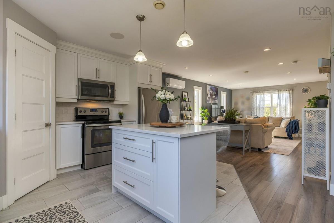
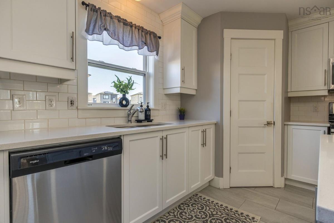
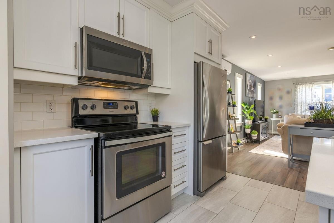
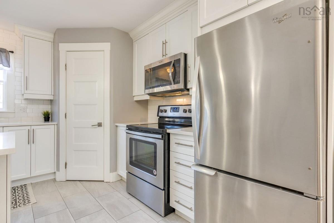
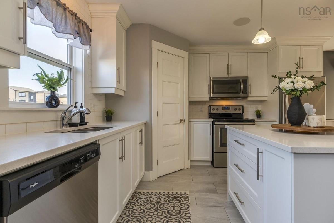
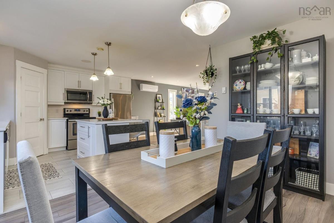
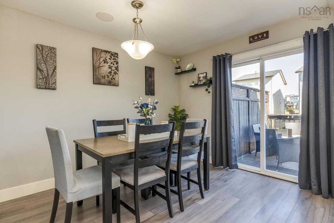
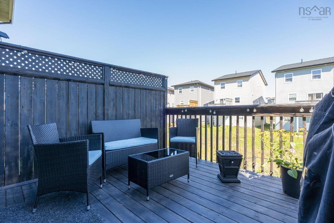
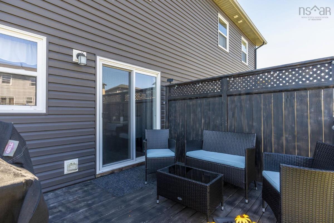
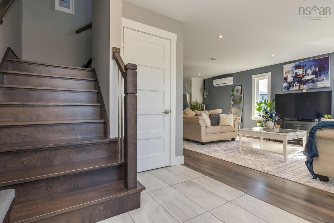
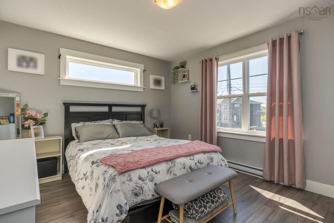
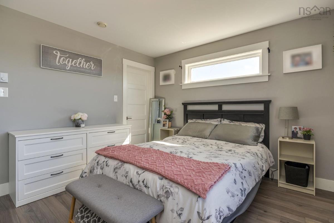
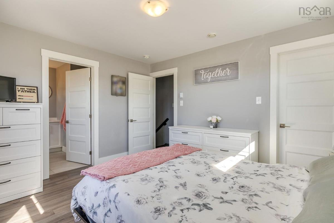
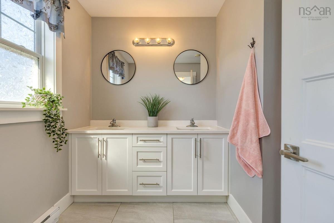
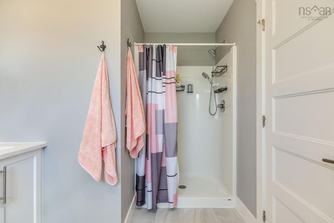
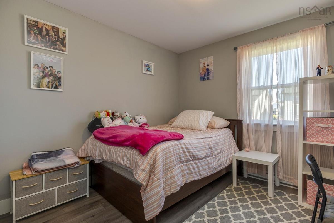
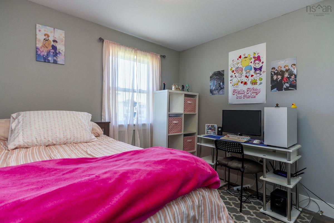
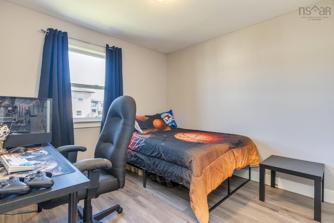
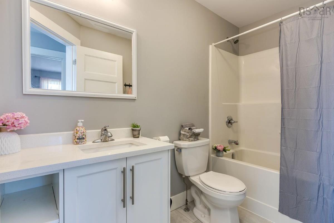
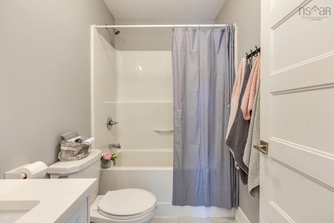
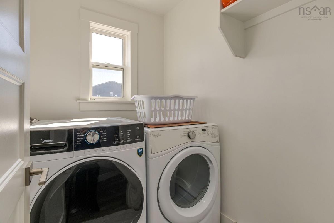
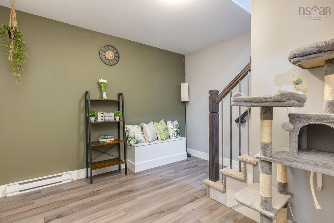
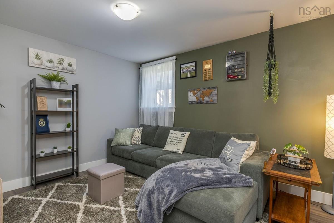
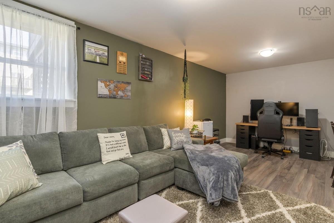
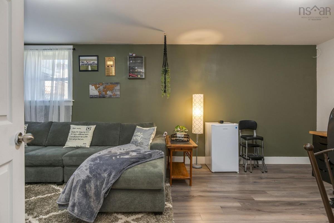
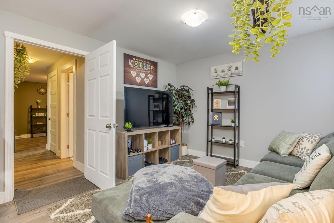
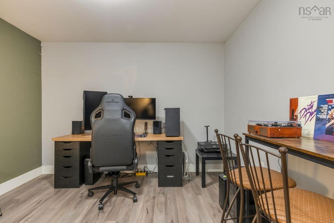
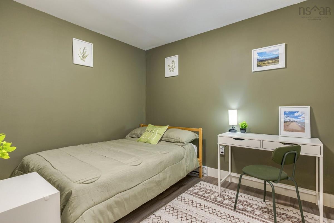
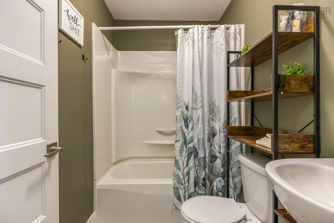
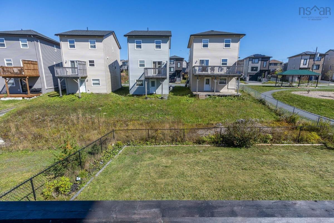
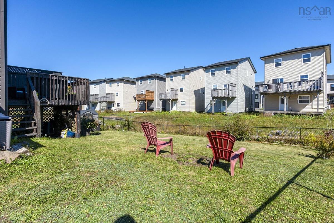
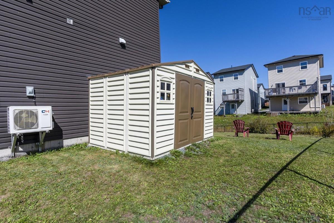
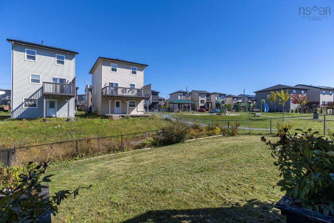
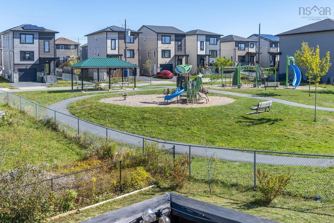
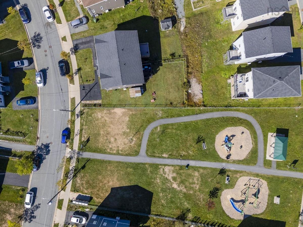
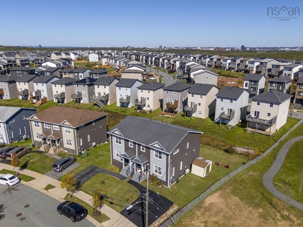
Welcome to this stunning 3-bedroom plus den, 3.5-bath home in the highly sought-after community of Governor’s Brook. Just 8 years young, this stylish and spacious home offers an open-concept layout with vinyl plank floors throughout. With a large bright living room with a heat pump, you'll envision family get-togethers and holidays spent with loved ones in this cozy space. The chef’s kitchen is a true showstopper, featuring quartz countertops, a large island with breakfast bar, corner pantry, and plenty of storage. Oh and did I mention it's wired for Bluetooth?! Upstairs, you’ll find a generous primary suite complete with a large walk-in closet and a spa-like ensuite with double sinks, stone counters, and a stand-up shower. Two additional well-sized bedrooms, another full bath, and convenient laundry complete the top floor. The lower level boasts a huge rec room, a versatile den/office, and yet another full bath—perfect for guests or teenagers. Outside, enjoy one of the largest yards on the street, fully fenced and just steps from the playground. With schools, parks, restaurants, and the incredible trails of McIntosh Run nearby, this home offers the perfect blend of comfort, convenience, and community living.
Listing Details
58 Onyx Crescent, Halifax, B3P 0H6
SOLD
202524799
Single Family
Semi-Detached
8
1,510 ft2
2,206 ft2
41371402
3
3
1
Municipal
Municipal
Cable,Electricity,High Speed Internet,Telephone
Building Specifications
Poured Concrete
Asphalt Shingle
Vinyl,Other
Carpet,Tile,Vinyl Plank

